






Jansen Art’15 · interior steel
Steel & heritage
Glazed doors and fixed screens bring definition to a room. Explore interior and exterior systems separately.


Windows
View all windows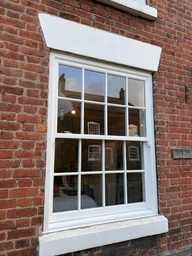




Doors
View all doors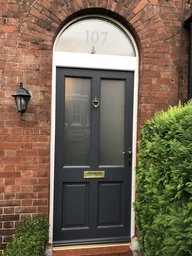

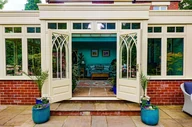

Glass
View all glass



Windows, doors and glazing for traditional homes and contemporary spaces.
The timber collection
The balance of a sash. The detail of a casement. Compare how each window opens, then make it your own with glazing bars, finish and ironmongery.
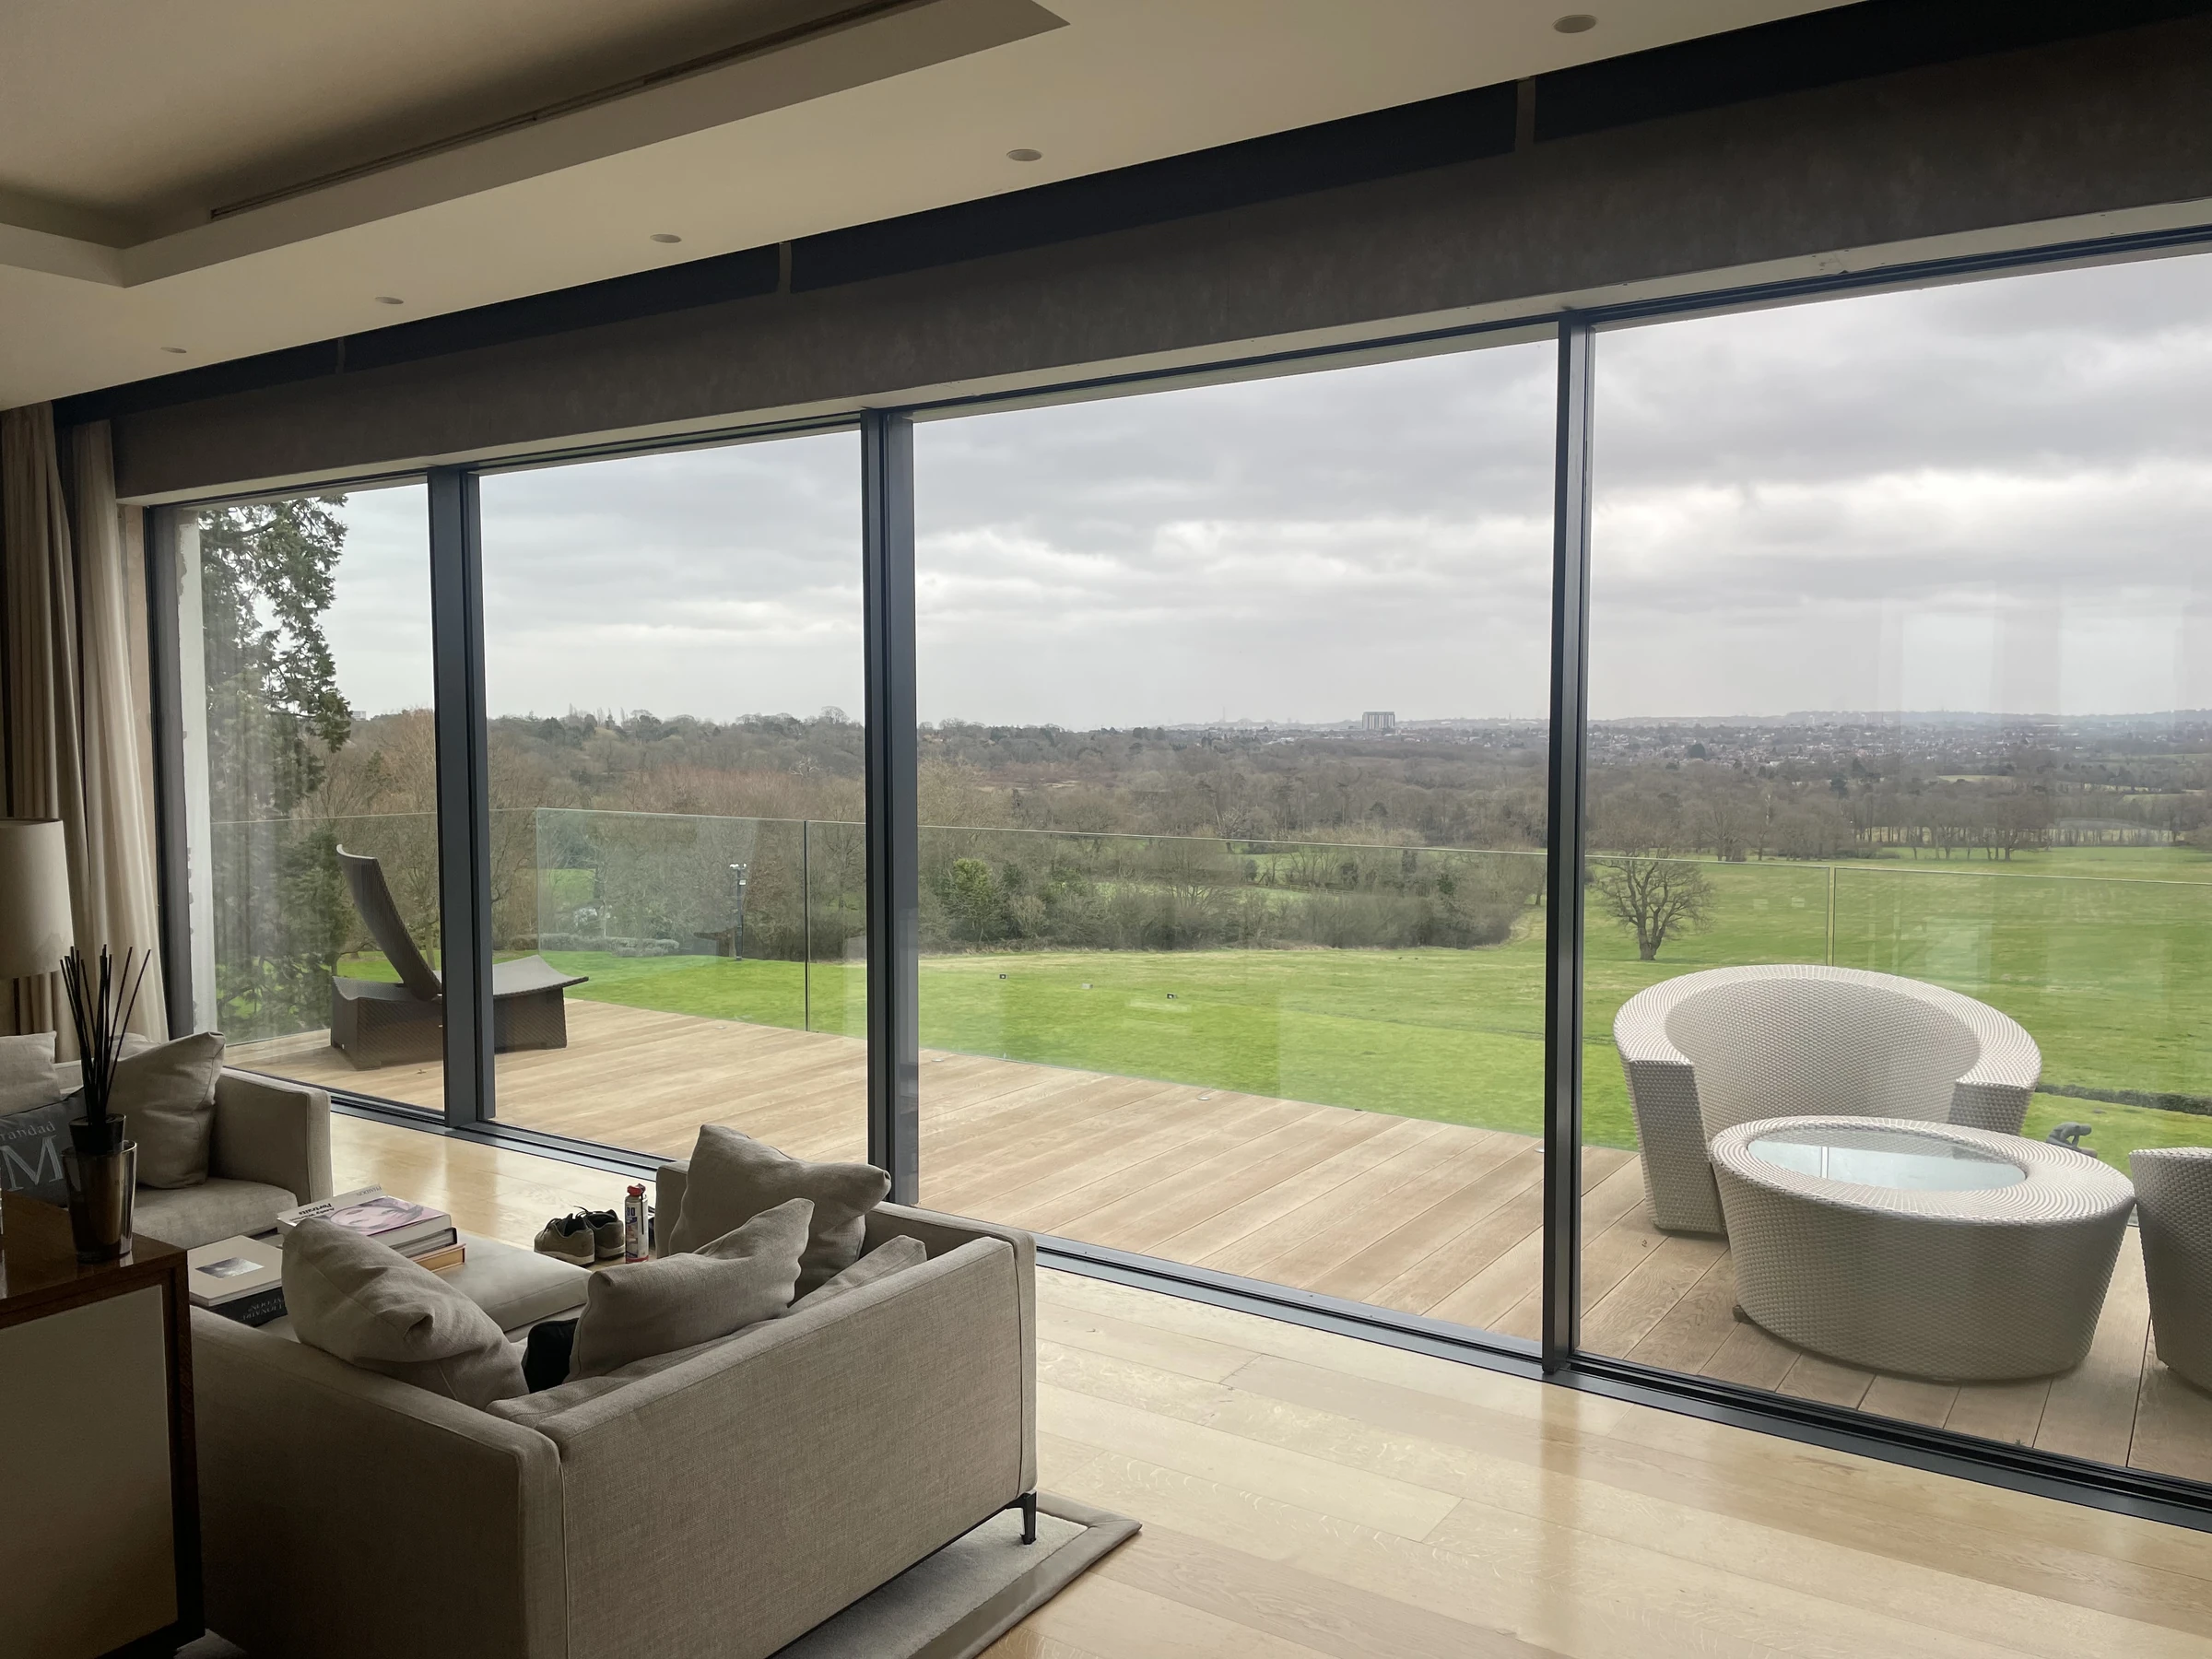
The aluminium collection
A minimal slider, a folding wall of glass or a carefully proportioned window. Start with the way you want to open your home.
Discover COR VisionSteel · Crittall-style
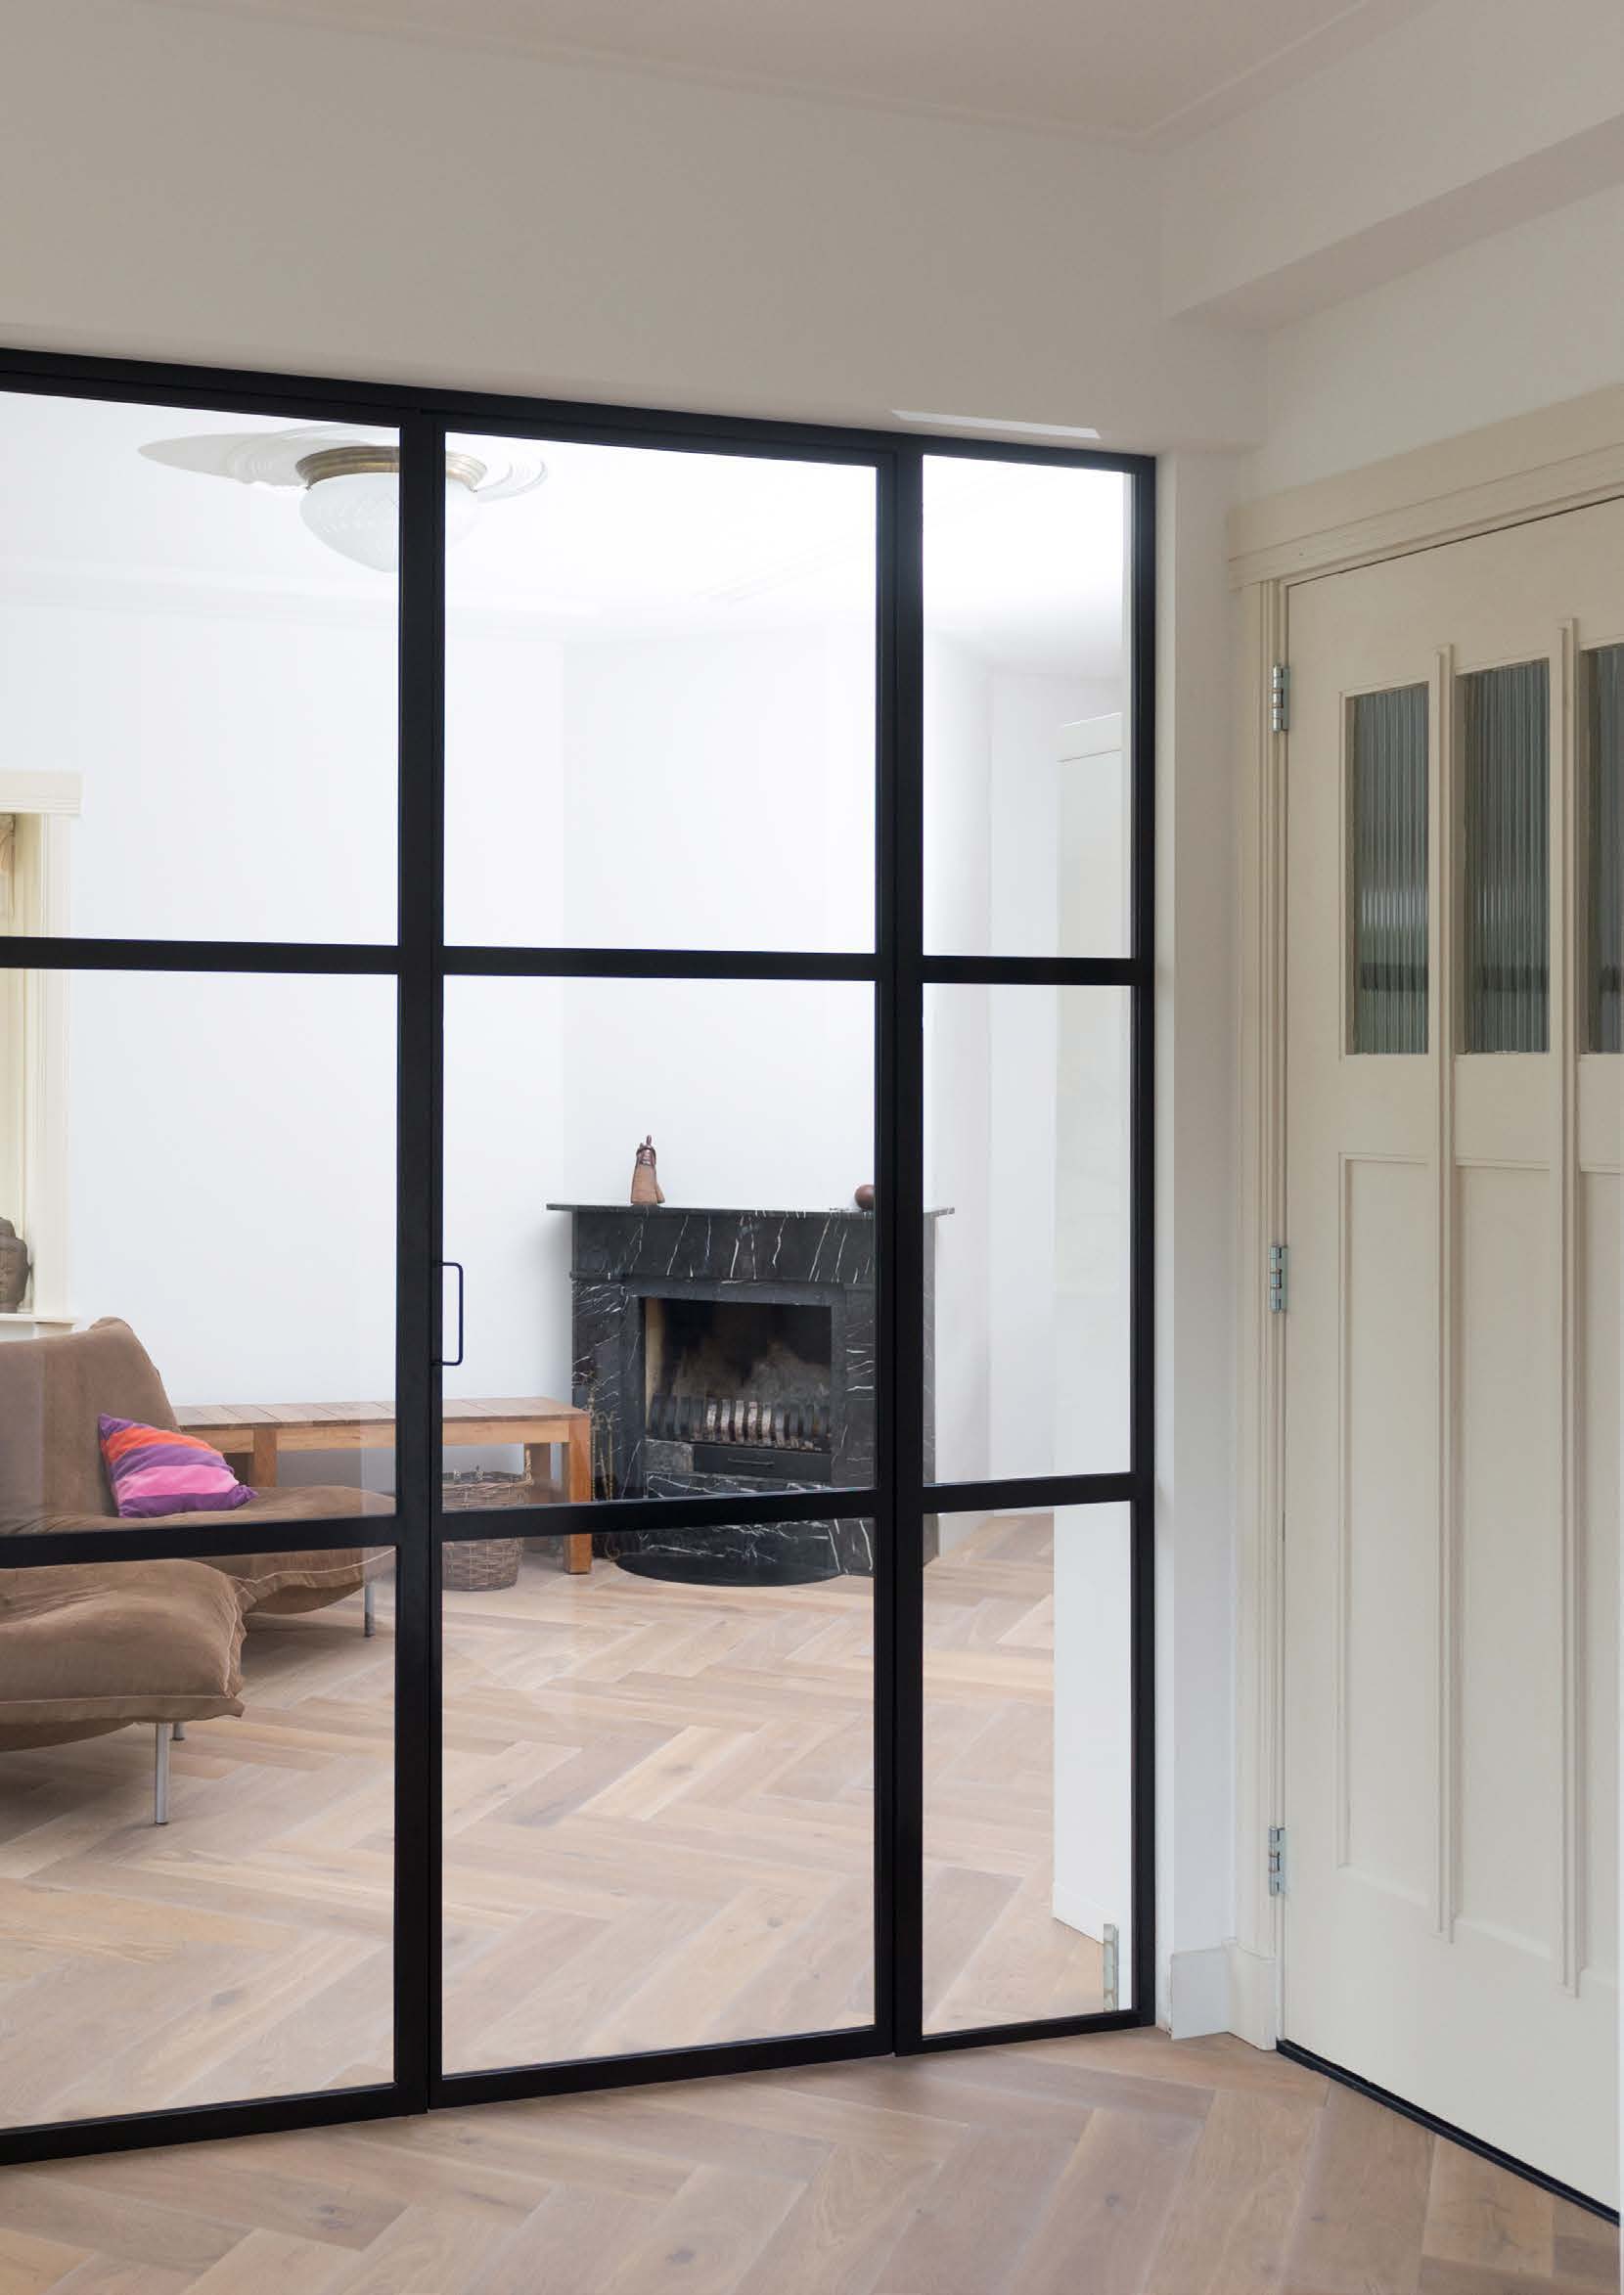
Steel doors and screens define a room while keeping light and views connected. Consider the rhythm of the glazing bars, the feel of the handle and how each opening frames your home.
Jansen Art’15 · interior steel
Explore every range
Steel, uPVC, rooflights and specialist glazing. Explore the materials, opening styles and finishing details for your home.
Jansen Art’15 · interior steel
Glazed doors and fixed screens bring definition to a room. Explore interior and exterior systems separately.
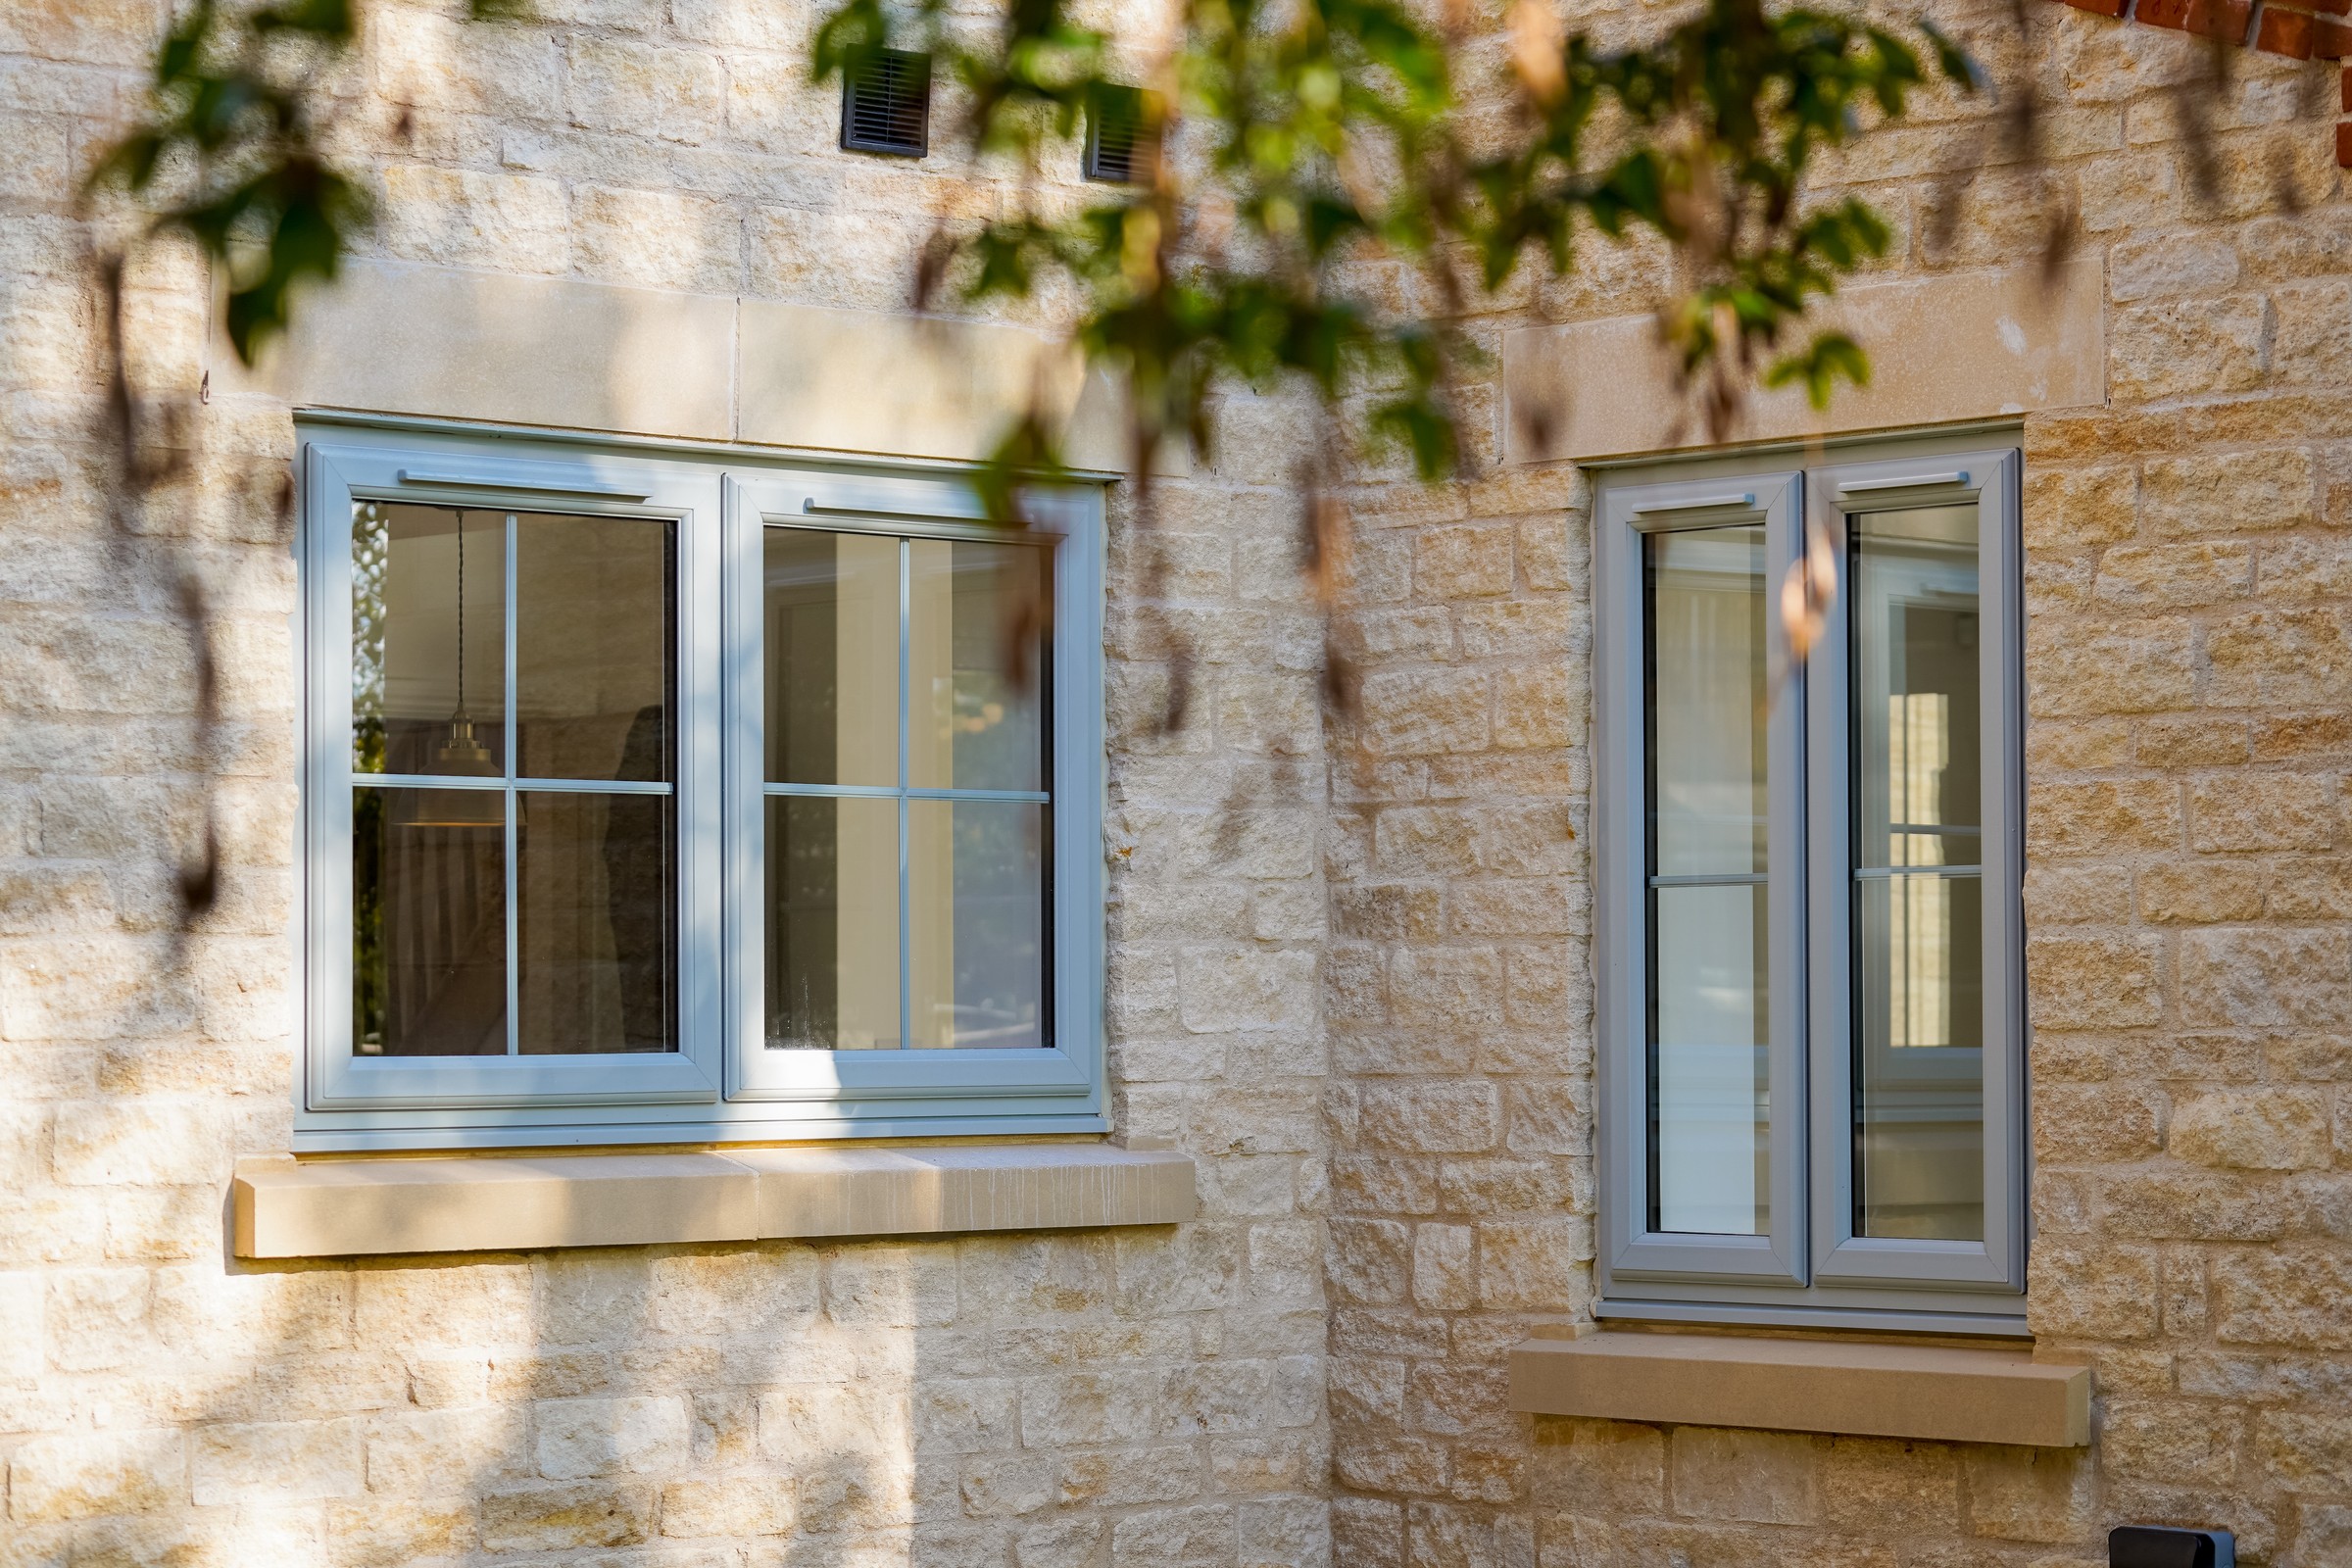
Liniar casement windows
Casement, flush and sliding-sash styles, with matching choices for entrances and garden doors.
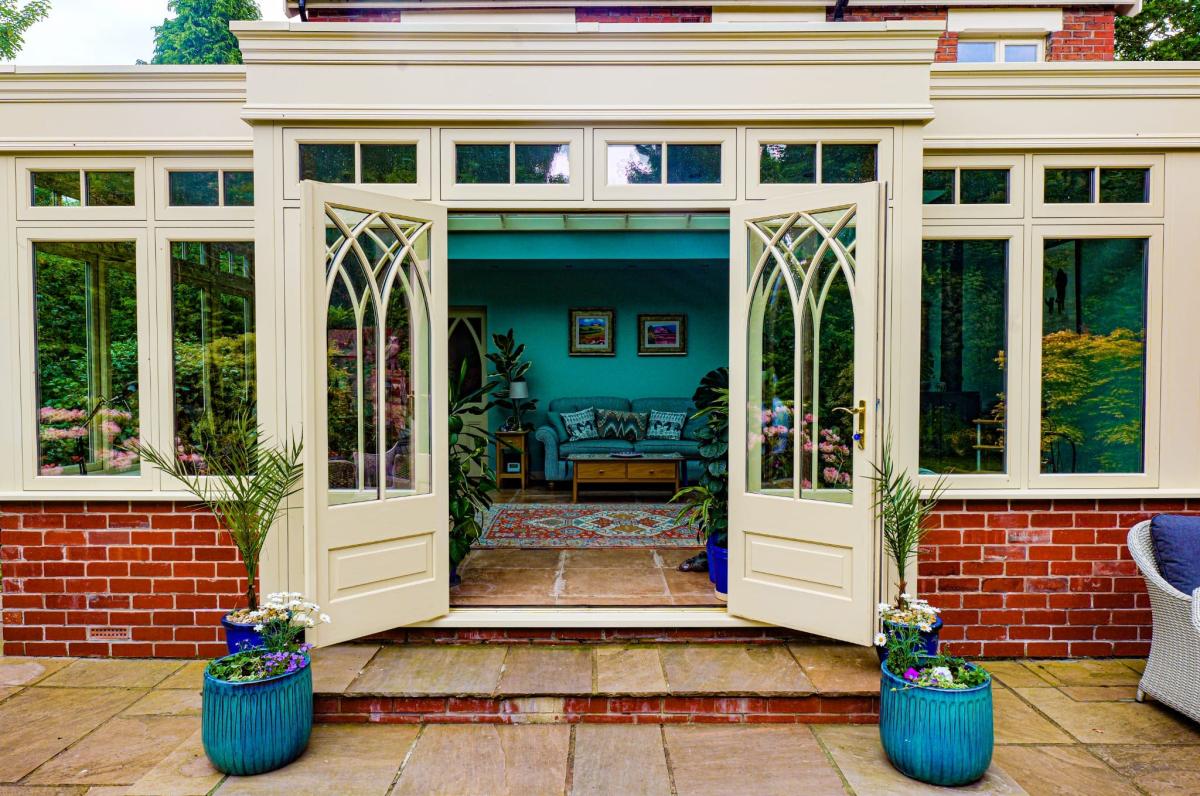
Timber French doors
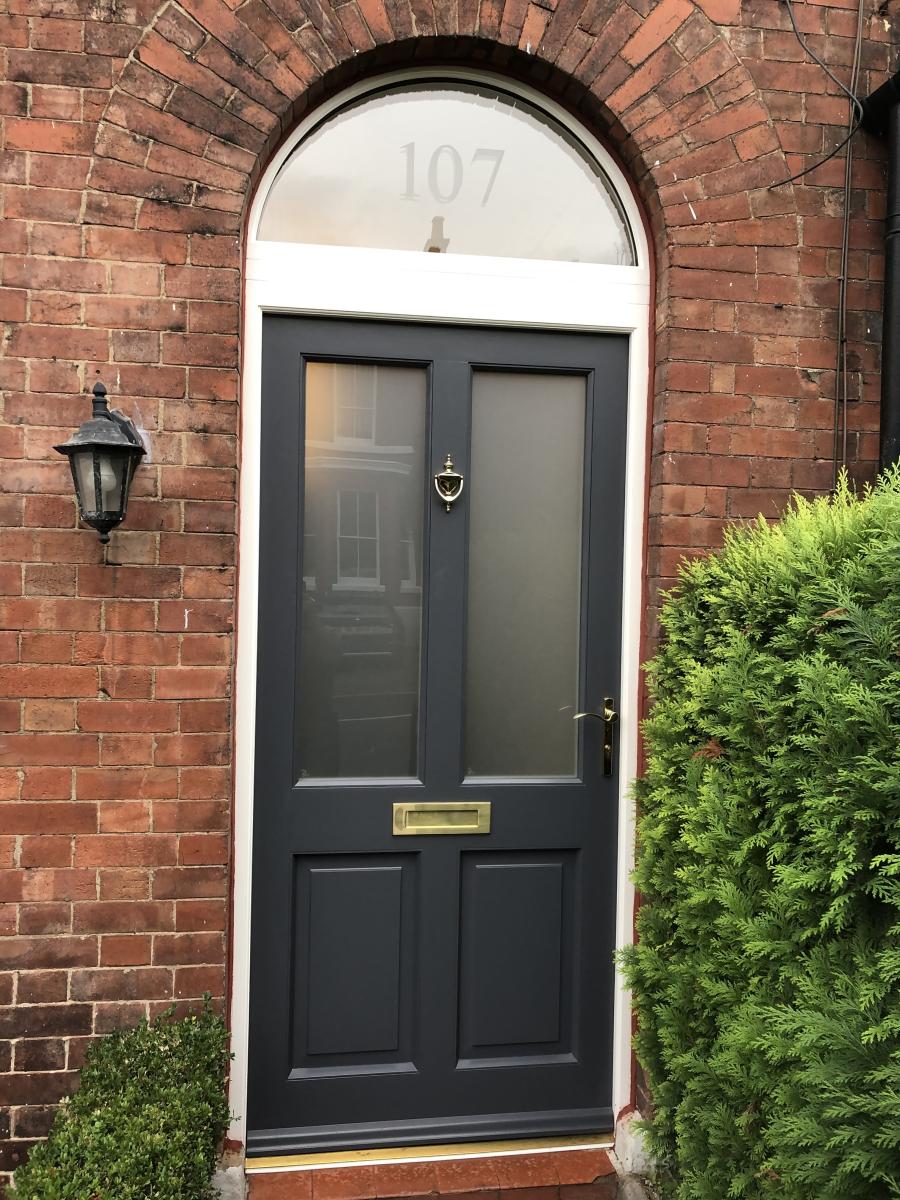
Panelled entrances, decorative glazing and paired garden doors. Choose the proportions before the finishing details.
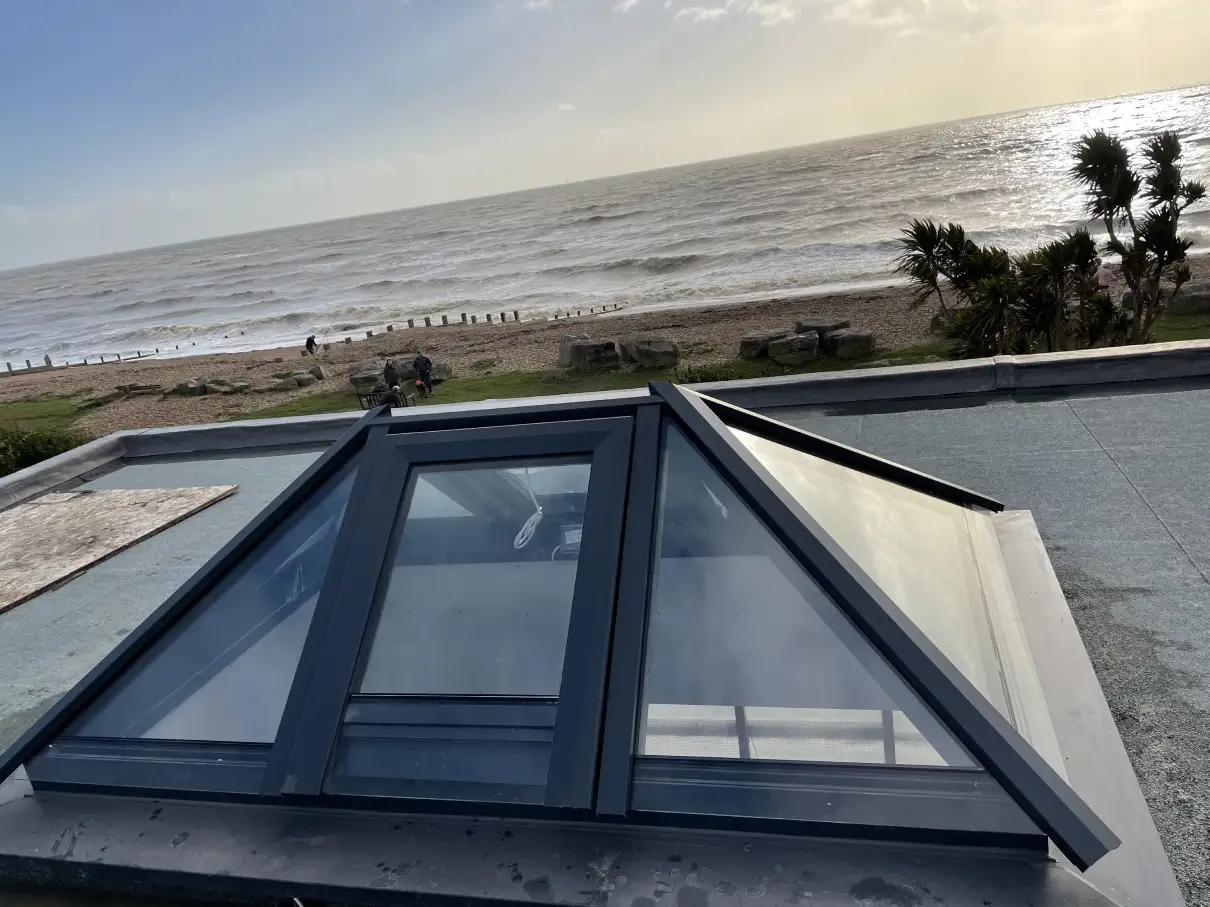
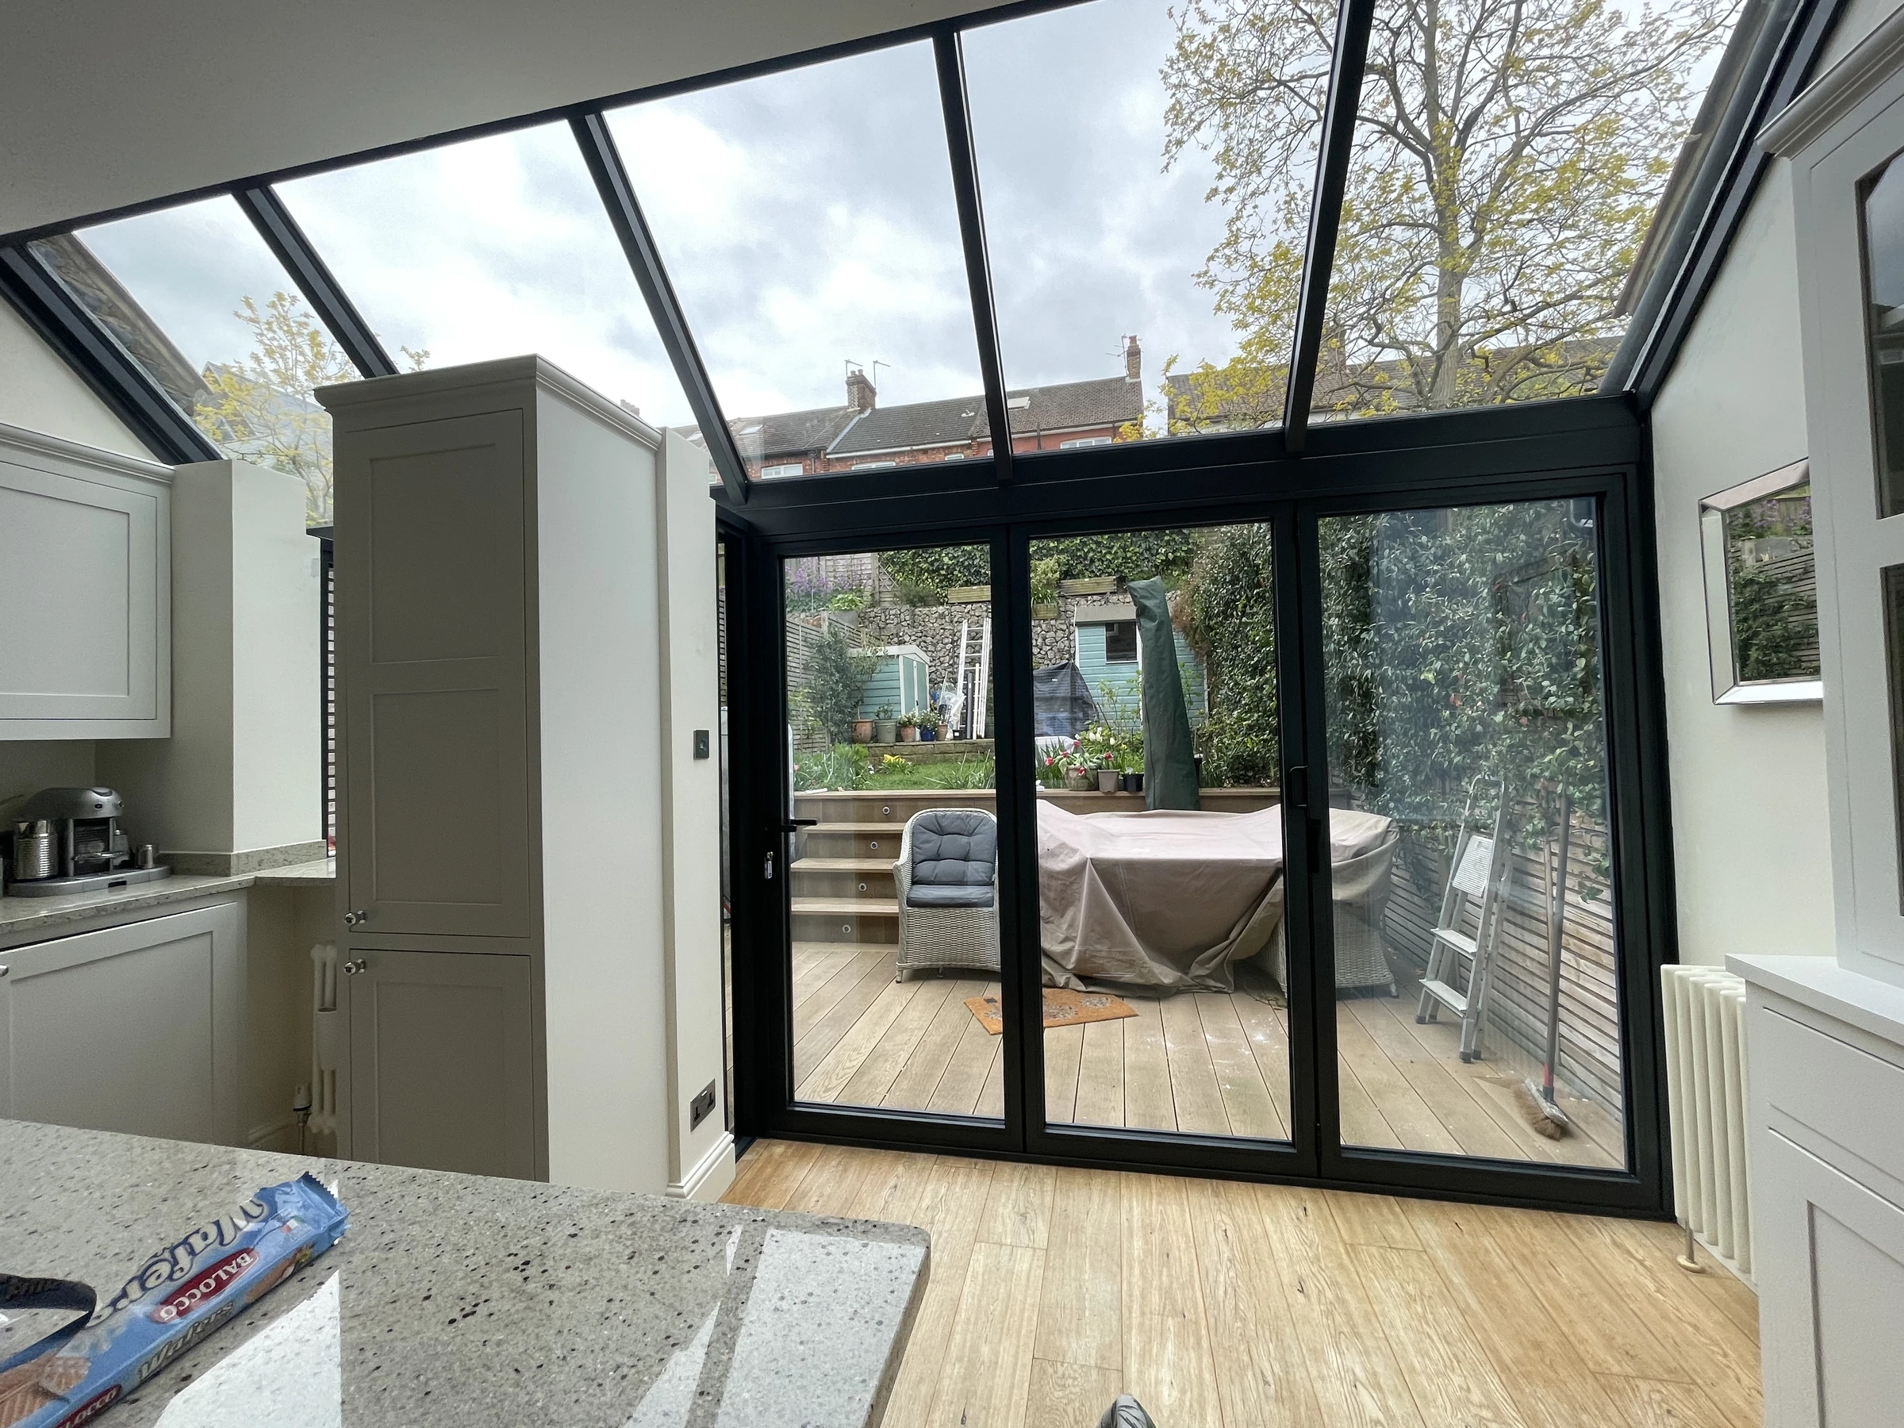
Raised roof lantern
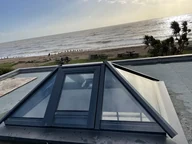
Fixed glazing for daylight, electric opening for ventilation, or a raised lantern with a different architectural presence.
Structural glass roof
Glass roofs, balustrades and walk-on glazing, developed around the setting and its structural requirements.
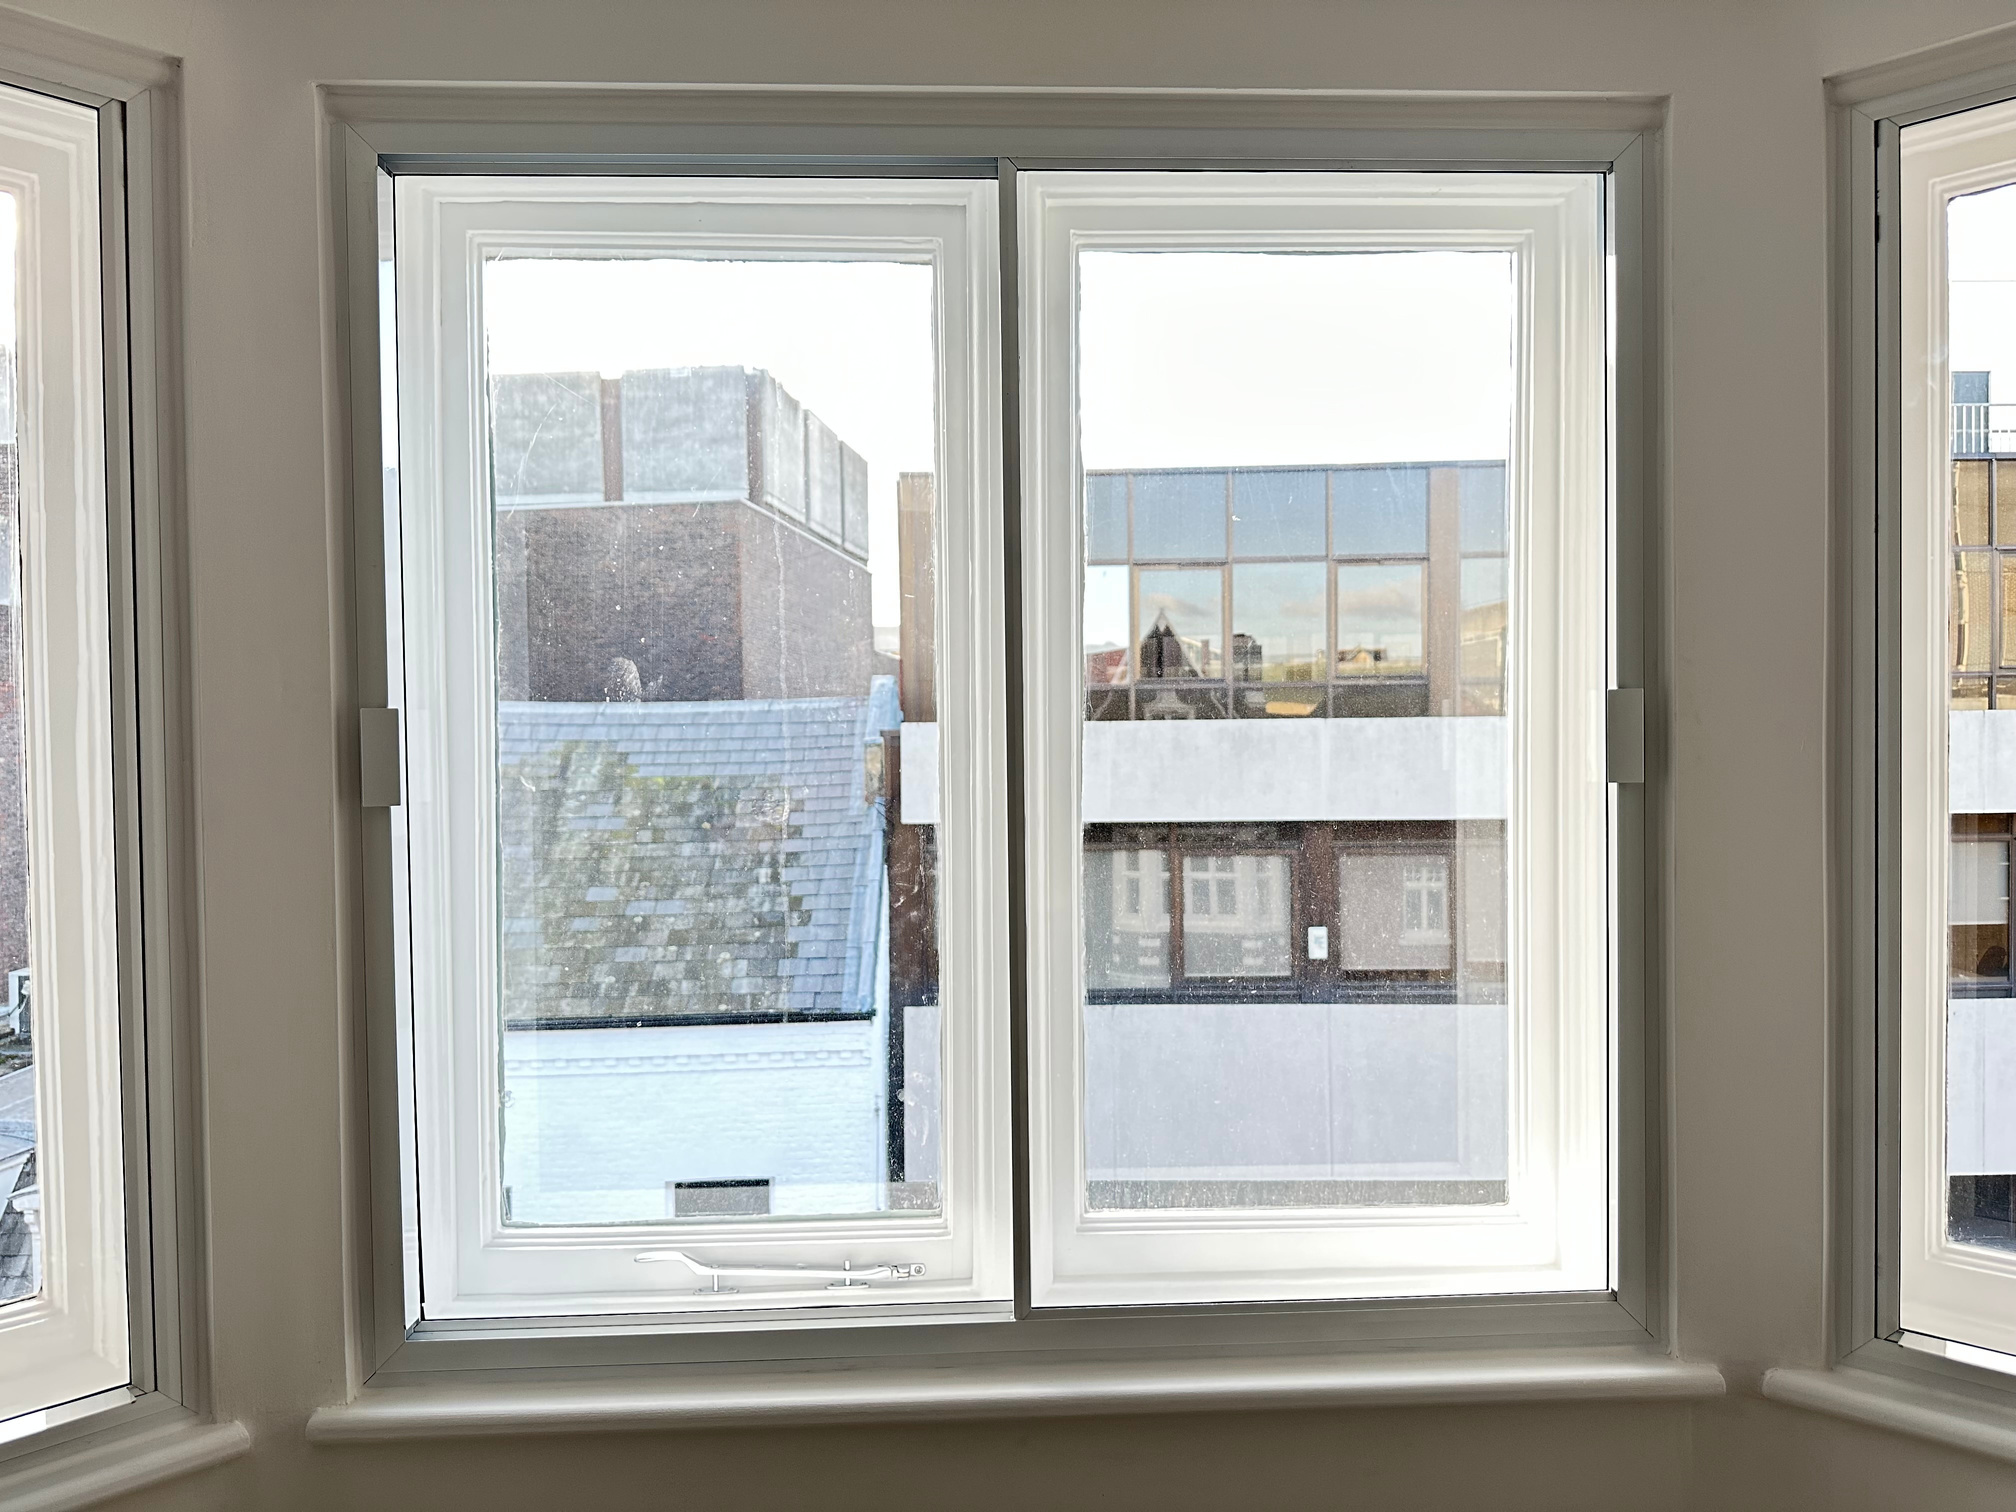
Secondary glazing
Consider an additional inner window, or select glass around warmth, sound, sunlight, privacy and safety.
Explore panelled and glazed timber entrance-door designs for your home.
Timber entrance door designsFrom the aWindow installation gallery
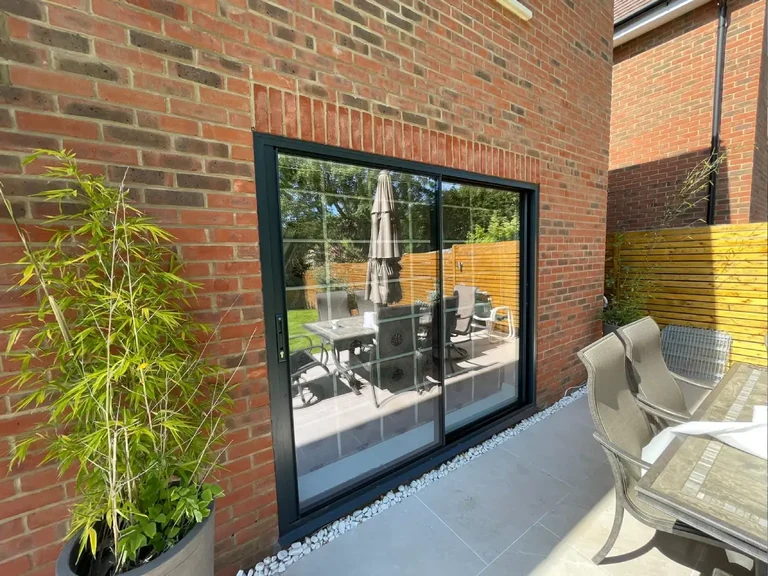
A broad glazed opening, dark frames and a direct connection to the patio.
Compare sliding doors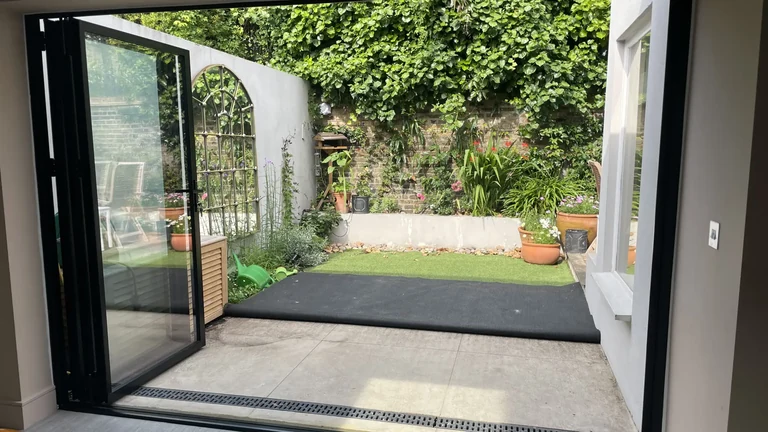
Folding leaves stack to one side, opening the room to a planted courtyard.
Explore bifold systems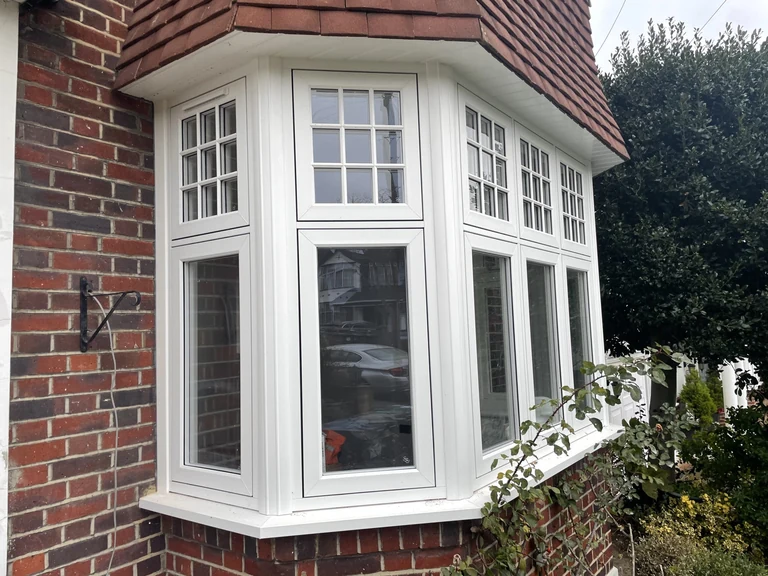
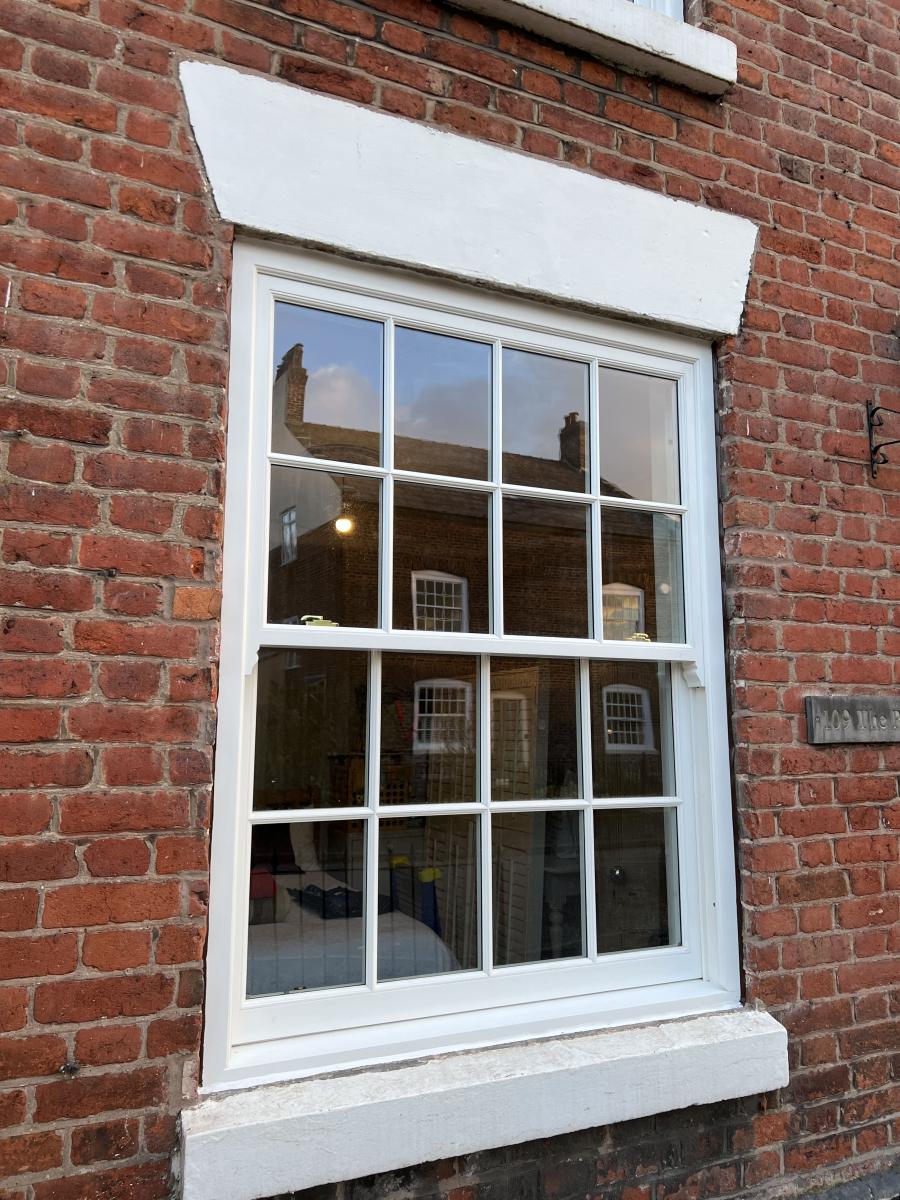
A projecting bay, divided upper panes and white frames against brickwork.
Explore timber windowsYour next chapter
Bring us your ideas, your drawings,
or simply a question.
For homeowners, architects & trade.
London & surrounding areas.
Supply-only or installation. We’ll help you consider the materials, glazing and details that fit your project.
Thank you
Your details and any attachments are saved securely in aWindow’s enquiry inbox. We’ll use your contact details to discuss the next steps.
Your reference:
Keep this reference if you contact us about your project. For anything urgent, call 07803 134617.
Send your enquiry and drawings securely, directly from the website. No email app needed.
Contact details & opening hours