



















A closer comparison
Compare sliding doors.
Four Cortizo systems, with different frame details, sash limits and ways to open. Start with the view you want, then check the complete opening.
Discuss your openingPublished limits must be checked together. Width, height, glazed area, sash weight, glass, hardware and opening layout all constrain the final specification. These are individual system limits, not guaranteed combinations or whole-opening dimensions. COR Vision Plus is not a guaranteed 4000 × 4000 mm pane: its 14 m² glazed-area ceiling also applies.
| Compare the detail | 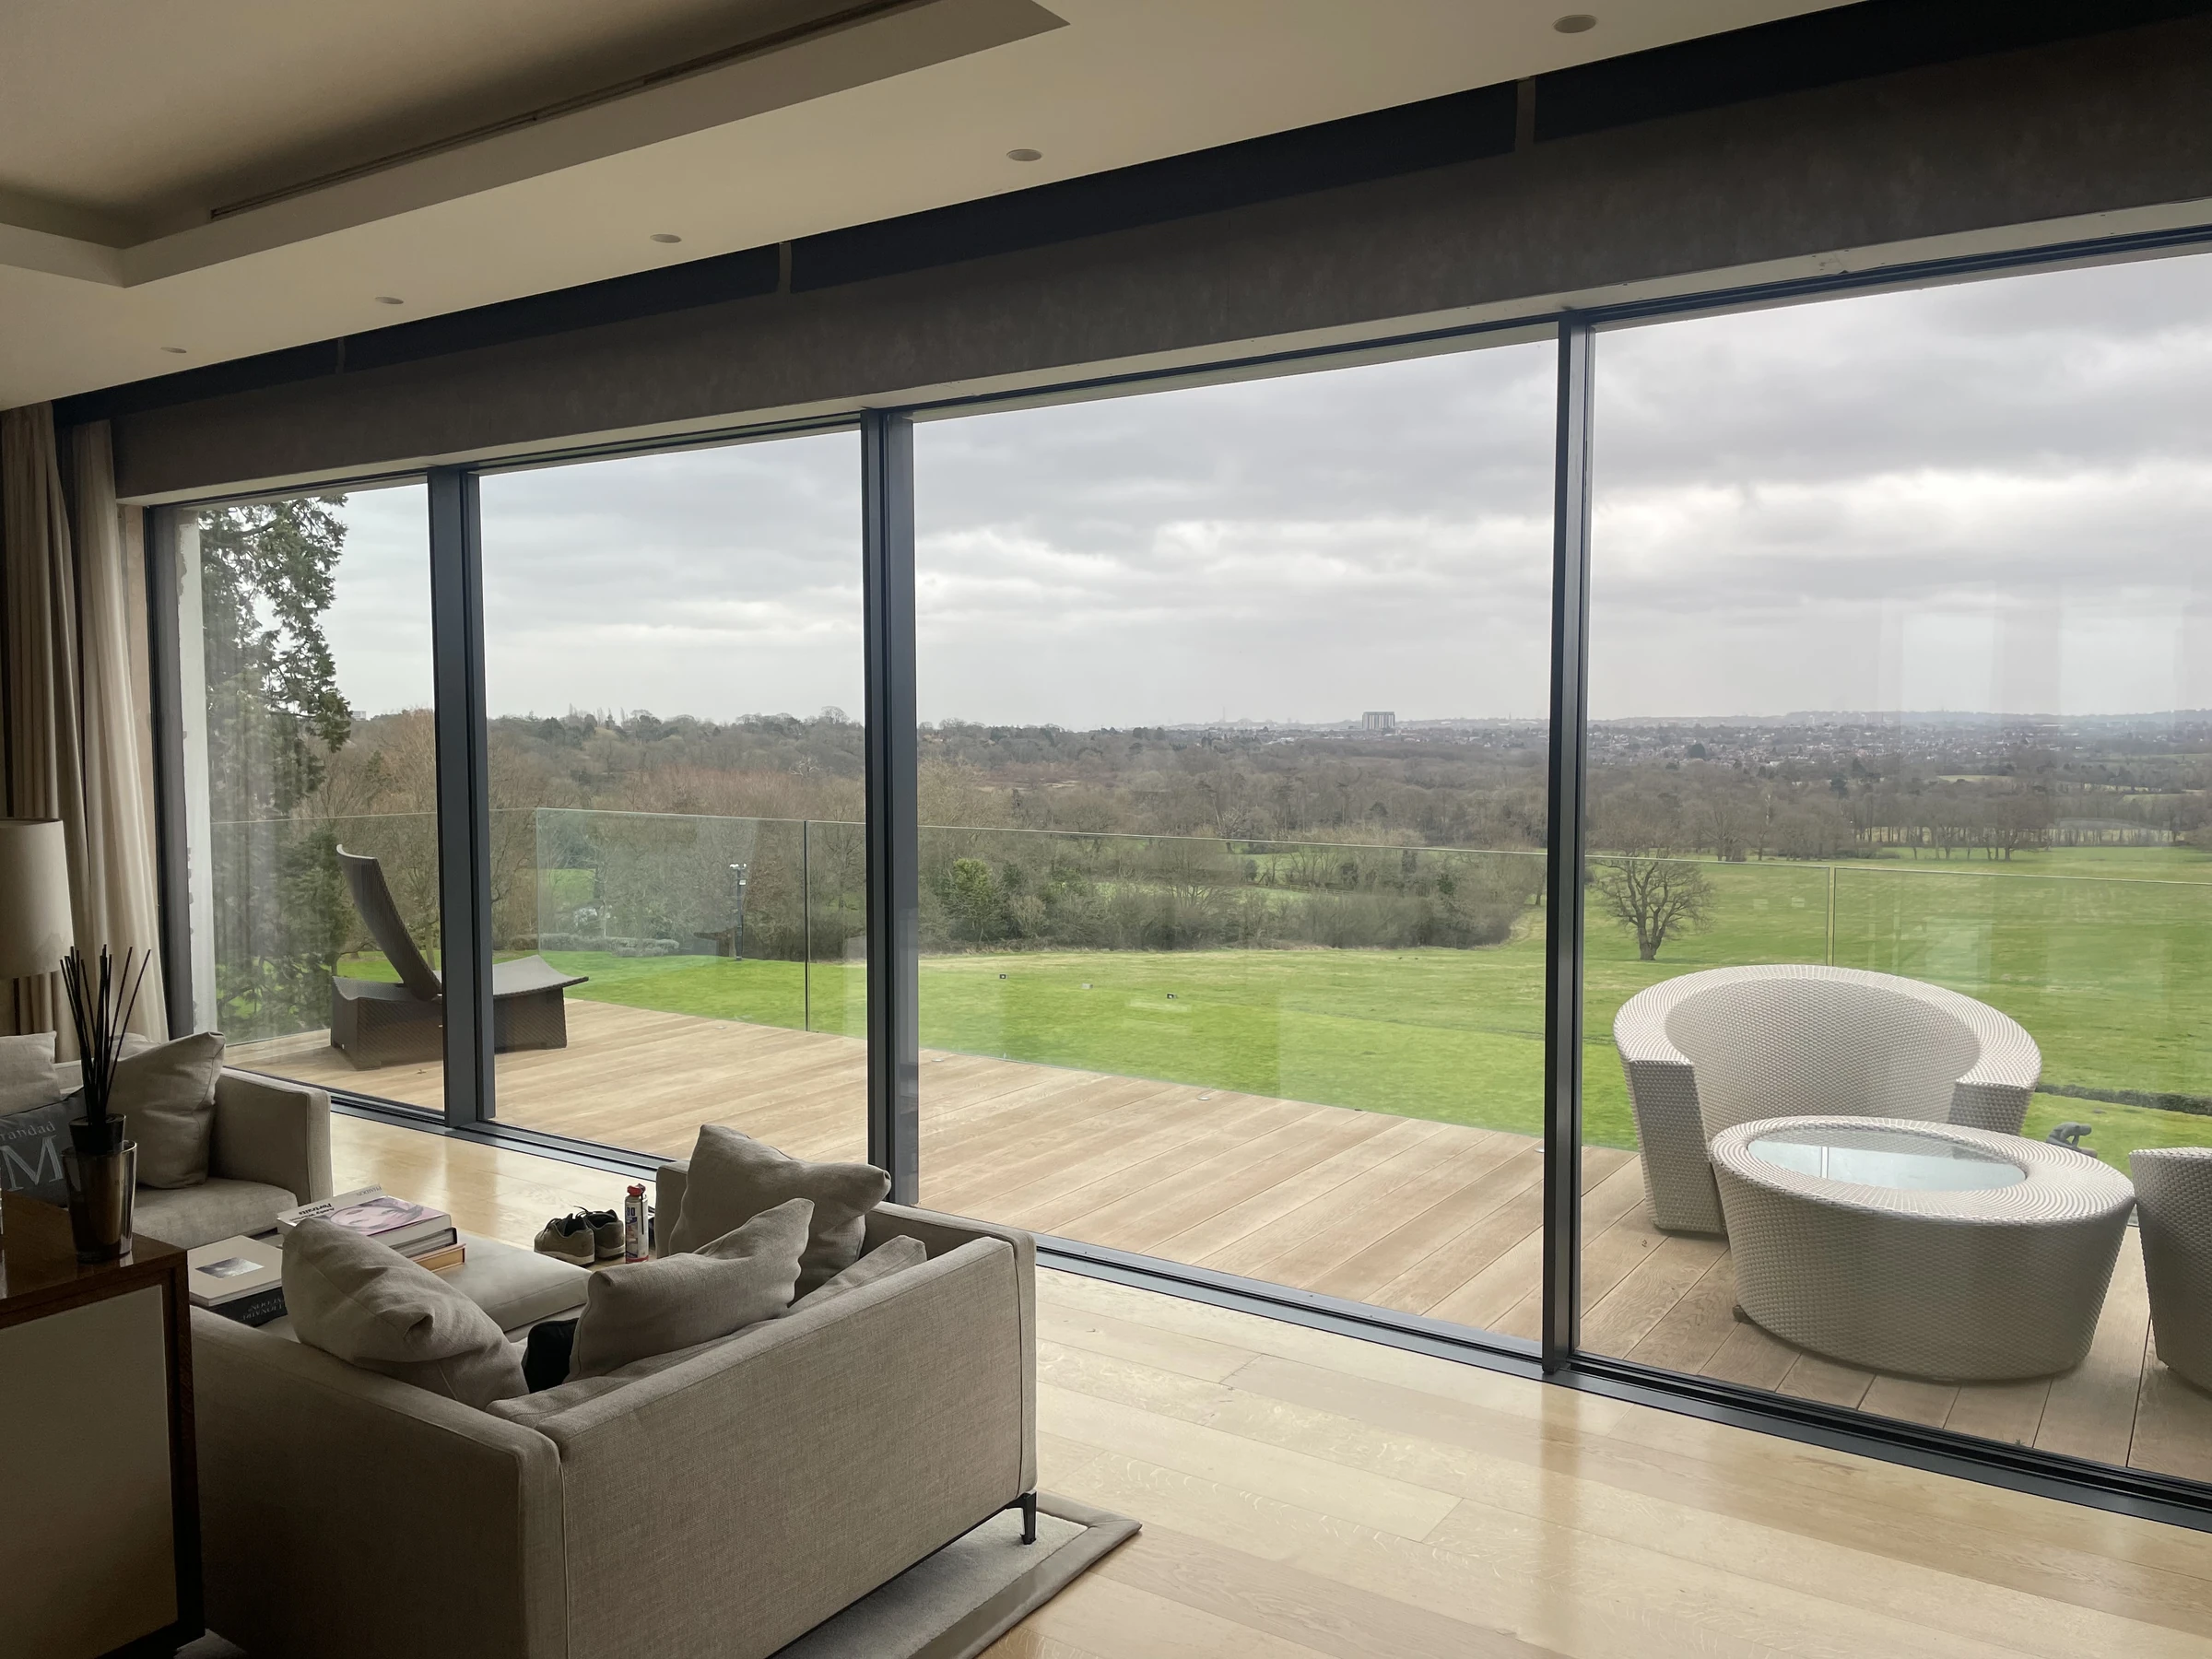 Explore this system COR Vision
| 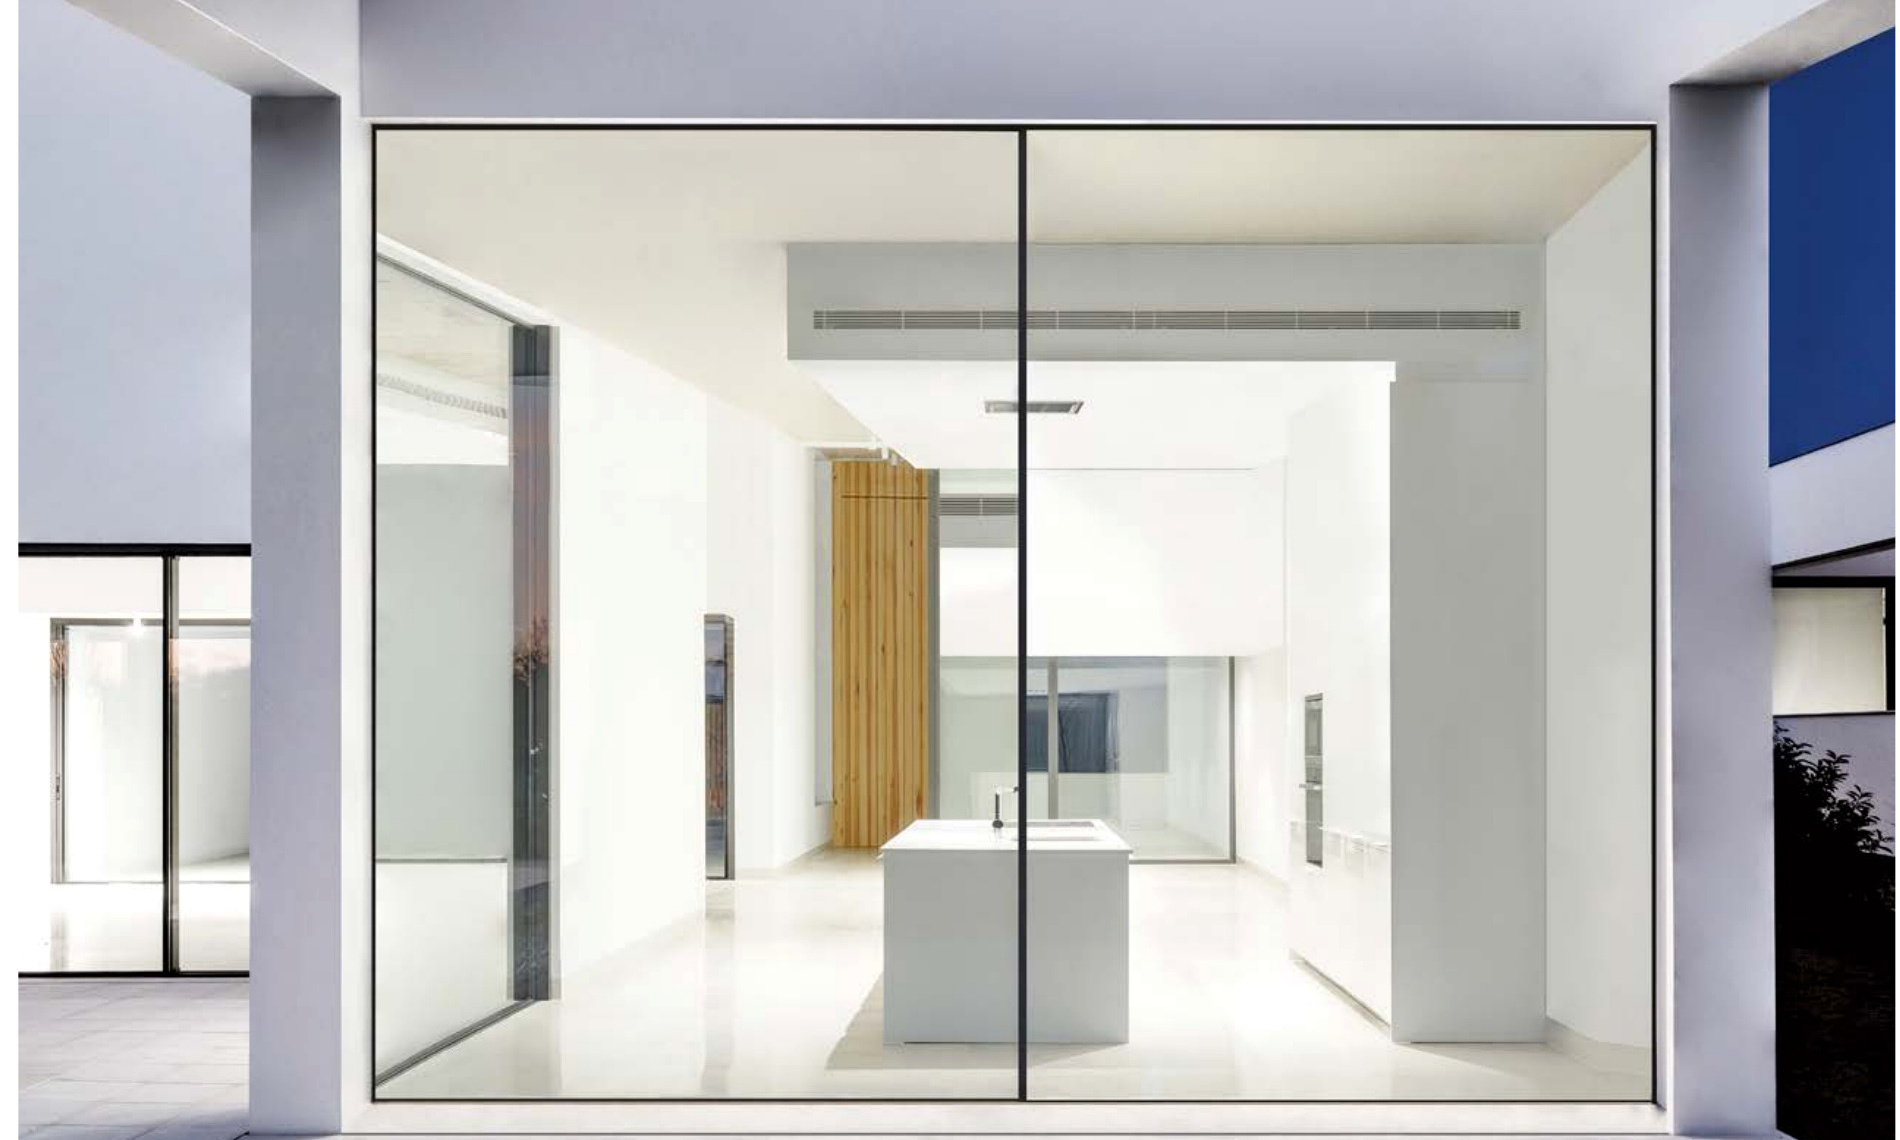 Explore this system COR Vision Plus
| 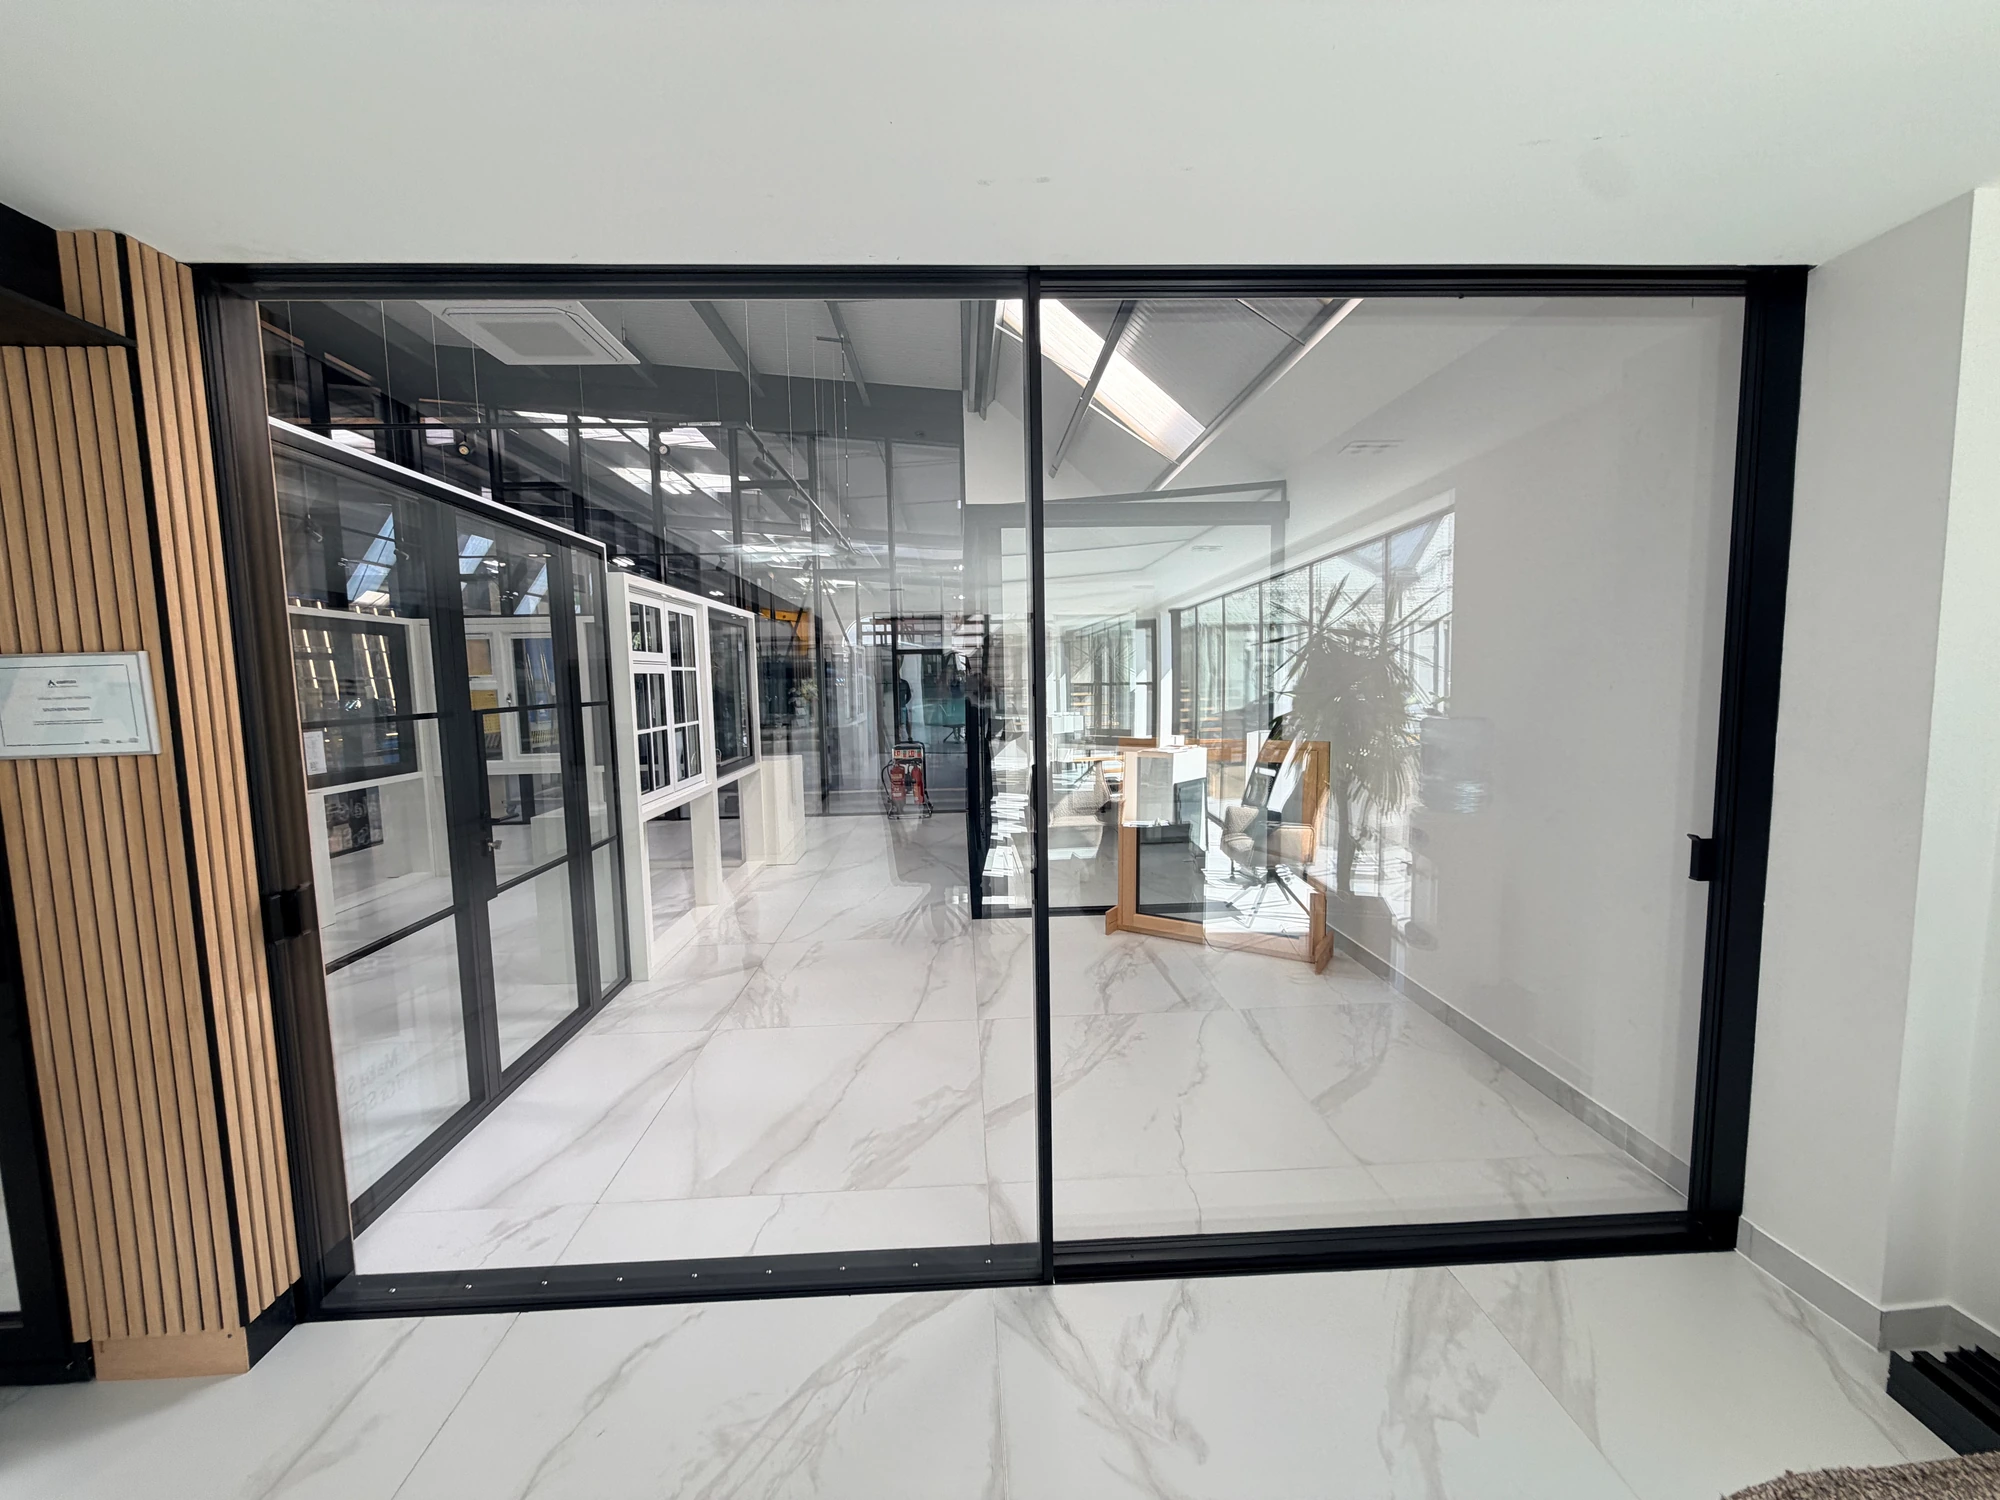 Explore this system COR Vision Evolution
| 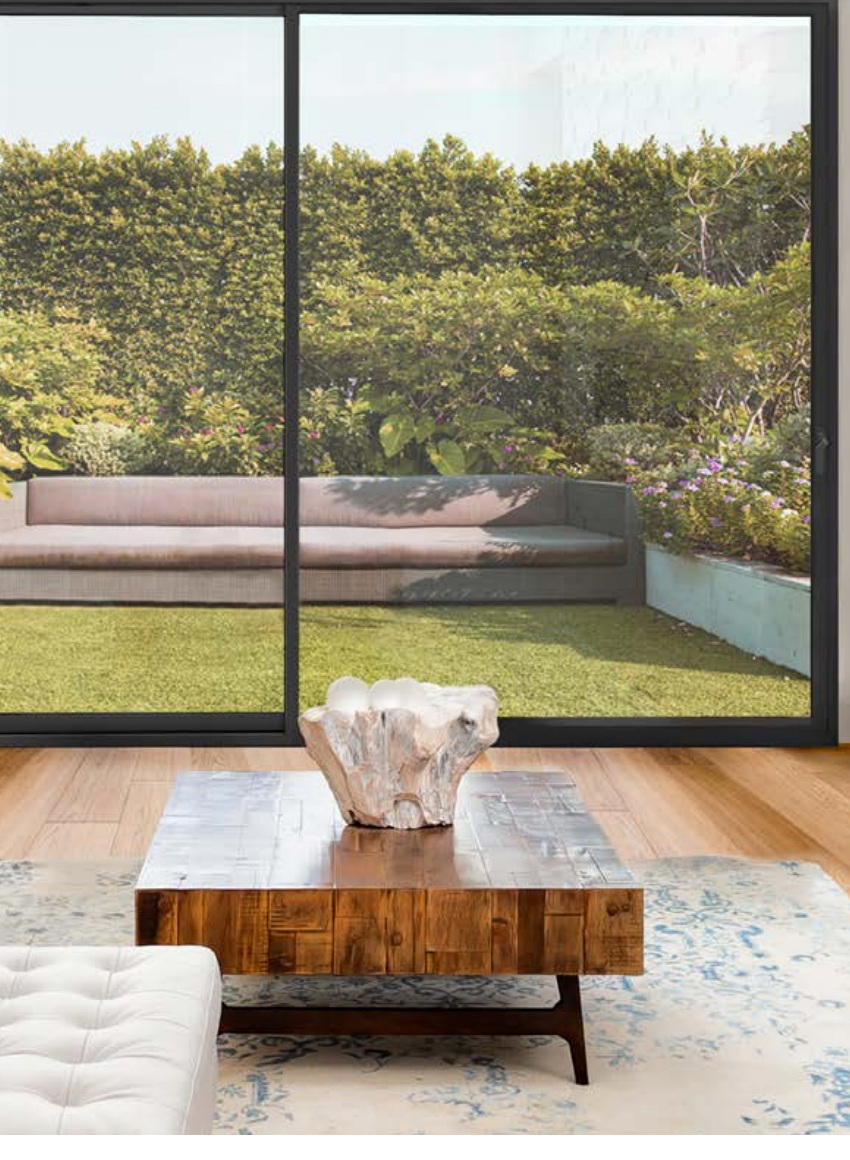 Explore this system Cortizo 4700
|
|---|---|---|---|---|
| Visible frame detail | 20 mm central interlock; perimeter frames can be concealed. | 25 mm central interlock; perimeter frames can be concealed. | 25 mm central interlock and 62 mm lateral sightline; sash concealed from the frontal view. | Review the central sightline on the profile drawing for your chosen configuration. |
| Published sash dimensions | Up to 2500 × 3000 mm. | Up to 4000 mm wide and 4000 mm high, also subject to a maximum 14 m² glazed area. | Up to 3500 × 3500 mm. | Up to 2500 × 3000 mm. |
| Published sash weight | Up to 320 kg. | Up to 400 kg manual / 700 kg motorised. | Up to 500 kg. | Up to 280 kg in-line / 300 kg lift-and-slide. |
| Track arrangements | One, two or three tracks. | One to four tracks. | One to four tracks. | One to four tracks, including single rail with fixed glazing. |
| Pocket and corner layouts | Pocket and 90-degree corner solutions in the range. | Pocket and corner solutions in the range. | Pocket and corner solutions in the range. | Pocket solutions in the range; a corner arrangement needs separate confirmation. |
| Operation | Manual sliding. | Manual or motorised sliding. | Sliding with a dedicated rotating closure. | Separate in-line sliding and lift-and-slide versions. |
| Floor and frame planning | Coordinate concealed frames, track and drainage with the surrounding construction. | Floor-integrated track possibilities need early coordination of levels, access and drainage. | Review the concealed sash, closure position and frame junctions together. | Choose the operating version before resolving track, threshold and floor levels. |
| A useful starting point | When a 20 mm meeting section and the original COR Vision size range suit the opening. | When larger-format glazing or motorised operation is central to the brief. | When the concealed-sash appearance and lateral frame detail guide the design. | When choosing between conventional sliding and lift-and-slide operation. |
| Your project | Discuss COR Vision | Discuss COR Vision Plus | Discuss COR Vision Evolution | Discuss Cortizo 4700 |
Choose two systems to compare. Open a pair below.
COR Vision and COR Vision Plus
| Compare the detail | COR Vision | COR Vision Plus |
|---|---|---|
| Visible frame detail | 20 mm central interlock; perimeter frames can be concealed. | 25 mm central interlock; perimeter frames can be concealed. |
| Published sash dimensions | Up to 2500 × 3000 mm. | Up to 4000 mm wide and 4000 mm high, also subject to a maximum 14 m² glazed area. |
| Published sash weight | Up to 320 kg. | Up to 400 kg manual / 700 kg motorised. |
| Glazing range | 26–30 mm | 36–56 mm |
| Track arrangements | One, two or three tracks. | One to four tracks. |
| Pocket and corner layouts | Pocket and 90-degree corner solutions in the range. | Pocket and corner solutions in the range. |
| Operation | Manual sliding. | Manual or motorised sliding. |
| Floor and frame planning | Coordinate concealed frames, track and drainage with the surrounding construction. | Floor-integrated track possibilities need early coordination of levels, access and drainage. |
| A useful starting point | When a 20 mm meeting section and the original COR Vision size range suit the opening. | When larger-format glazing or motorised operation is central to the brief. |
| Your project | Discuss COR Vision | Discuss COR Vision Plus |
COR Vision and COR Vision Evolution
| Compare the detail | COR Vision | COR Vision Evolution |
|---|---|---|
| Visible frame detail | 20 mm central interlock; perimeter frames can be concealed. | 25 mm central interlock and 62 mm lateral sightline; sash concealed from the frontal view. |
| Published sash dimensions | Up to 2500 × 3000 mm. | Up to 3500 × 3500 mm. |
| Published sash weight | Up to 320 kg. | Up to 500 kg. |
| Glazing range | 26–30 mm | 28–44 mm |
| Track arrangements | One, two or three tracks. | One to four tracks. |
| Pocket and corner layouts | Pocket and 90-degree corner solutions in the range. | Pocket and corner solutions in the range. |
| Operation | Manual sliding. | Sliding with a dedicated rotating closure. |
| Floor and frame planning | Coordinate concealed frames, track and drainage with the surrounding construction. | Review the concealed sash, closure position and frame junctions together. |
| A useful starting point | When a 20 mm meeting section and the original COR Vision size range suit the opening. | When the concealed-sash appearance and lateral frame detail guide the design. |
| Your project | Discuss COR Vision | Discuss COR Vision Evolution |
COR Vision and Cortizo 4700
| Compare the detail | COR Vision | Cortizo 4700 |
|---|---|---|
| Visible frame detail | 20 mm central interlock; perimeter frames can be concealed. | Review the central sightline on the profile drawing for your chosen configuration. |
| Published sash dimensions | Up to 2500 × 3000 mm. | Up to 2500 × 3000 mm. |
| Published sash weight | Up to 320 kg. | Up to 280 kg in-line / 300 kg lift-and-slide. |
| Glazing range | 26–30 mm | 26–36 mm |
| Track arrangements | One, two or three tracks. | One to four tracks, including single rail with fixed glazing. |
| Pocket and corner layouts | Pocket and 90-degree corner solutions in the range. | Pocket solutions in the range; a corner arrangement needs separate confirmation. |
| Operation | Manual sliding. | Separate in-line sliding and lift-and-slide versions. |
| Floor and frame planning | Coordinate concealed frames, track and drainage with the surrounding construction. | Choose the operating version before resolving track, threshold and floor levels. |
| A useful starting point | When a 20 mm meeting section and the original COR Vision size range suit the opening. | When choosing between conventional sliding and lift-and-slide operation. |
| Your project | Discuss COR Vision | Discuss Cortizo 4700 |
COR Vision Plus and COR Vision Evolution
| Compare the detail | COR Vision Plus | COR Vision Evolution |
|---|---|---|
| Visible frame detail | 25 mm central interlock; perimeter frames can be concealed. | 25 mm central interlock and 62 mm lateral sightline; sash concealed from the frontal view. |
| Published sash dimensions | Up to 4000 mm wide and 4000 mm high, also subject to a maximum 14 m² glazed area. | Up to 3500 × 3500 mm. |
| Published sash weight | Up to 400 kg manual / 700 kg motorised. | Up to 500 kg. |
| Glazing range | 36–56 mm | 28–44 mm |
| Track arrangements | One to four tracks. | One to four tracks. |
| Pocket and corner layouts | Pocket and corner solutions in the range. | Pocket and corner solutions in the range. |
| Operation | Manual or motorised sliding. | Sliding with a dedicated rotating closure. |
| Floor and frame planning | Floor-integrated track possibilities need early coordination of levels, access and drainage. | Review the concealed sash, closure position and frame junctions together. |
| A useful starting point | When larger-format glazing or motorised operation is central to the brief. | When the concealed-sash appearance and lateral frame detail guide the design. |
| Your project | Discuss COR Vision Plus | Discuss COR Vision Evolution |
COR Vision Plus and Cortizo 4700
| Compare the detail | COR Vision Plus | Cortizo 4700 |
|---|---|---|
| Visible frame detail | 25 mm central interlock; perimeter frames can be concealed. | Review the central sightline on the profile drawing for your chosen configuration. |
| Published sash dimensions | Up to 4000 mm wide and 4000 mm high, also subject to a maximum 14 m² glazed area. | Up to 2500 × 3000 mm. |
| Published sash weight | Up to 400 kg manual / 700 kg motorised. | Up to 280 kg in-line / 300 kg lift-and-slide. |
| Glazing range | 36–56 mm | 26–36 mm |
| Track arrangements | One to four tracks. | One to four tracks, including single rail with fixed glazing. |
| Pocket and corner layouts | Pocket and corner solutions in the range. | Pocket solutions in the range; a corner arrangement needs separate confirmation. |
| Operation | Manual or motorised sliding. | Separate in-line sliding and lift-and-slide versions. |
| Floor and frame planning | Floor-integrated track possibilities need early coordination of levels, access and drainage. | Choose the operating version before resolving track, threshold and floor levels. |
| A useful starting point | When larger-format glazing or motorised operation is central to the brief. | When choosing between conventional sliding and lift-and-slide operation. |
| Your project | Discuss COR Vision Plus | Discuss Cortizo 4700 |
COR Vision Evolution and Cortizo 4700
| Compare the detail | COR Vision Evolution | Cortizo 4700 |
|---|---|---|
| Visible frame detail | 25 mm central interlock and 62 mm lateral sightline; sash concealed from the frontal view. | Review the central sightline on the profile drawing for your chosen configuration. |
| Published sash dimensions | Up to 3500 × 3500 mm. | Up to 2500 × 3000 mm. |
| Published sash weight | Up to 500 kg. | Up to 280 kg in-line / 300 kg lift-and-slide. |
| Glazing range | 28–44 mm | 26–36 mm |
| Track arrangements | One to four tracks. | One to four tracks, including single rail with fixed glazing. |
| Pocket and corner layouts | Pocket and corner solutions in the range. | Pocket solutions in the range; a corner arrangement needs separate confirmation. |
| Operation | Sliding with a dedicated rotating closure. | Separate in-line sliding and lift-and-slide versions. |
| Floor and frame planning | Review the concealed sash, closure position and frame junctions together. | Choose the operating version before resolving track, threshold and floor levels. |
| A useful starting point | When the concealed-sash appearance and lateral frame detail guide the design. | When choosing between conventional sliding and lift-and-slide operation. |
| Your project | Discuss COR Vision Evolution | Discuss Cortizo 4700 |
From comparison to specification
Make it work for your opening.
Plan the opening
Send the full structural width and height, pane arrangement and the space available for stacking or pockets. Sash maxima do not describe the total width of a multi-panel opening.
Compare the installed detail
Review the central meeting section alongside the side frames, threshold, handles and floor junction. A slim interlock alone does not describe the whole opening.
Check the complete specification
Glass weight, wind loading, exposure, drainage and access affect the finished design. Thermal figures depend on the selected size and glazing, so compare calculations for your actual configuration.
Your project
Bring the opening into focus.
Share your plans, approximate opening sizes and the details that matter to you. We’ll work through the relevant systems and confirm the specification.
Discuss your project