



















Cortizo Entrance doors
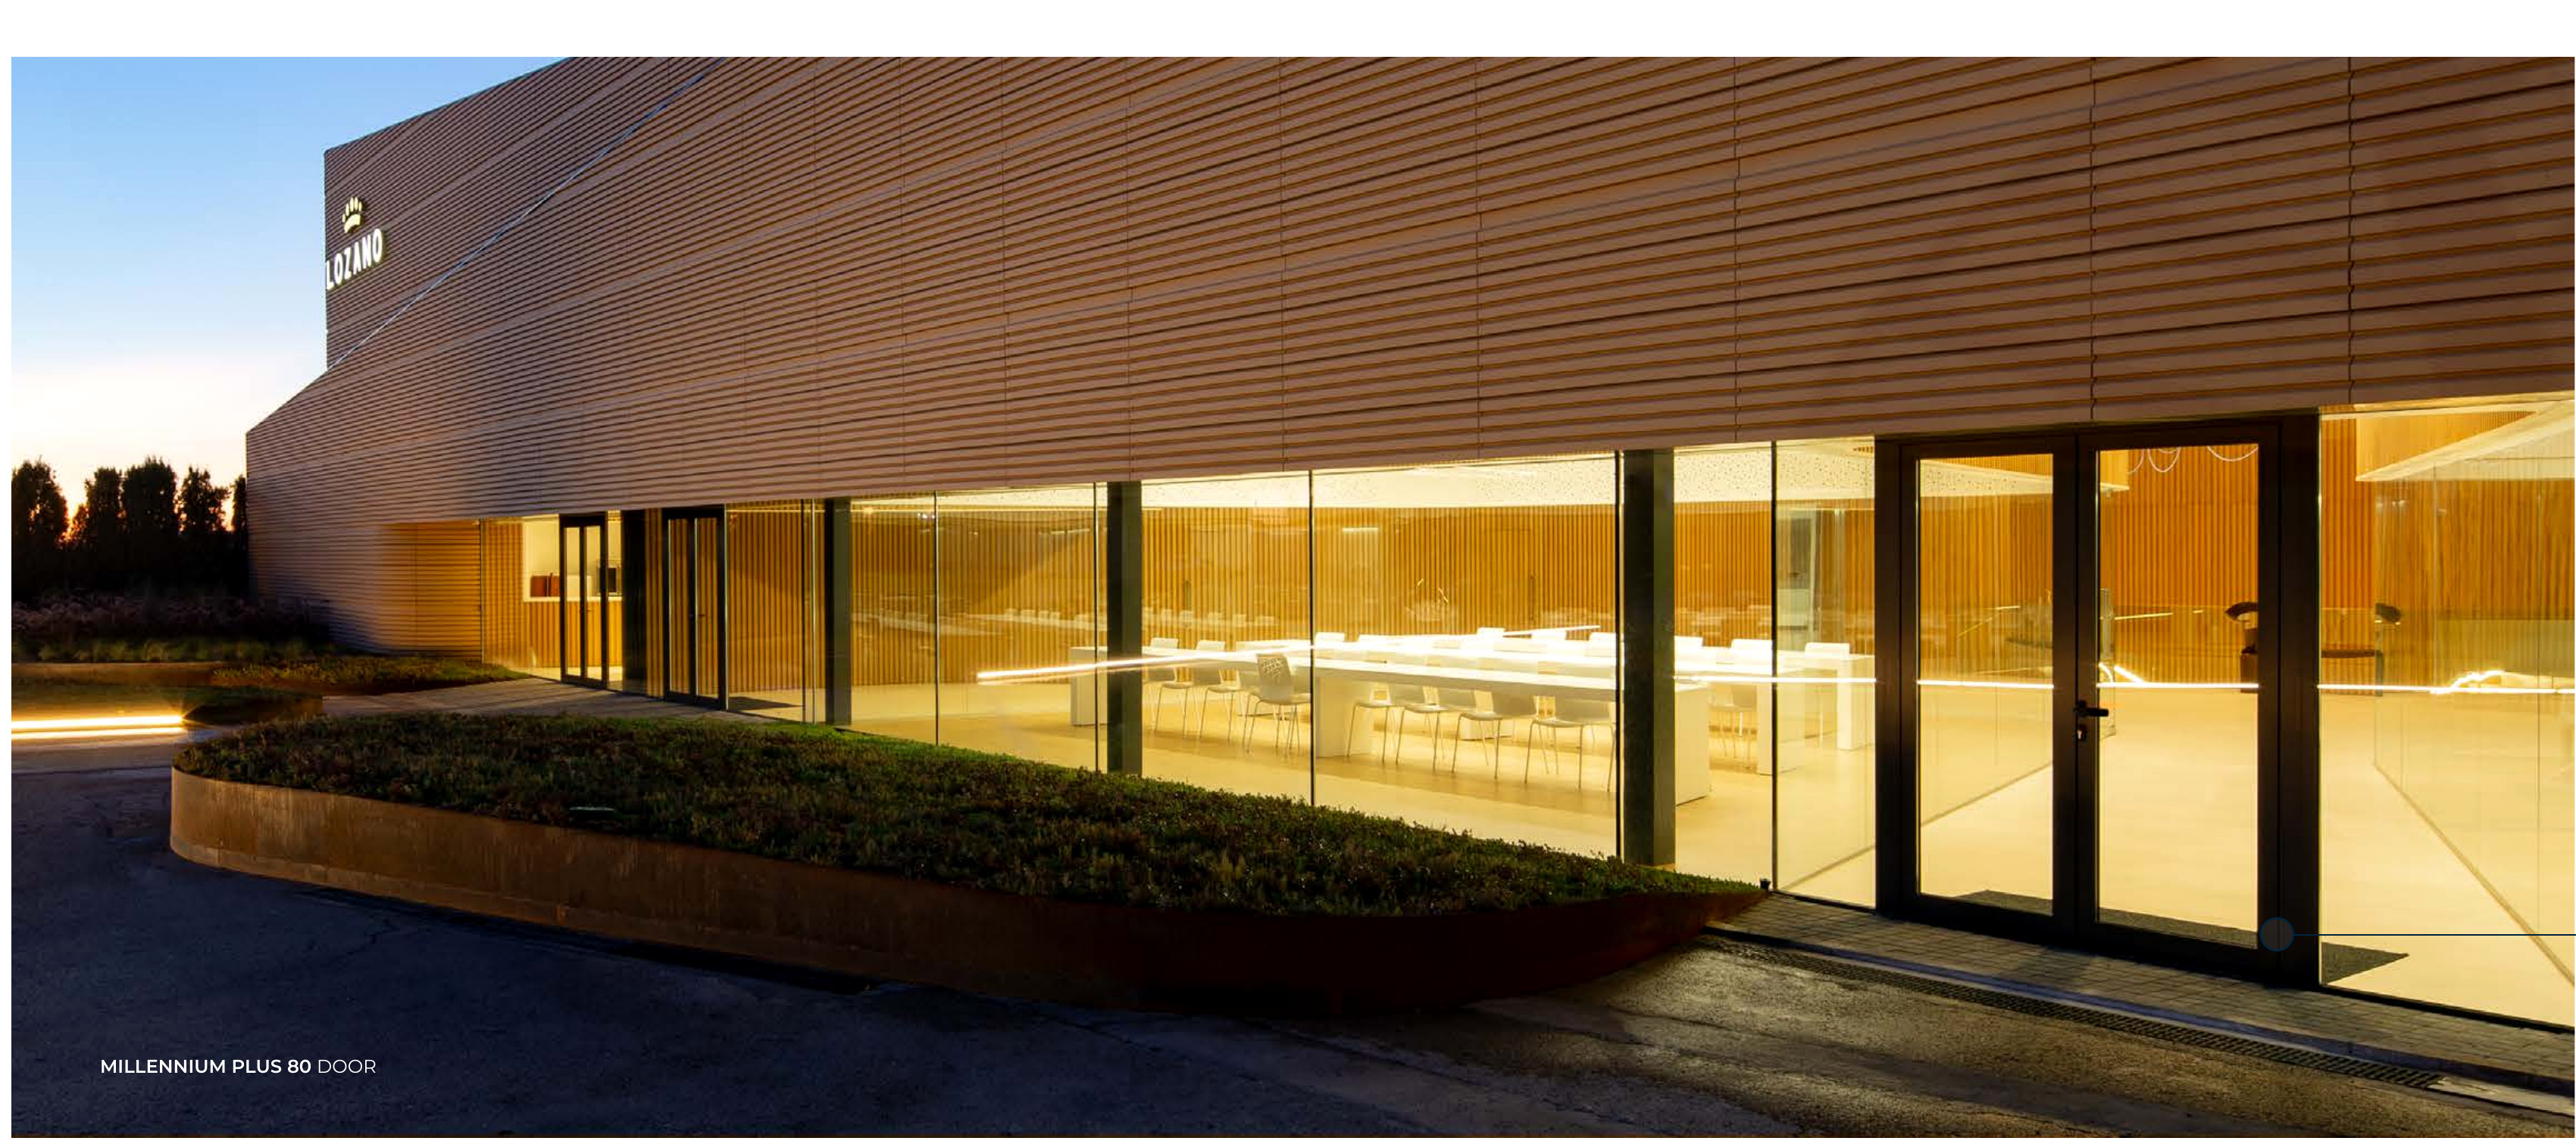
Millennium Plus 80 Door
A flush aluminium entrance platform for glazed and panelled door designs.
- 80 mm entrance-door platform
- Glazed and panel-based designs
- Concealed hinge option
Product details
A flush frame for your entrance.
Millennium Plus 80 combines an 80 mm aluminium frame with a flush entrance appearance. Glazed and panel-based possibilities make it a route for residential entrances or larger glazed commercial openings, with the final design set by the project.
Opening direction, access requirements and hinge choice all affect the usable door size. Concealed hinges can simplify the visible detail, while the threshold and surrounding glazing need to be coordinated with the building.
Colour & surface
Cortizo anodised finishes
Explore Cortizo’s 20-sample anodised colour chart. The wider collection combines 13 colours with surface treatments to create over 110 finishes.
Explore all 20 anodised samples
Confirm the reference, surface treatment, anodising class and availability for the selected system with a physical sample before ordering. Screen colours are indicative; handles, panels and inside/outside combinations are specified separately. Powder-coated examples include RAL 9016 White, RAL 7016 Anthracite Grey and RAL 9005 Jet Black. Metallic silver and selected wood-effect finishes can also be discussed.
Open a sample to explore the surface and save a preference for your enquiry.
Inside the construction
Look a little closer.
Open the drawings to inspect frame, glass and fixing details.
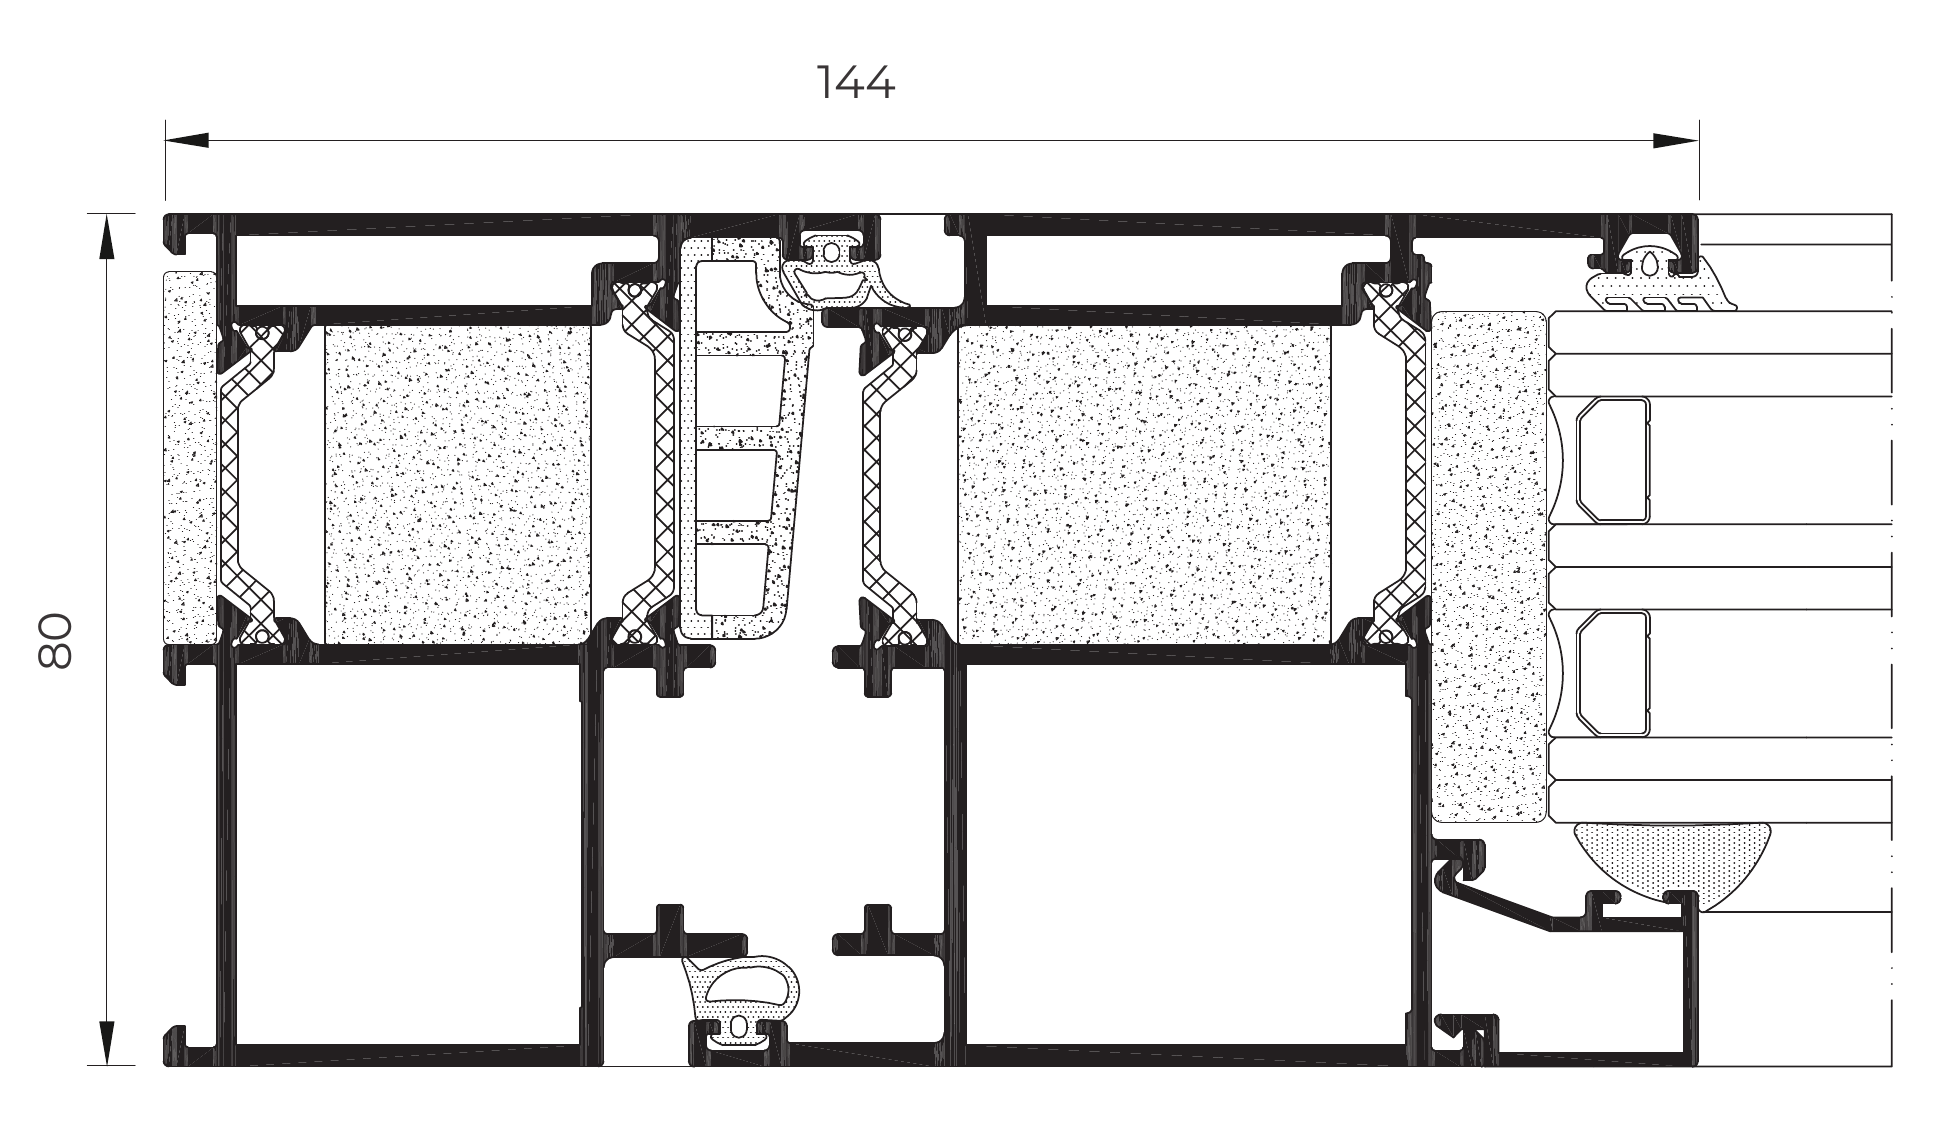
Door frame & leaf junction
The 80 mm door platform, showing its insulated profile and glazed-leaf junction.
 Open full-size
Specification
At a glance.
- Frame / sash depth
- 80 / 80 mm
- Glazing range
- 15–64 mm
- Published door maximum
- 1800 × 3000 mm; concealed-hinge version 1500 × 3000 mm
- Thermal headline
- Ud from 0.80 W/m²K in selected configurations
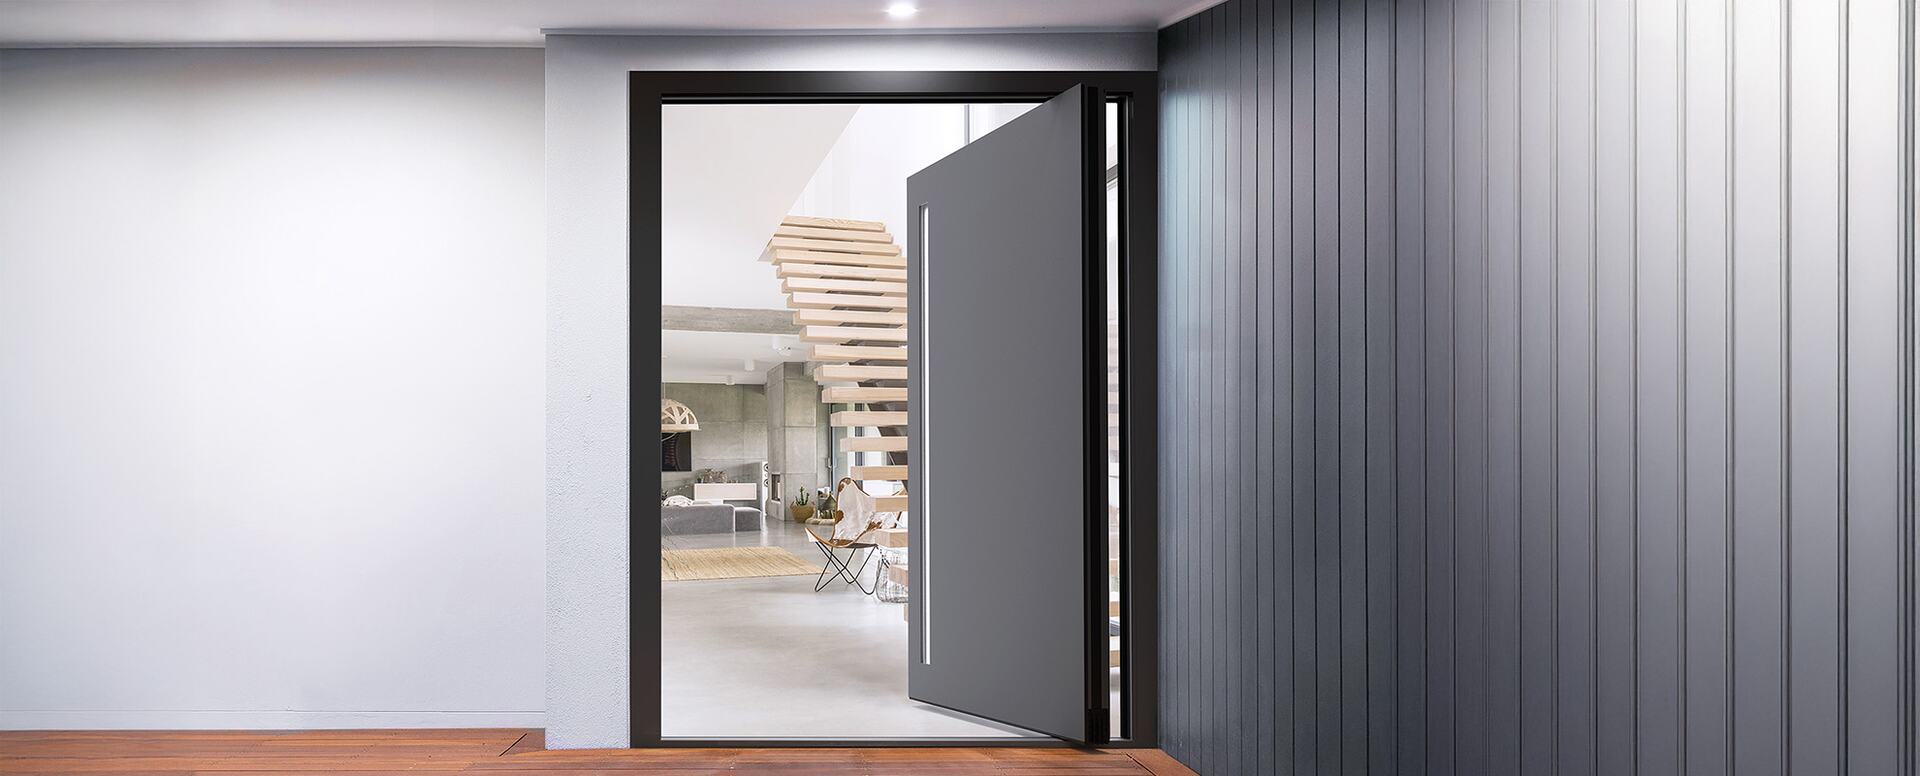
Pivot doors
Cortizo Millennium Plus Pivot: an aluminium entrance with panelled or glazed construction.
Explore product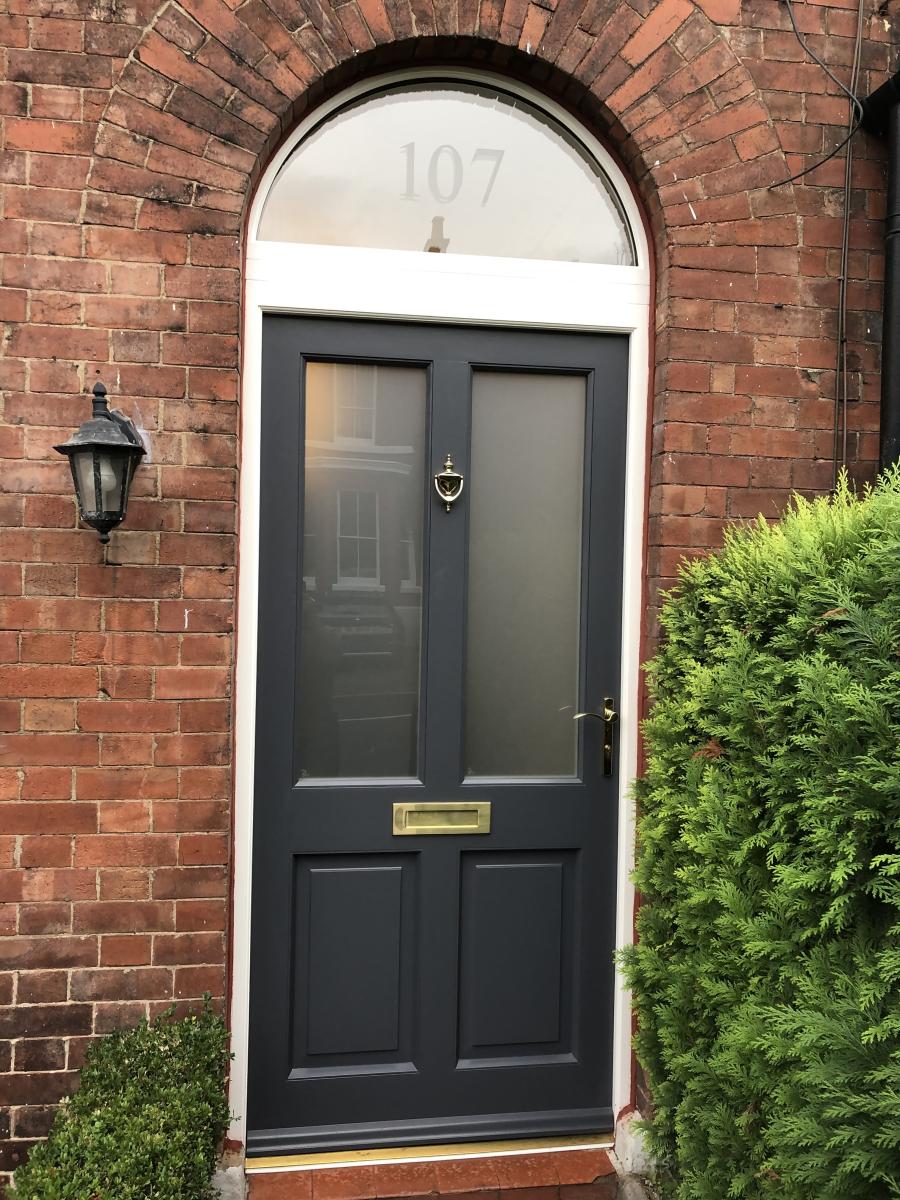
Timber entrance doors
Panelled and glazed timber entrances, with proportions and dimensions tailored to your opening.
Explore product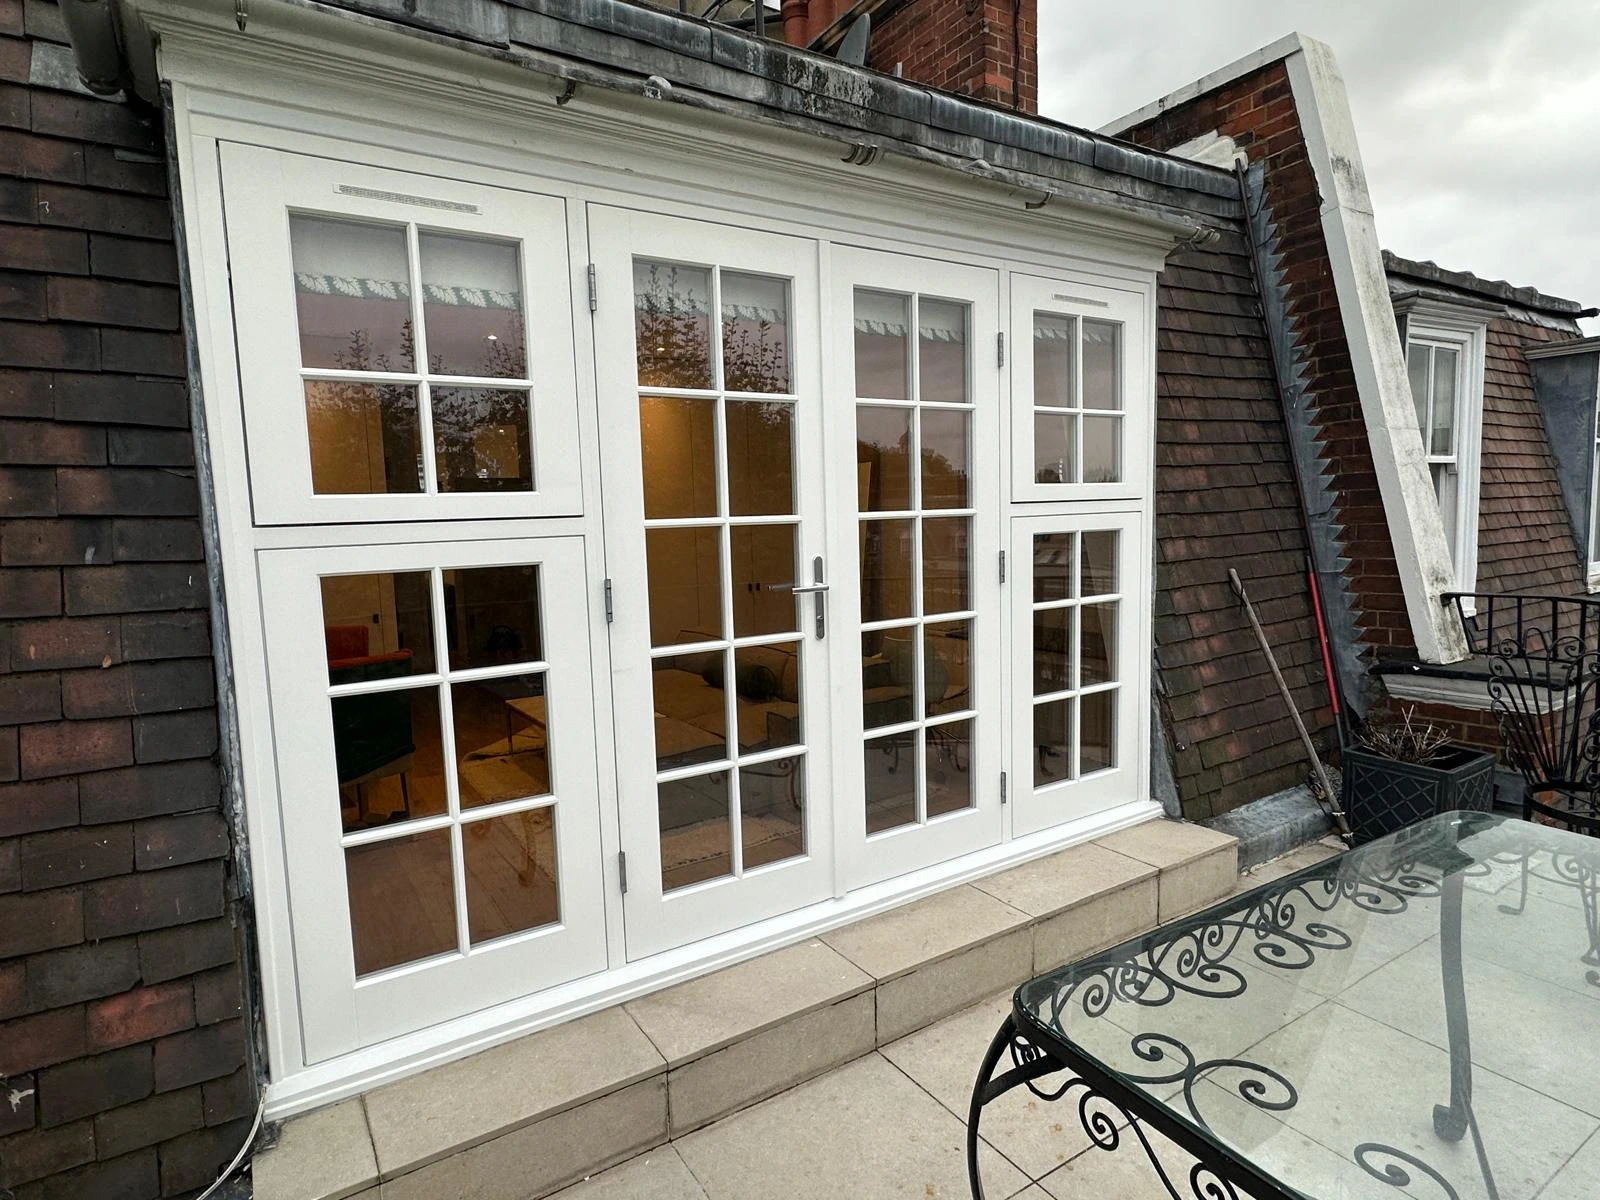
Timber French doors
Paired timber doors for garden access and a balanced, traditional glazed opening.
Explore productYour project
Plan the entrance and access.
Send the entrance dimensions, opening direction and any access requirements. Tell us whether you prefer a glazed or panelled door, and include threshold levels and surrounding glazing in the drawing.
Discuss Millennium Plus 80 Door