



















 View full size
 View full size
 View full size
 View full size
 View full size
 View full size
 View full size
 View full size
Jansen Art’15 Steel heritage
Interior steel screens
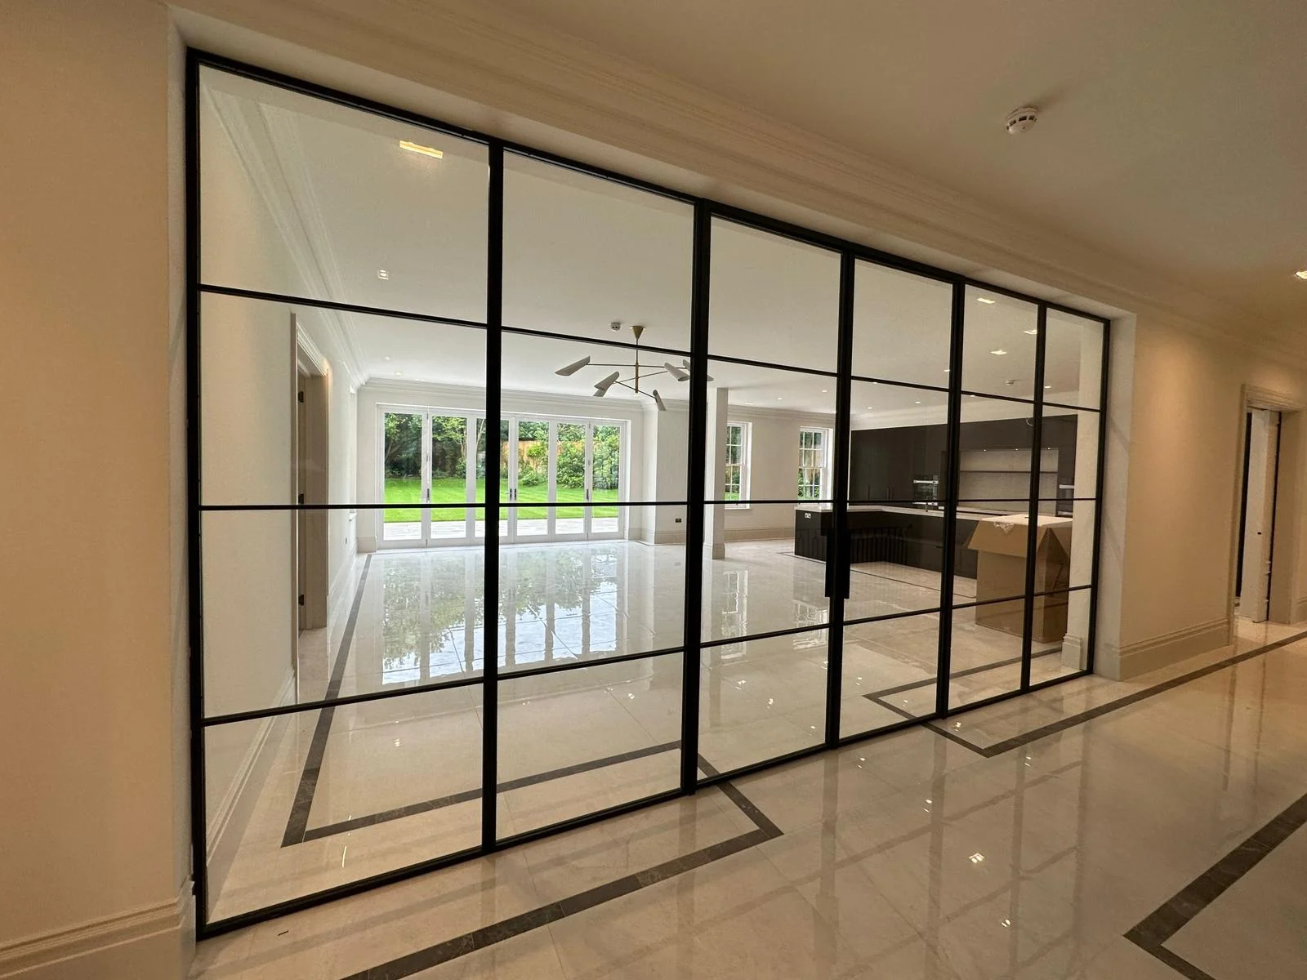
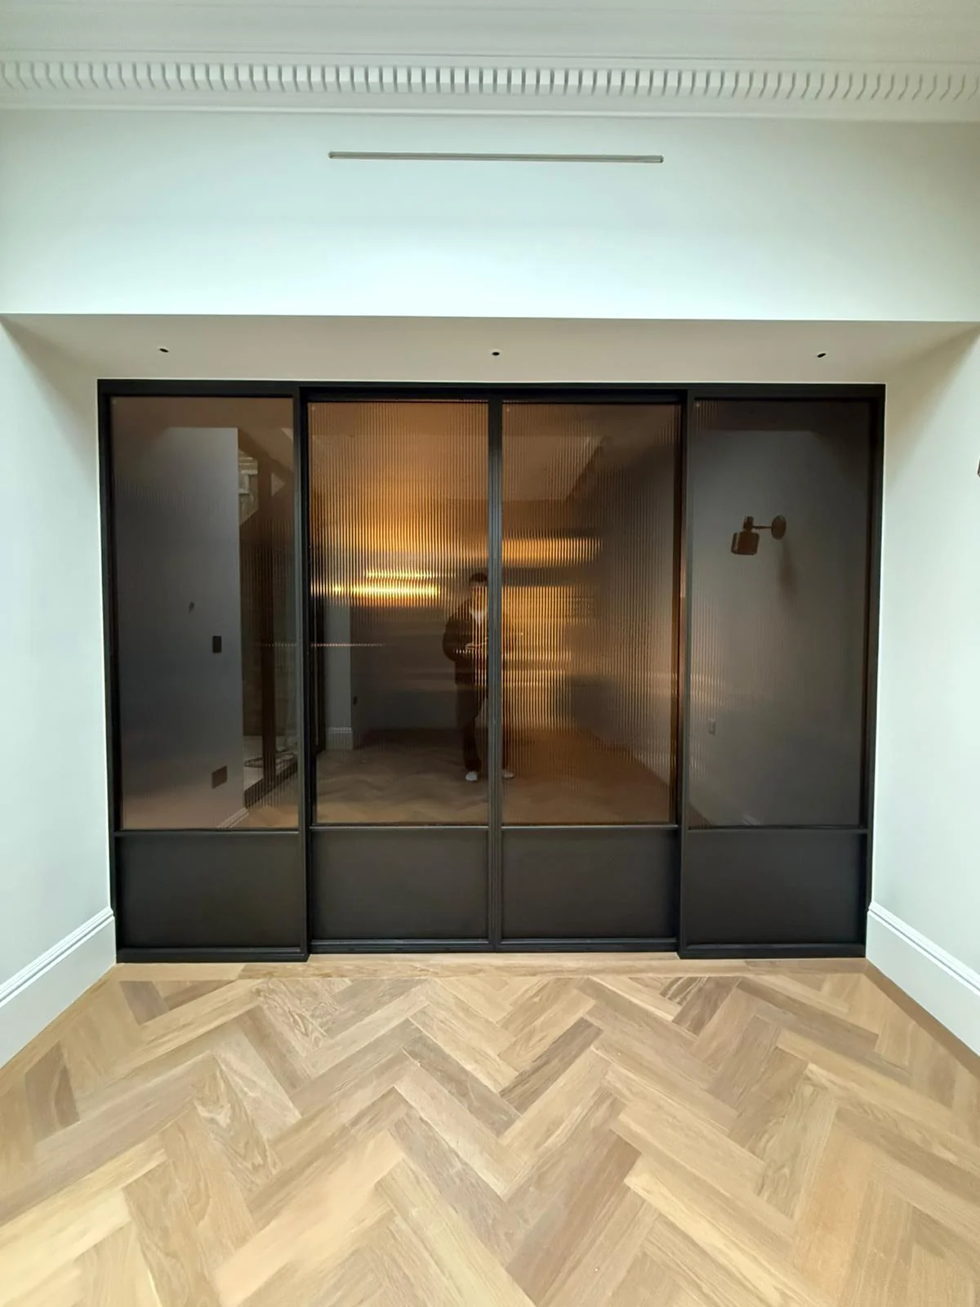
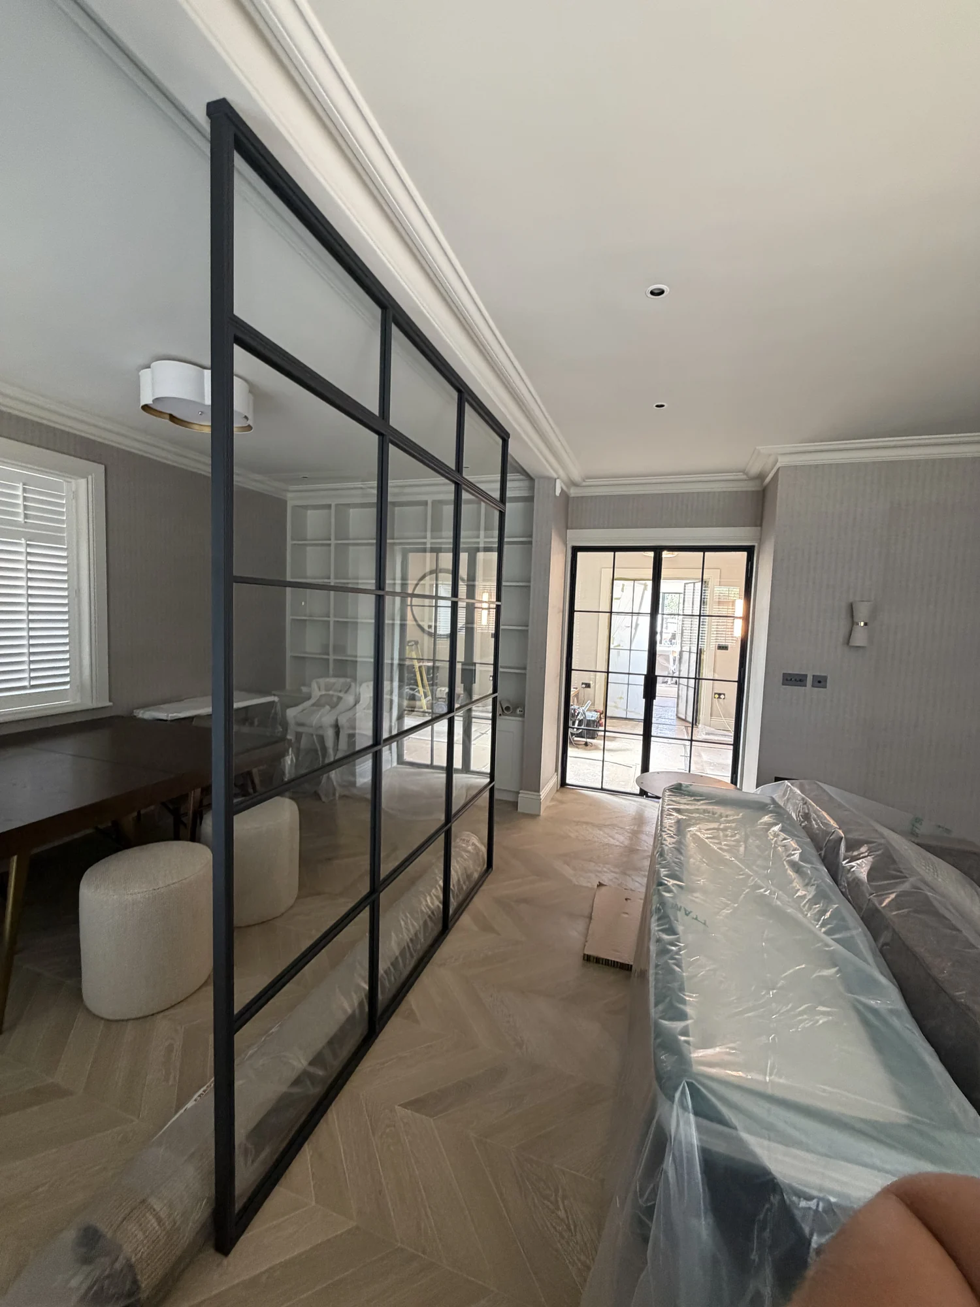
Fixed steel glazing, sidelights and toplights for considered divisions between interior spaces.
- Interior fixed glazing
- Sidelights and toplights
- Coordinated door and screen compositions
Product details
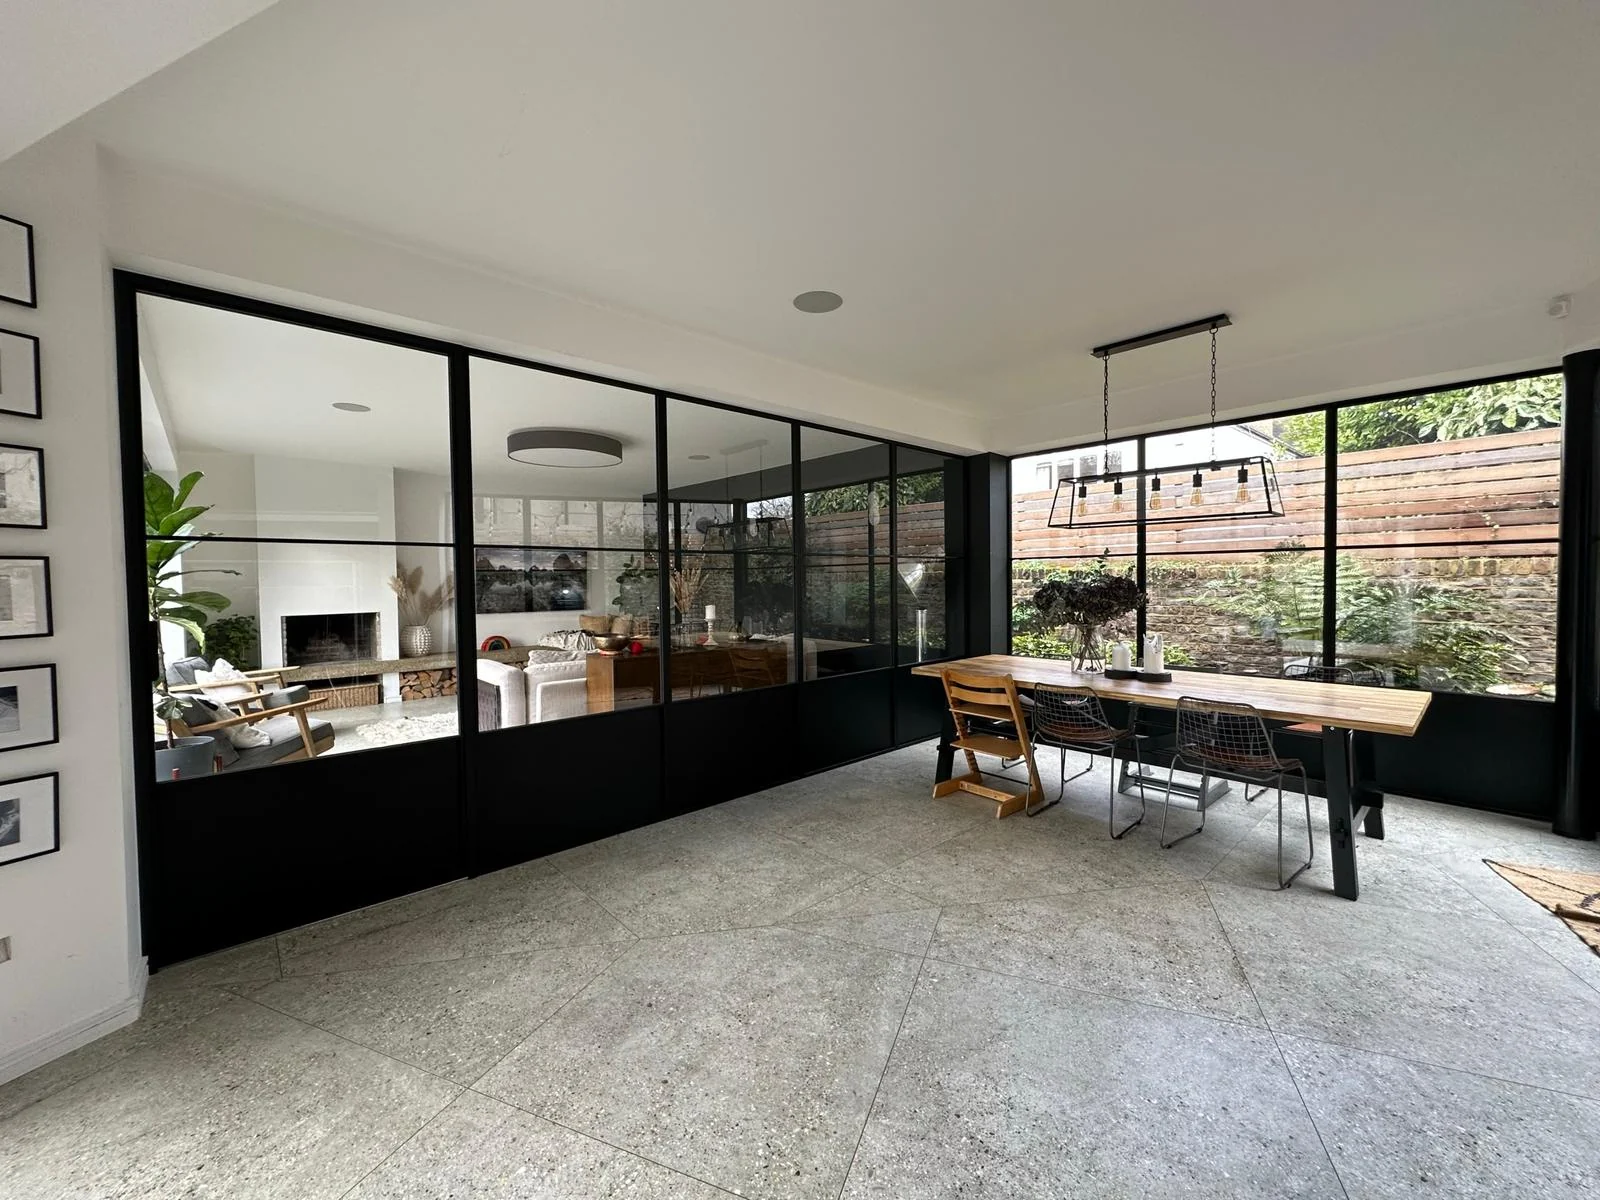
Divide the room. Keep the light.
 View full size
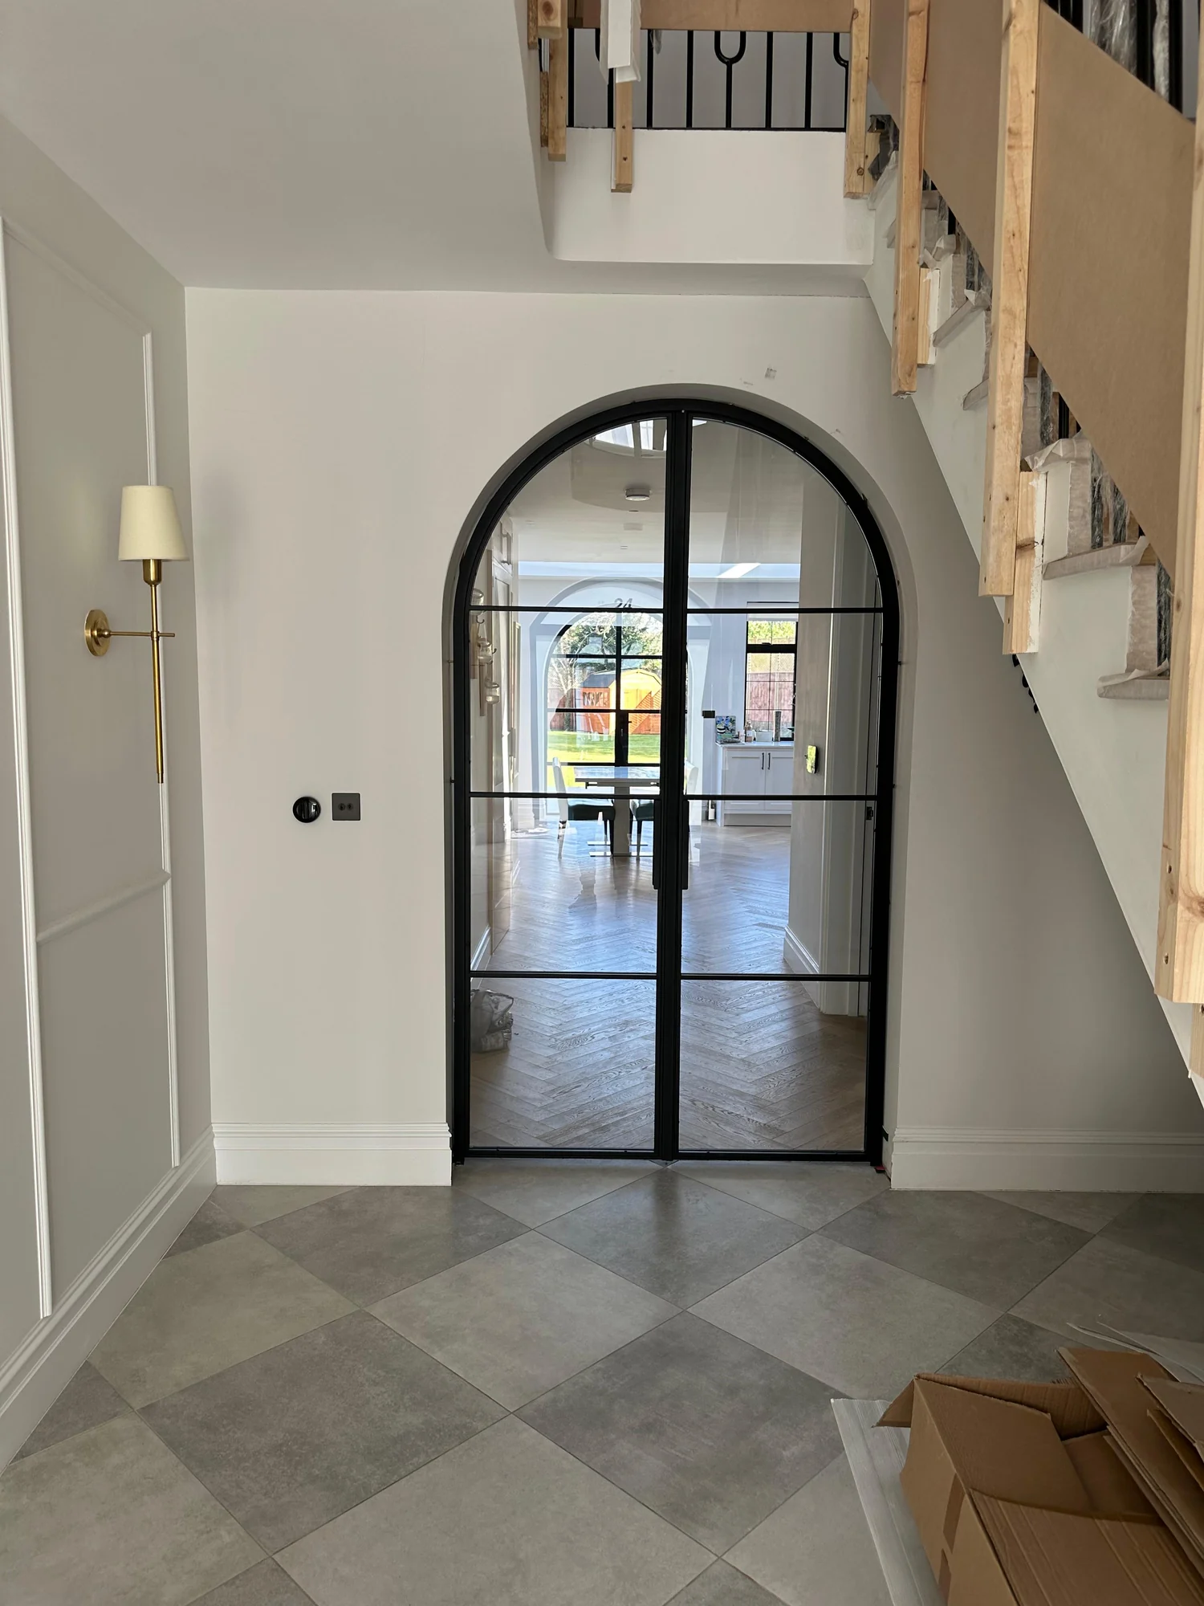
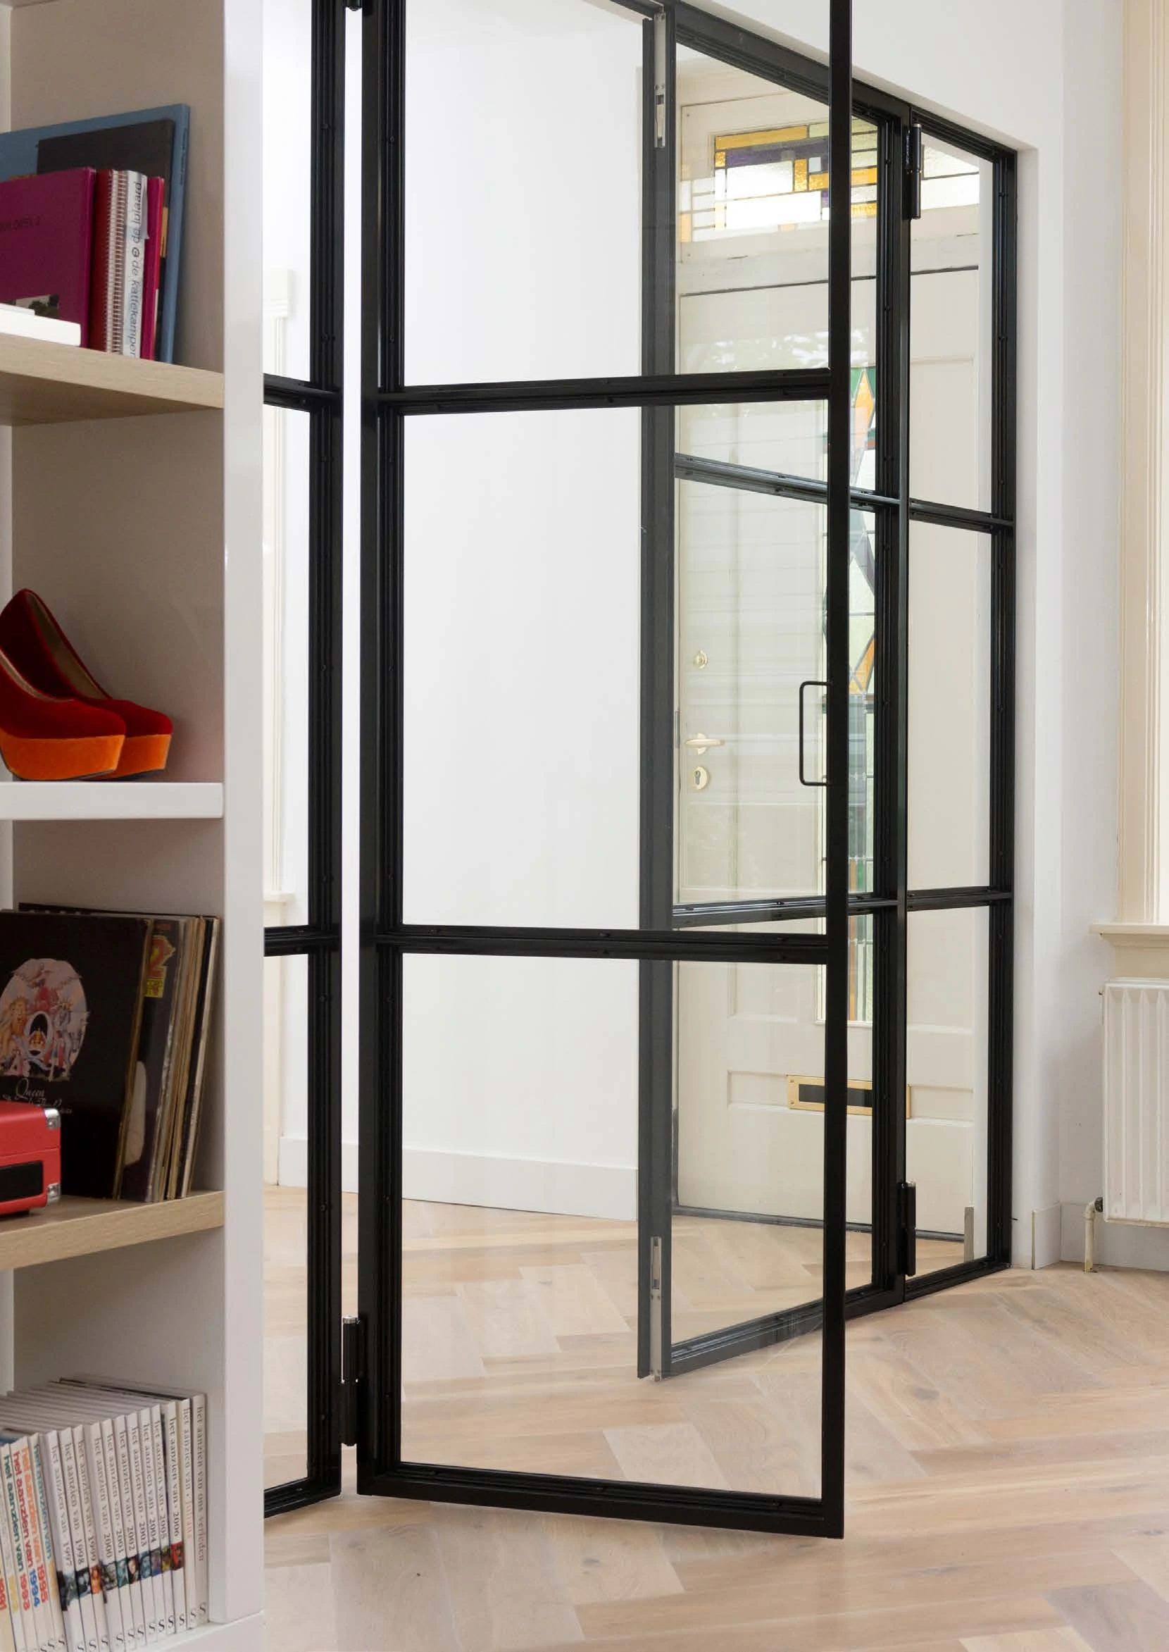
A fixed steel screen can define a room while keeping light and views connected. Sidelights and toplights can extend the same frame rhythm around an interior door.
Jansen Art’15 is an interior steel system, with fixed-glazing face widths that differ from its door sections. The pane grid, supports and glass selection are developed as a complete screen, not inferred from a single profile measurement.
Inside the construction
Look a little closer.
Open the drawings to inspect frame, glass and fixing details.
Art’15 fixed-glazing profiles
Individual profiles with 50 mm depth and 25 or 40 mm faces. These dimensions are not complete door or screen sightlines.
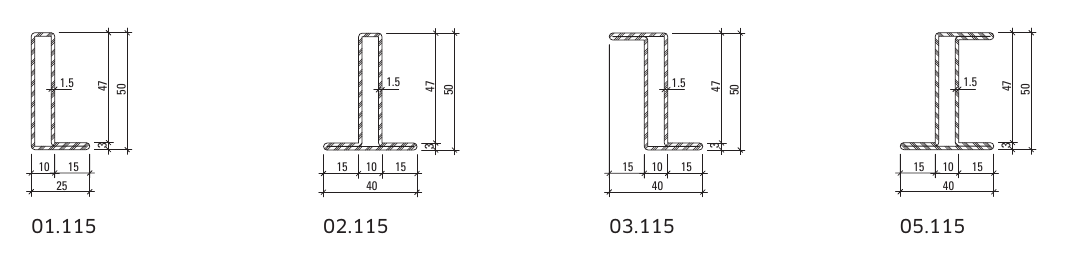 Open full-size
Specification
At a glance.
- Art’15 fixed-glazing face widths
- 25–40 mm, depending on profile
- Art’15 basic depth
- 50 mm
- Application
- Interior uninsulated steel glazing
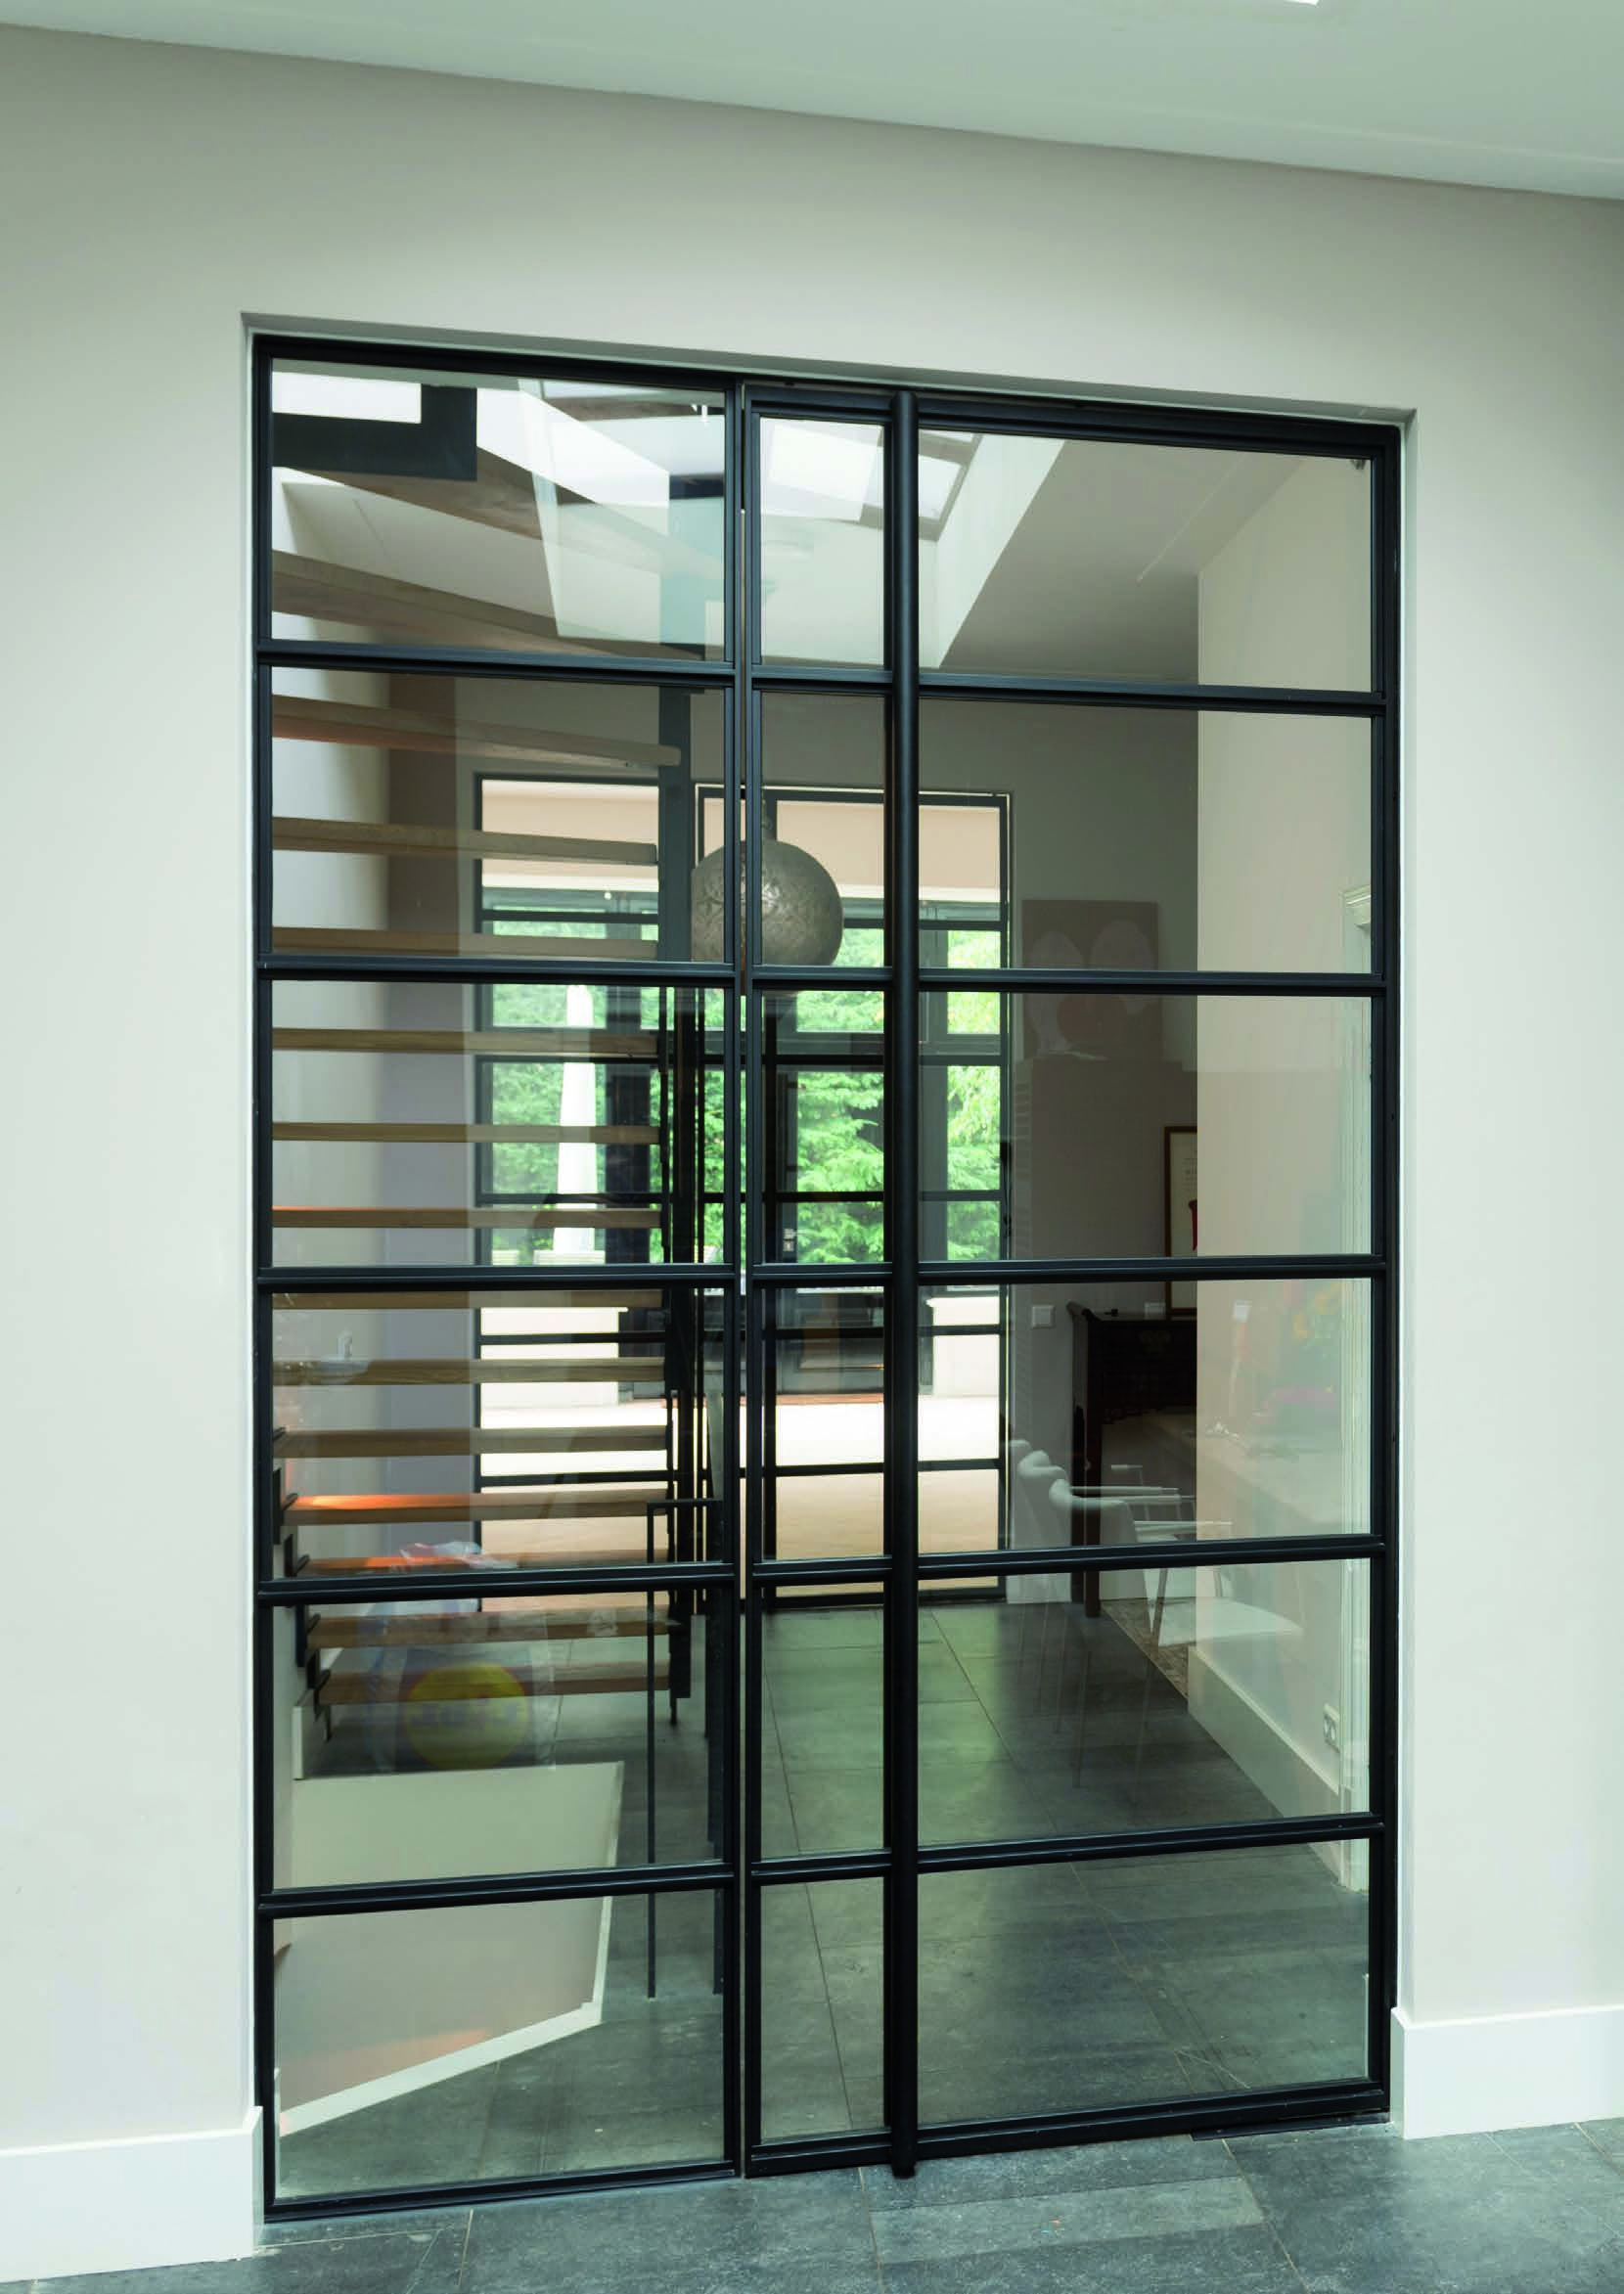
Jansen Art’15 interior steel doors
Slim interior steel doors with single or paired leaves and coordinated fixed glazing.
Explore product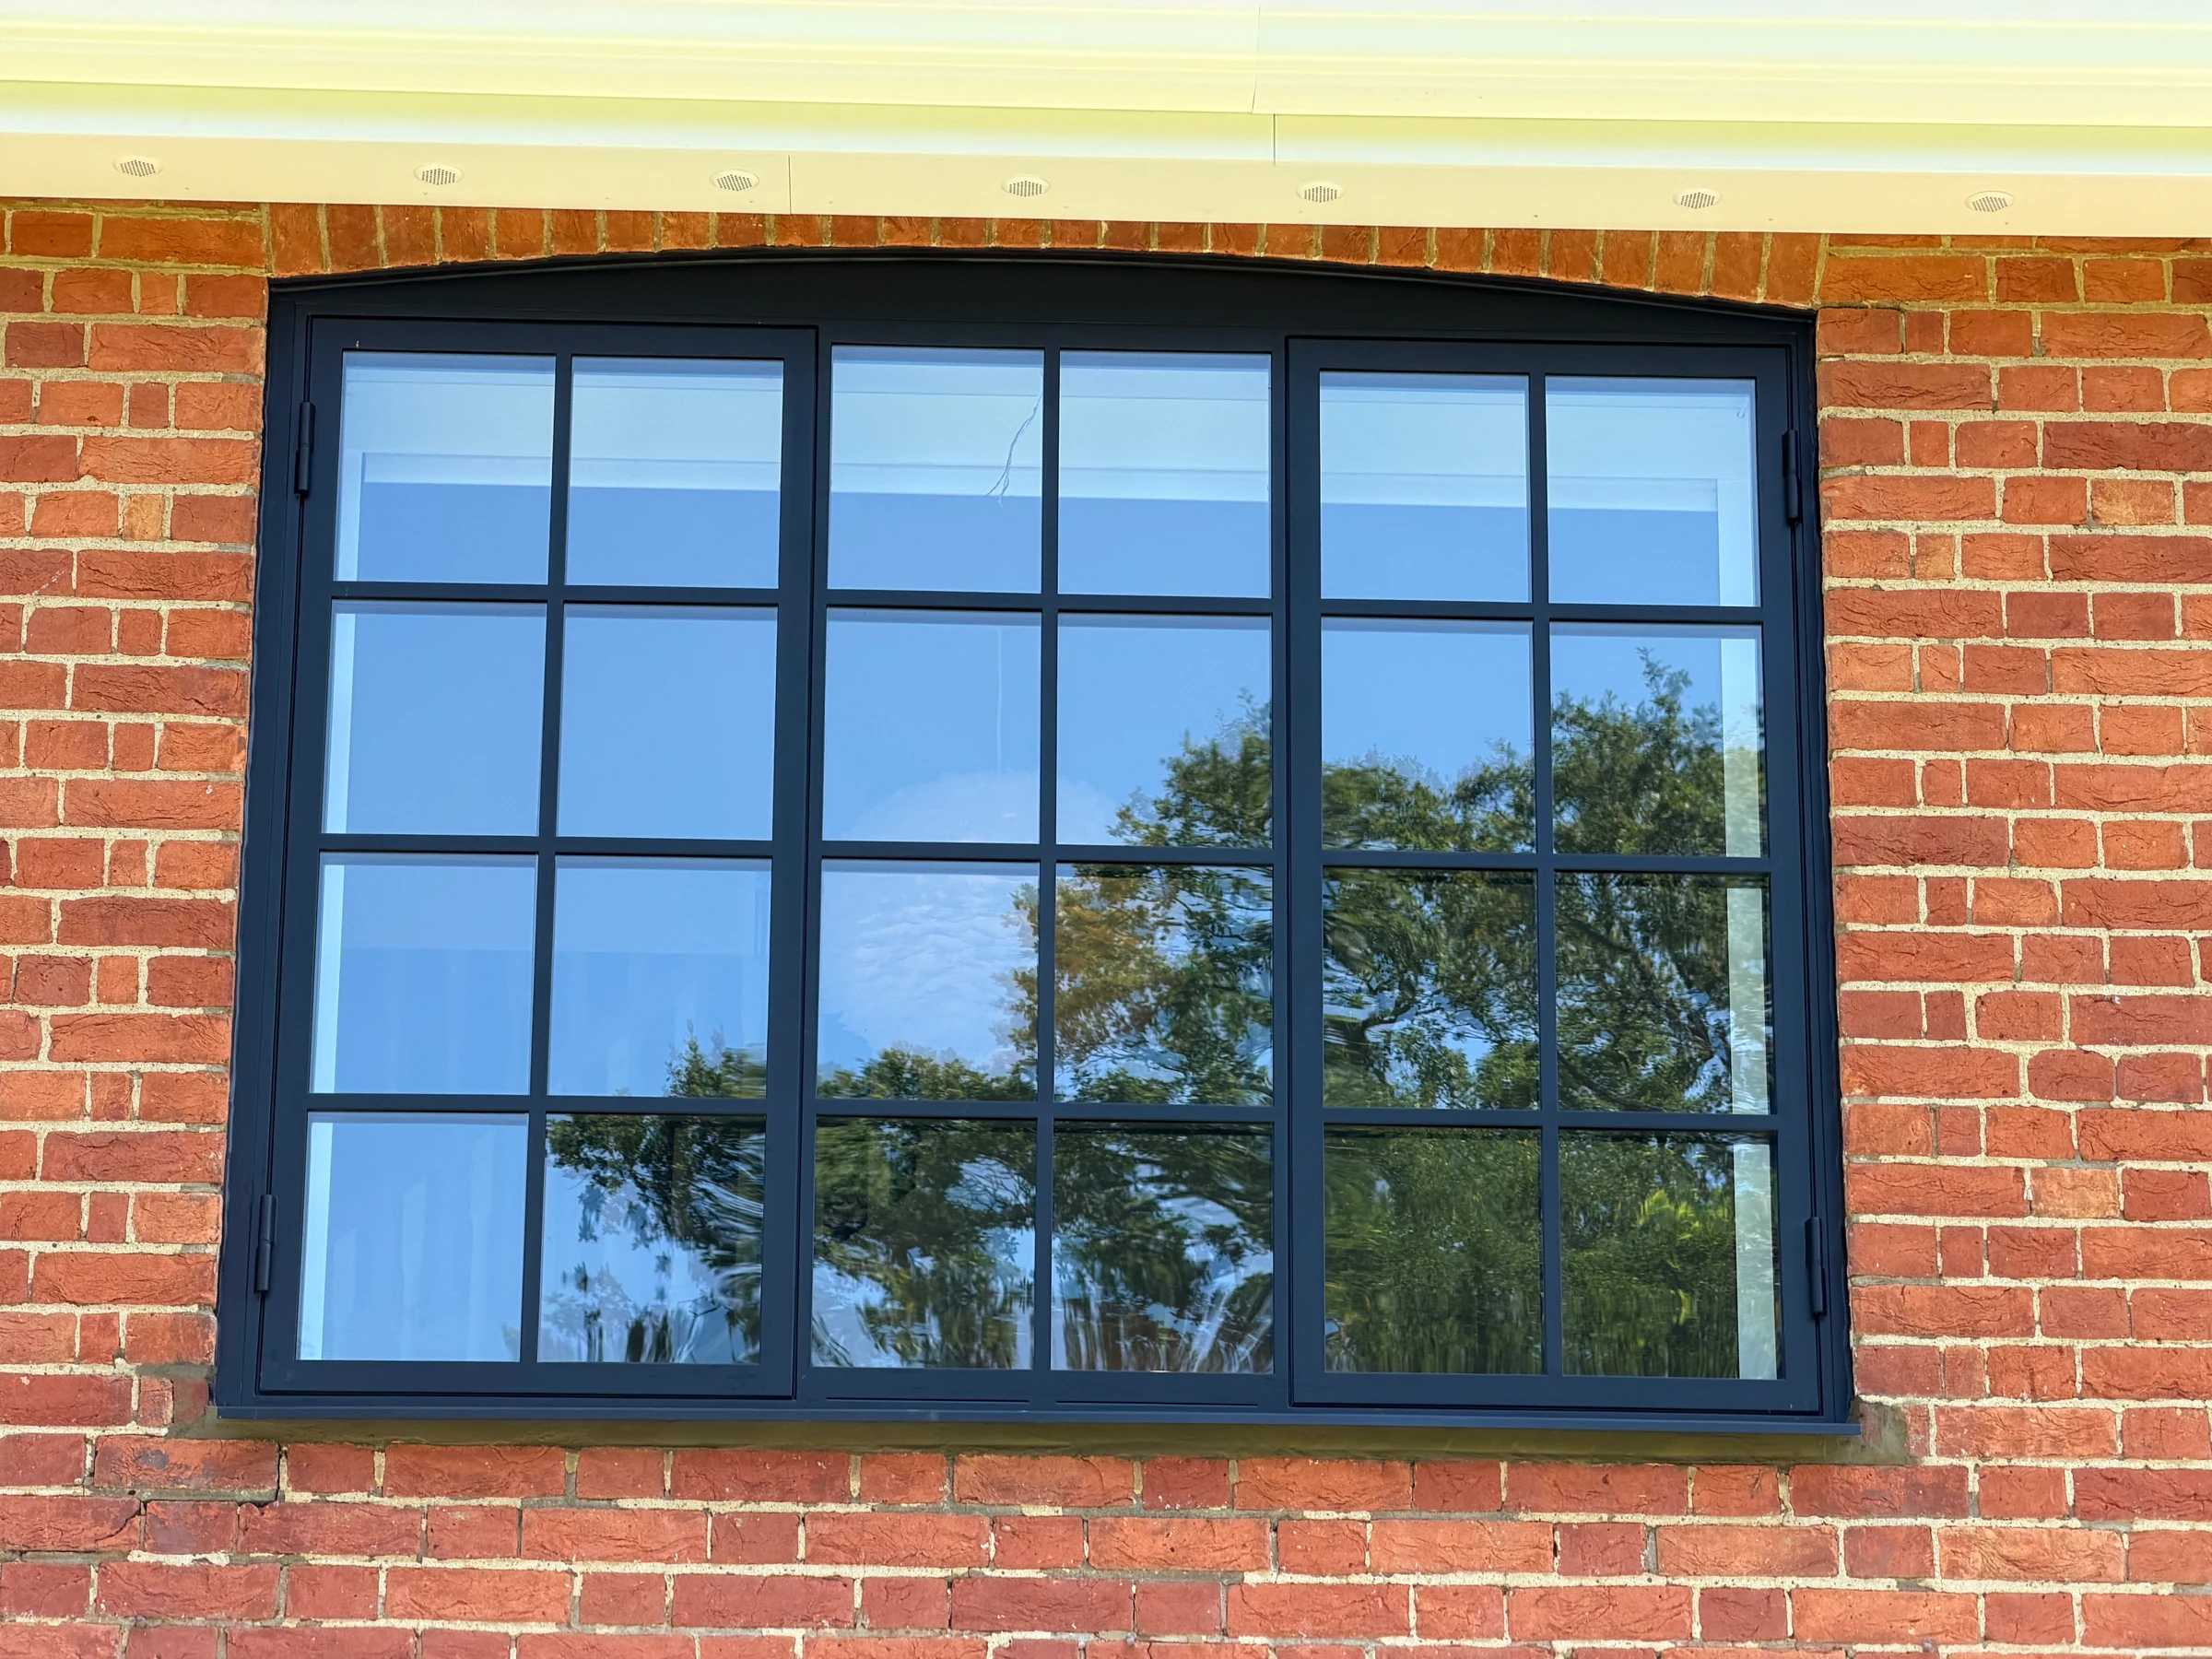
External steel doors & windows
External steel doors and windows, with frame proportions and glazing patterns considered around your building.
Explore product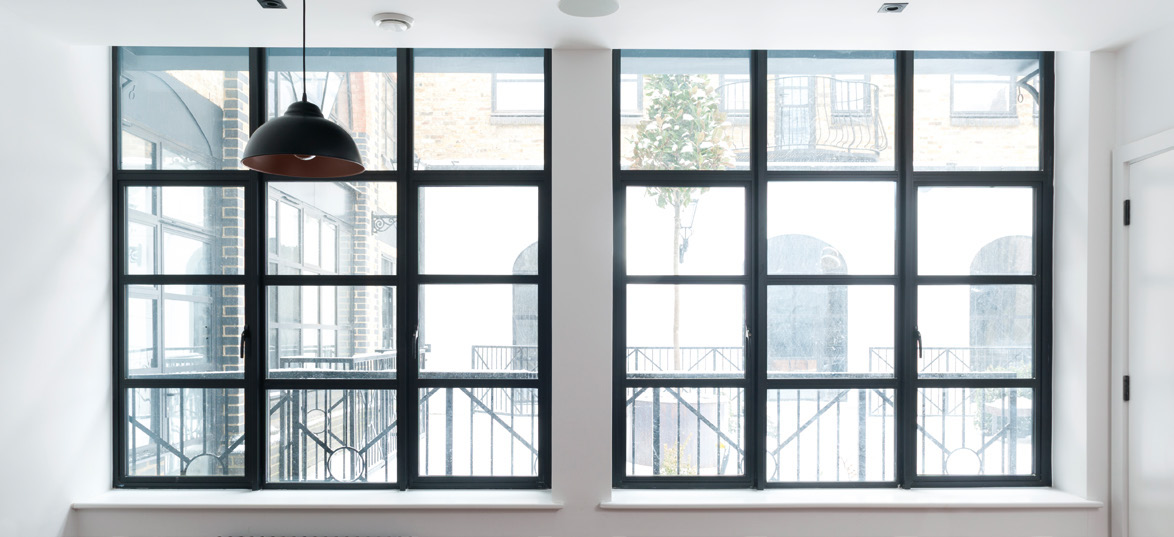
Smart Alitherm Heritage HD
Heritage aluminium windows with traditional proportions and outward-opening casements.
Explore productYour project
Set out the fixed pane grid.
Share the screen width and height, preferred pane divisions and supporting edges. Include any adjoining door so the fixed glazing and opening sections can be considered together.
Discuss Interior steel screens