



















Cortizo Sliding doors
COR Vision Plus
A larger-format minimal slider with a 25 mm interlock and manual or motorised operation.
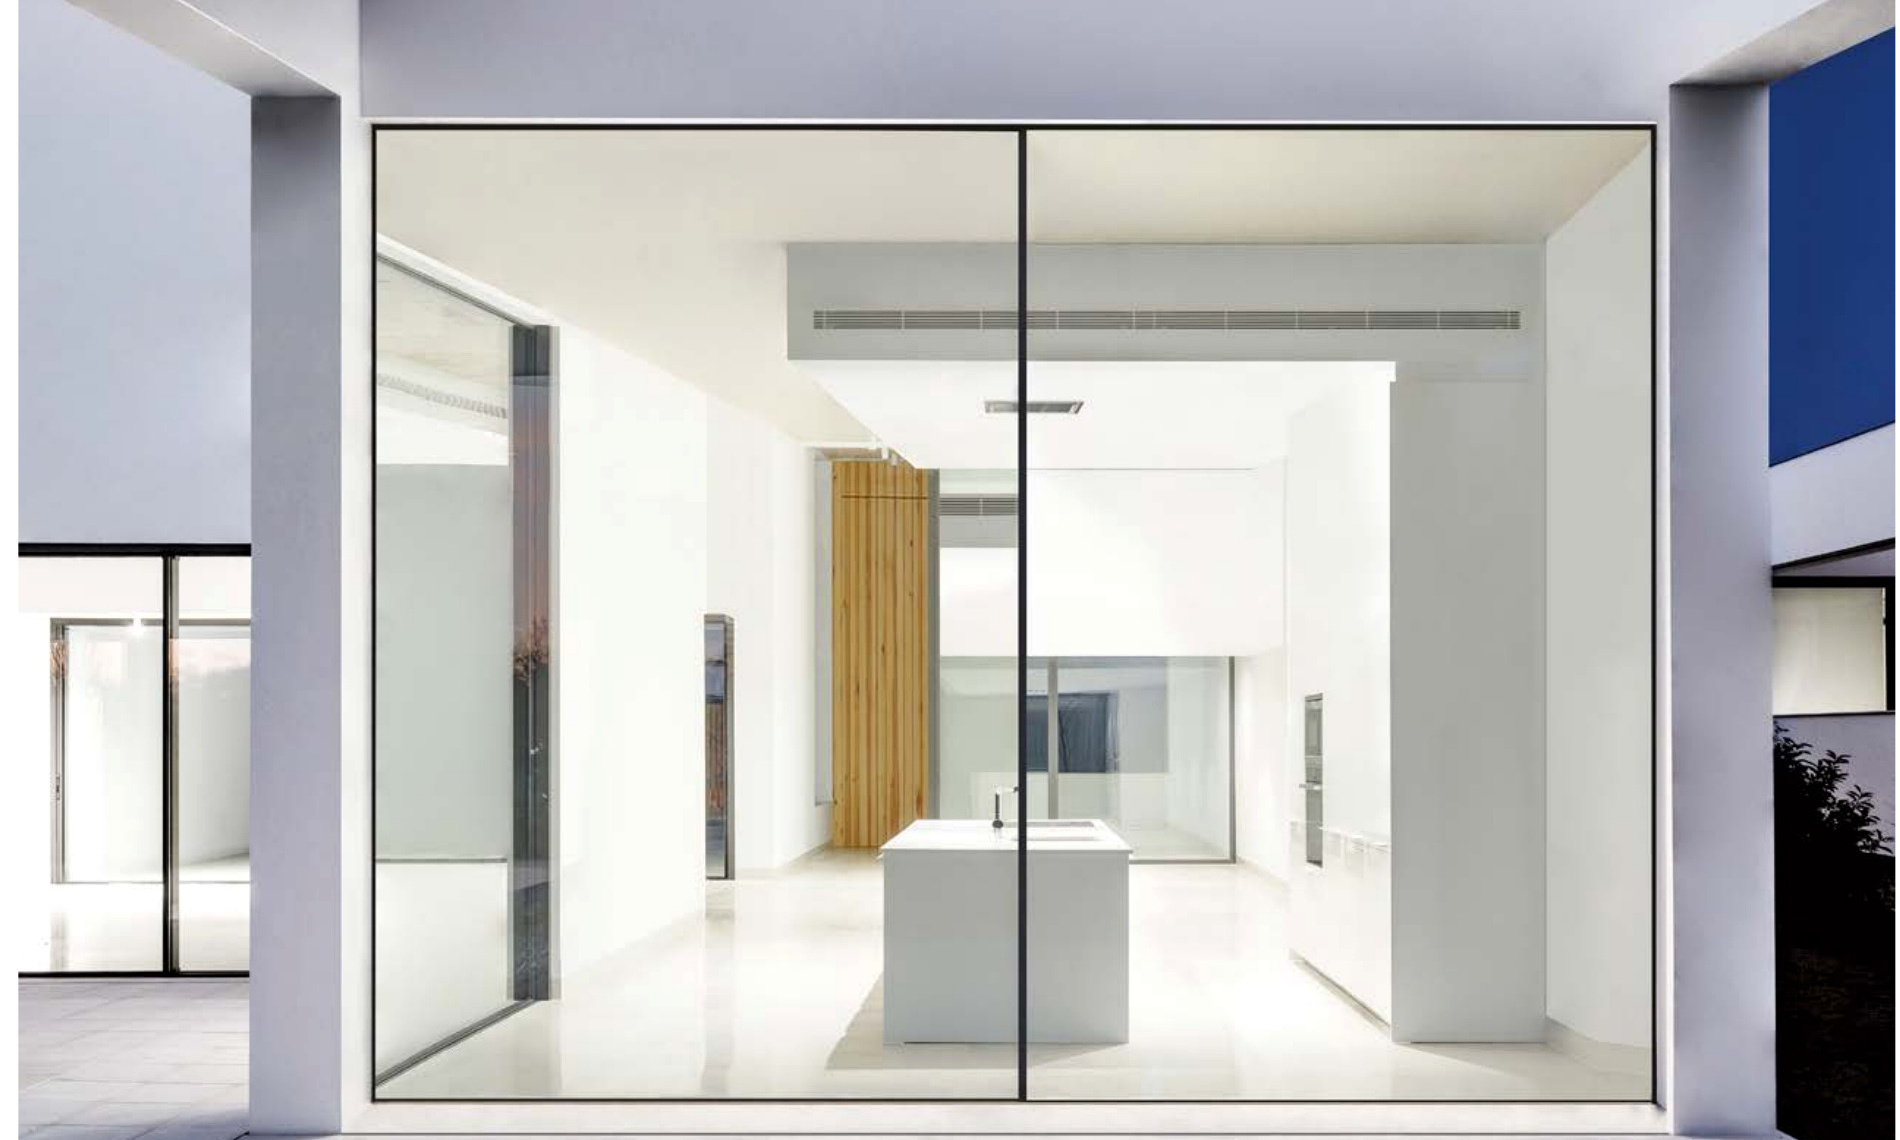
- 25 mm central interlock
- Manual or motorised operation
- Hidden-track and pocket possibilities
Product details
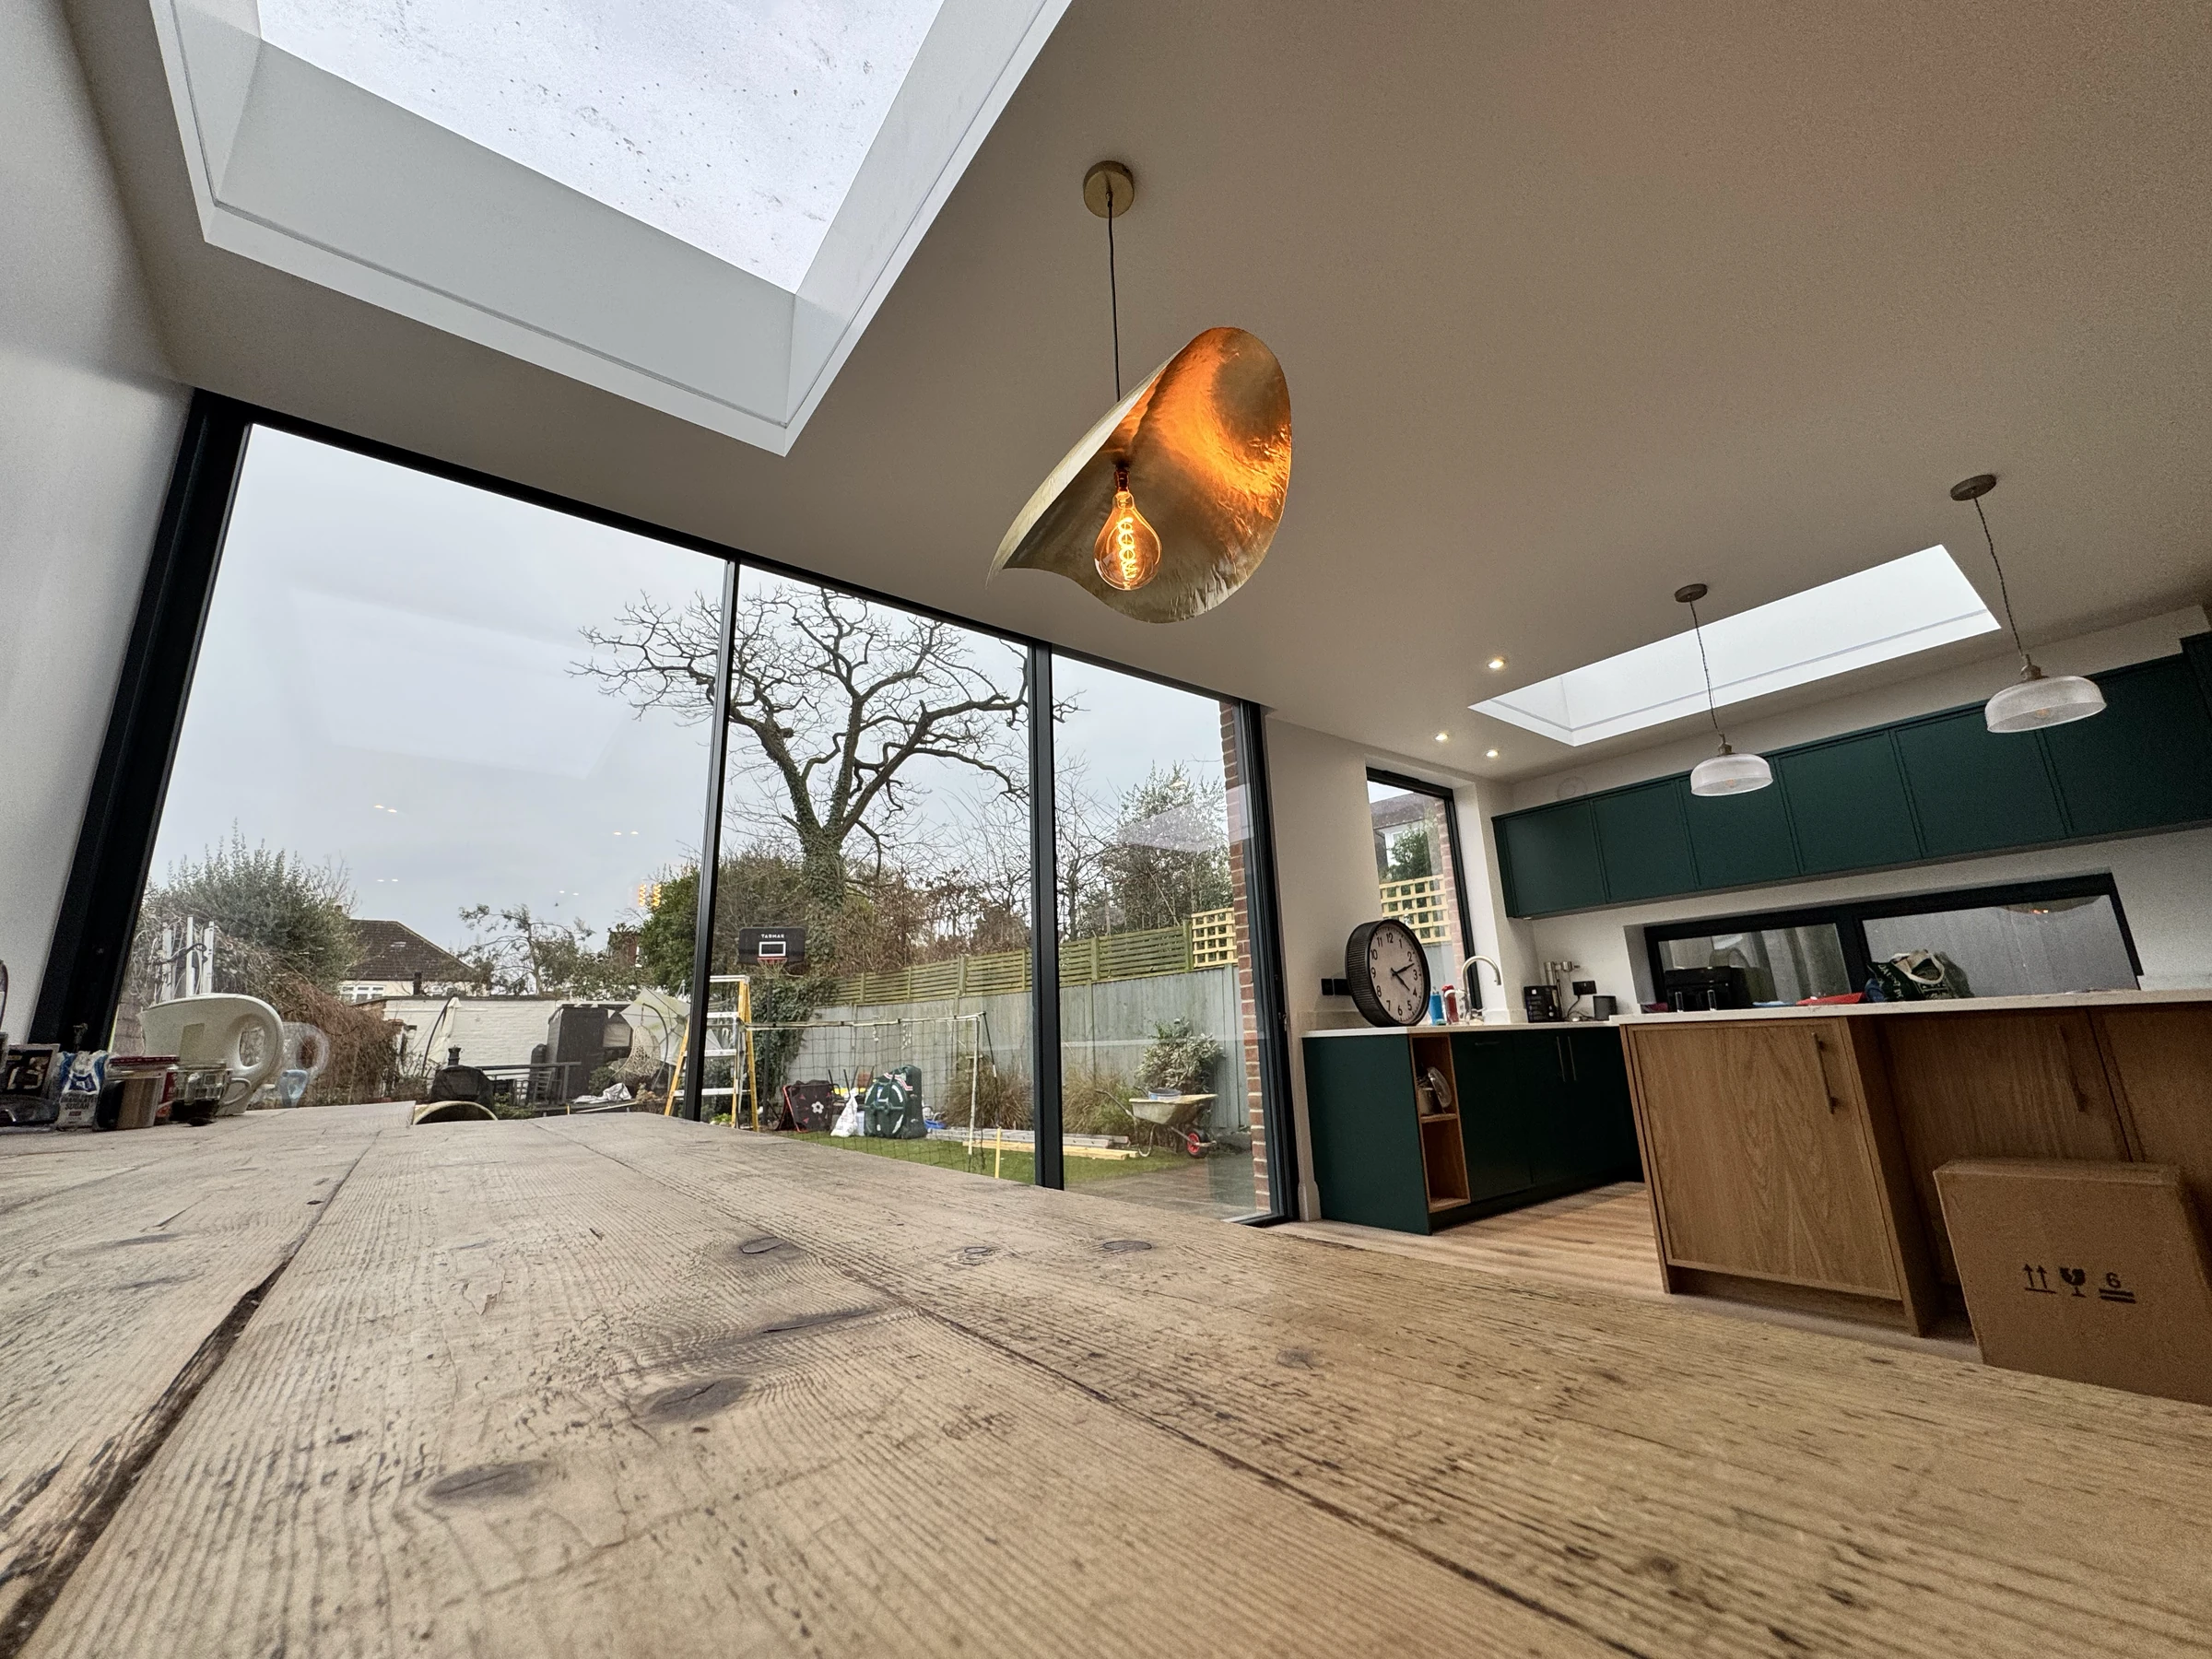
Space for larger panes.
 View full size
COR Vision Plus pairs a slim central interlock with a deeper glazing range and larger-format possibilities than the original COR Vision. It is a distinct system for broad openings where pane size and floor-track integration drive the design.
The range includes up to four rails, pocket and corner solutions, and manual or motorised operation. Concealed perimeter frames and hidden-track possibilities need early coordination with floor levels, structure and drainage.
Colour & surface
Cortizo anodised finishes
Explore Cortizo’s 20-sample anodised colour chart. The wider collection combines 13 colours with surface treatments to create over 110 finishes.
Explore all 20 anodised samples
Confirm the reference, surface treatment, anodising class and availability for the selected system with a physical sample before ordering. Screen colours are indicative; handles, panels and inside/outside combinations are specified separately. Powder-coated examples include RAL 9016 White, RAL 7016 Anthracite Grey and RAL 9005 Jet Black. Metallic silver and selected wood-effect finishes can also be discussed.
Open a sample to explore the surface and save a preference for your enquiry.
Inside the construction
Look a little closer.
Open the drawings to inspect frame, glass and fixing details.
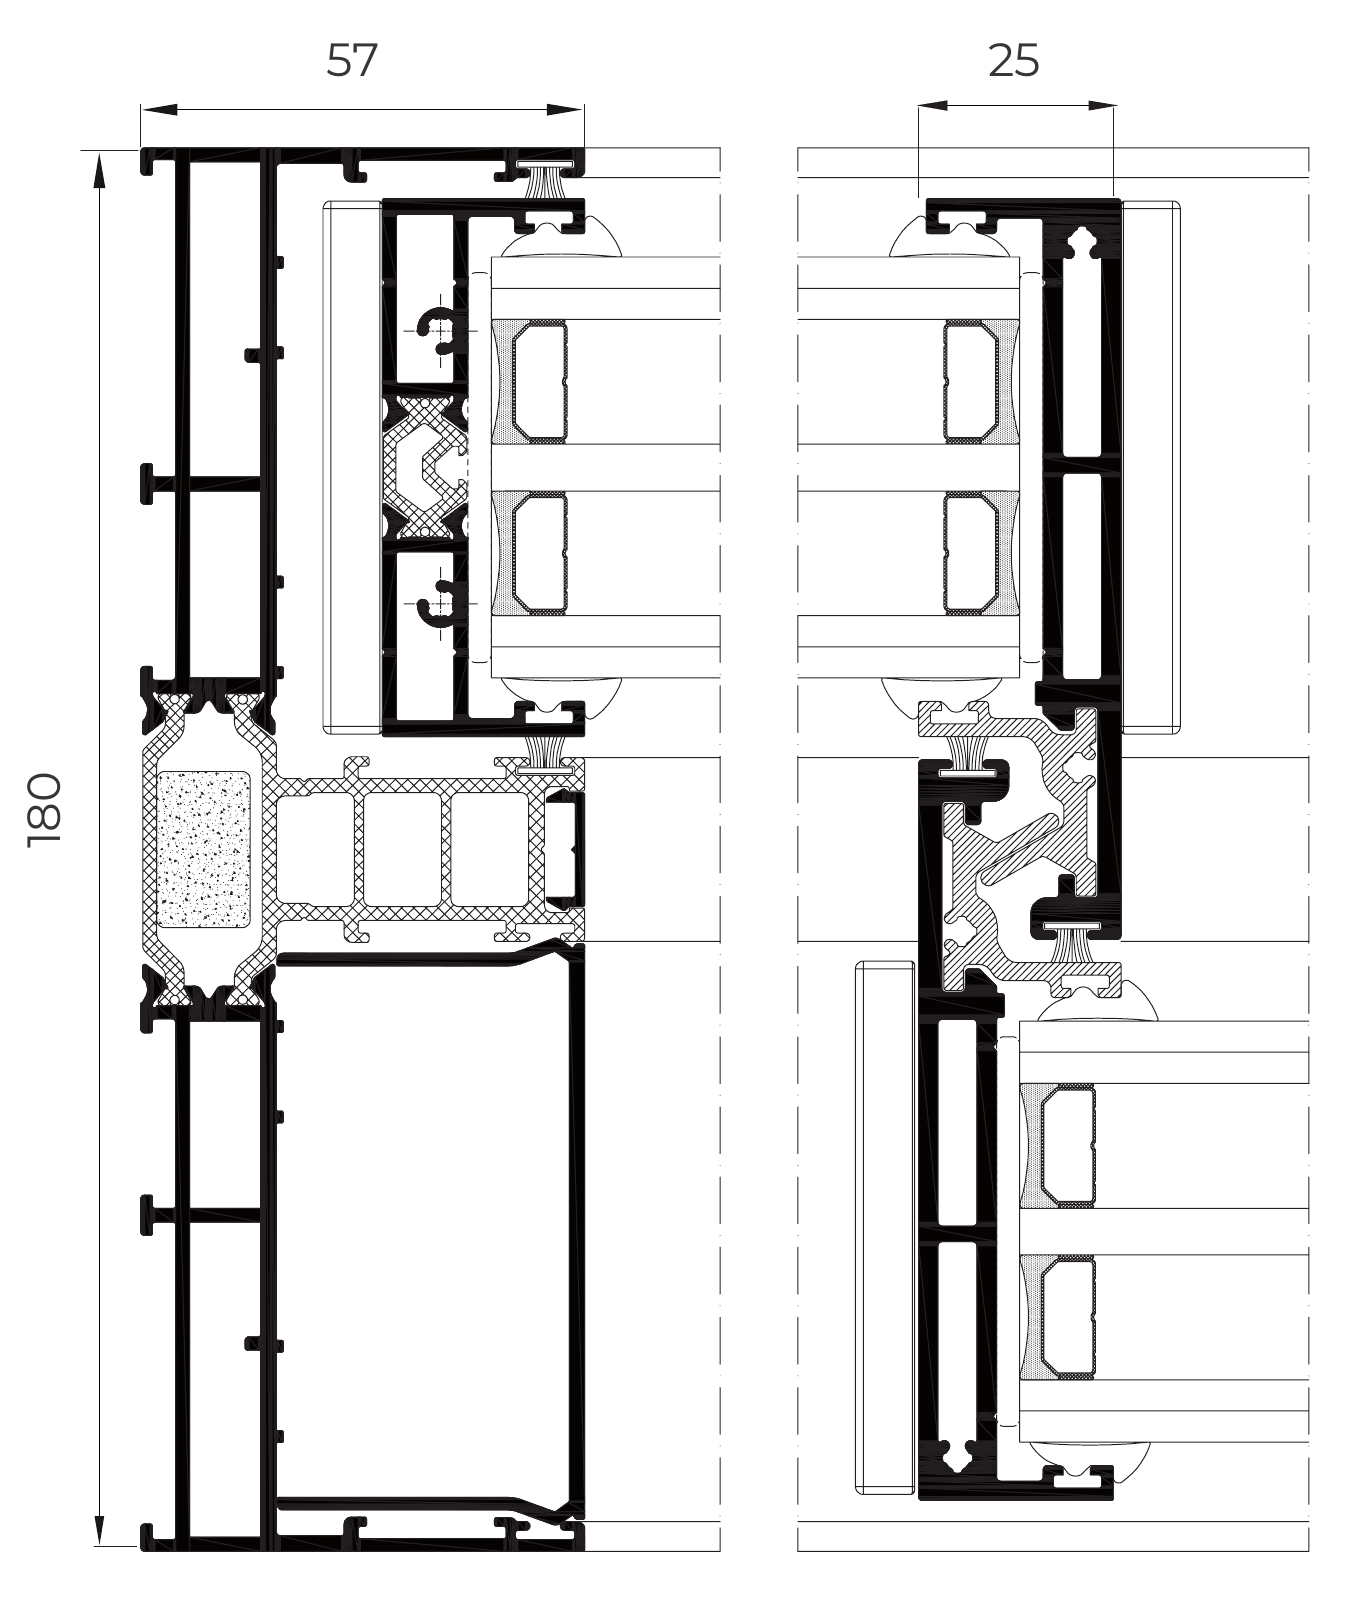
Frame & 25 mm interlock
The deeper COR Vision Plus frame and central meeting profile, shown with the glazing junction.
 Open full-size
- Glazing range
- 36–56 mm
- Published dimensions
- Up to 4000 × 4000 mm, also subject to a 14 m² glazed-area limit
- Published sash weights
- Up to 400 kg manual / 700 kg motorised
- Thermal headline
- Uw from 0.90 W/m²K in selected configurations
aWindow installations
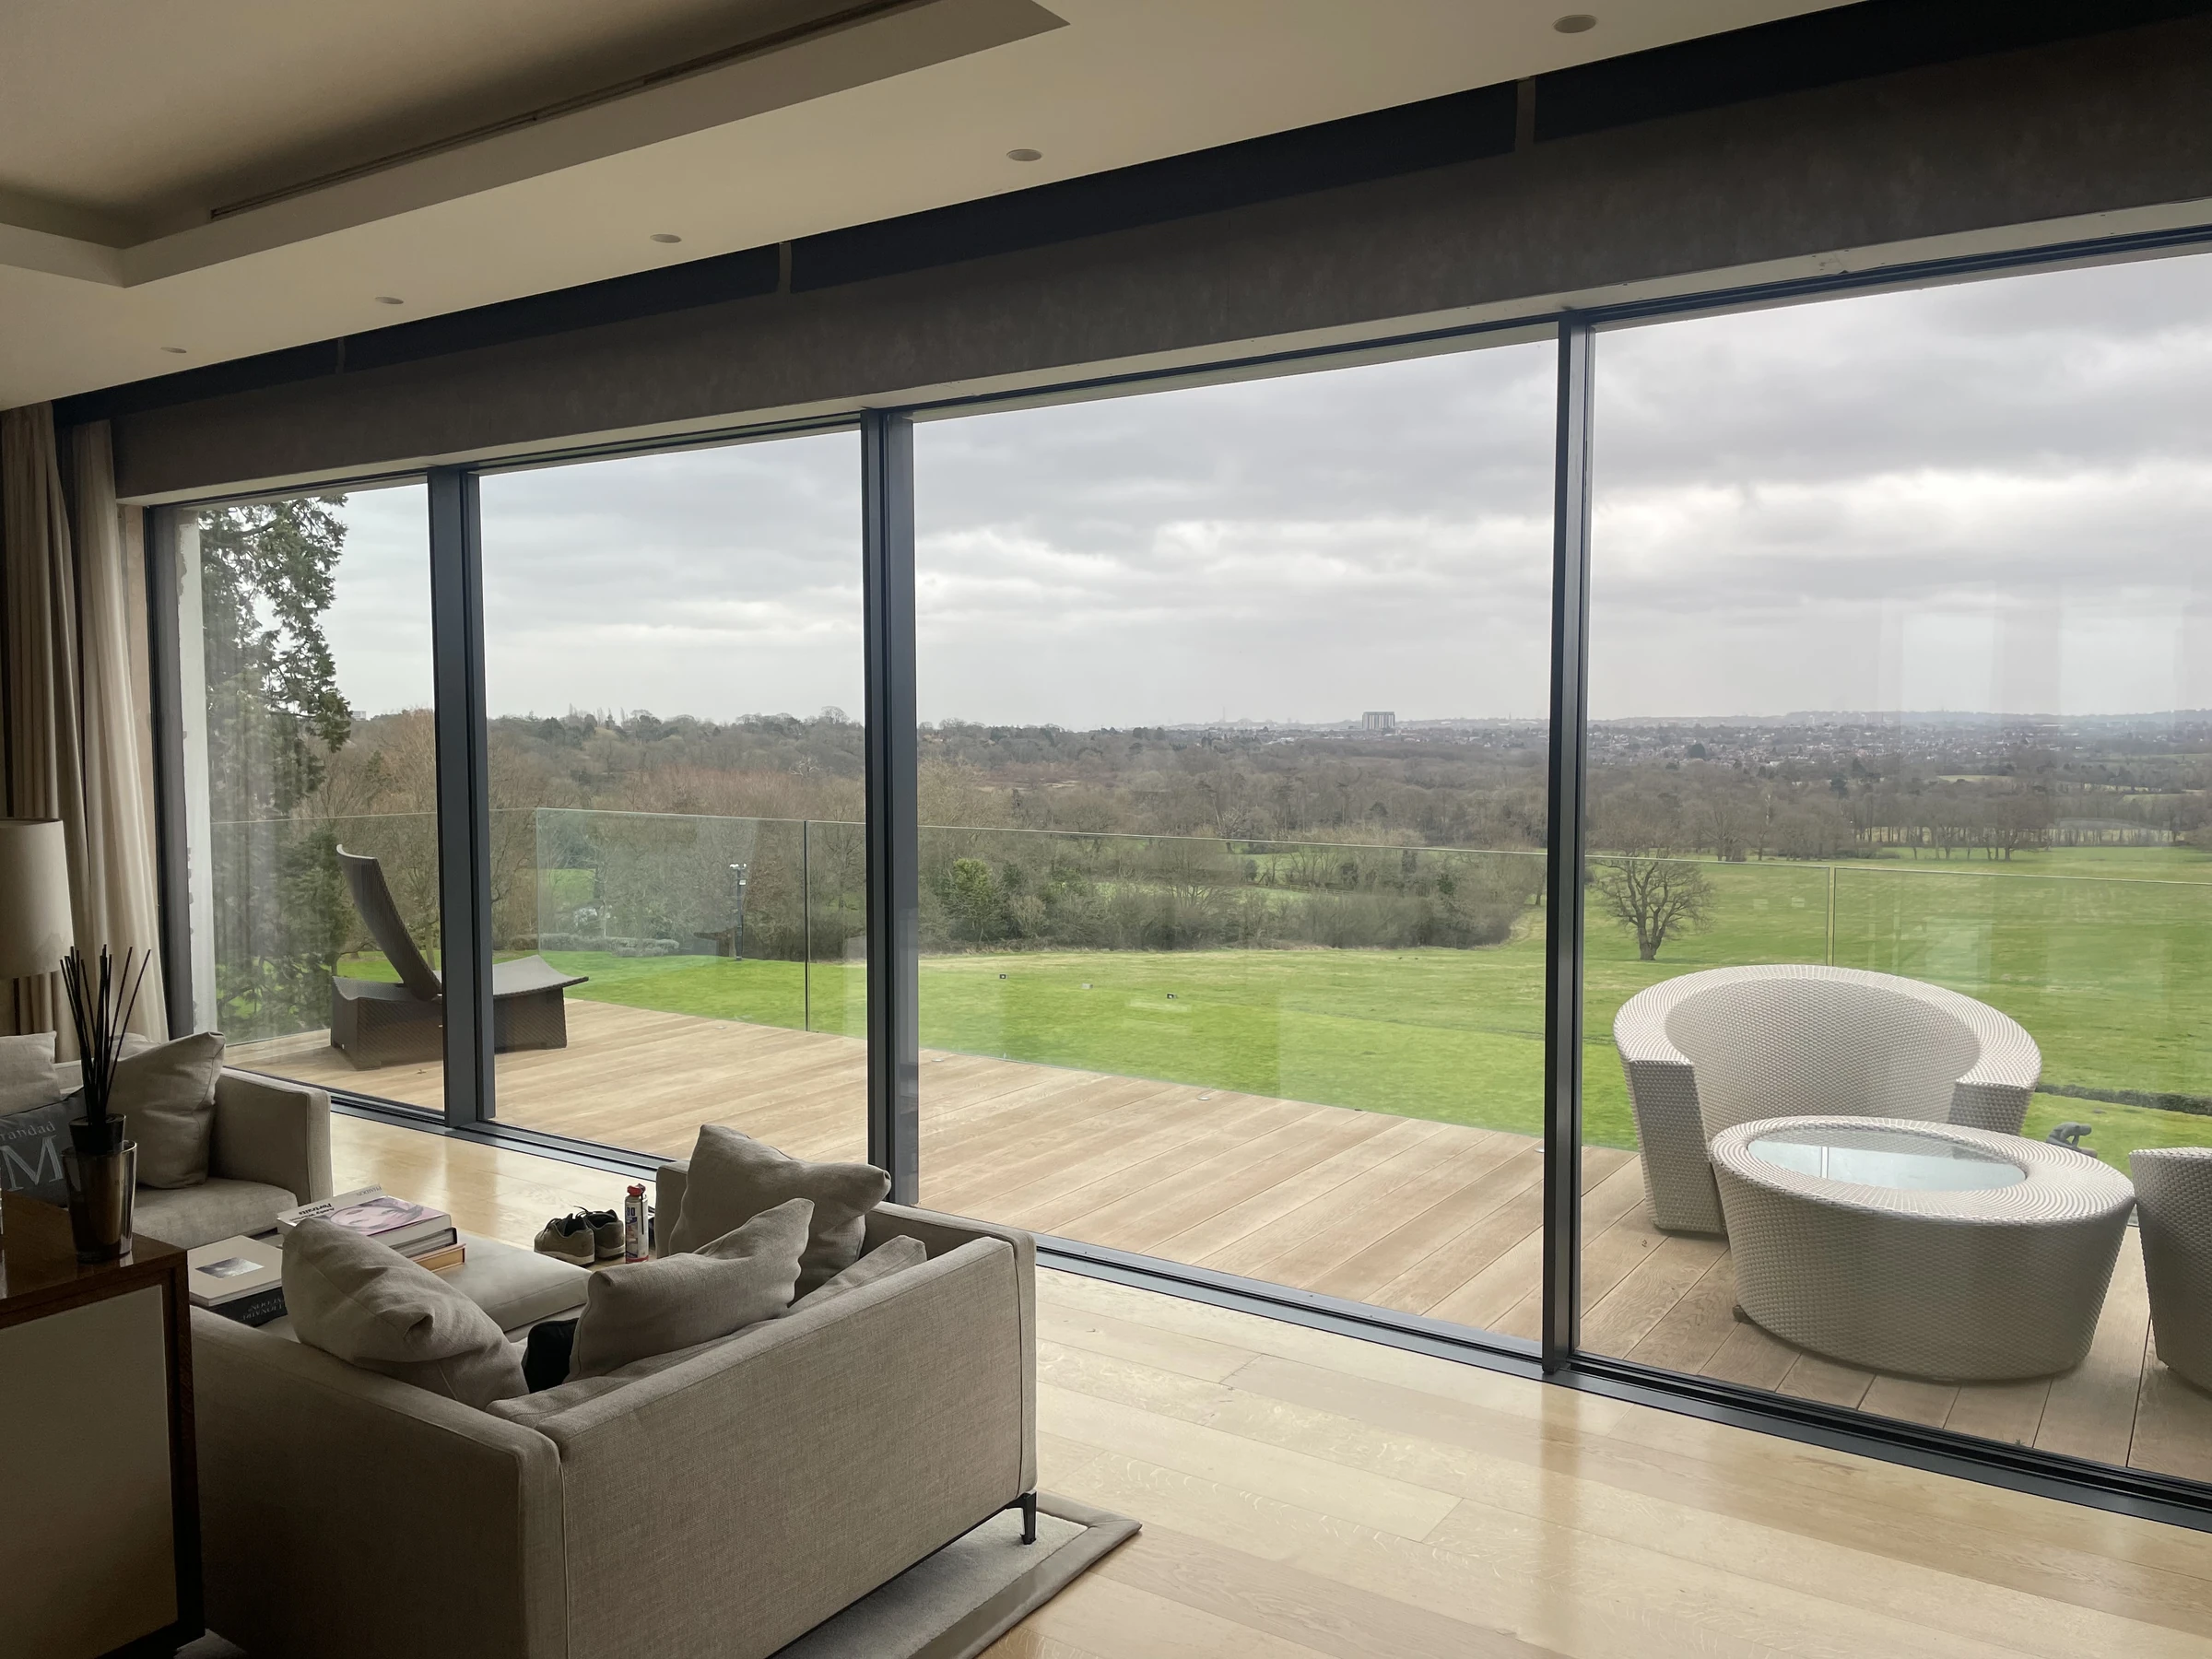
Aluminium, open to the garden.
See the proportions, light and connection between room and terrace in our aluminium sliding-door installations.
Frame, opening & operation
Compare sliding systems.
Four Cortizo systems, with different frame details, sash limits and ways to open. Start with the view you want, then check the complete opening.
Published limits must be checked together. Width, height, glazed area, sash weight, glass, hardware and opening layout all constrain the final specification. These are individual system limits, not guaranteed combinations or whole-opening dimensions. COR Vision Plus is not a guaranteed 4000 × 4000 mm pane: its 14 m² glazed-area ceiling also applies.
| Compare the detail | Explore this system COR Vision
| You’re viewing COR Vision Plus
| Explore this system COR Vision Evolution
| Explore this system Cortizo 4700
|
|---|---|---|---|---|
| Visible frame detail | 20 mm central interlock; perimeter frames can be concealed. | 25 mm central interlock; perimeter frames can be concealed. | 25 mm central interlock and 62 mm lateral sightline; sash concealed from the frontal view. | Review the central sightline on the profile drawing for your chosen configuration. |
| Published sash dimensions | Up to 2500 × 3000 mm. | Up to 4000 mm wide and 4000 mm high, also subject to a maximum 14 m² glazed area. | Up to 3500 × 3500 mm. | Up to 2500 × 3000 mm. |
| Published sash weight | Up to 320 kg. | Up to 400 kg manual / 700 kg motorised. | Up to 500 kg. | Up to 280 kg in-line / 300 kg lift-and-slide. |
| Track arrangements | One, two or three tracks. | One to four tracks. | One to four tracks. | One to four tracks, including single rail with fixed glazing. |
| Pocket and corner layouts | Pocket and 90-degree corner solutions in the range. | Pocket and corner solutions in the range. | Pocket and corner solutions in the range. | Pocket solutions in the range; a corner arrangement needs separate confirmation. |
| Operation | Manual sliding. | Manual or motorised sliding. | Sliding with a dedicated rotating closure. | Separate in-line sliding and lift-and-slide versions. |
| Floor and frame planning | Coordinate concealed frames, track and drainage with the surrounding construction. | Floor-integrated track possibilities need early coordination of levels, access and drainage. | Review the concealed sash, closure position and frame junctions together. | Choose the operating version before resolving track, threshold and floor levels. |
| A useful starting point | When a 20 mm meeting section and the original COR Vision size range suit the opening. | When larger-format glazing or motorised operation is central to the brief. | When the concealed-sash appearance and lateral frame detail guide the design. | When choosing between conventional sliding and lift-and-slide operation. |
| Your project | COR Vision | Discuss COR Vision Plus | COR Vision Evolution | Cortizo 4700 |
Choose two systems to compare. Open a pair below.
COR Vision and COR Vision Plus
| Compare the detail | COR Vision | COR Vision Plus |
|---|---|---|
| Visible frame detail | 20 mm central interlock; perimeter frames can be concealed. | 25 mm central interlock; perimeter frames can be concealed. |
| Published sash dimensions | Up to 2500 × 3000 mm. | Up to 4000 mm wide and 4000 mm high, also subject to a maximum 14 m² glazed area. |
| Published sash weight | Up to 320 kg. | Up to 400 kg manual / 700 kg motorised. |
| Glazing range | 26–30 mm | 36–56 mm |
| Track arrangements | One, two or three tracks. | One to four tracks. |
| Pocket and corner layouts | Pocket and 90-degree corner solutions in the range. | Pocket and corner solutions in the range. |
| Operation | Manual sliding. | Manual or motorised sliding. |
| Floor and frame planning | Coordinate concealed frames, track and drainage with the surrounding construction. | Floor-integrated track possibilities need early coordination of levels, access and drainage. |
| A useful starting point | When a 20 mm meeting section and the original COR Vision size range suit the opening. | When larger-format glazing or motorised operation is central to the brief. |
| Your project | COR Vision | Discuss COR Vision Plus |
COR Vision and COR Vision Evolution
| Compare the detail | COR Vision | COR Vision Evolution |
|---|---|---|
| Visible frame detail | 20 mm central interlock; perimeter frames can be concealed. | 25 mm central interlock and 62 mm lateral sightline; sash concealed from the frontal view. |
| Published sash dimensions | Up to 2500 × 3000 mm. | Up to 3500 × 3500 mm. |
| Published sash weight | Up to 320 kg. | Up to 500 kg. |
| Glazing range | 26–30 mm | 28–44 mm |
| Track arrangements | One, two or three tracks. | One to four tracks. |
| Pocket and corner layouts | Pocket and 90-degree corner solutions in the range. | Pocket and corner solutions in the range. |
| Operation | Manual sliding. | Sliding with a dedicated rotating closure. |
| Floor and frame planning | Coordinate concealed frames, track and drainage with the surrounding construction. | Review the concealed sash, closure position and frame junctions together. |
| A useful starting point | When a 20 mm meeting section and the original COR Vision size range suit the opening. | When the concealed-sash appearance and lateral frame detail guide the design. |
| Your project | COR Vision | COR Vision Evolution |
COR Vision and Cortizo 4700
| Compare the detail | COR Vision | Cortizo 4700 |
|---|---|---|
| Visible frame detail | 20 mm central interlock; perimeter frames can be concealed. | Review the central sightline on the profile drawing for your chosen configuration. |
| Published sash dimensions | Up to 2500 × 3000 mm. | Up to 2500 × 3000 mm. |
| Published sash weight | Up to 320 kg. | Up to 280 kg in-line / 300 kg lift-and-slide. |
| Glazing range | 26–30 mm | 26–36 mm |
| Track arrangements | One, two or three tracks. | One to four tracks, including single rail with fixed glazing. |
| Pocket and corner layouts | Pocket and 90-degree corner solutions in the range. | Pocket solutions in the range; a corner arrangement needs separate confirmation. |
| Operation | Manual sliding. | Separate in-line sliding and lift-and-slide versions. |
| Floor and frame planning | Coordinate concealed frames, track and drainage with the surrounding construction. | Choose the operating version before resolving track, threshold and floor levels. |
| A useful starting point | When a 20 mm meeting section and the original COR Vision size range suit the opening. | When choosing between conventional sliding and lift-and-slide operation. |
| Your project | COR Vision | Cortizo 4700 |
COR Vision Plus and COR Vision Evolution
| Compare the detail | COR Vision Plus | COR Vision Evolution |
|---|---|---|
| Visible frame detail | 25 mm central interlock; perimeter frames can be concealed. | 25 mm central interlock and 62 mm lateral sightline; sash concealed from the frontal view. |
| Published sash dimensions | Up to 4000 mm wide and 4000 mm high, also subject to a maximum 14 m² glazed area. | Up to 3500 × 3500 mm. |
| Published sash weight | Up to 400 kg manual / 700 kg motorised. | Up to 500 kg. |
| Glazing range | 36–56 mm | 28–44 mm |
| Track arrangements | One to four tracks. | One to four tracks. |
| Pocket and corner layouts | Pocket and corner solutions in the range. | Pocket and corner solutions in the range. |
| Operation | Manual or motorised sliding. | Sliding with a dedicated rotating closure. |
| Floor and frame planning | Floor-integrated track possibilities need early coordination of levels, access and drainage. | Review the concealed sash, closure position and frame junctions together. |
| A useful starting point | When larger-format glazing or motorised operation is central to the brief. | When the concealed-sash appearance and lateral frame detail guide the design. |
| Your project | Discuss COR Vision Plus | COR Vision Evolution |
COR Vision Plus and Cortizo 4700
| Compare the detail | COR Vision Plus | Cortizo 4700 |
|---|---|---|
| Visible frame detail | 25 mm central interlock; perimeter frames can be concealed. | Review the central sightline on the profile drawing for your chosen configuration. |
| Published sash dimensions | Up to 4000 mm wide and 4000 mm high, also subject to a maximum 14 m² glazed area. | Up to 2500 × 3000 mm. |
| Published sash weight | Up to 400 kg manual / 700 kg motorised. | Up to 280 kg in-line / 300 kg lift-and-slide. |
| Glazing range | 36–56 mm | 26–36 mm |
| Track arrangements | One to four tracks. | One to four tracks, including single rail with fixed glazing. |
| Pocket and corner layouts | Pocket and corner solutions in the range. | Pocket solutions in the range; a corner arrangement needs separate confirmation. |
| Operation | Manual or motorised sliding. | Separate in-line sliding and lift-and-slide versions. |
| Floor and frame planning | Floor-integrated track possibilities need early coordination of levels, access and drainage. | Choose the operating version before resolving track, threshold and floor levels. |
| A useful starting point | When larger-format glazing or motorised operation is central to the brief. | When choosing between conventional sliding and lift-and-slide operation. |
| Your project | Discuss COR Vision Plus | Cortizo 4700 |
COR Vision Evolution and Cortizo 4700
| Compare the detail | COR Vision Evolution | Cortizo 4700 |
|---|---|---|
| Visible frame detail | 25 mm central interlock and 62 mm lateral sightline; sash concealed from the frontal view. | Review the central sightline on the profile drawing for your chosen configuration. |
| Published sash dimensions | Up to 3500 × 3500 mm. | Up to 2500 × 3000 mm. |
| Published sash weight | Up to 500 kg. | Up to 280 kg in-line / 300 kg lift-and-slide. |
| Glazing range | 28–44 mm | 26–36 mm |
| Track arrangements | One to four tracks. | One to four tracks, including single rail with fixed glazing. |
| Pocket and corner layouts | Pocket and corner solutions in the range. | Pocket solutions in the range; a corner arrangement needs separate confirmation. |
| Operation | Sliding with a dedicated rotating closure. | Separate in-line sliding and lift-and-slide versions. |
| Floor and frame planning | Review the concealed sash, closure position and frame junctions together. | Choose the operating version before resolving track, threshold and floor levels. |
| A useful starting point | When the concealed-sash appearance and lateral frame detail guide the design. | When choosing between conventional sliding and lift-and-slide operation. |
| Your project | COR Vision Evolution | Cortizo 4700 |
Your project
Plan the panes and operation.
Share your opening dimensions and preferred manual or motorised operation. Include floor levels, proposed tracks and any pocket or corner layout so we can review the larger panes alongside the building detail.
Discuss COR Vision Plus