



















Glass Architectural glass
Glass balustrades
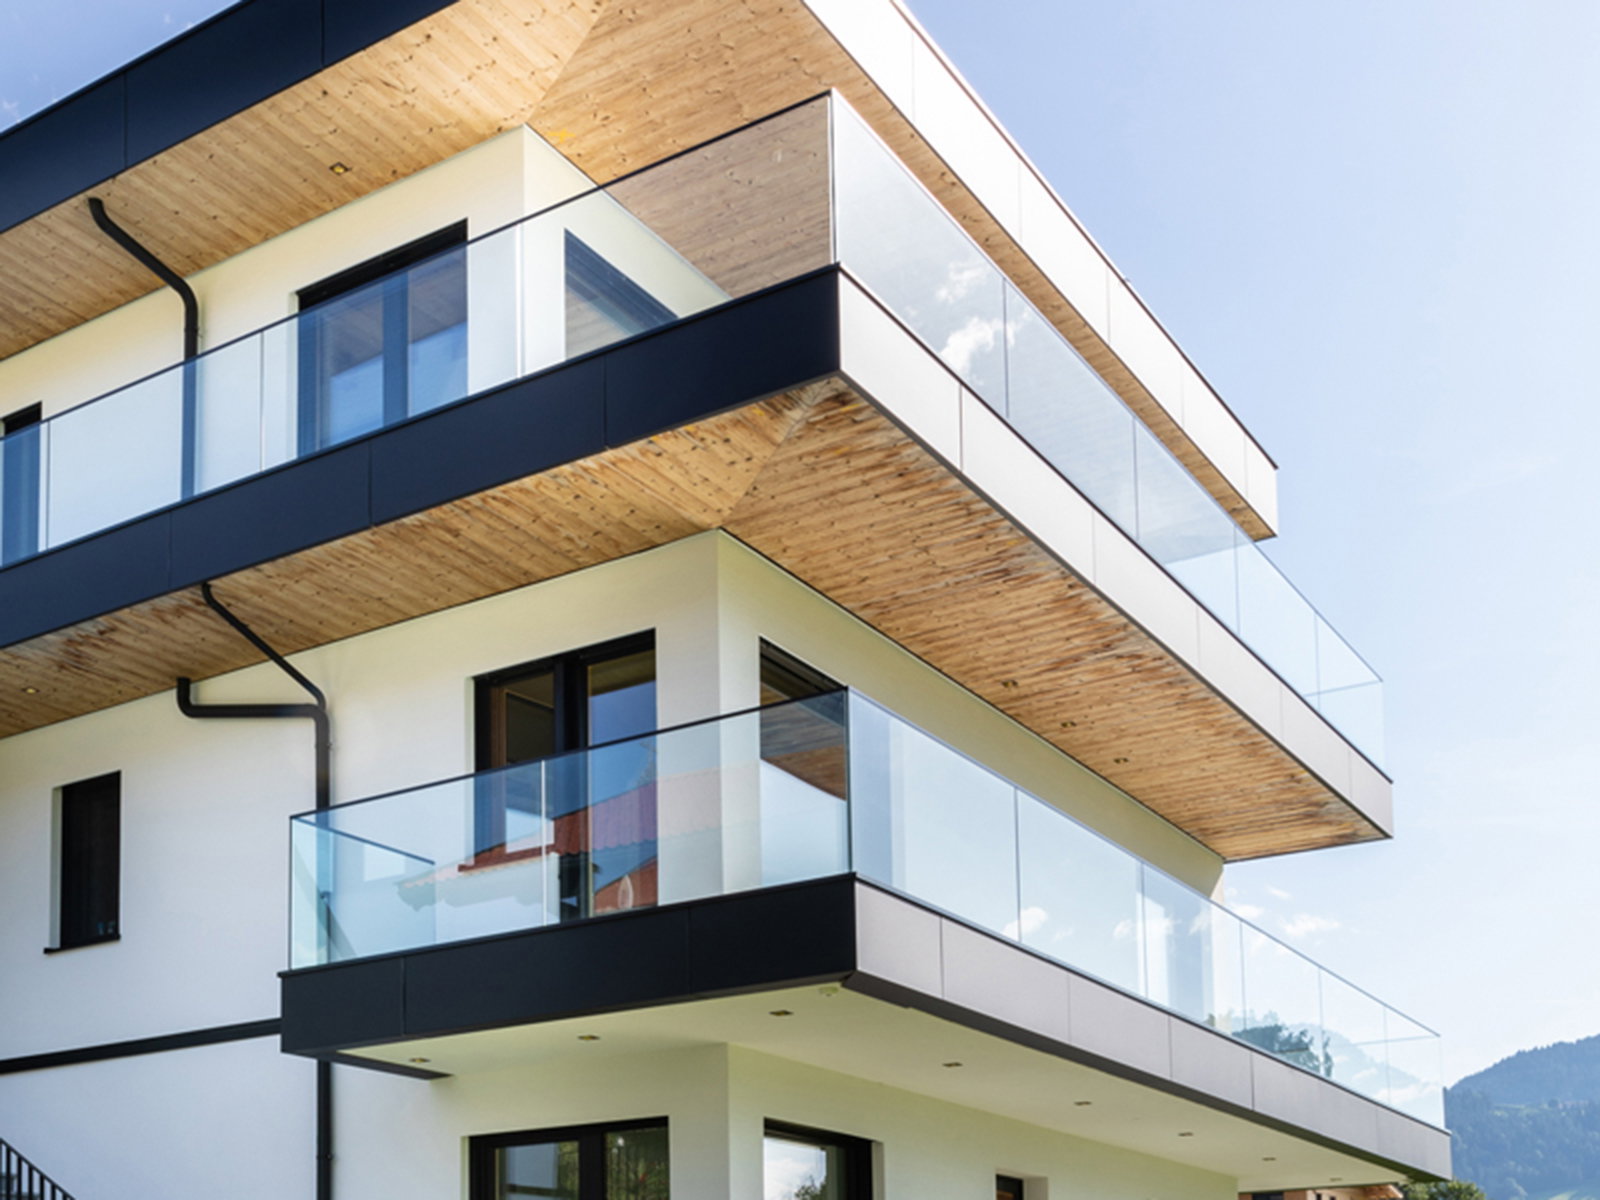
Glazed barriers for stairs, landings, balconies and other carefully designed edges.
- Interior or exterior barrier applications
- Clear views across an edge
- Glass and support designed together
Product details
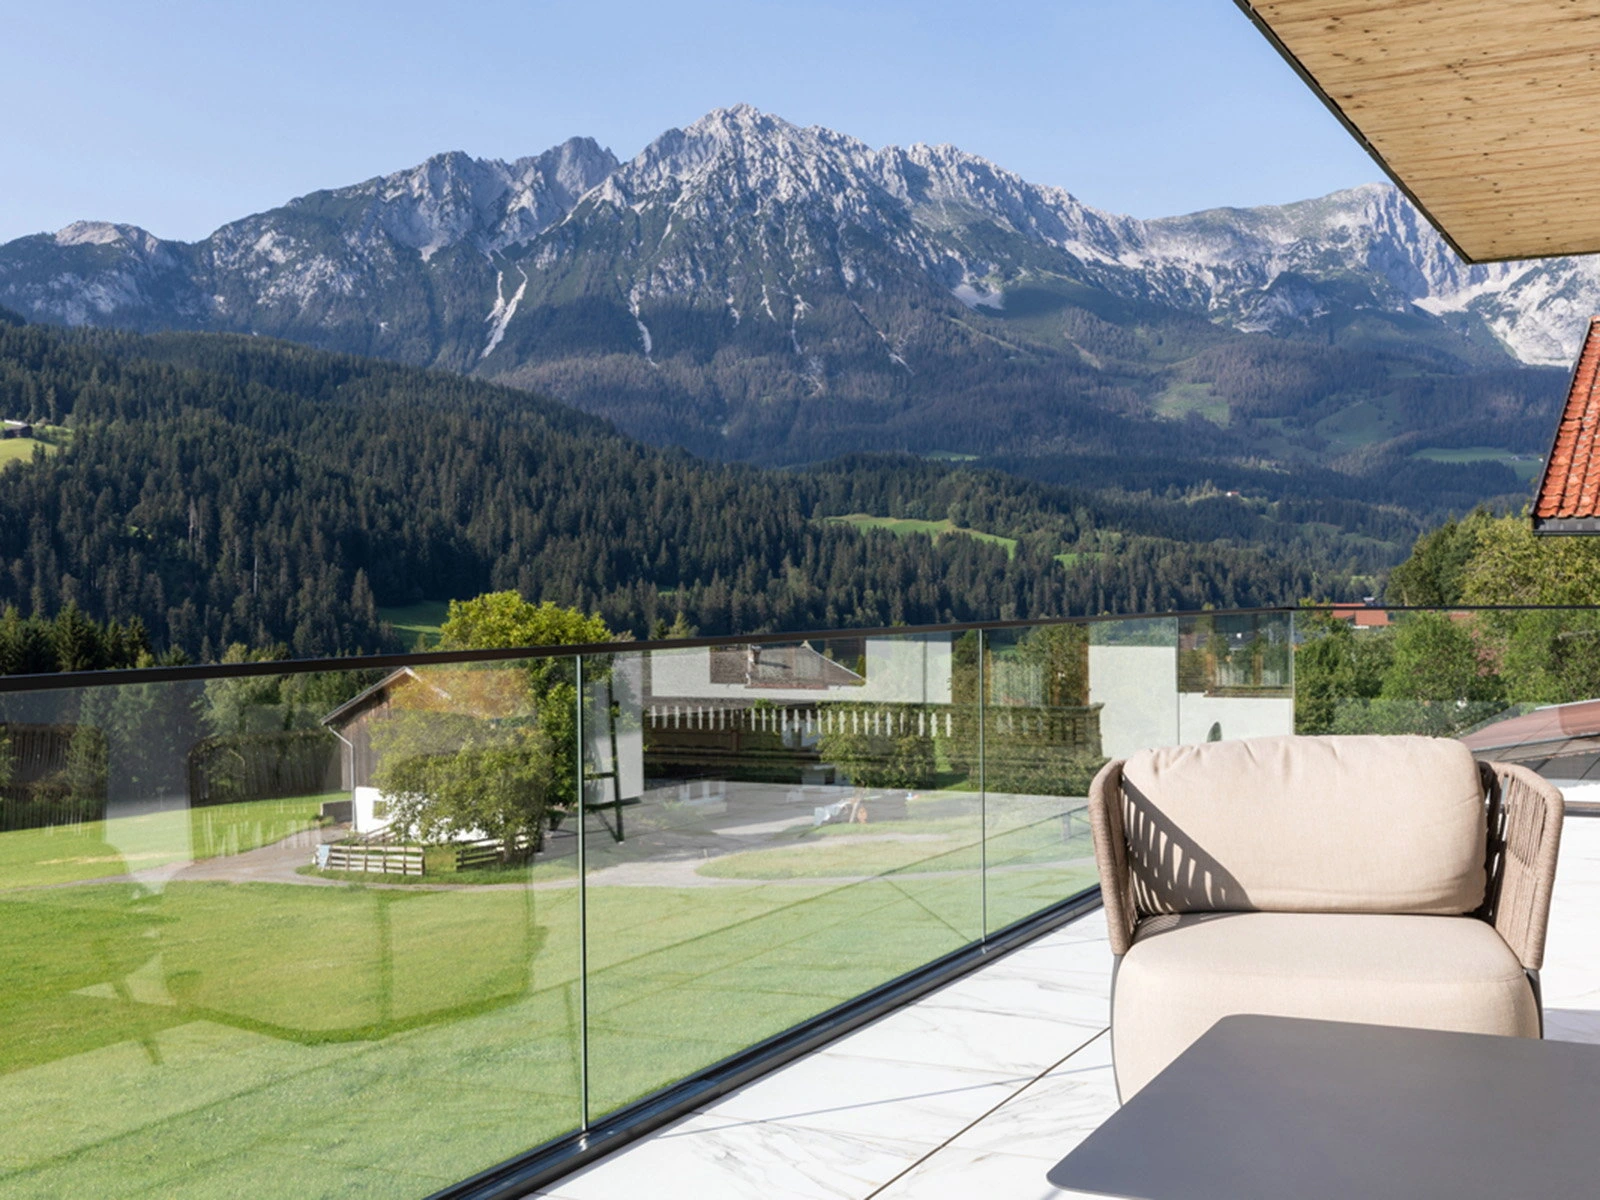
Keep the view beyond the edge.
 View full size
A glass balustrade can retain views and light while defining a protected edge. The surrounding structure, intended use and barrier geometry determine the appropriate glass and support system.
Handrail, posts, channels or other fittings need to be assessed as part of the complete assembly. Glass thickness and fixing details cannot be chosen from appearance alone.
Specification
At a glance.
- Glass build-up
- Subject to structural design and the selected barrier system
- Fixings and support
- Confirmed for the substrate and intended loads
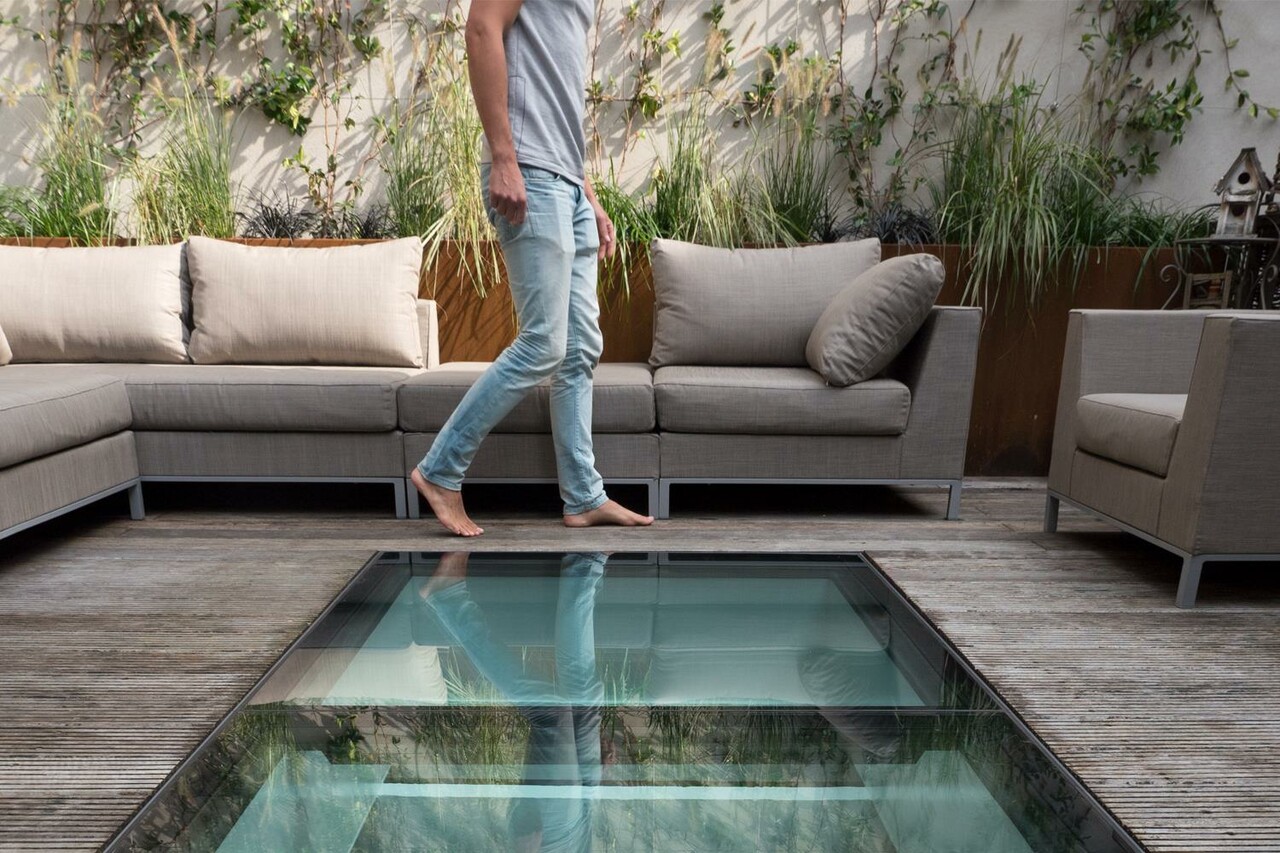
Walk-on glass floors
Structural floor glazing that lets daylight pass between levels.
Explore product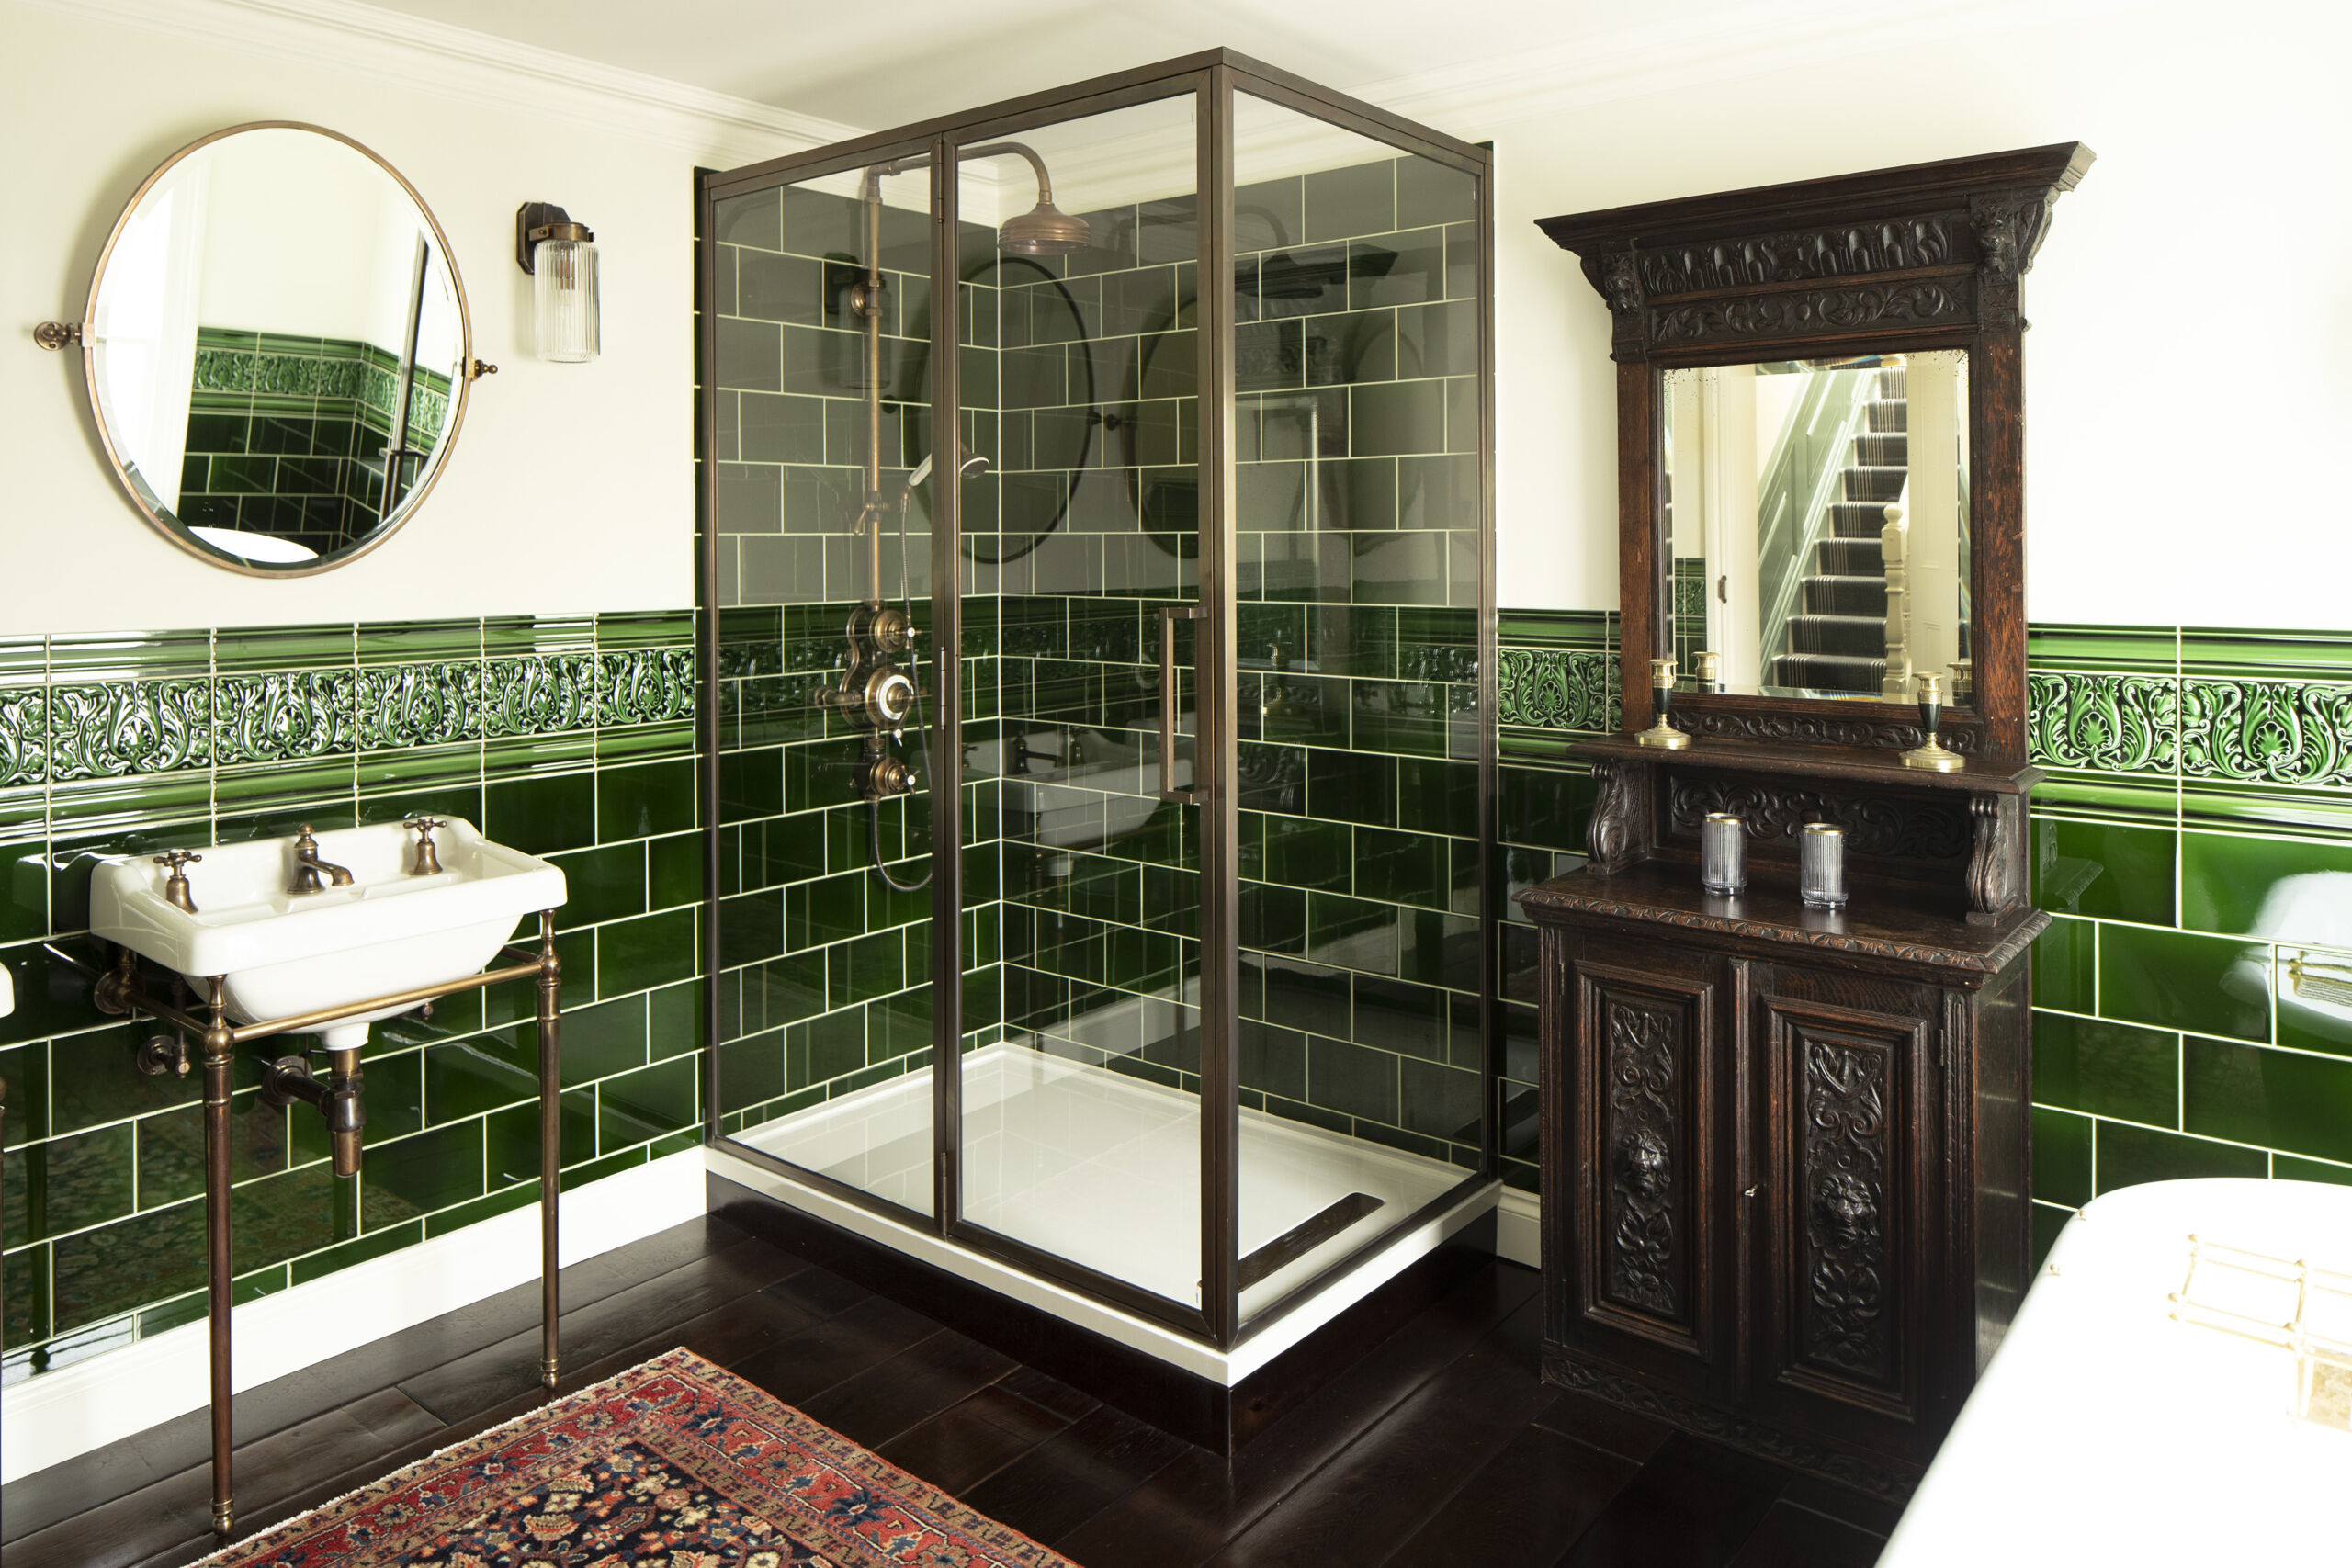
Shower screens & enclosures
Bathroom glass screens and enclosures shaped around the shower area.
Explore product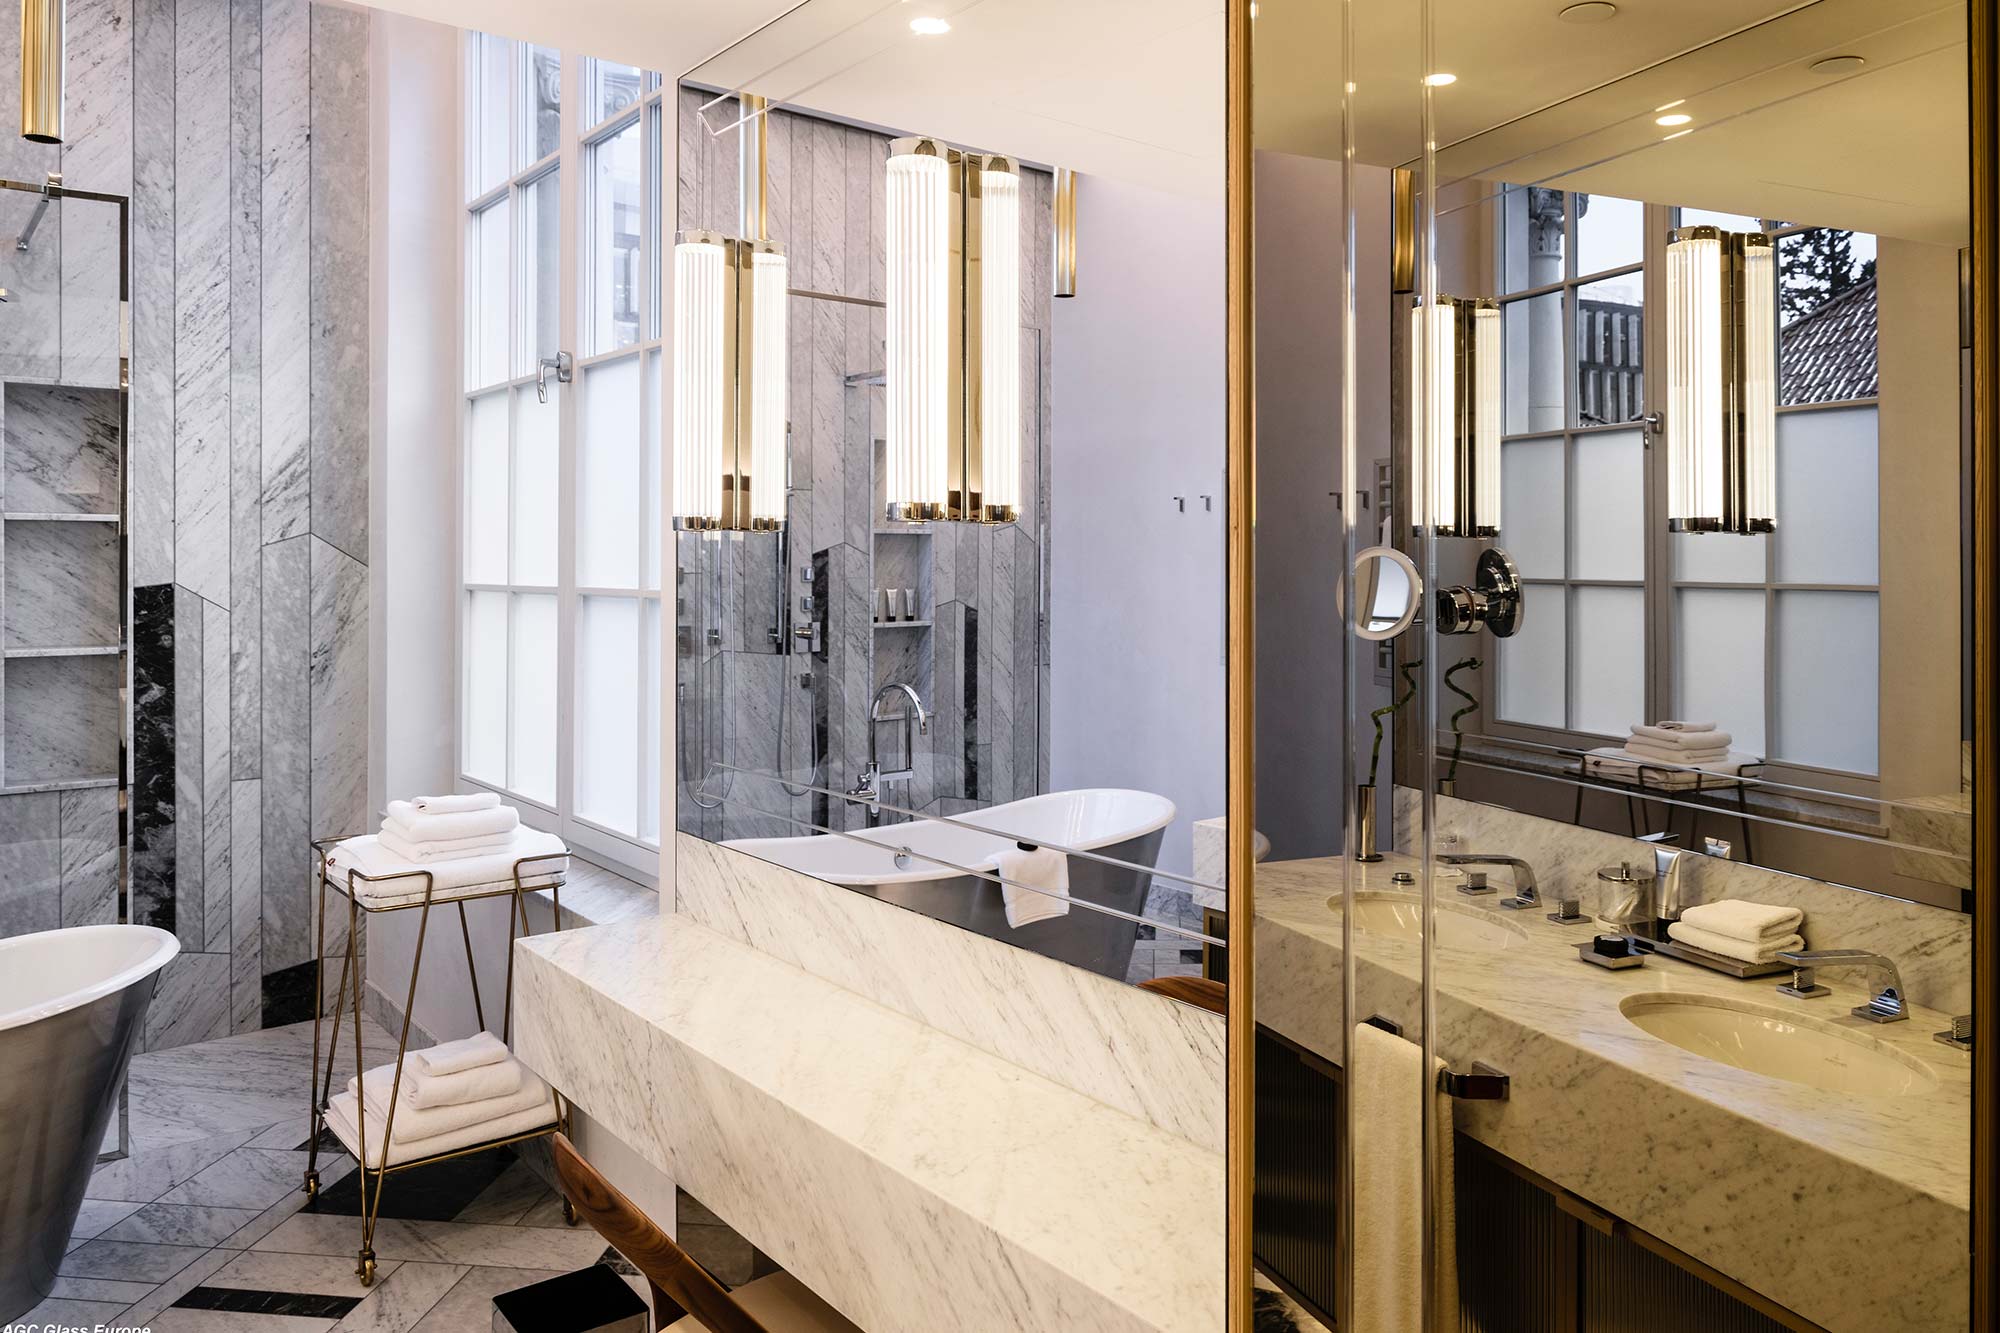
Made-to-measure mirrors
Mirrors considered around the shape, proportions and finish of an interior.
Explore productYour project
Describe the protected edge.
Share the barrier location, length and height, with photographs or drawings of the supporting construction. Tell us your handrail and visible-support preferences so the complete assembly can be reviewed.
Discuss Glass balustrades