



















Cortizo Windows
COR 70 Industrial
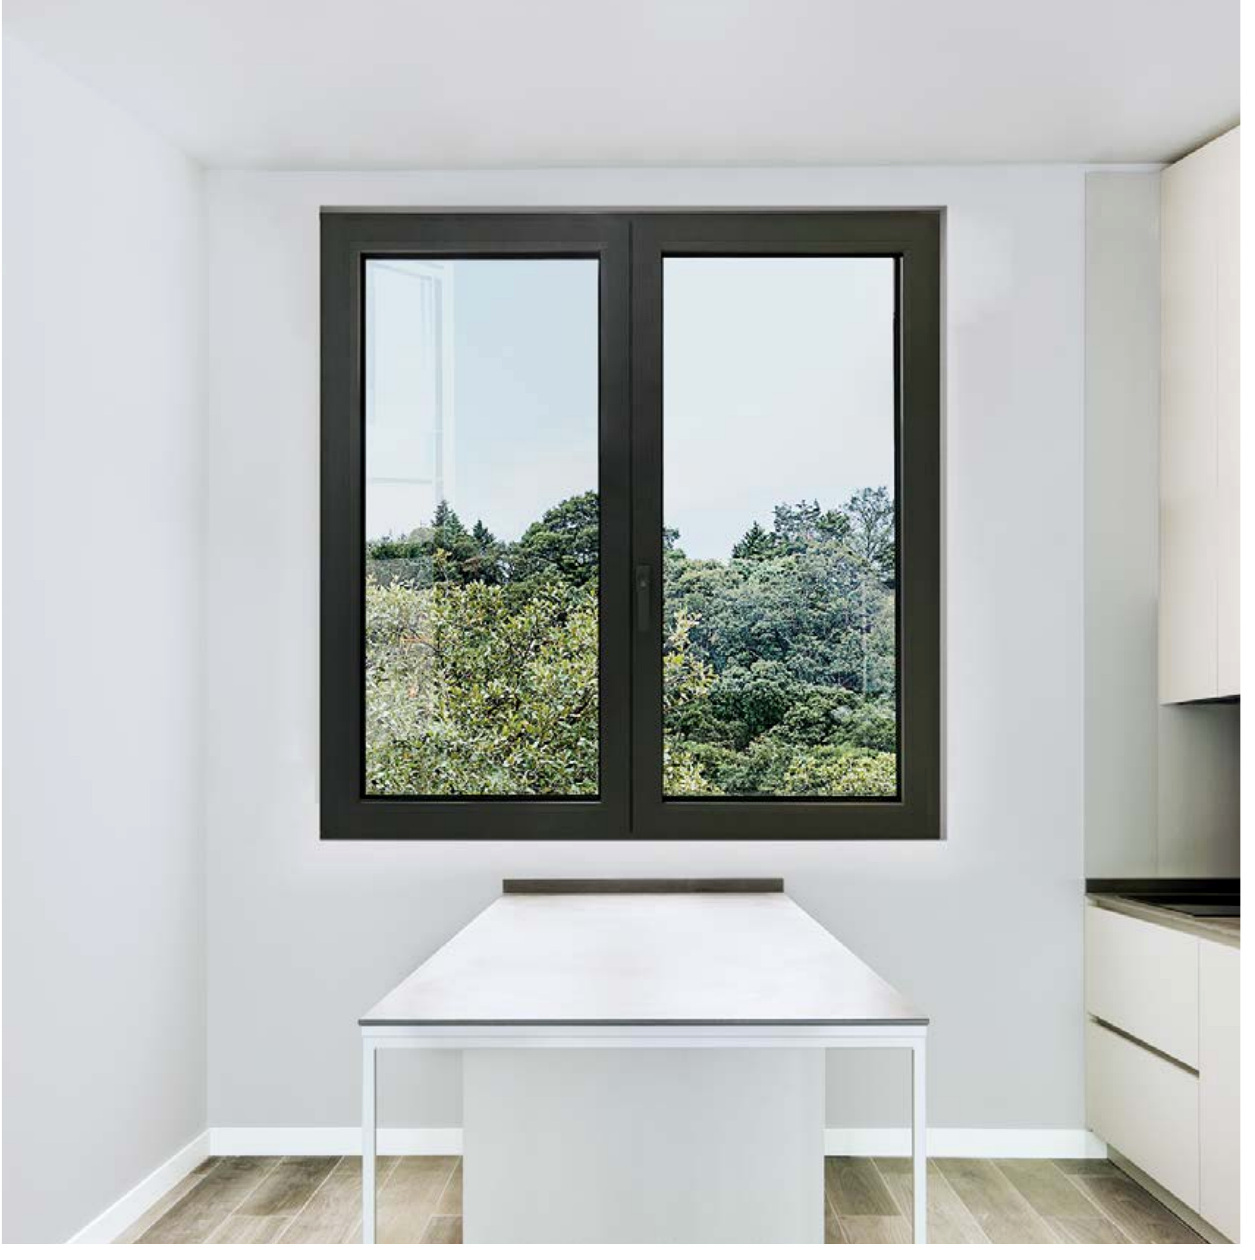
A versatile 70 mm aluminium platform for fixed lights and a wide choice of opening windows.
- 70 mm frame platform
- Inward- and outward-opening choices
- 6–63 mm glazing with the visible sash
Product details
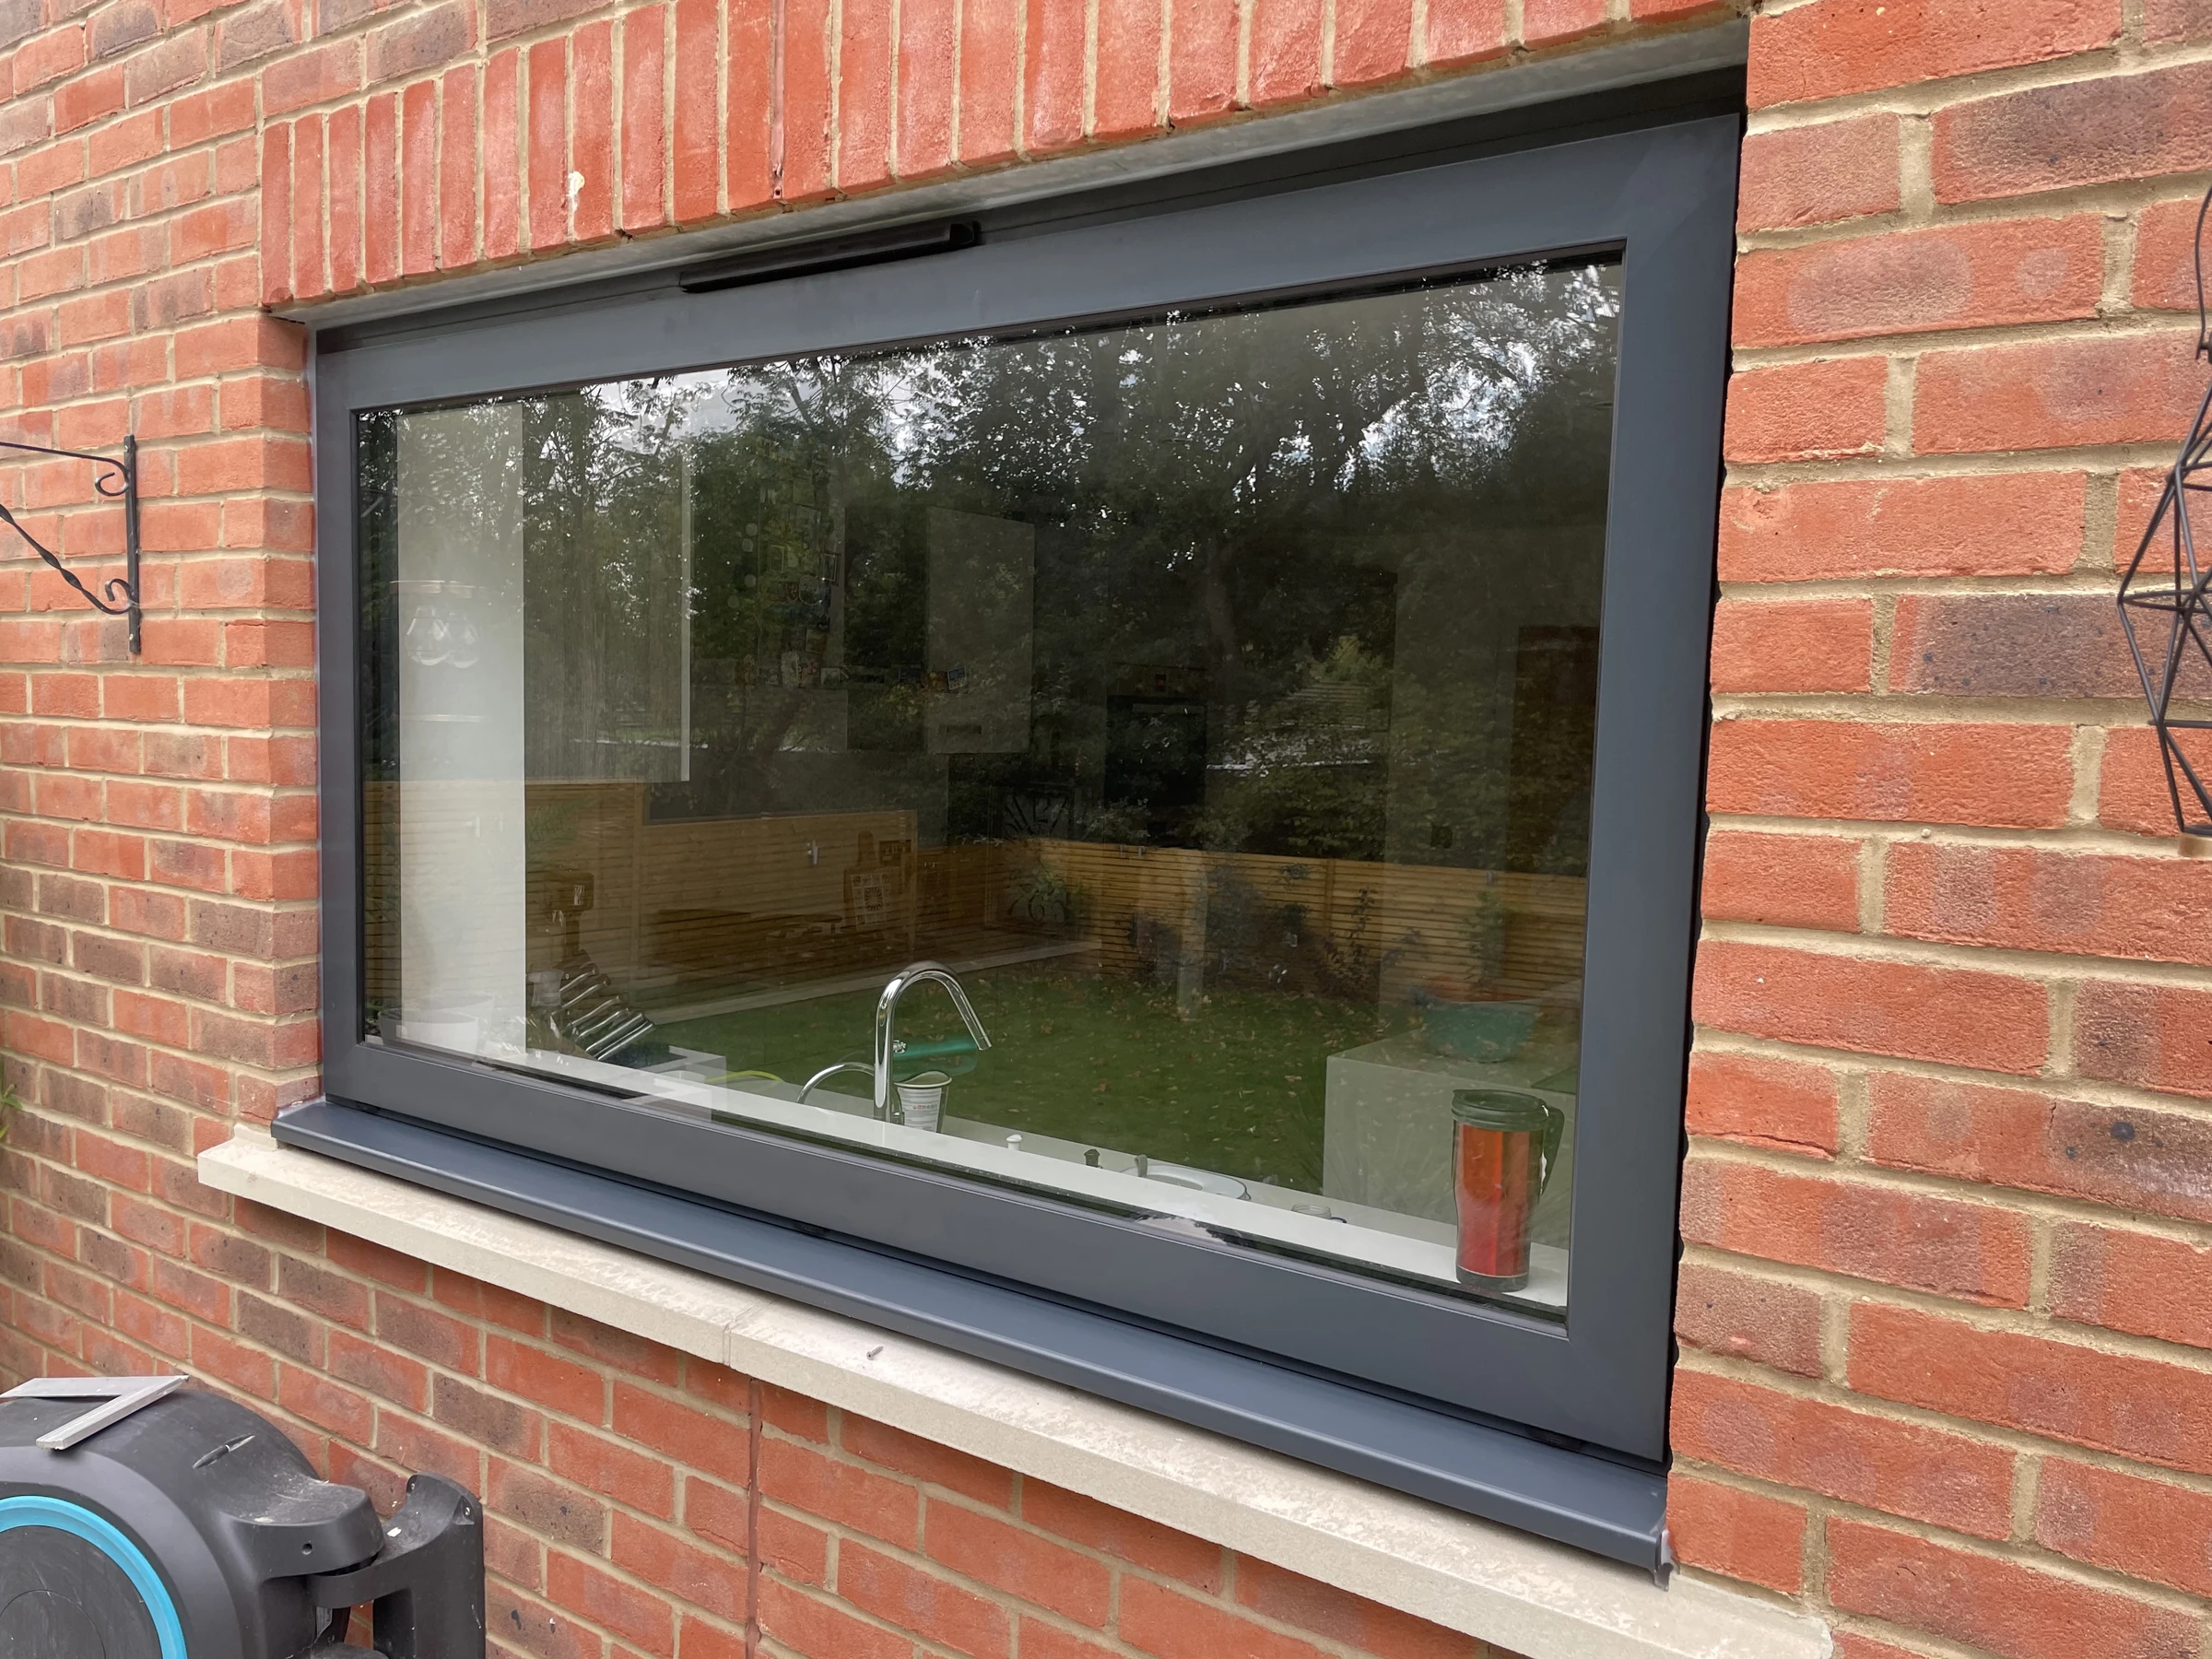
One frame family. Different openings.
 View full size
COR 70 Industrial is a useful starting point when an elevation needs different window functions with a coordinated aluminium appearance. The range includes inward- and outward-opening arrangements, allowing room use and access to shape the design.
Its broad glazing capacity gives space to consider thermal or acoustic glass and, where the final configuration permits, triple glazing. Concealed drainage and hardware options can refine the visible detail.
Colour & surface
Cortizo anodised finishes
Explore Cortizo’s 20-sample anodised colour chart. The wider collection combines 13 colours with surface treatments to create over 110 finishes.
Explore all 20 anodised samples
Confirm the reference, surface treatment, anodising class and availability for the selected system with a physical sample before ordering. Screen colours are indicative; handles, panels and inside/outside combinations are specified separately. Powder-coated examples include RAL 9016 White, RAL 7016 Anthracite Grey and RAL 9005 Jet Black. Metallic silver and selected wood-effect finishes can also be discussed.
Open a sample to explore the surface and save a preference for your enquiry.
Inside the construction
Look a little closer.
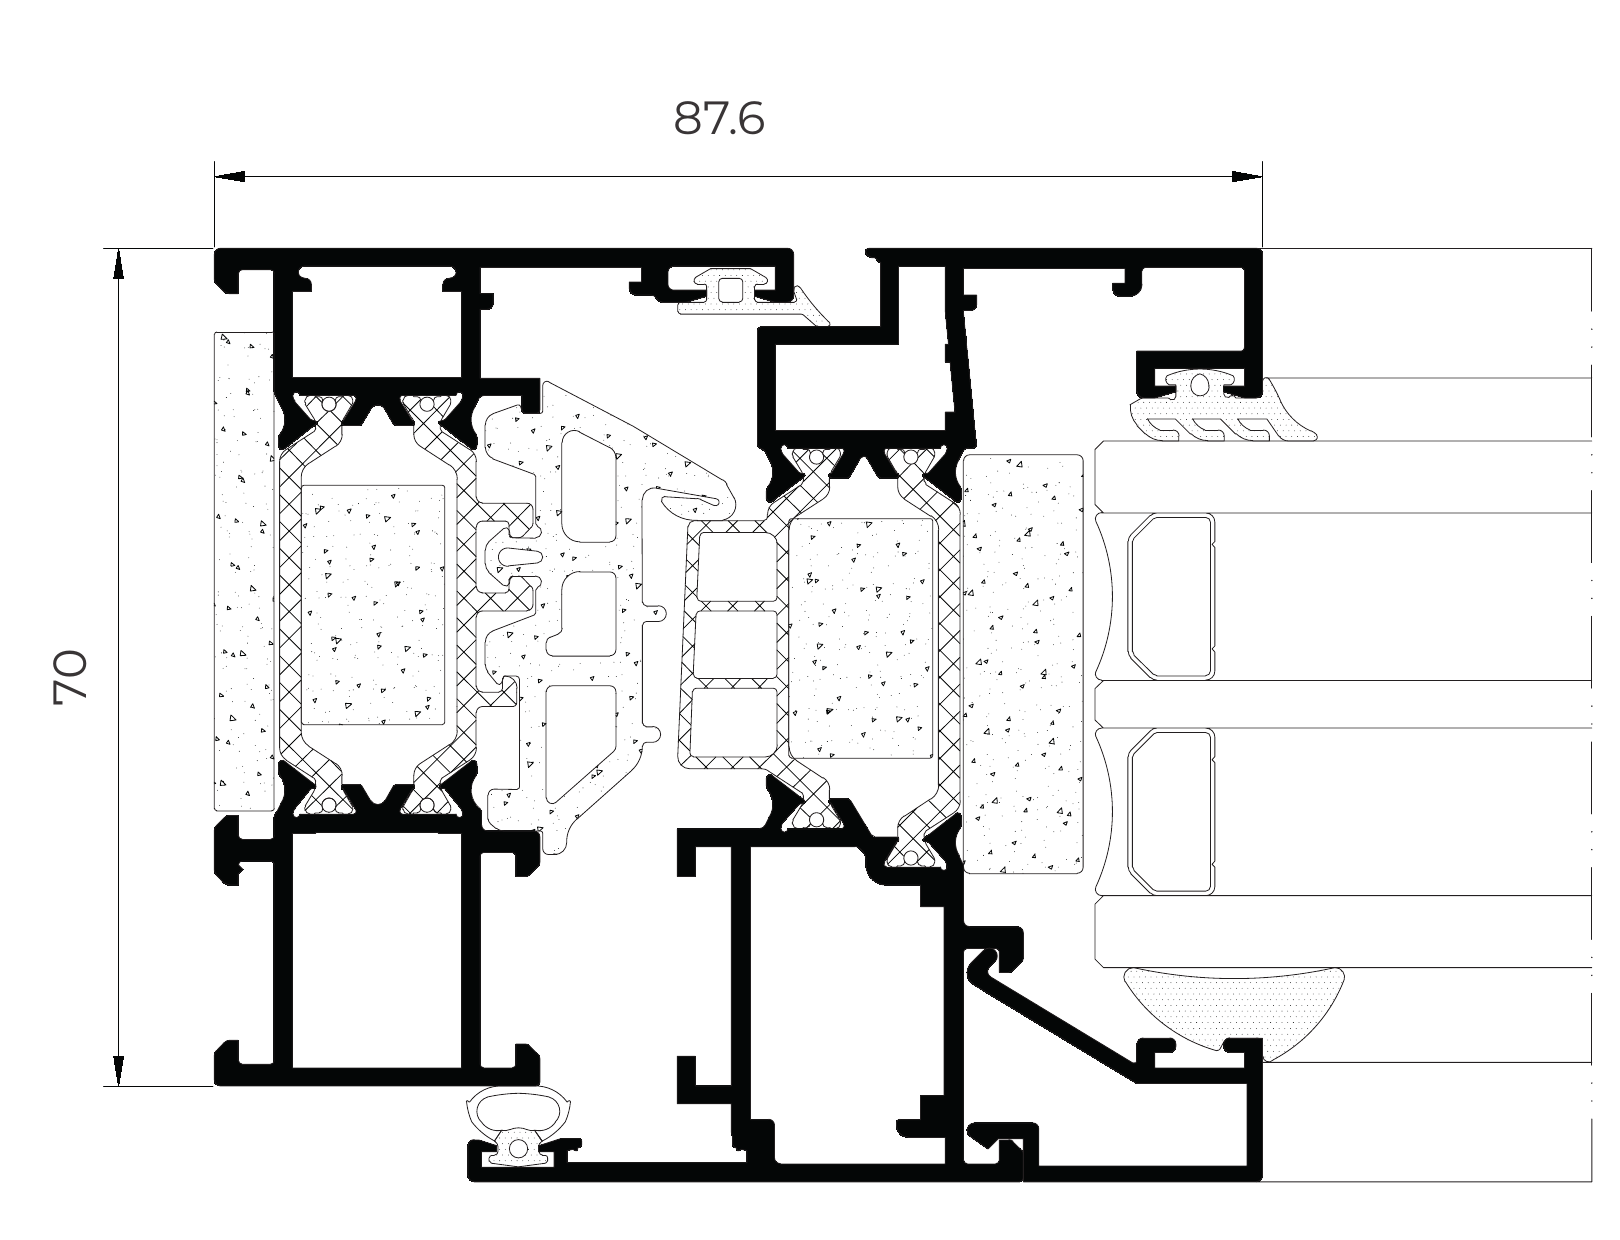
Open the drawings to inspect frame, glass and fixing details.
Visible-sash frame section
The visible-sash configuration, showing the glazing pocket and thermal break. Semi-visible profiles have different glazing limits.
 Open full-size
Specification
At a glance.
- Frame / sash depth
- 70 / 78 mm
- Glazing range
- 6–63 mm visible sash; 26–40 mm semi-visible sash
- Visible-sash maximum
- 1500 × 2600 mm; up to 160 kg
- Semi-visible standard sash
- 1300 × 2400 mm; hardware and weight limits depend on configuration
- Thermal headline
- Visible sash: Uw from 0.76 W/m²K; semi-visible sash: from 0.86 W/m²K, in selected configurations
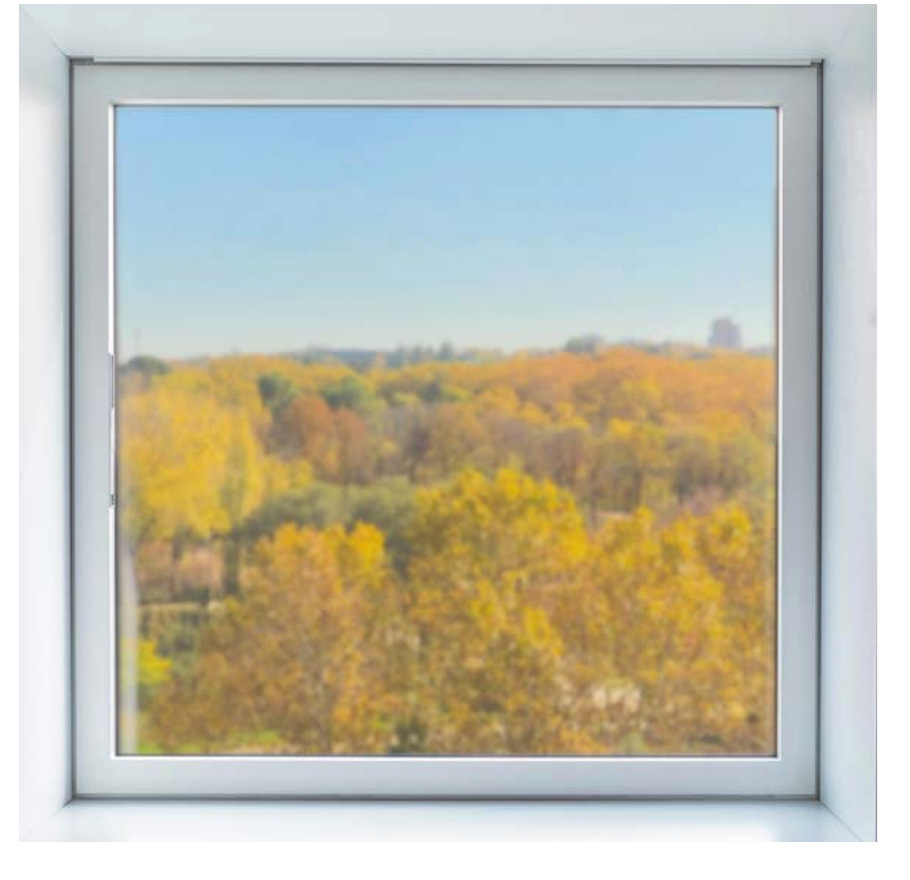
COR 80 Hidden Sash
A concealed opening sash for consistent exterior sightlines in an 80 mm window platform.
Explore product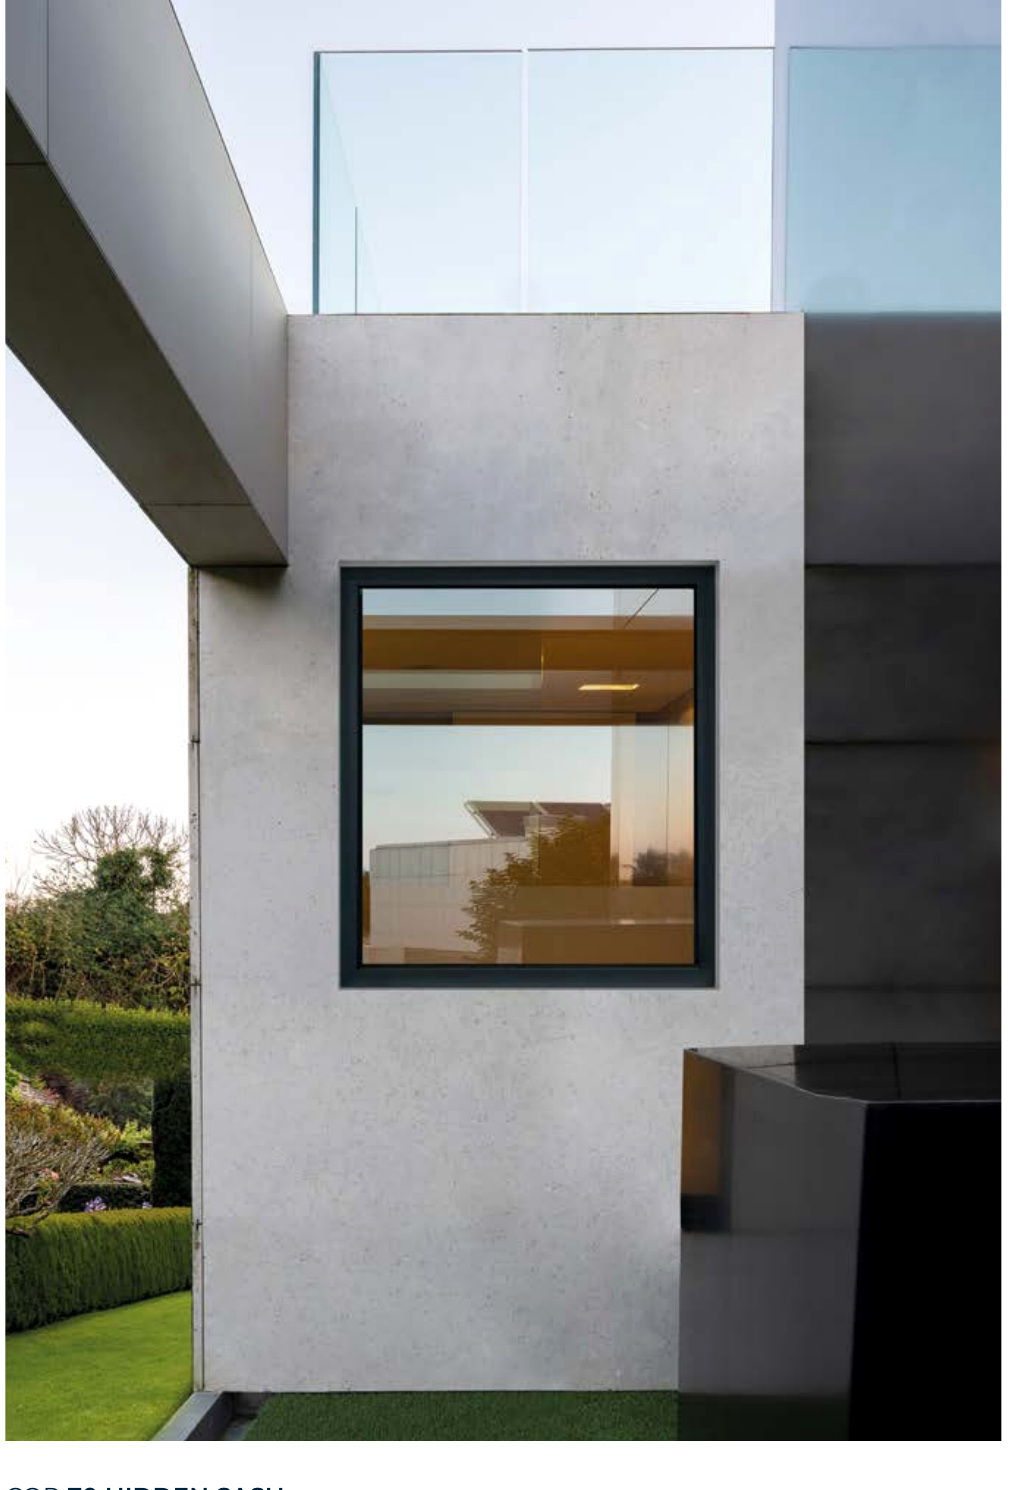
COR 70 Hidden Sash
A 70 mm concealed-sash window with hidden and half-hidden visual options.
Explore product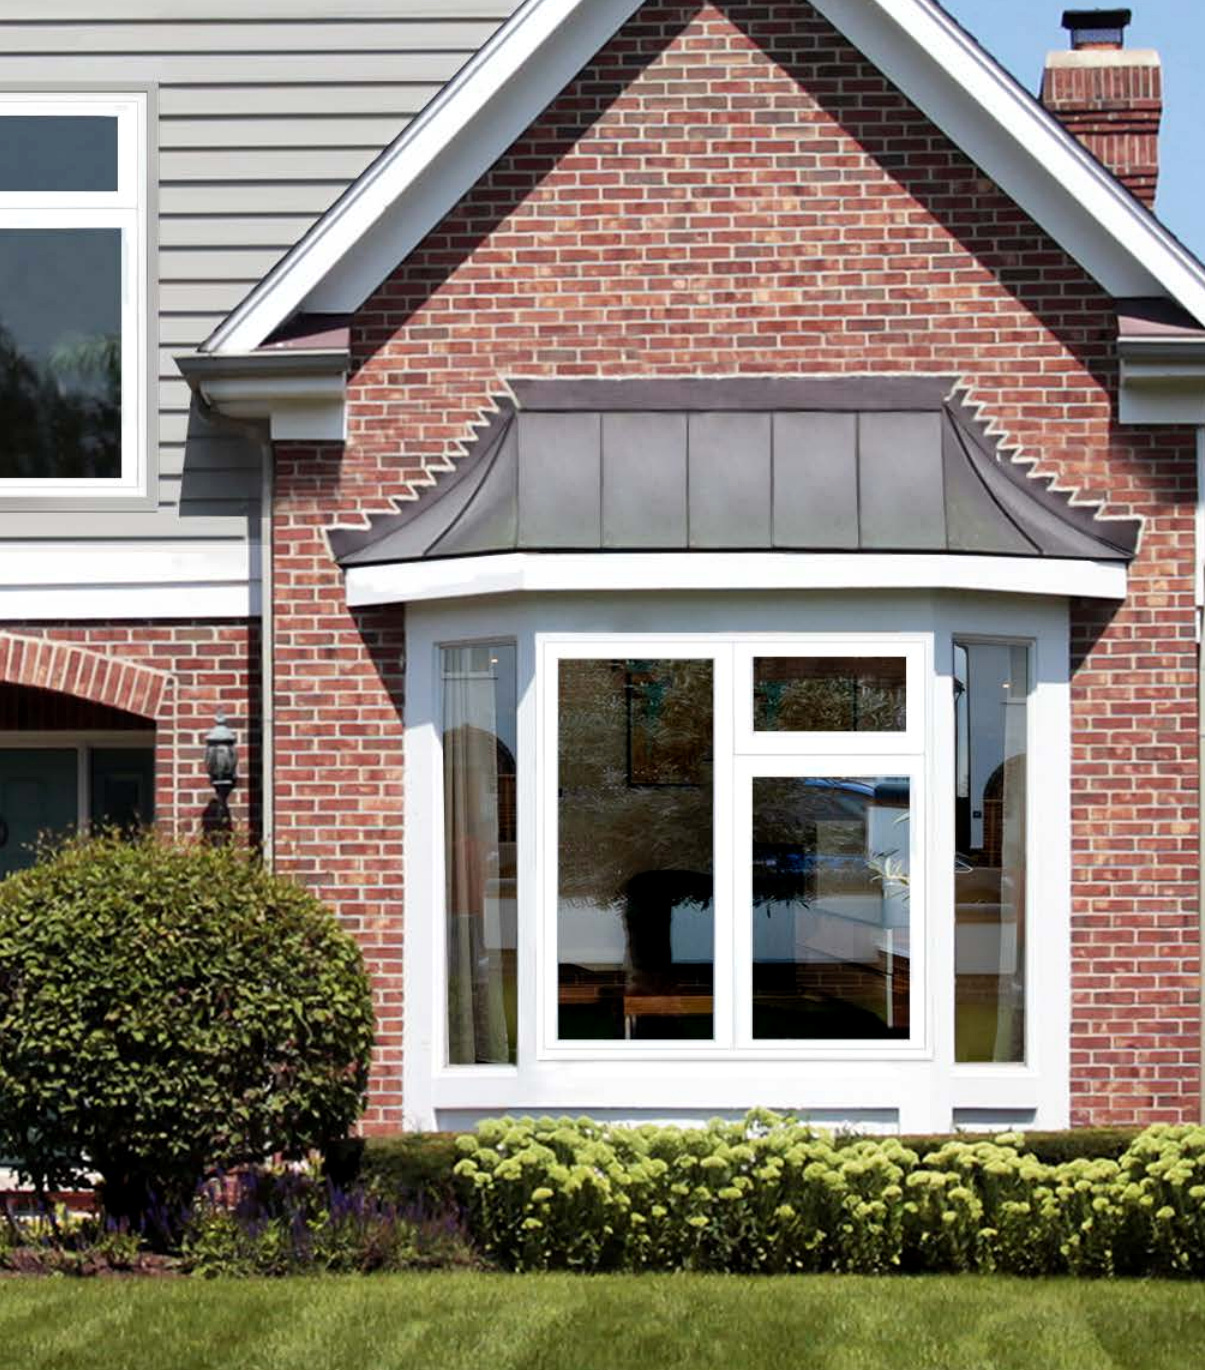
Cortizo Casement
Outward-opening aluminium casements designed around familiar UK window arrangements.
Explore productYour project
Plan the window openings.
Send an elevation or opening sketch showing which panes should be fixed and which should open. Include approximate sizes, the rooms they serve and any thermal or noise priorities.
Discuss COR 70 Industrial