



















Glass Architectural glass
Conservatories & glazed extensions
Light-filled additions considered around the home, garden and how the space will be used.
- Bespoke conservatory projects
- Traditional or contemporary direction
- Glazing and room use considered together
Product details
A room shaped around daylight.
 View full size
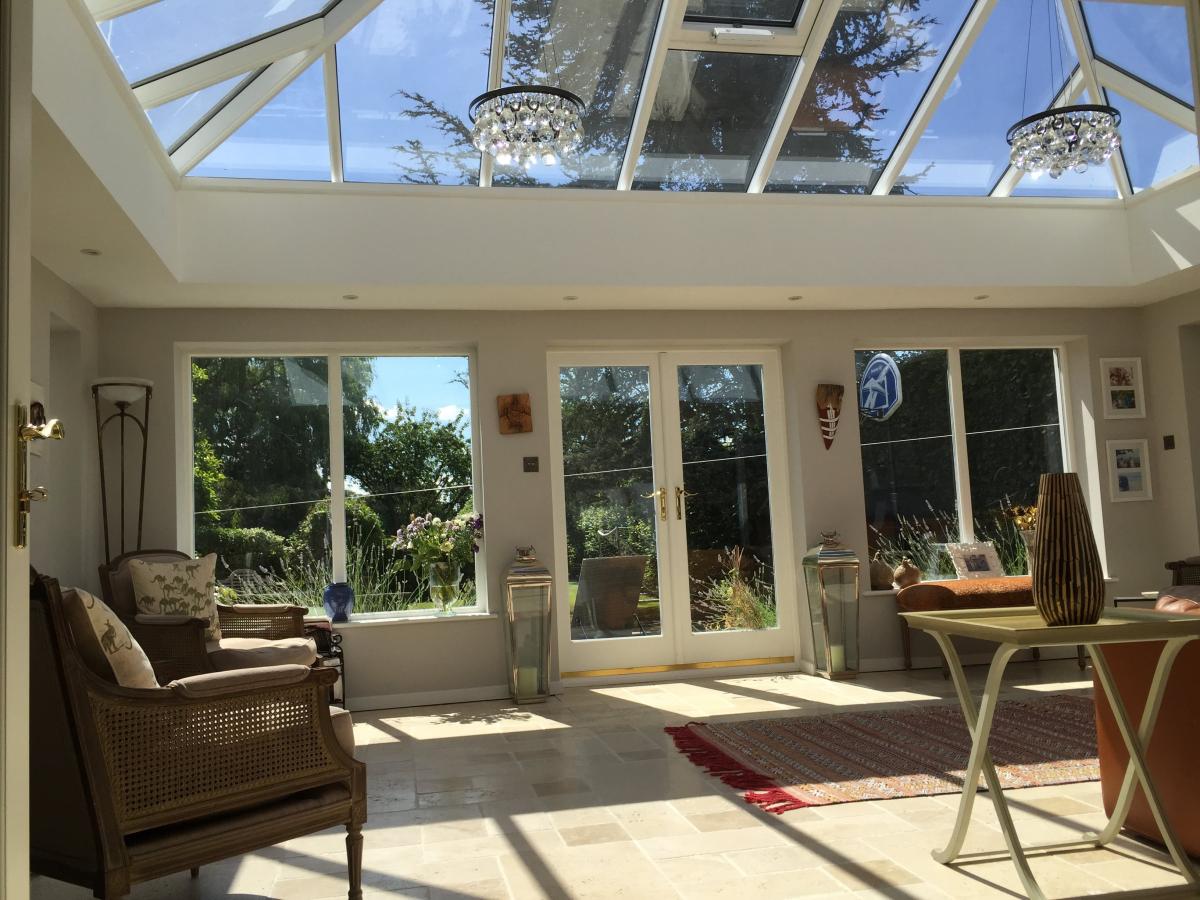
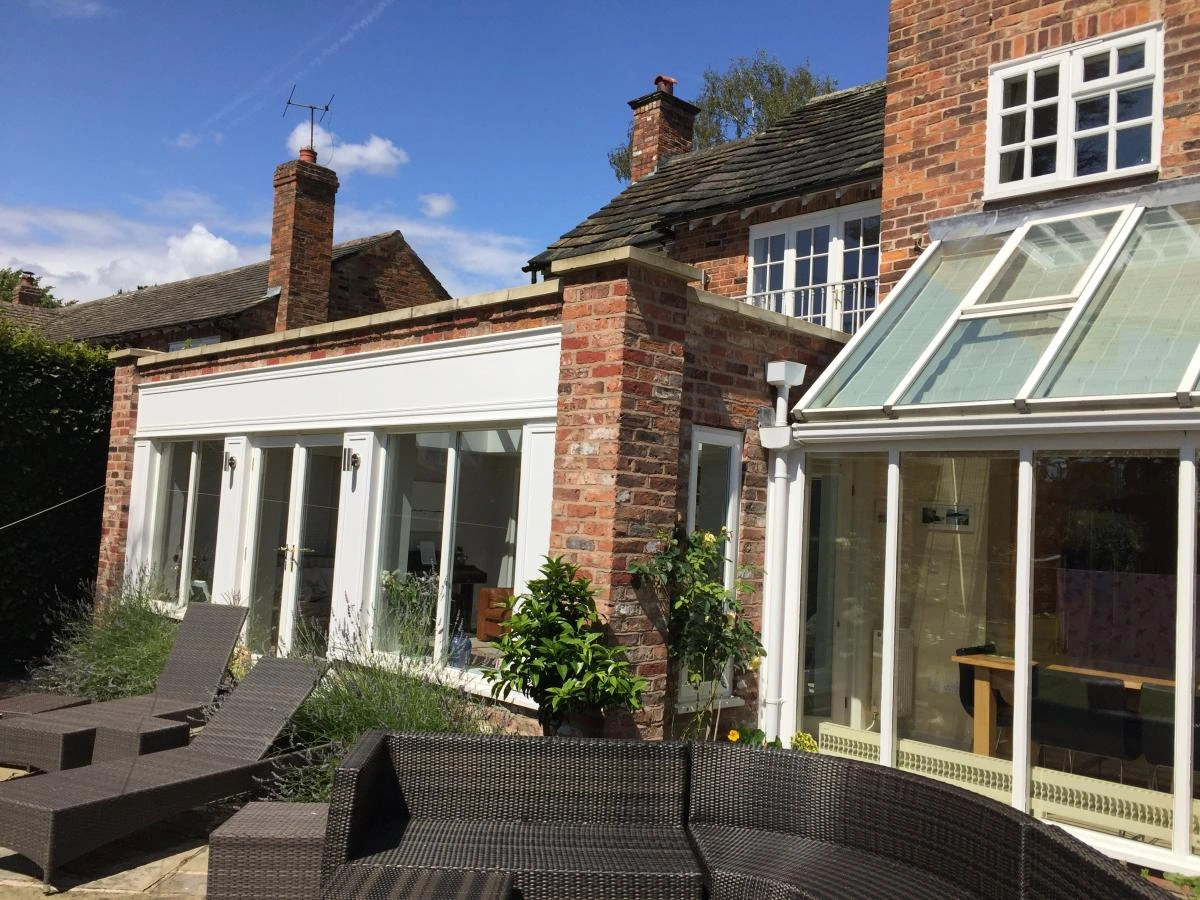
A conservatory can create a place to relax, dine or enjoy the garden. The overall style, glazing and relationship to the existing home are the starting points for a project enquiry.
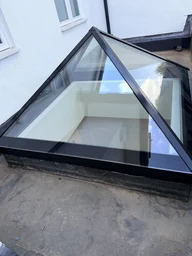
Traditional and contemporary forms have different proportions and frame details. Roof glazing, ventilation and solar exposure should be discussed alongside the building work and any specialist design input the project requires.
Specification
At a glance.
- System and construction
- To be defined for the project
- Design scope
- Confirmed in the proposal with any required specialist input
aWindow installations
More room for natural light.
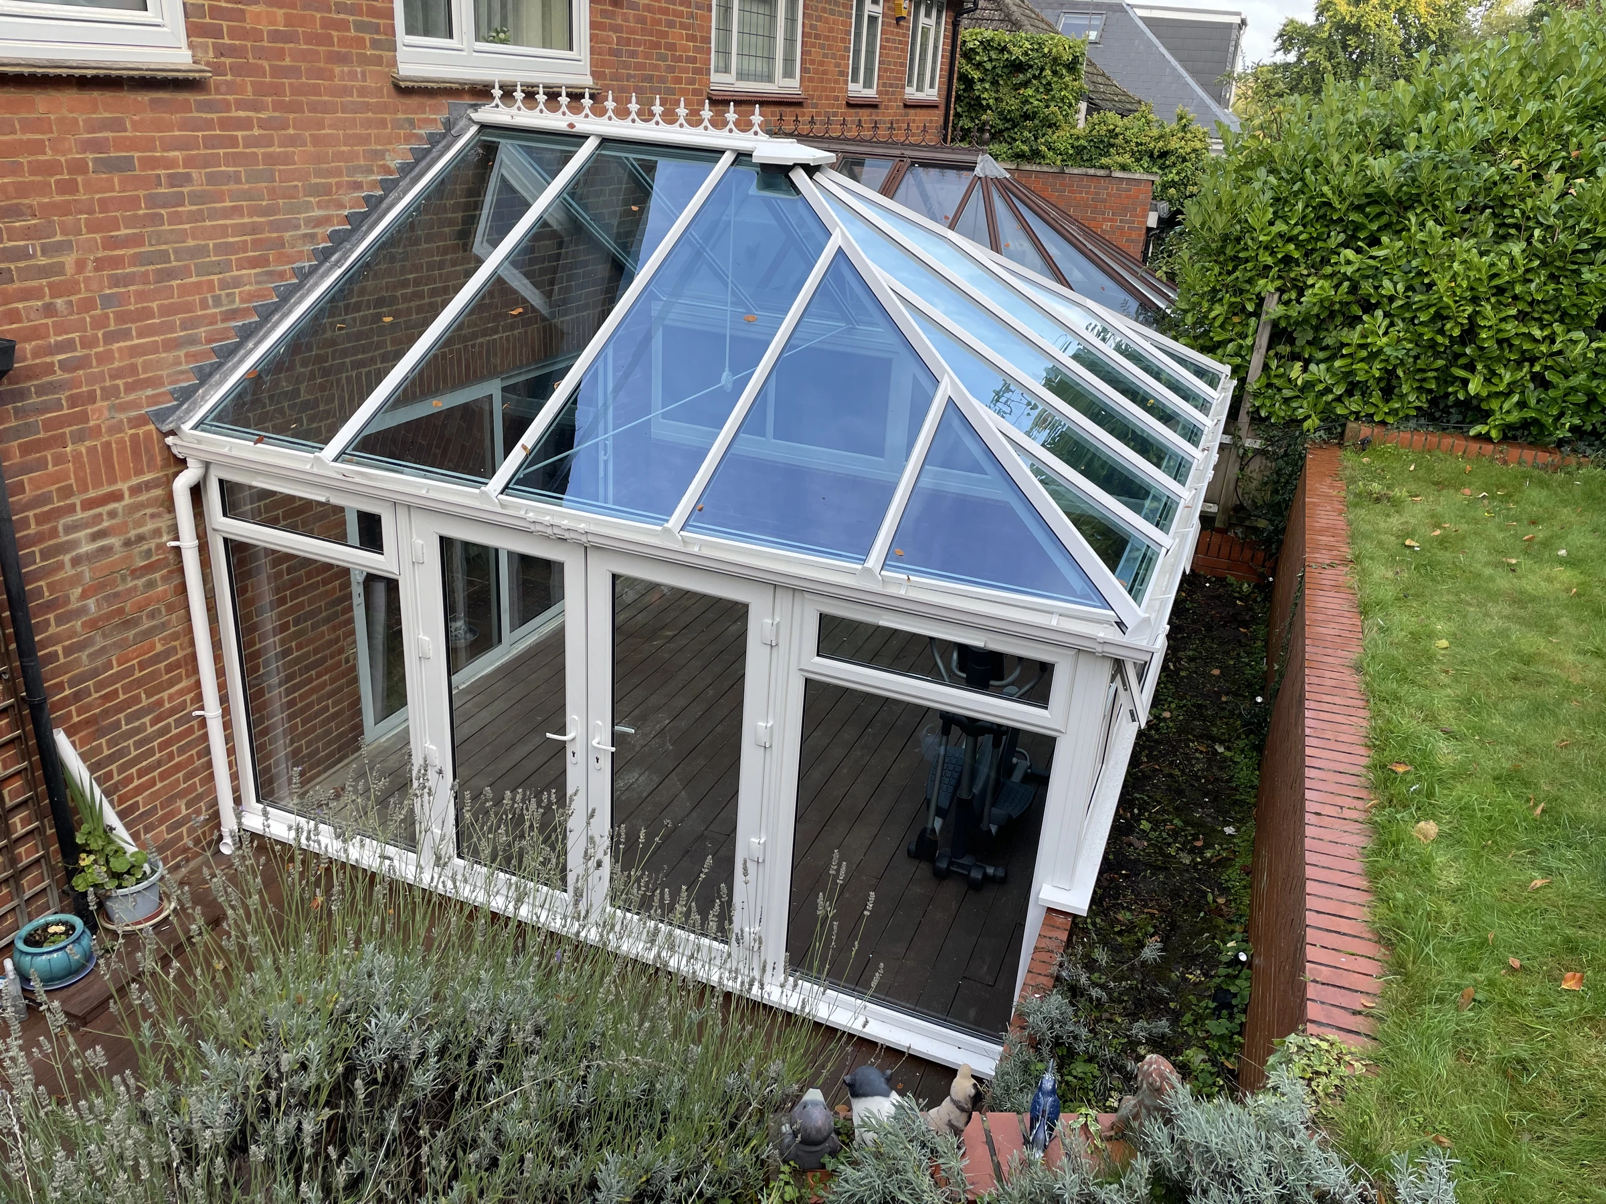
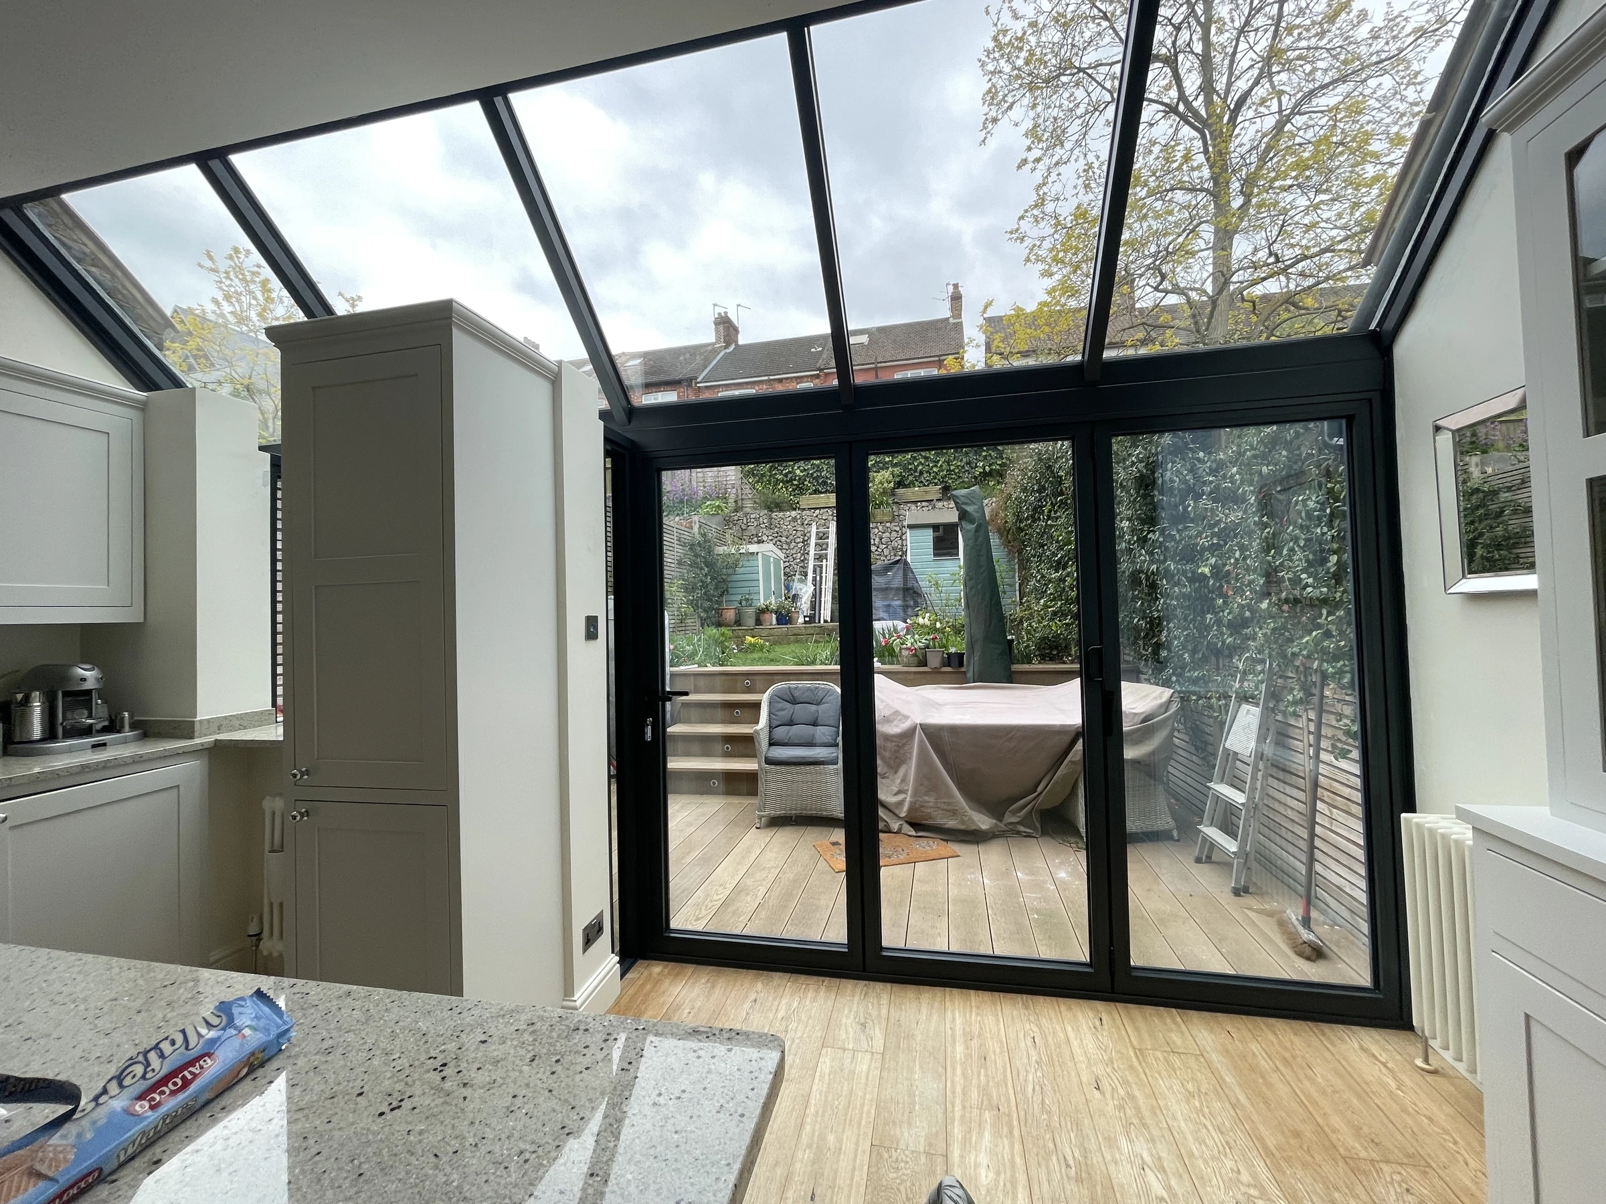
A conservatory in the garden and a glazed kitchen extension: two aWindow projects with different relationships to the home.
Glass balustrades
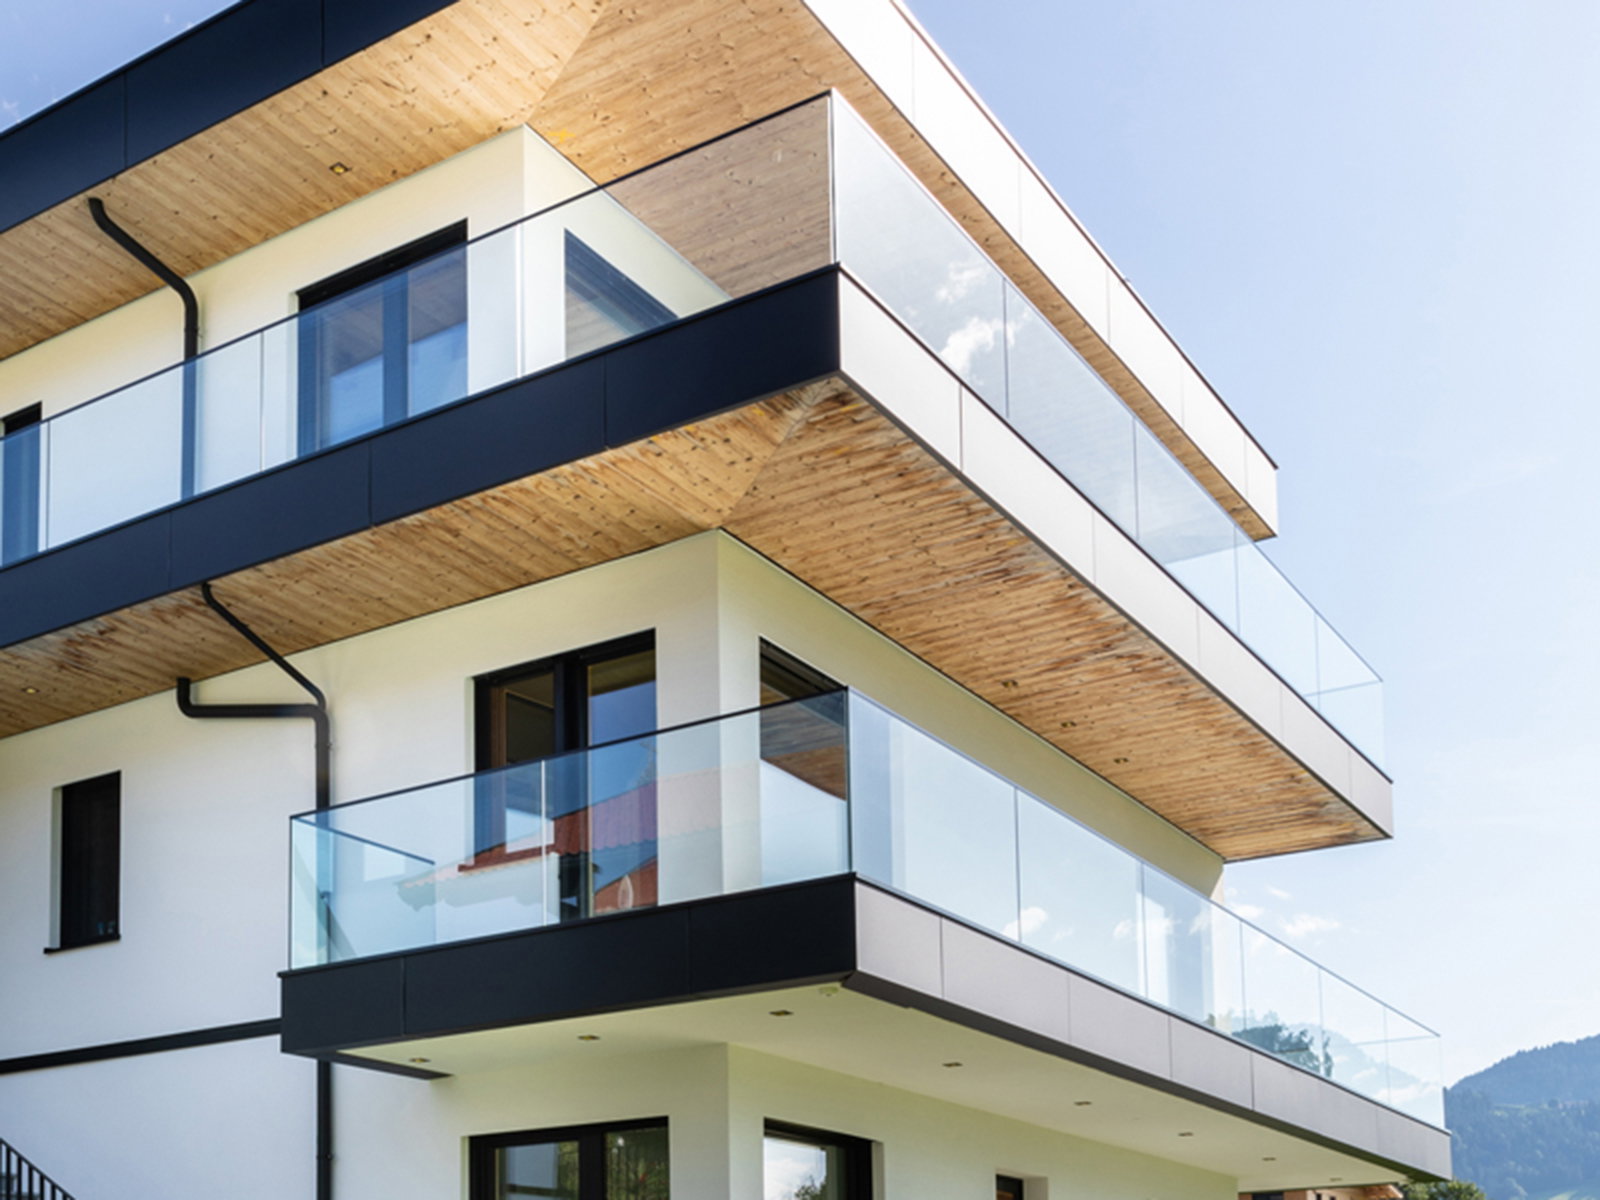
Glazed barriers for stairs, landings, balconies and other carefully designed edges.
Explore product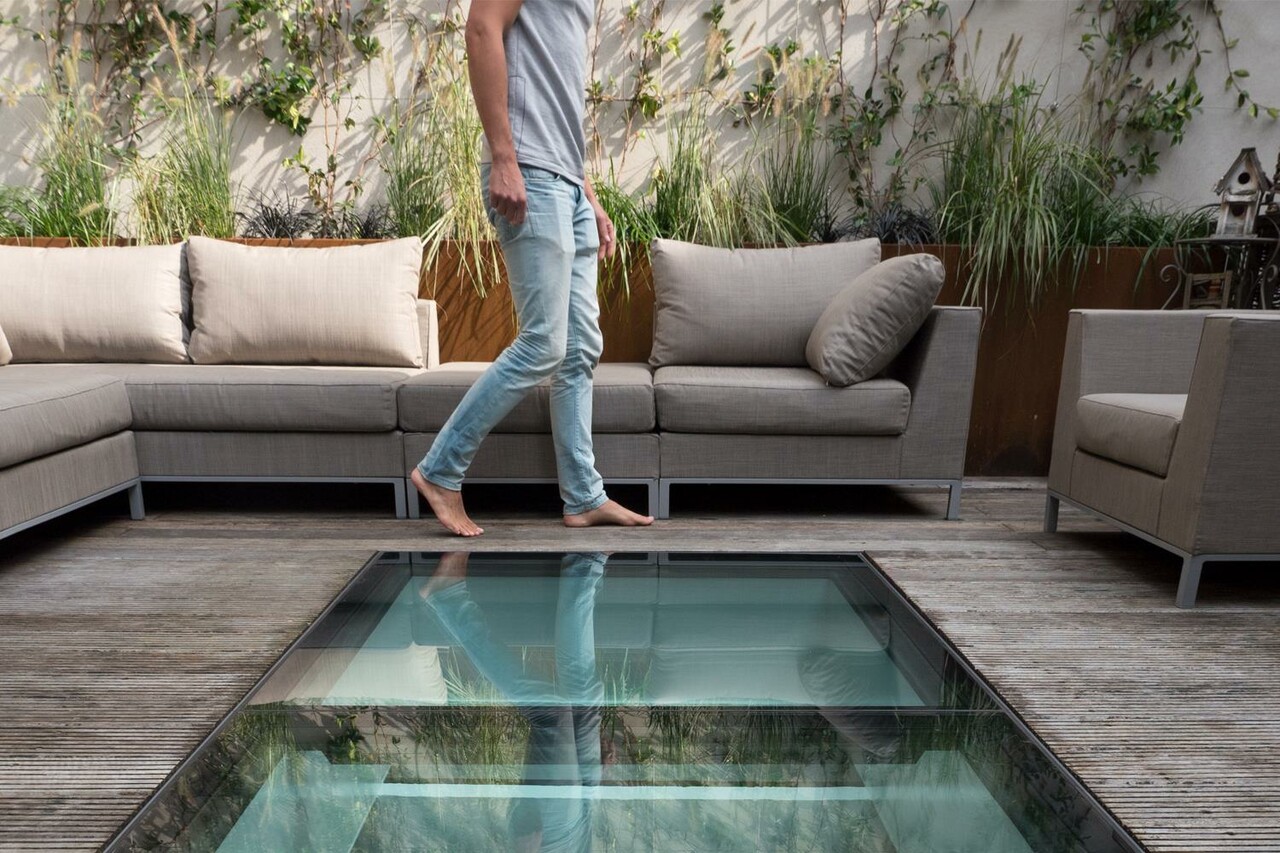
Walk-on glass floors
Structural floor glazing that lets daylight pass between levels.
Explore product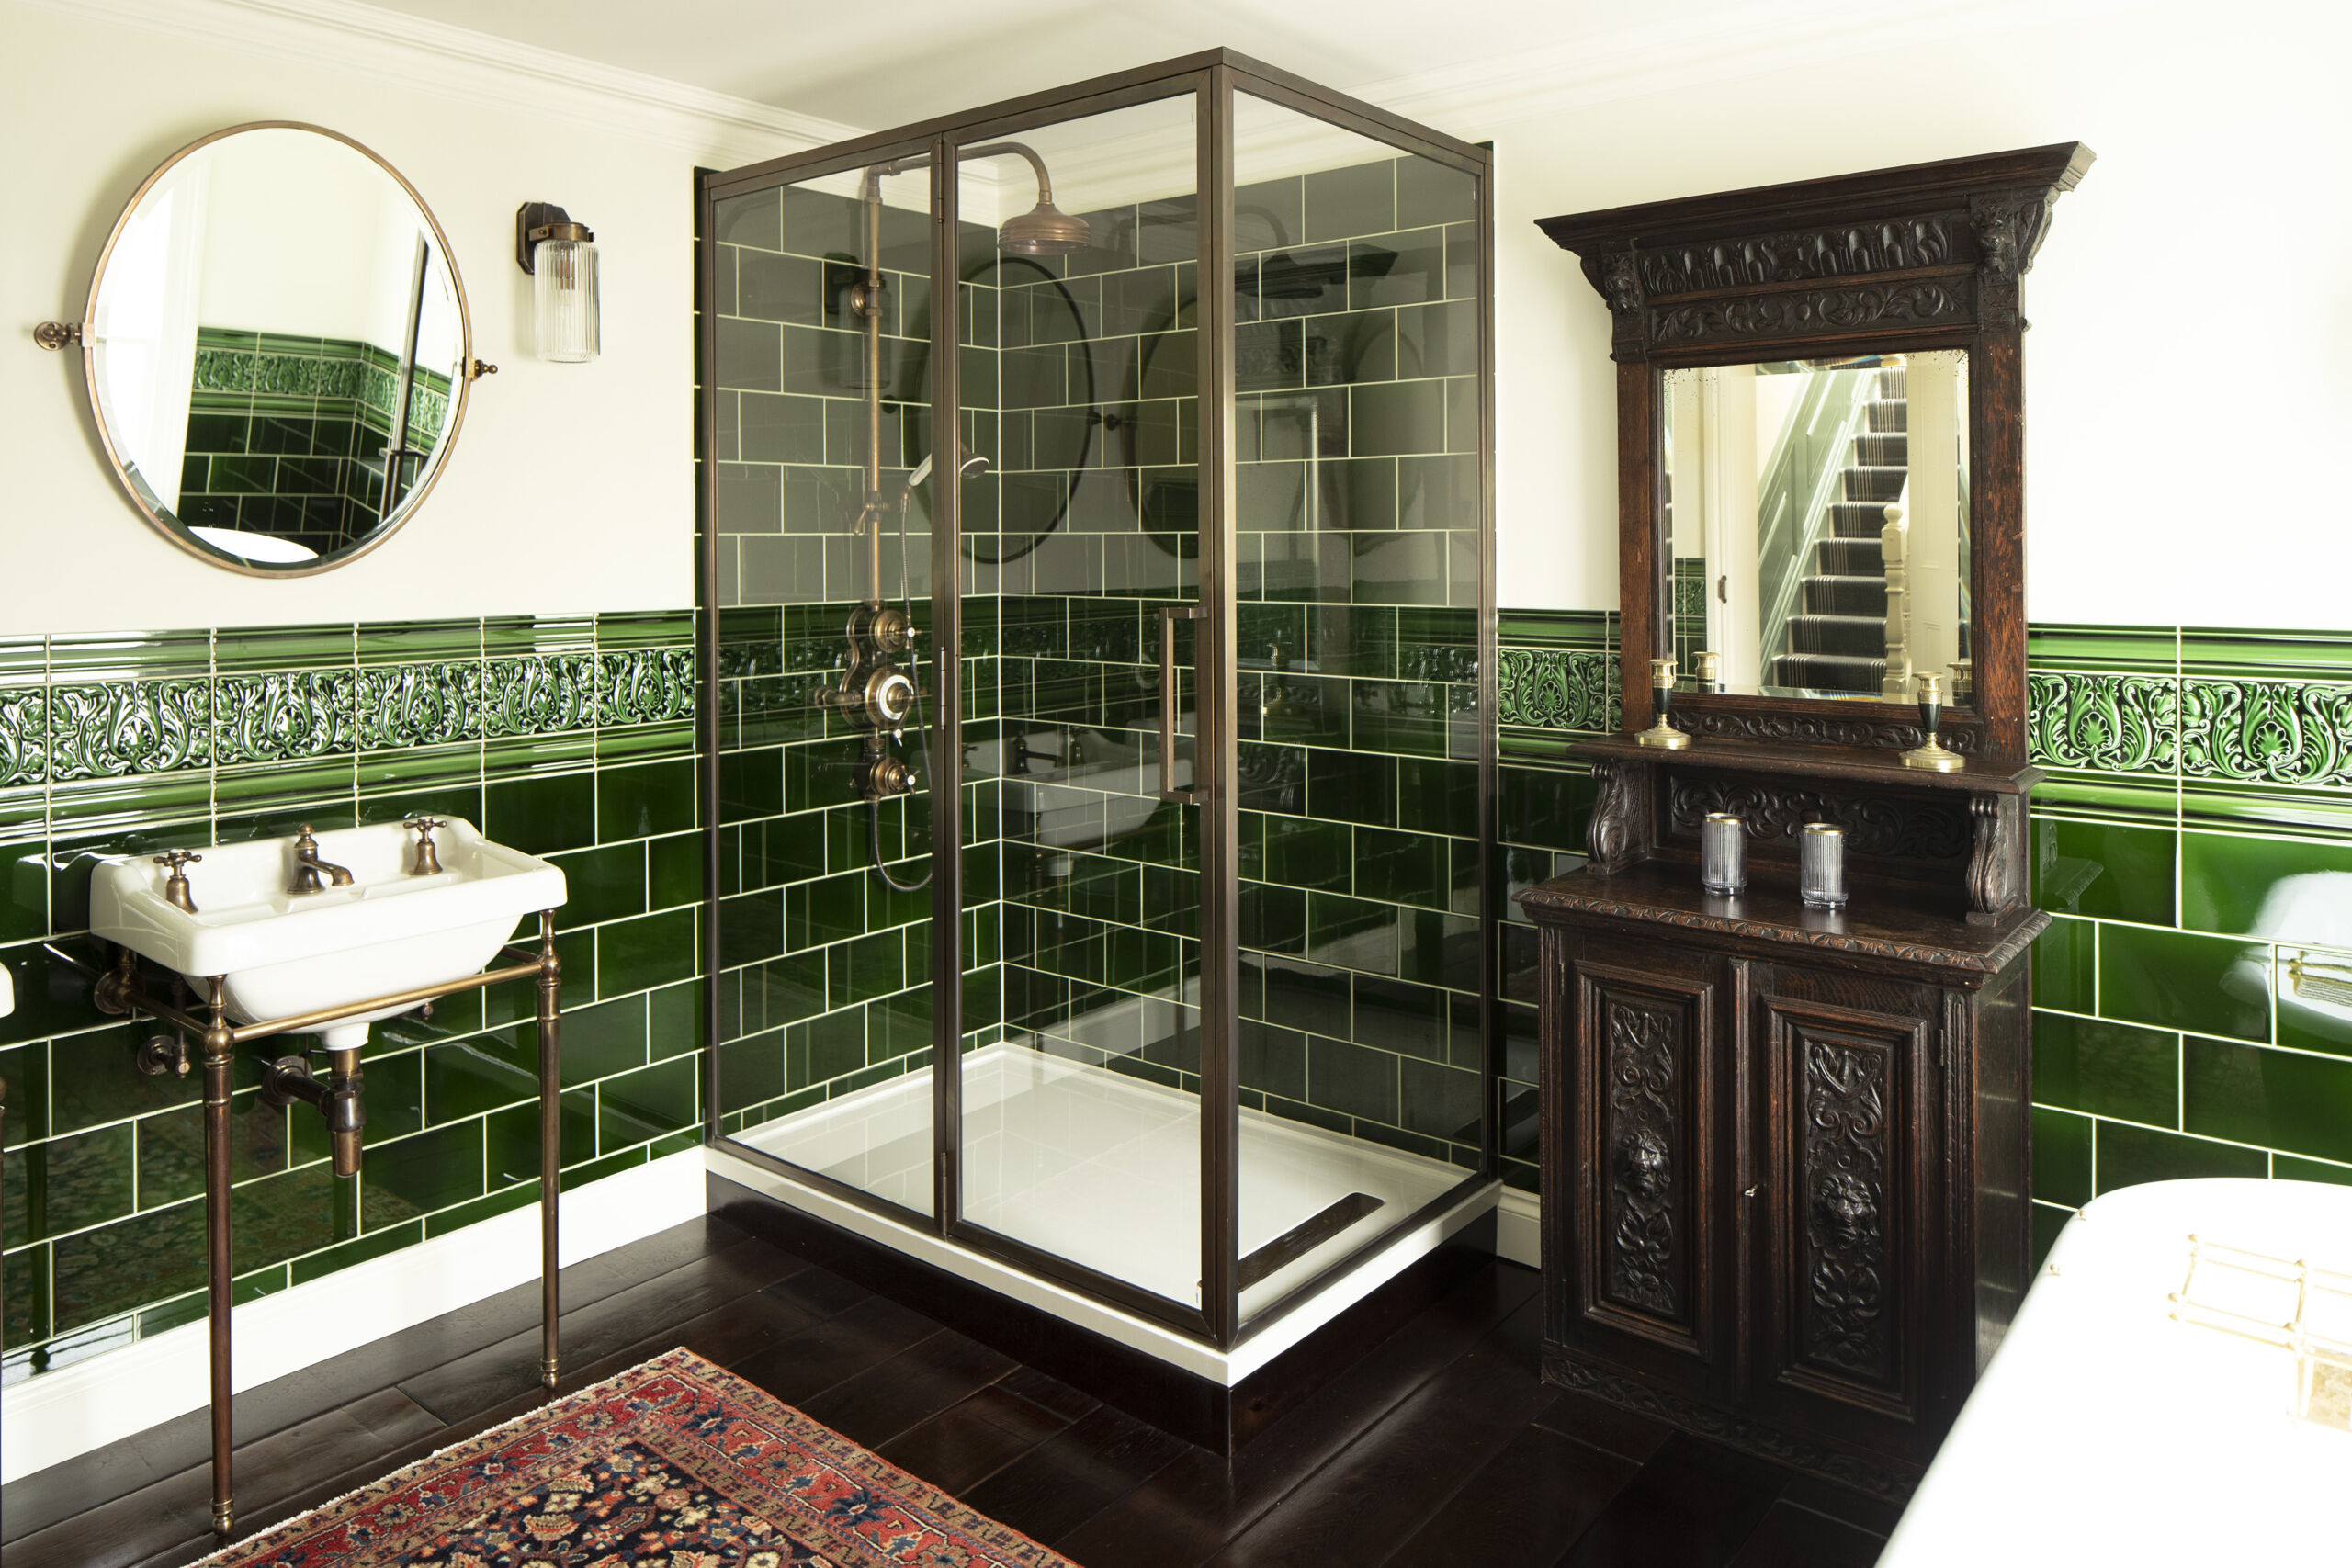
Shower screens & enclosures
Bathroom glass screens and enclosures shaped around the shower area.
Explore productYour project
Set out the room you want to add.
Share the proposed footprint, intended use and photographs of the house and garden. Include your preferred roof form and any ventilation or sun-exposure concerns to help shape the glazed extension.
Discuss Conservatories & glazed extensions