



















To specification Windows
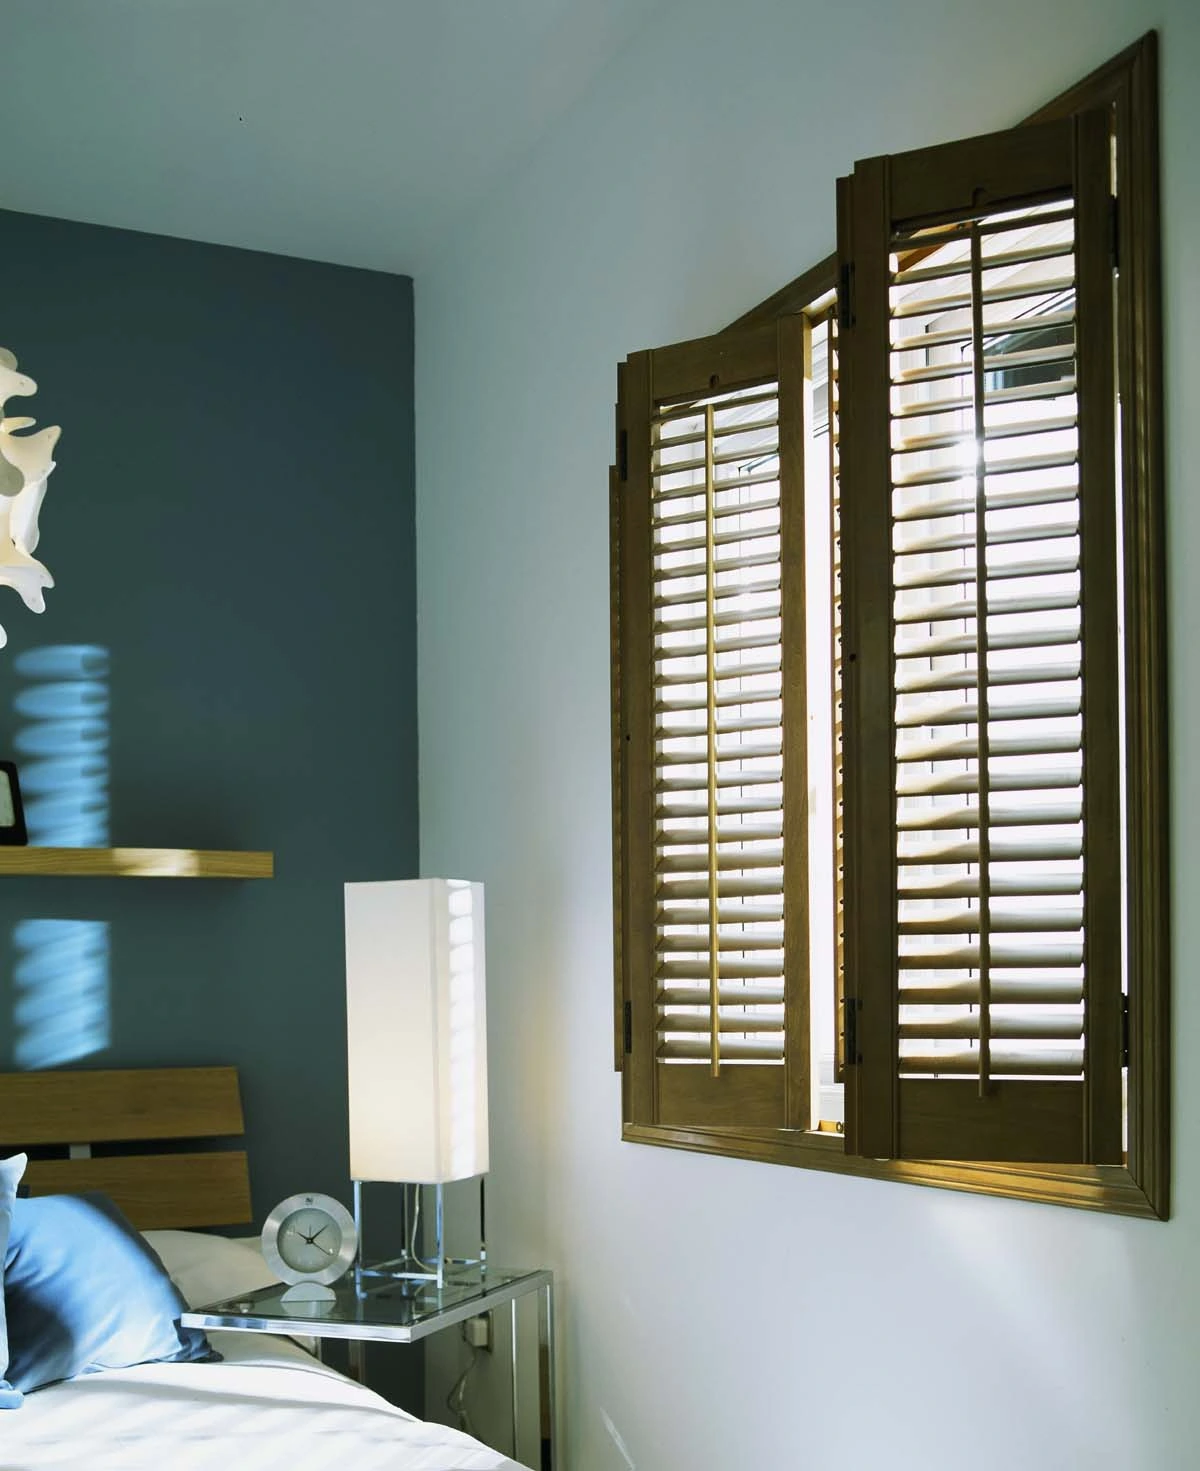
Internal shutters
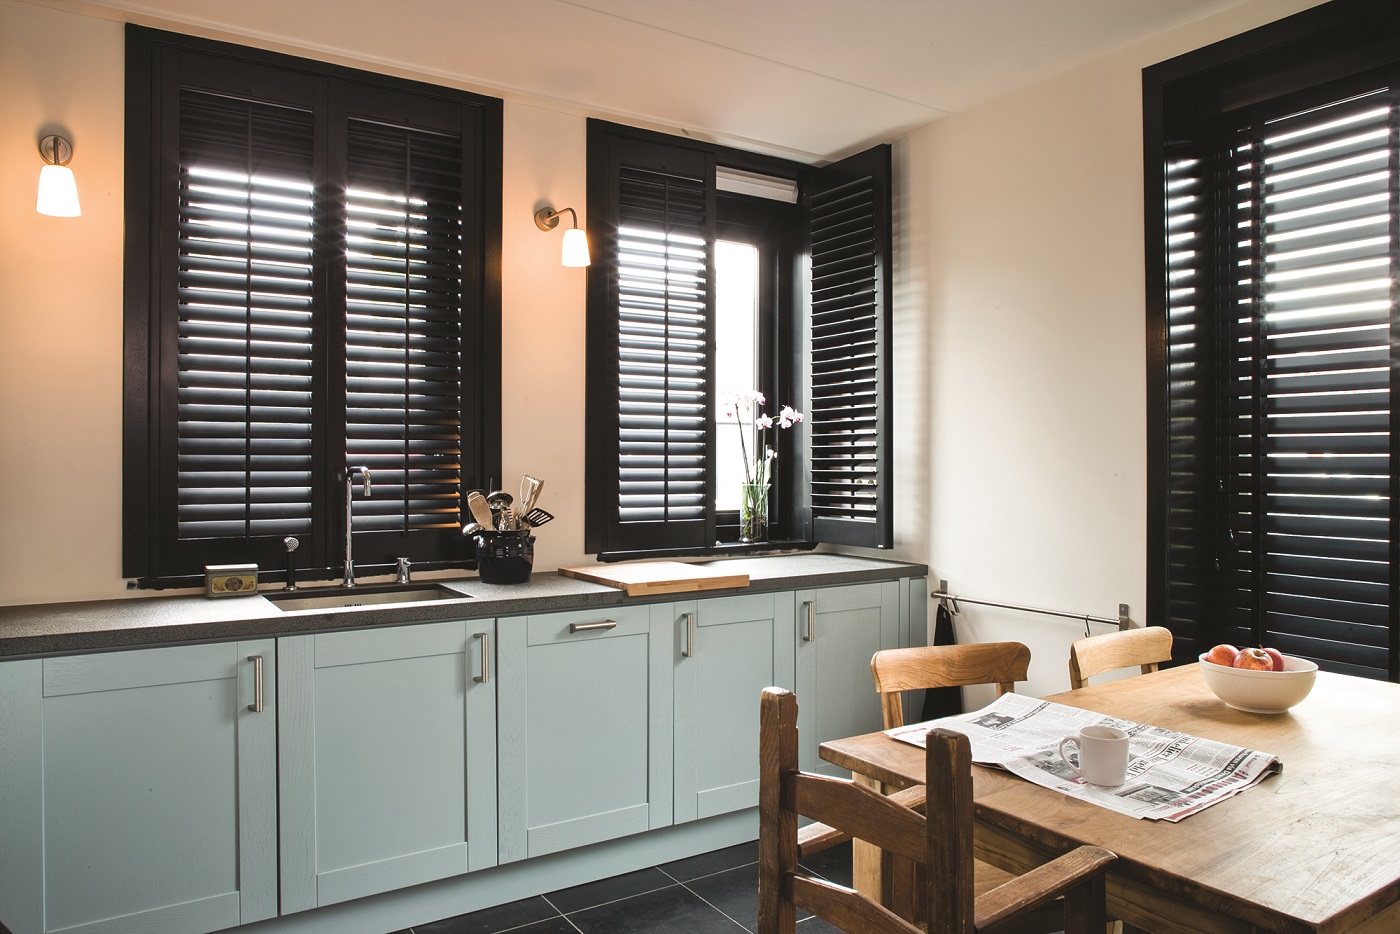
Interior window treatments with material, colour and layout selected around the opening.
- Interior window treatments
- Colour and material choices
- Layout coordinated with the window
Product details
Shape light and privacy at the window.
 View full size
Internal shutters can be considered alongside a window project to shape light, privacy and the character of a room. The shutter layout needs to suit the window proportions and the way the window opens.
Material, finish and fixing positions are reviewed around reveals, handles and other fittings. Share the desired appearance and how you want to use the shutters so the appropriate range can be discussed.
Specification
At a glance.
- Material and manufacturer
- To be selected and confirmed
- Layout
- Designed around the opening and access requirements
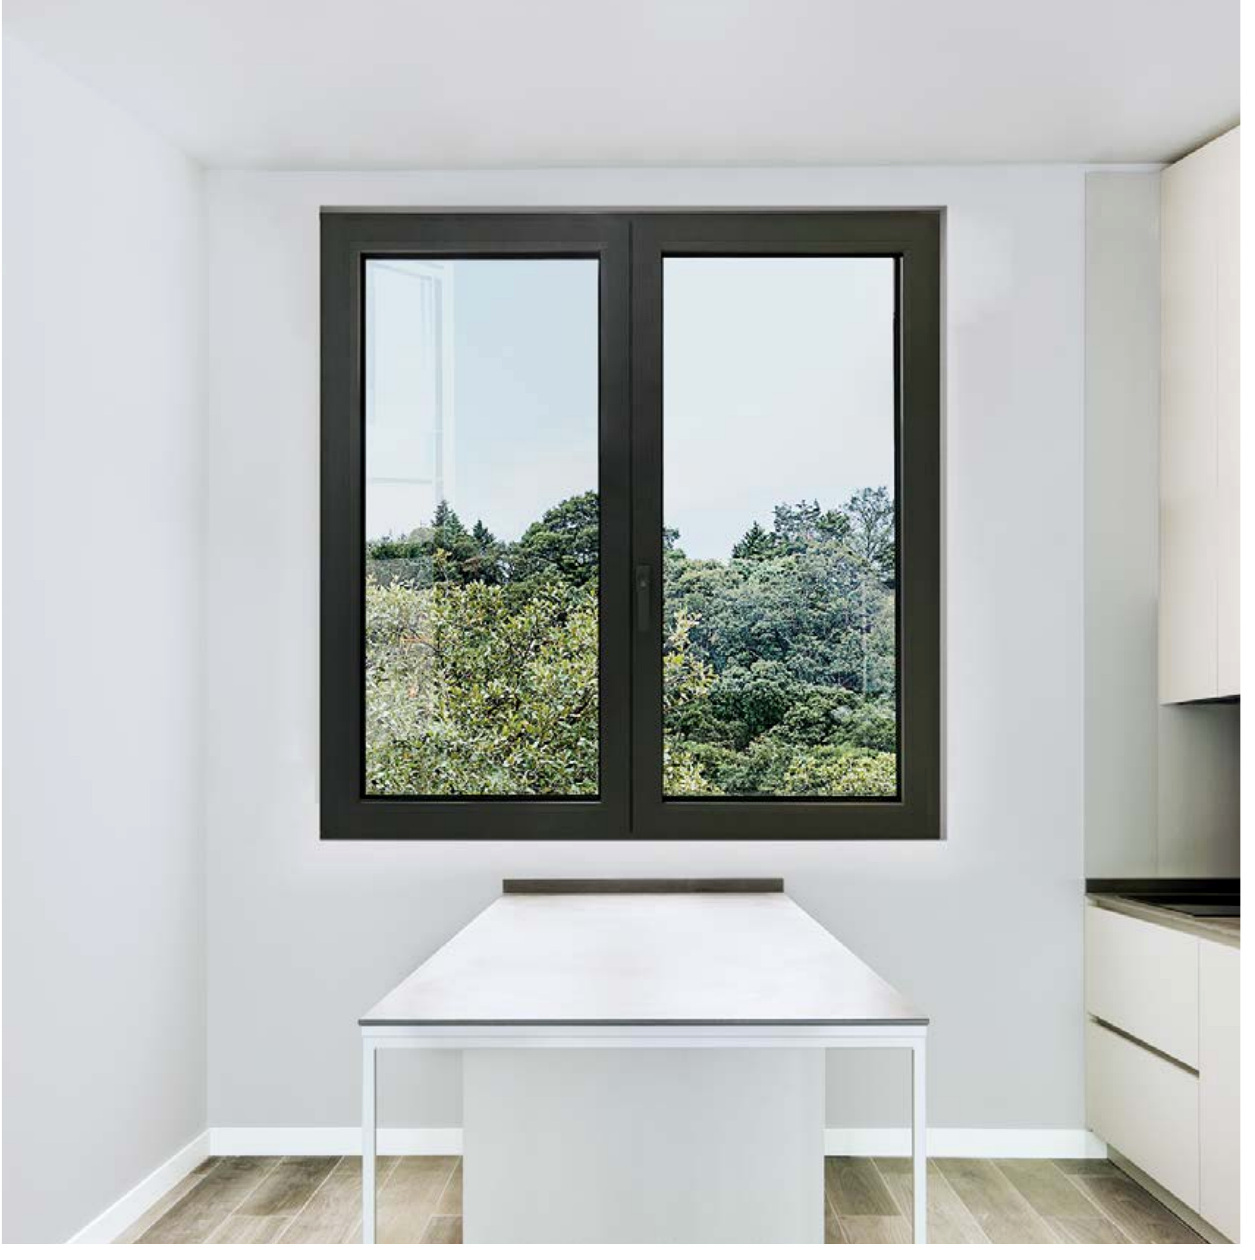
COR 70 Industrial
A versatile 70 mm aluminium platform for fixed lights and a wide choice of opening windows.
Explore product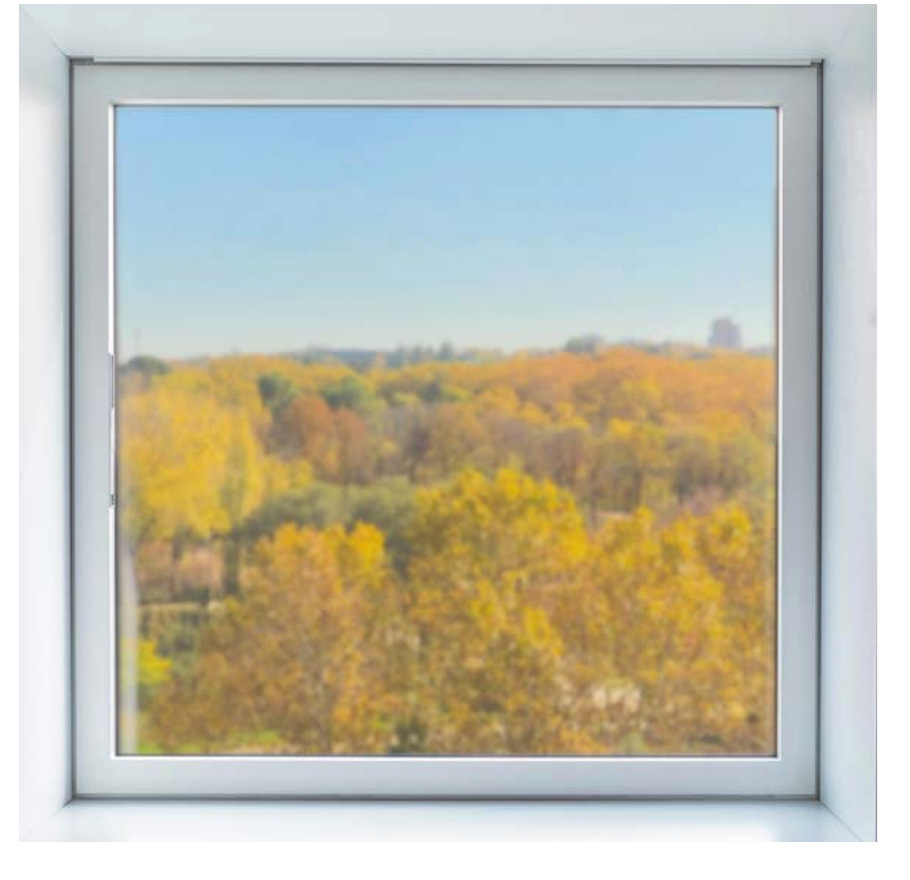
COR 80 Hidden Sash
A concealed opening sash for consistent exterior sightlines in an 80 mm window platform.
Explore product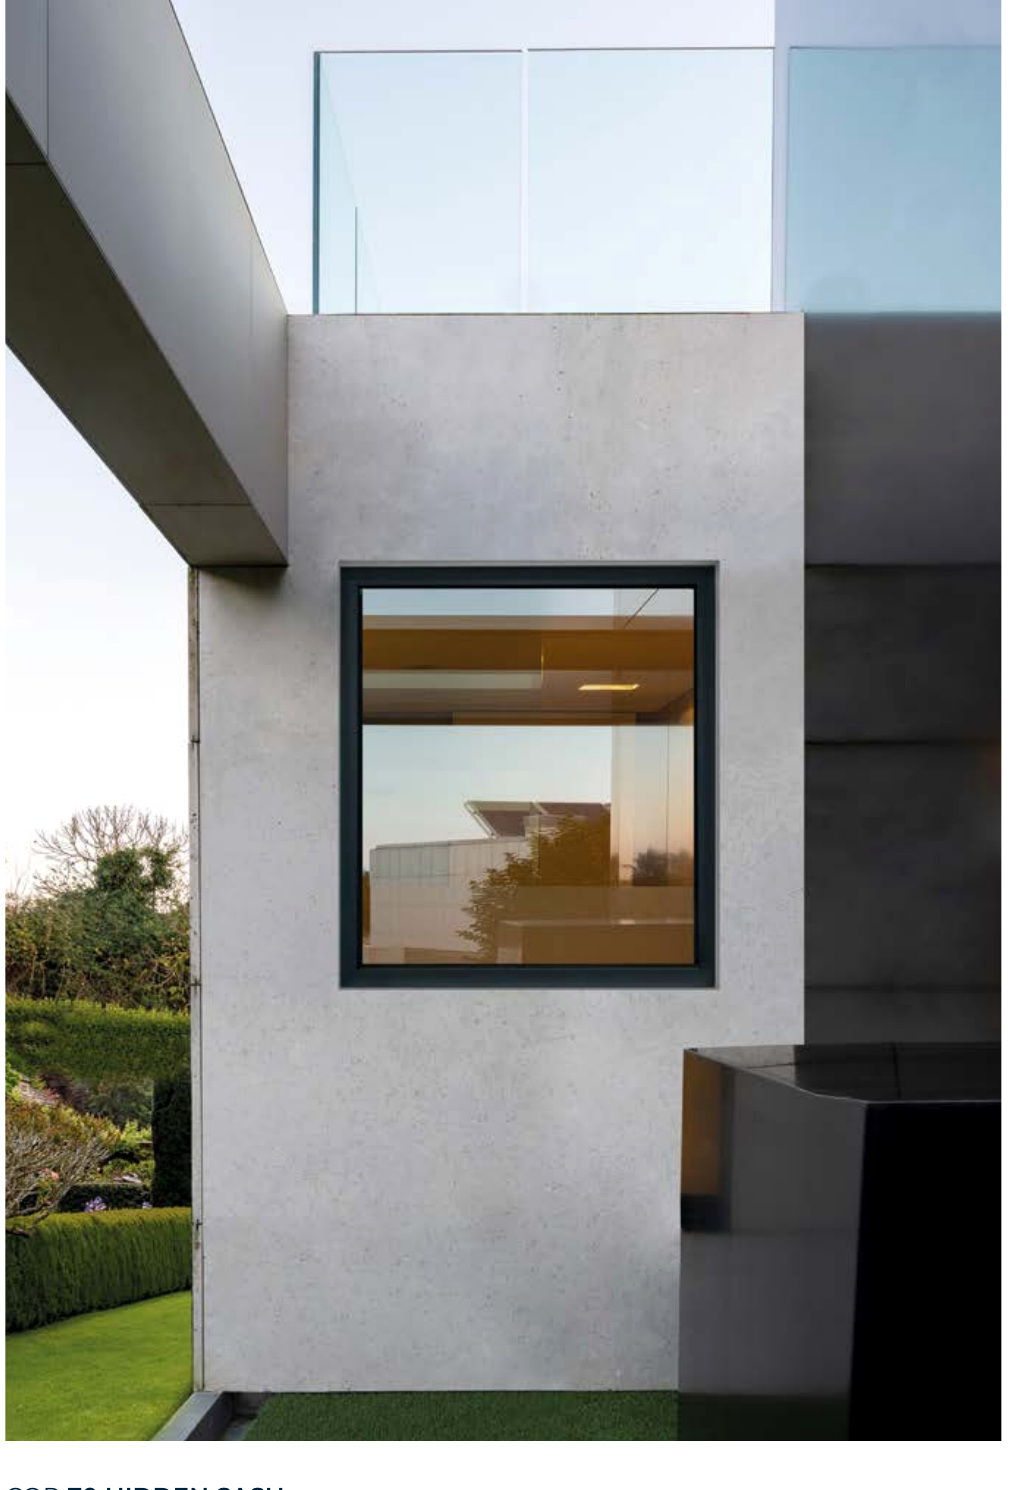
COR 70 Hidden Sash
A 70 mm concealed-sash window with hidden and half-hidden visual options.
Explore productYour project
Plan light, privacy and window access.
Send photographs of the window reveals and handles, with approximate dimensions. Tell us how you want the shutter panels to fold and whether the room has moisture conditions that need considering.
Discuss Internal shutters