



















Glass Rooflights
Fixed rooflights
Bespoke aluminium rooflights, bringing daylight into extensions, kitchens and living spaces.
- Non-opening roof glazing
- Daylight from above
- Project-specific size and roof junction
Product details
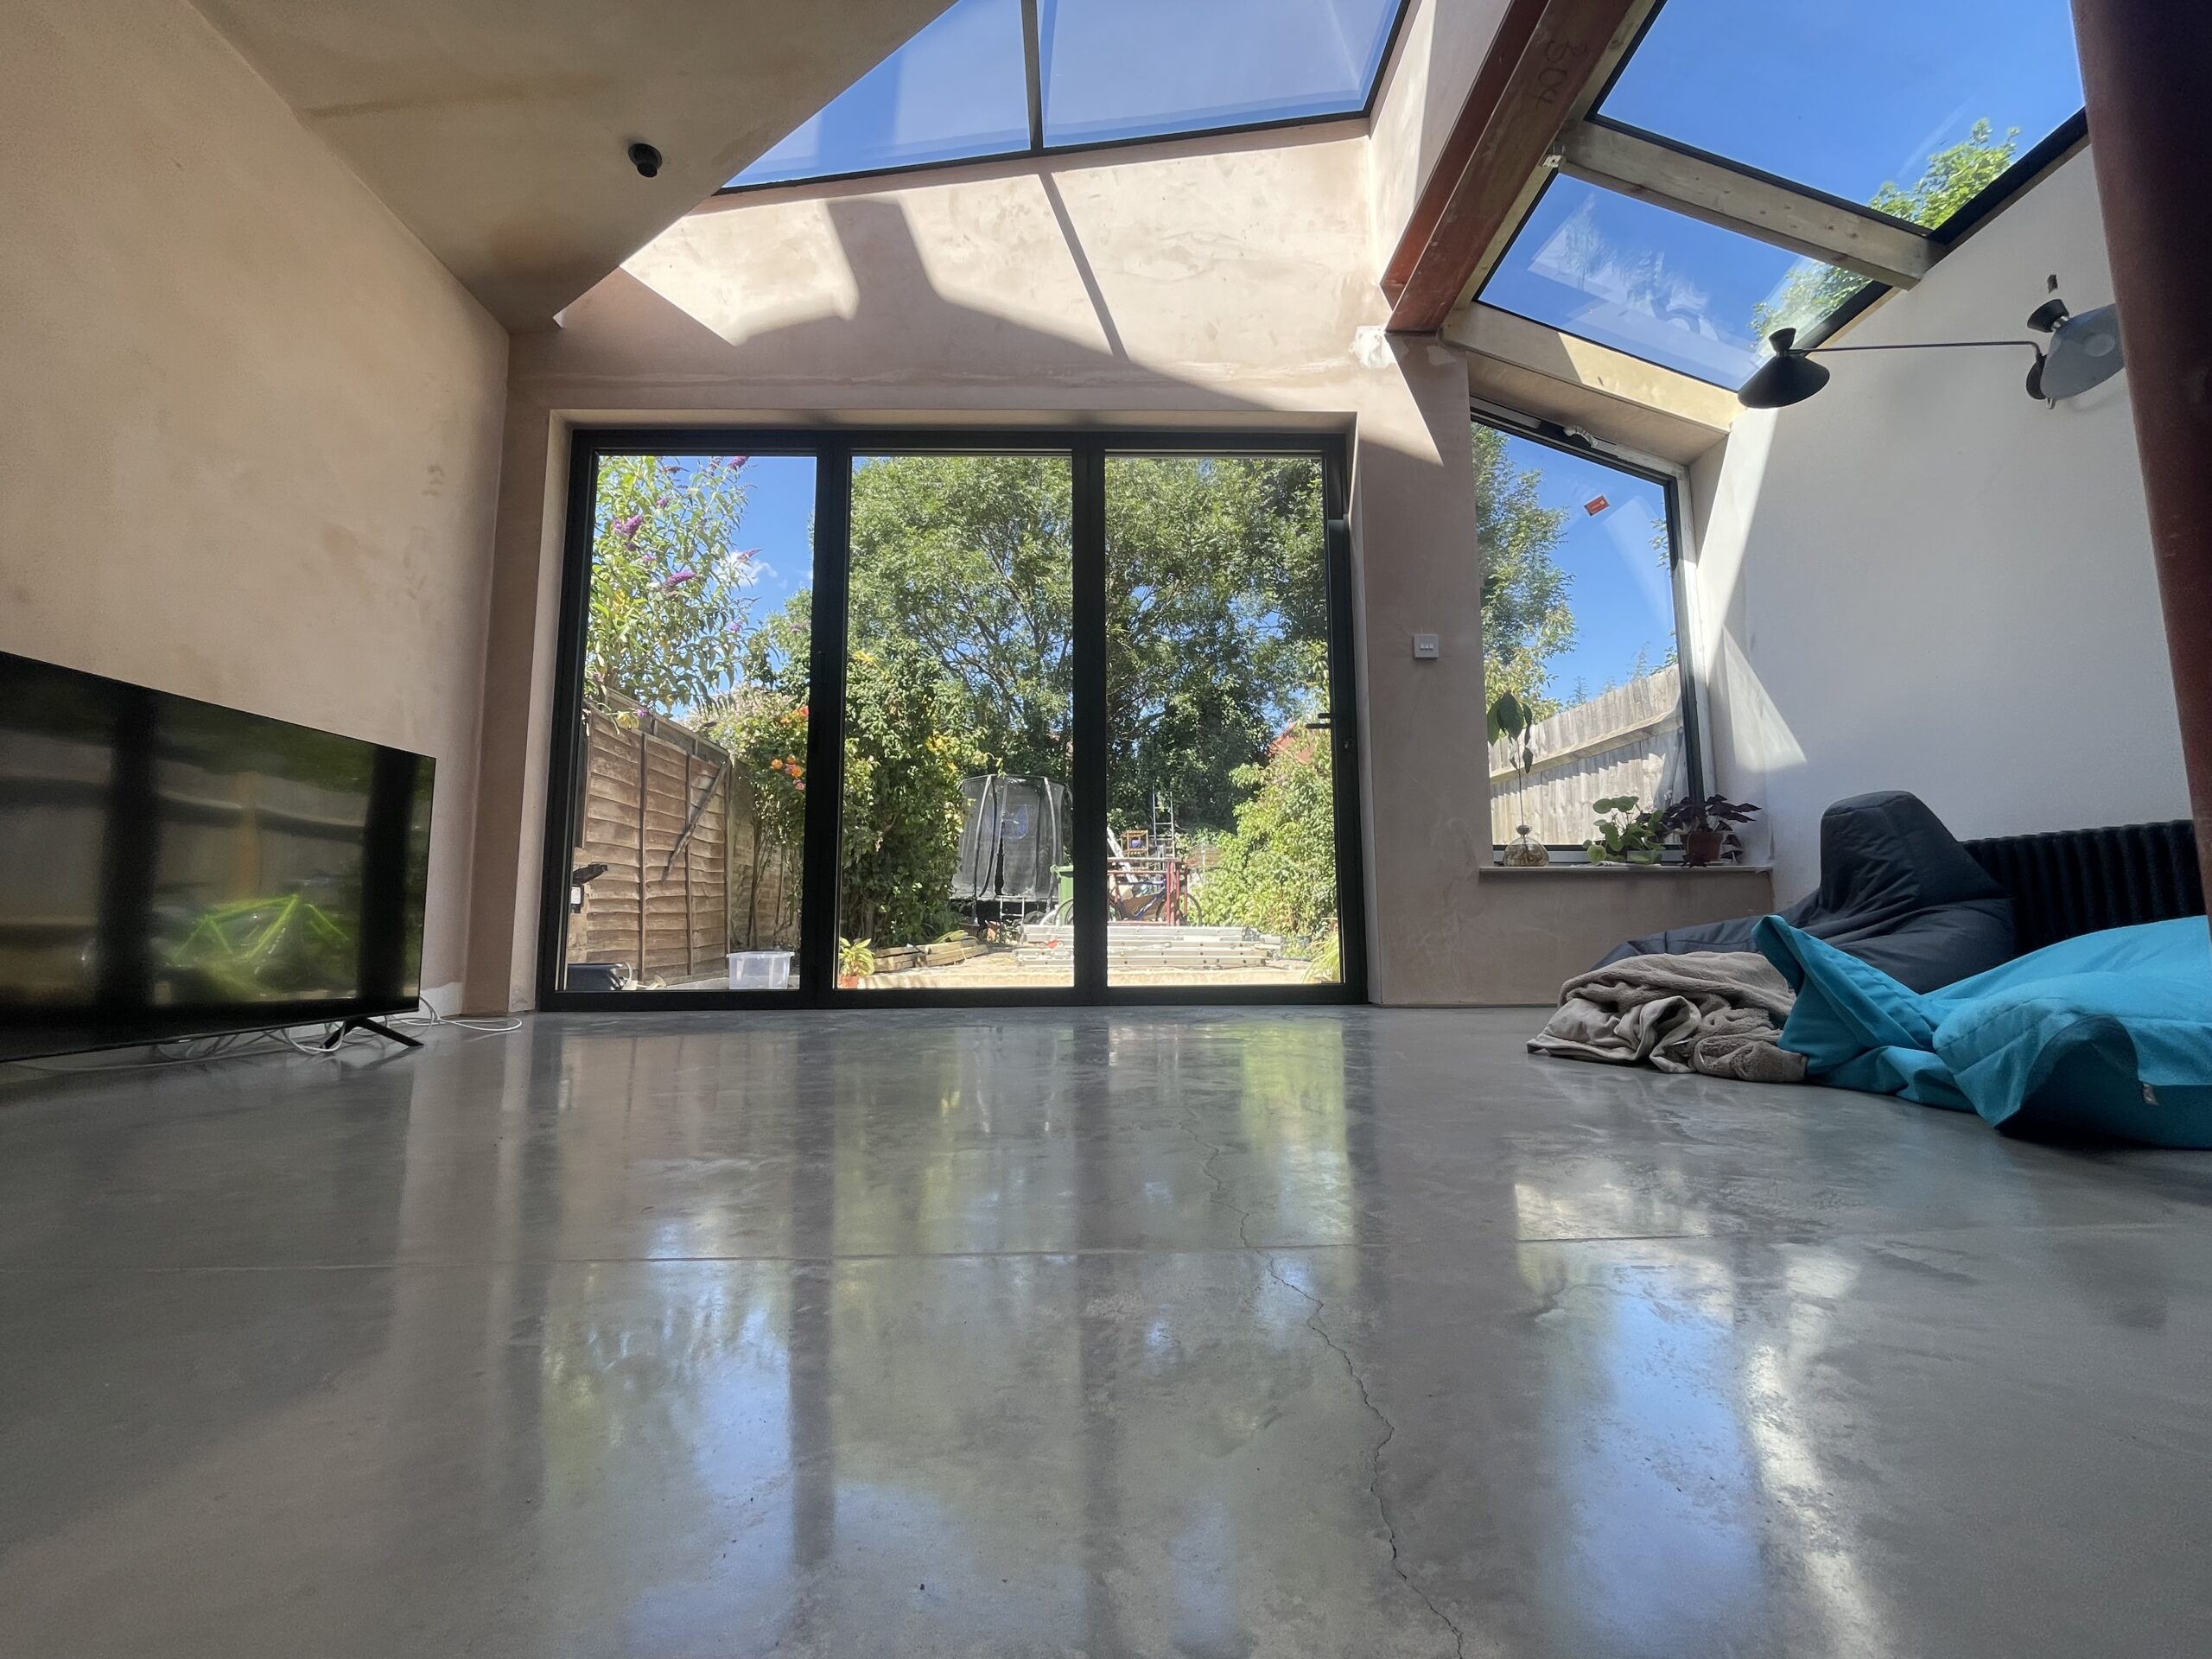
Bring daylight into the room below.
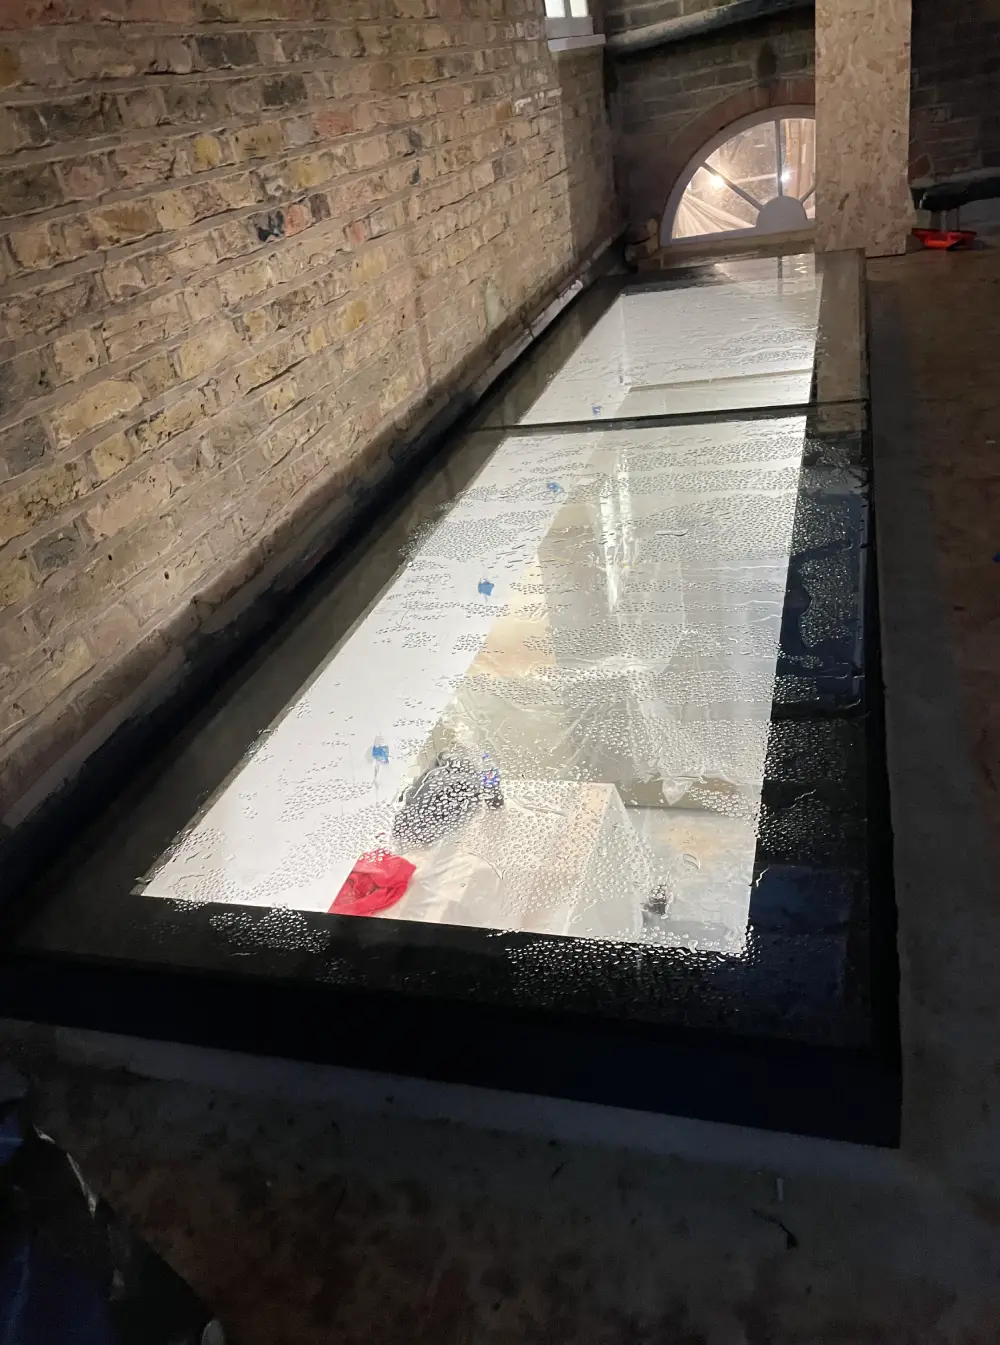 View full size
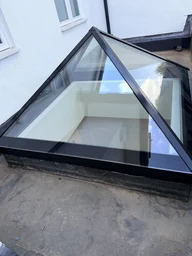
We supply fixed aluminium rooflights made to the agreed opening and roof detail. Choose a non-opening unit when daylight is the priority; if the room also needs high-level ventilation, consider an electric-opening rooflight.
The aluminium frame, insulated glass and upstand are specified together. Discuss frame colour, solar exposure and the view from below, then coordinate the rooflight with the supporting structure and waterproofing.
Specification
At a glance.
- Operation
- Fixed / non-opening
- Frame
- Aluminium
- Sizing
- Bespoke to the confirmed roof opening and kerb detail
- Glass and finish
- Selected for the project
aWindow installations
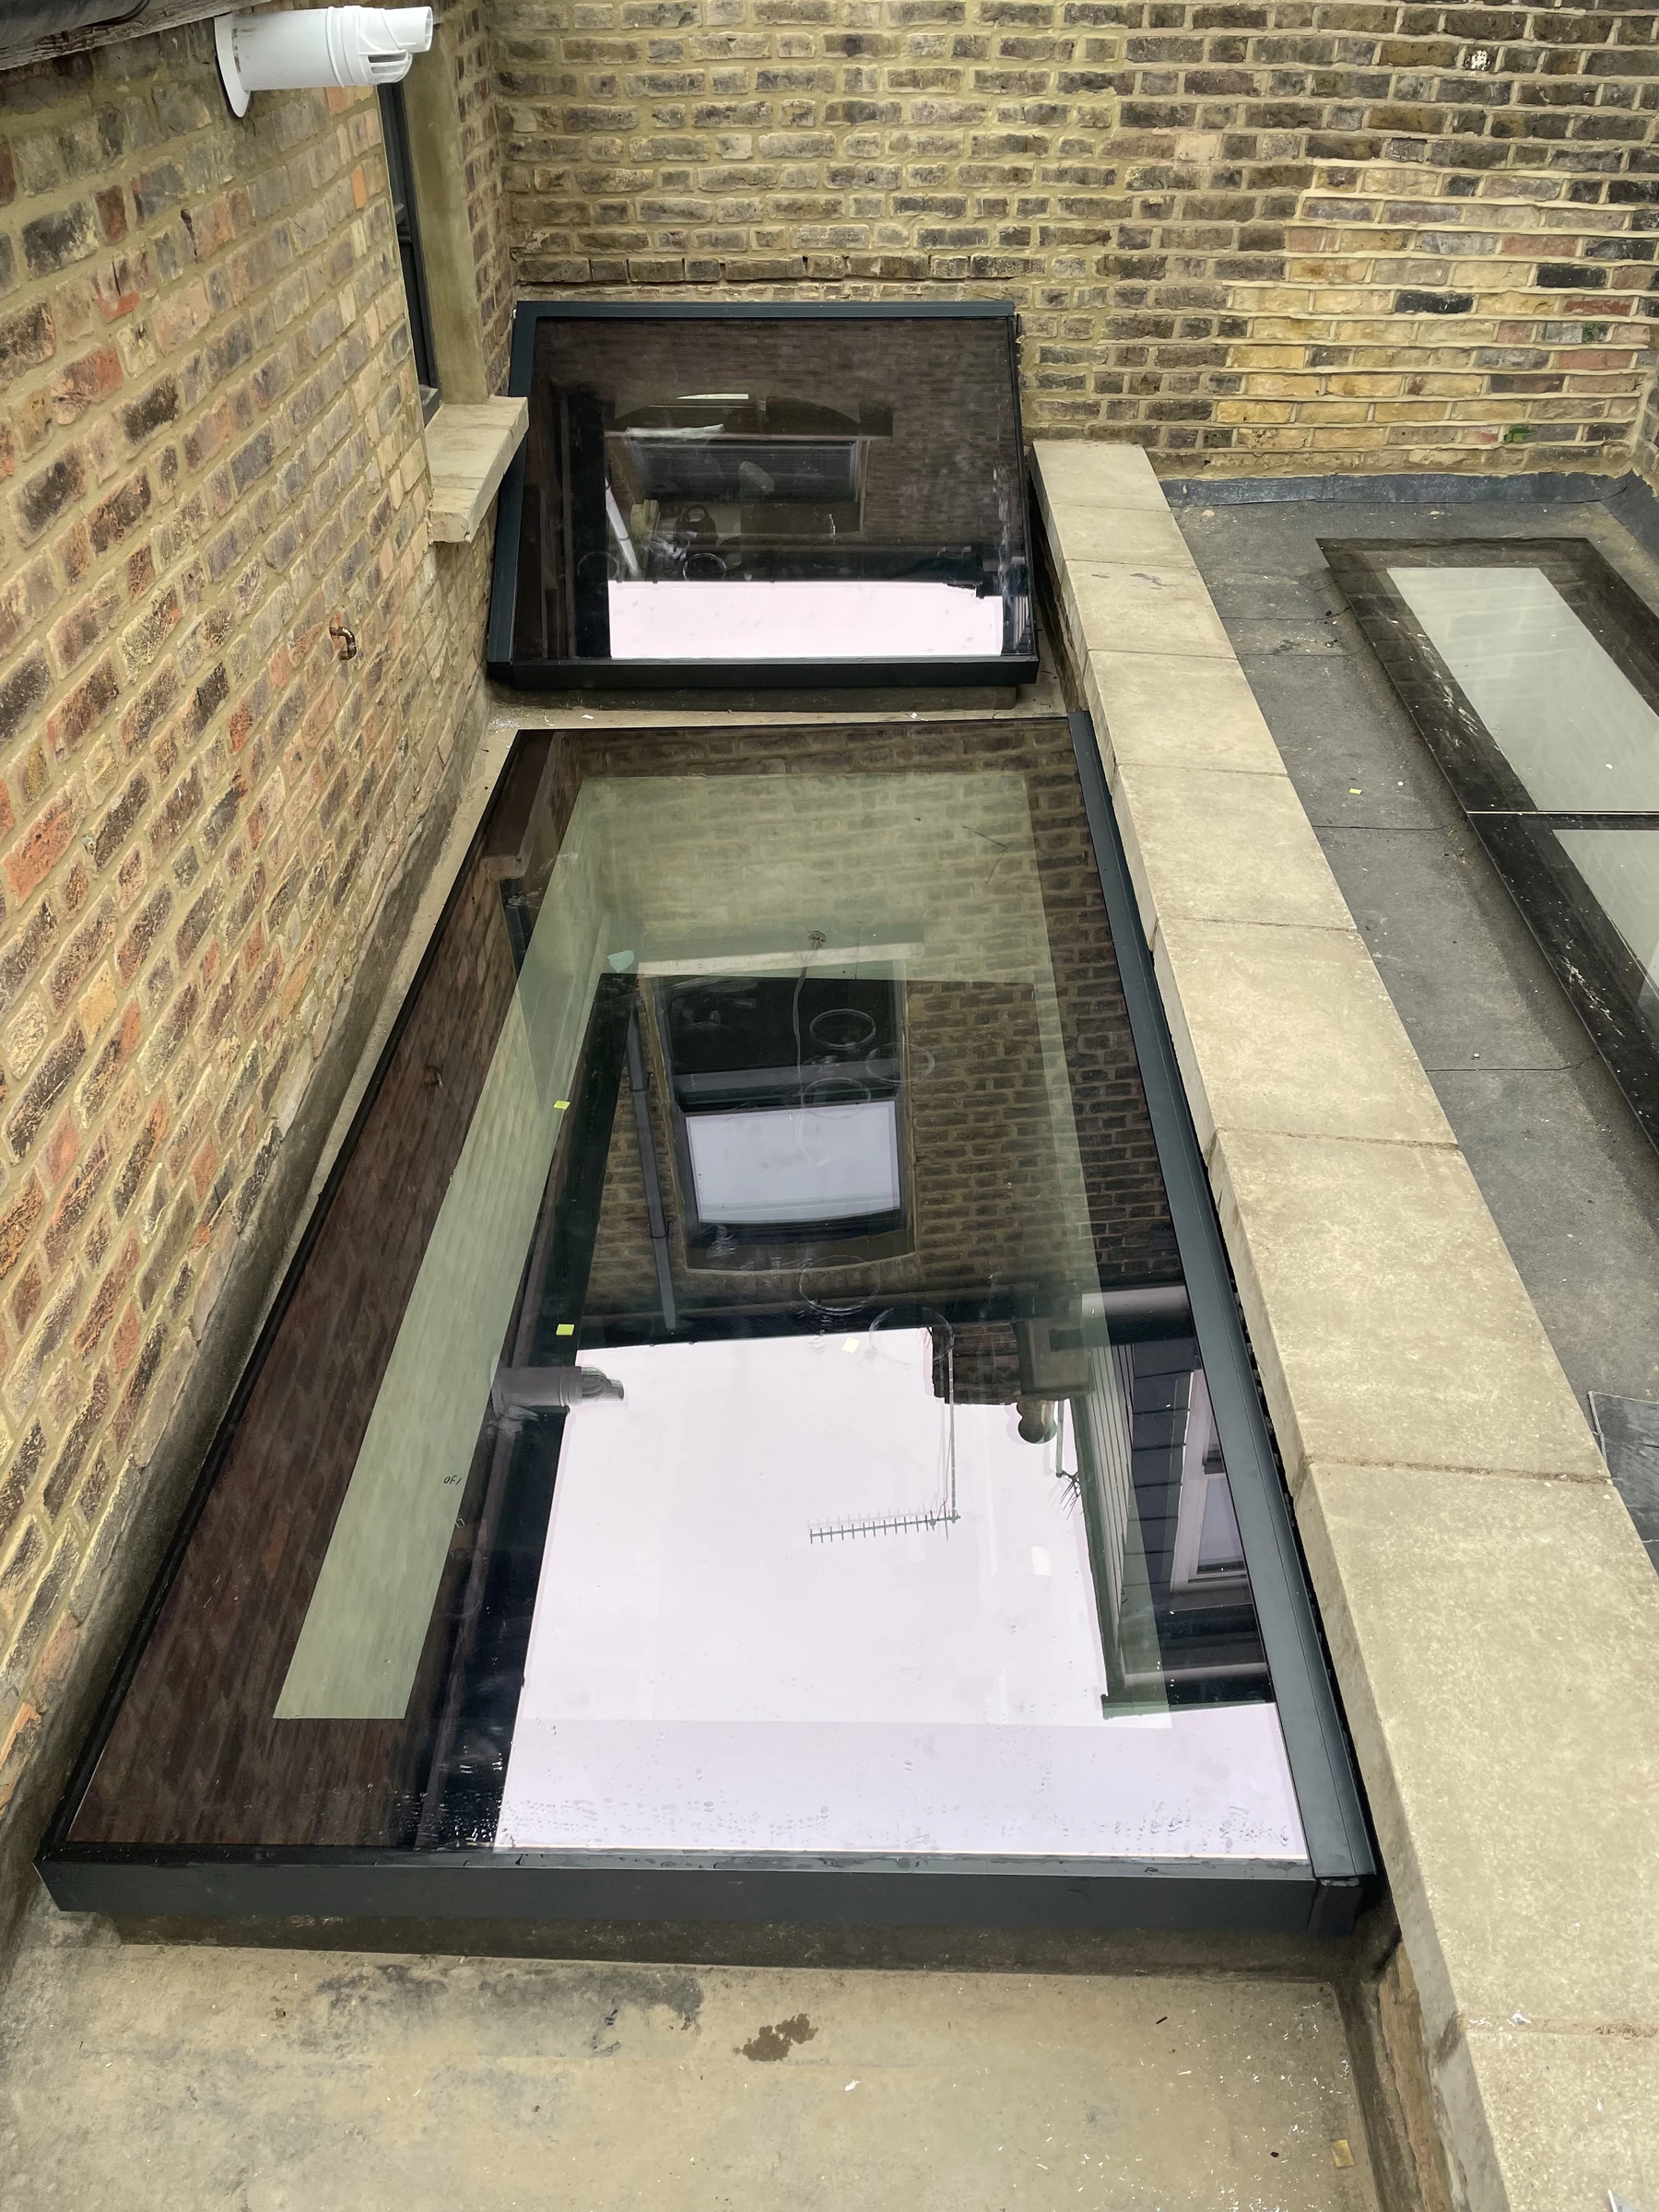
Flat roof glazing, in place.
The perimeter, surrounding roof and natural light all shape the finished opening.
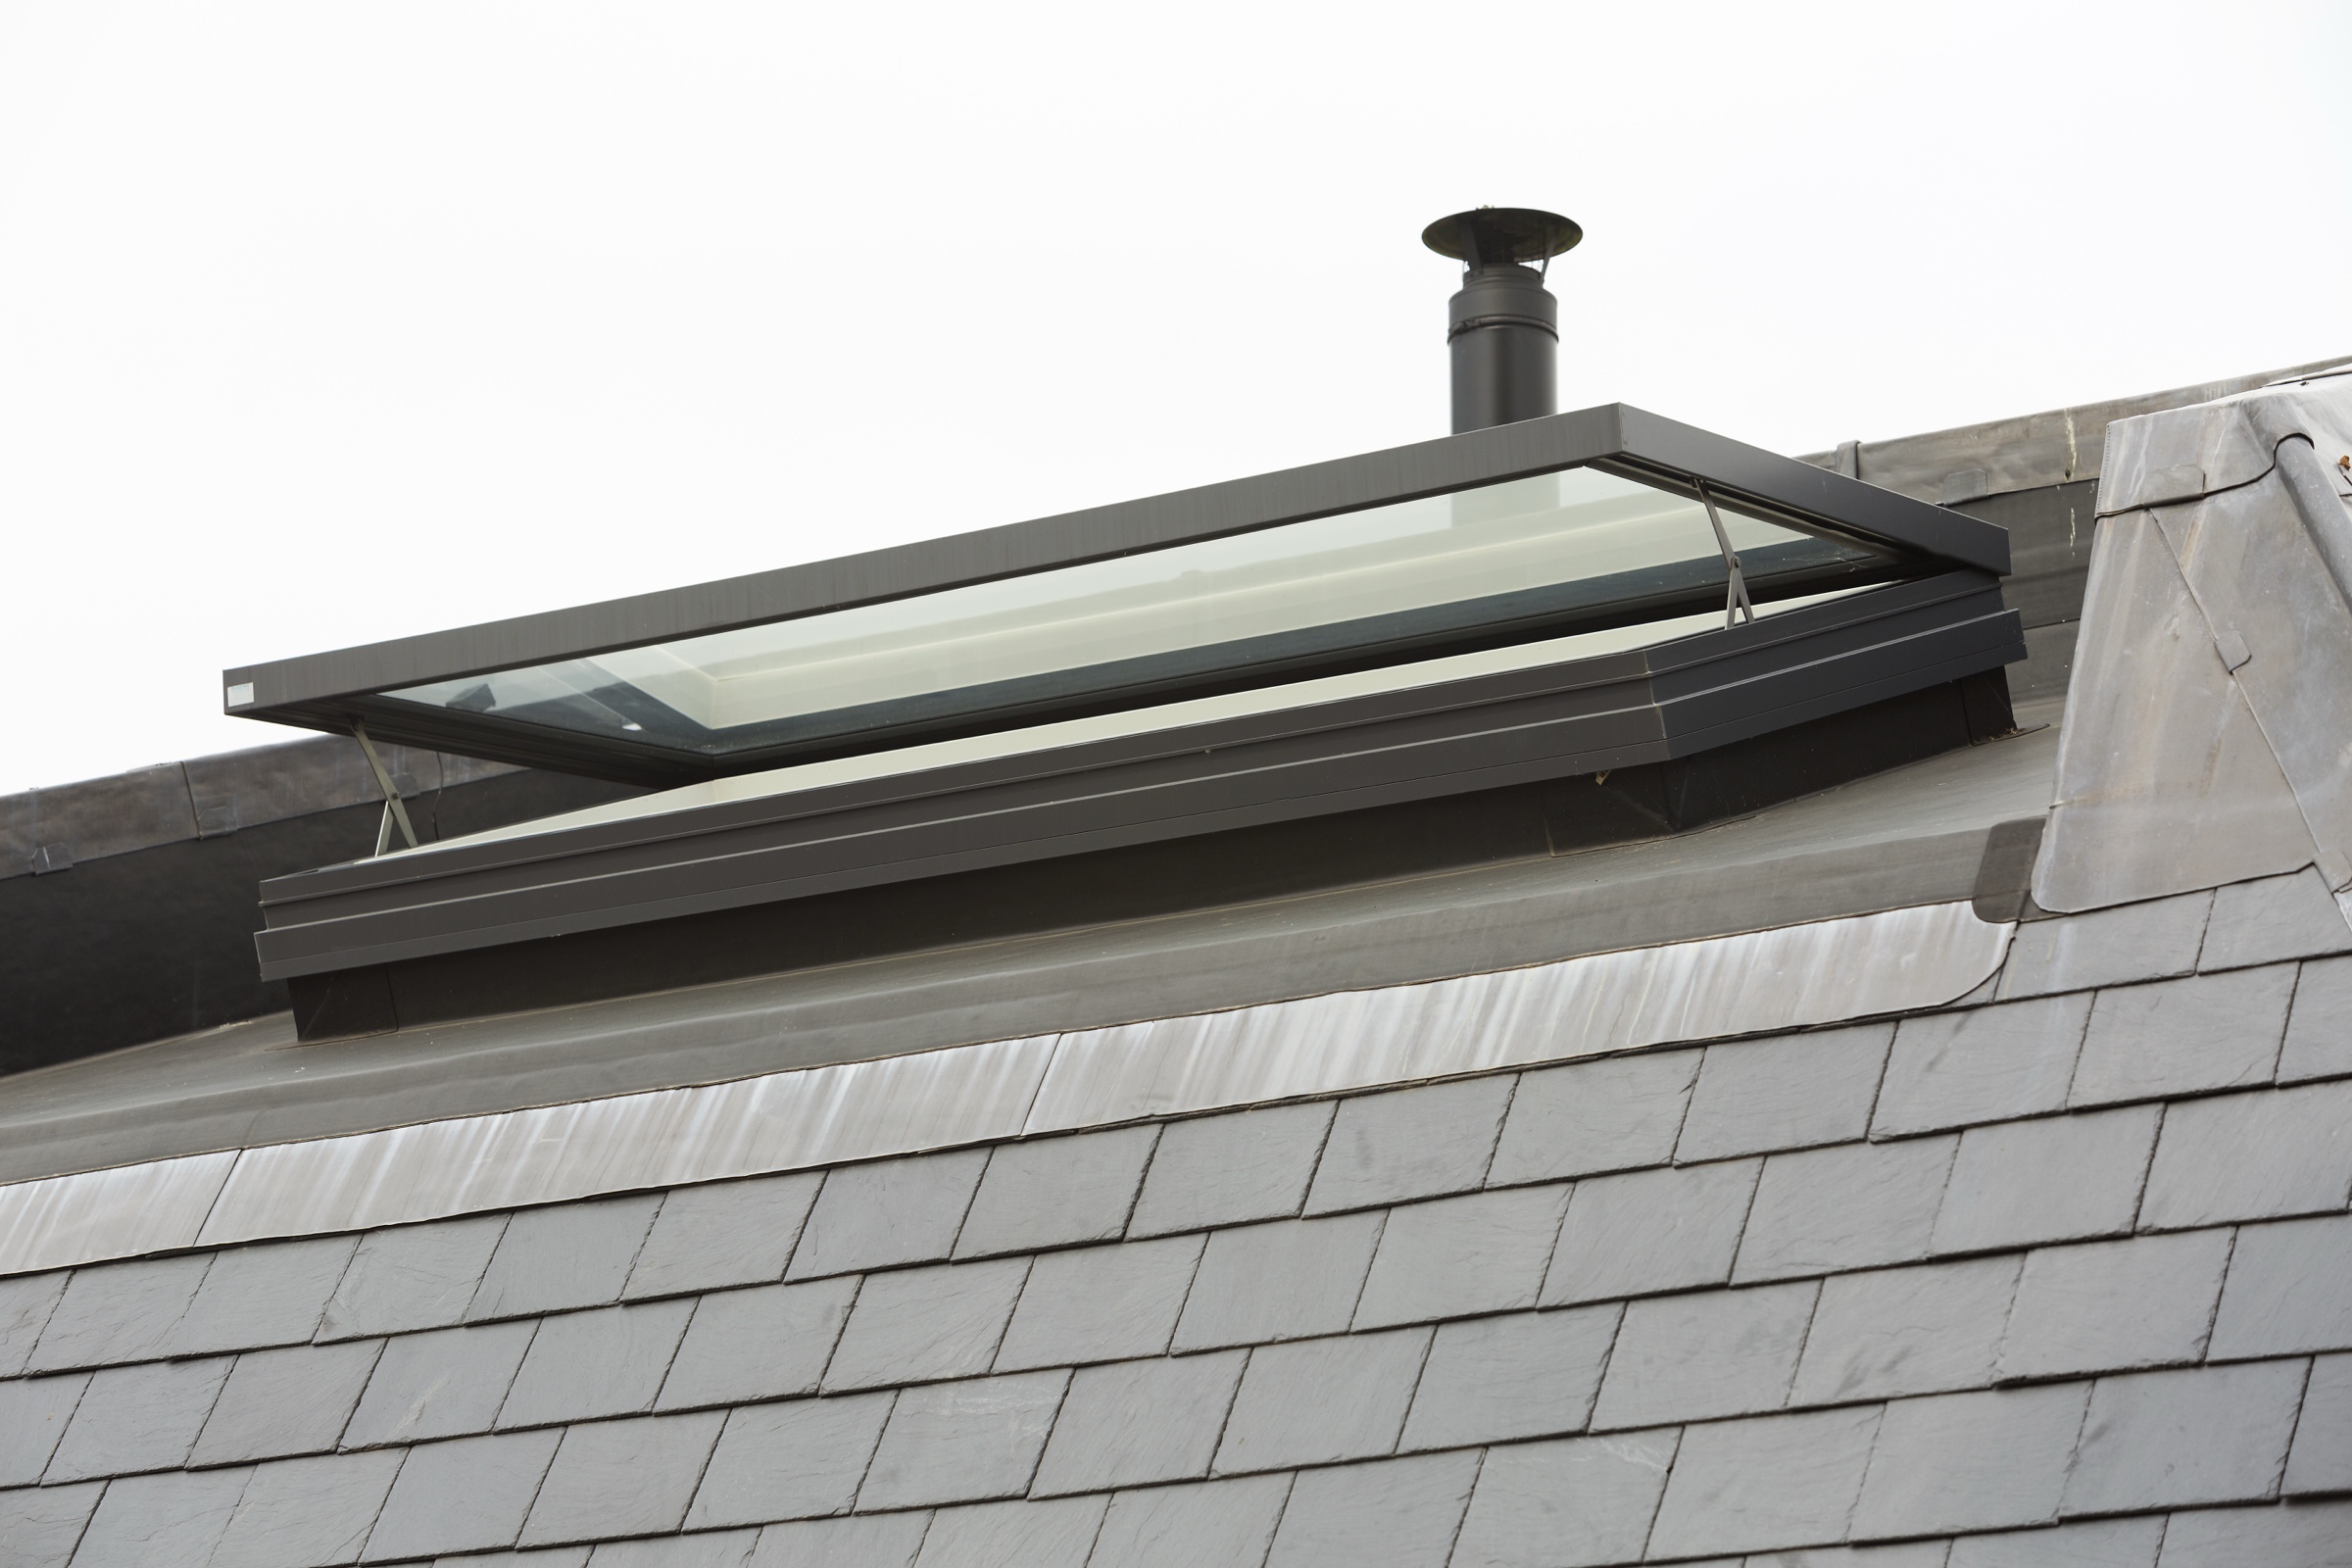
Electric-opening rooflights
Electrically opening aluminium rooflights for daylight and high-level ventilation.
Explore product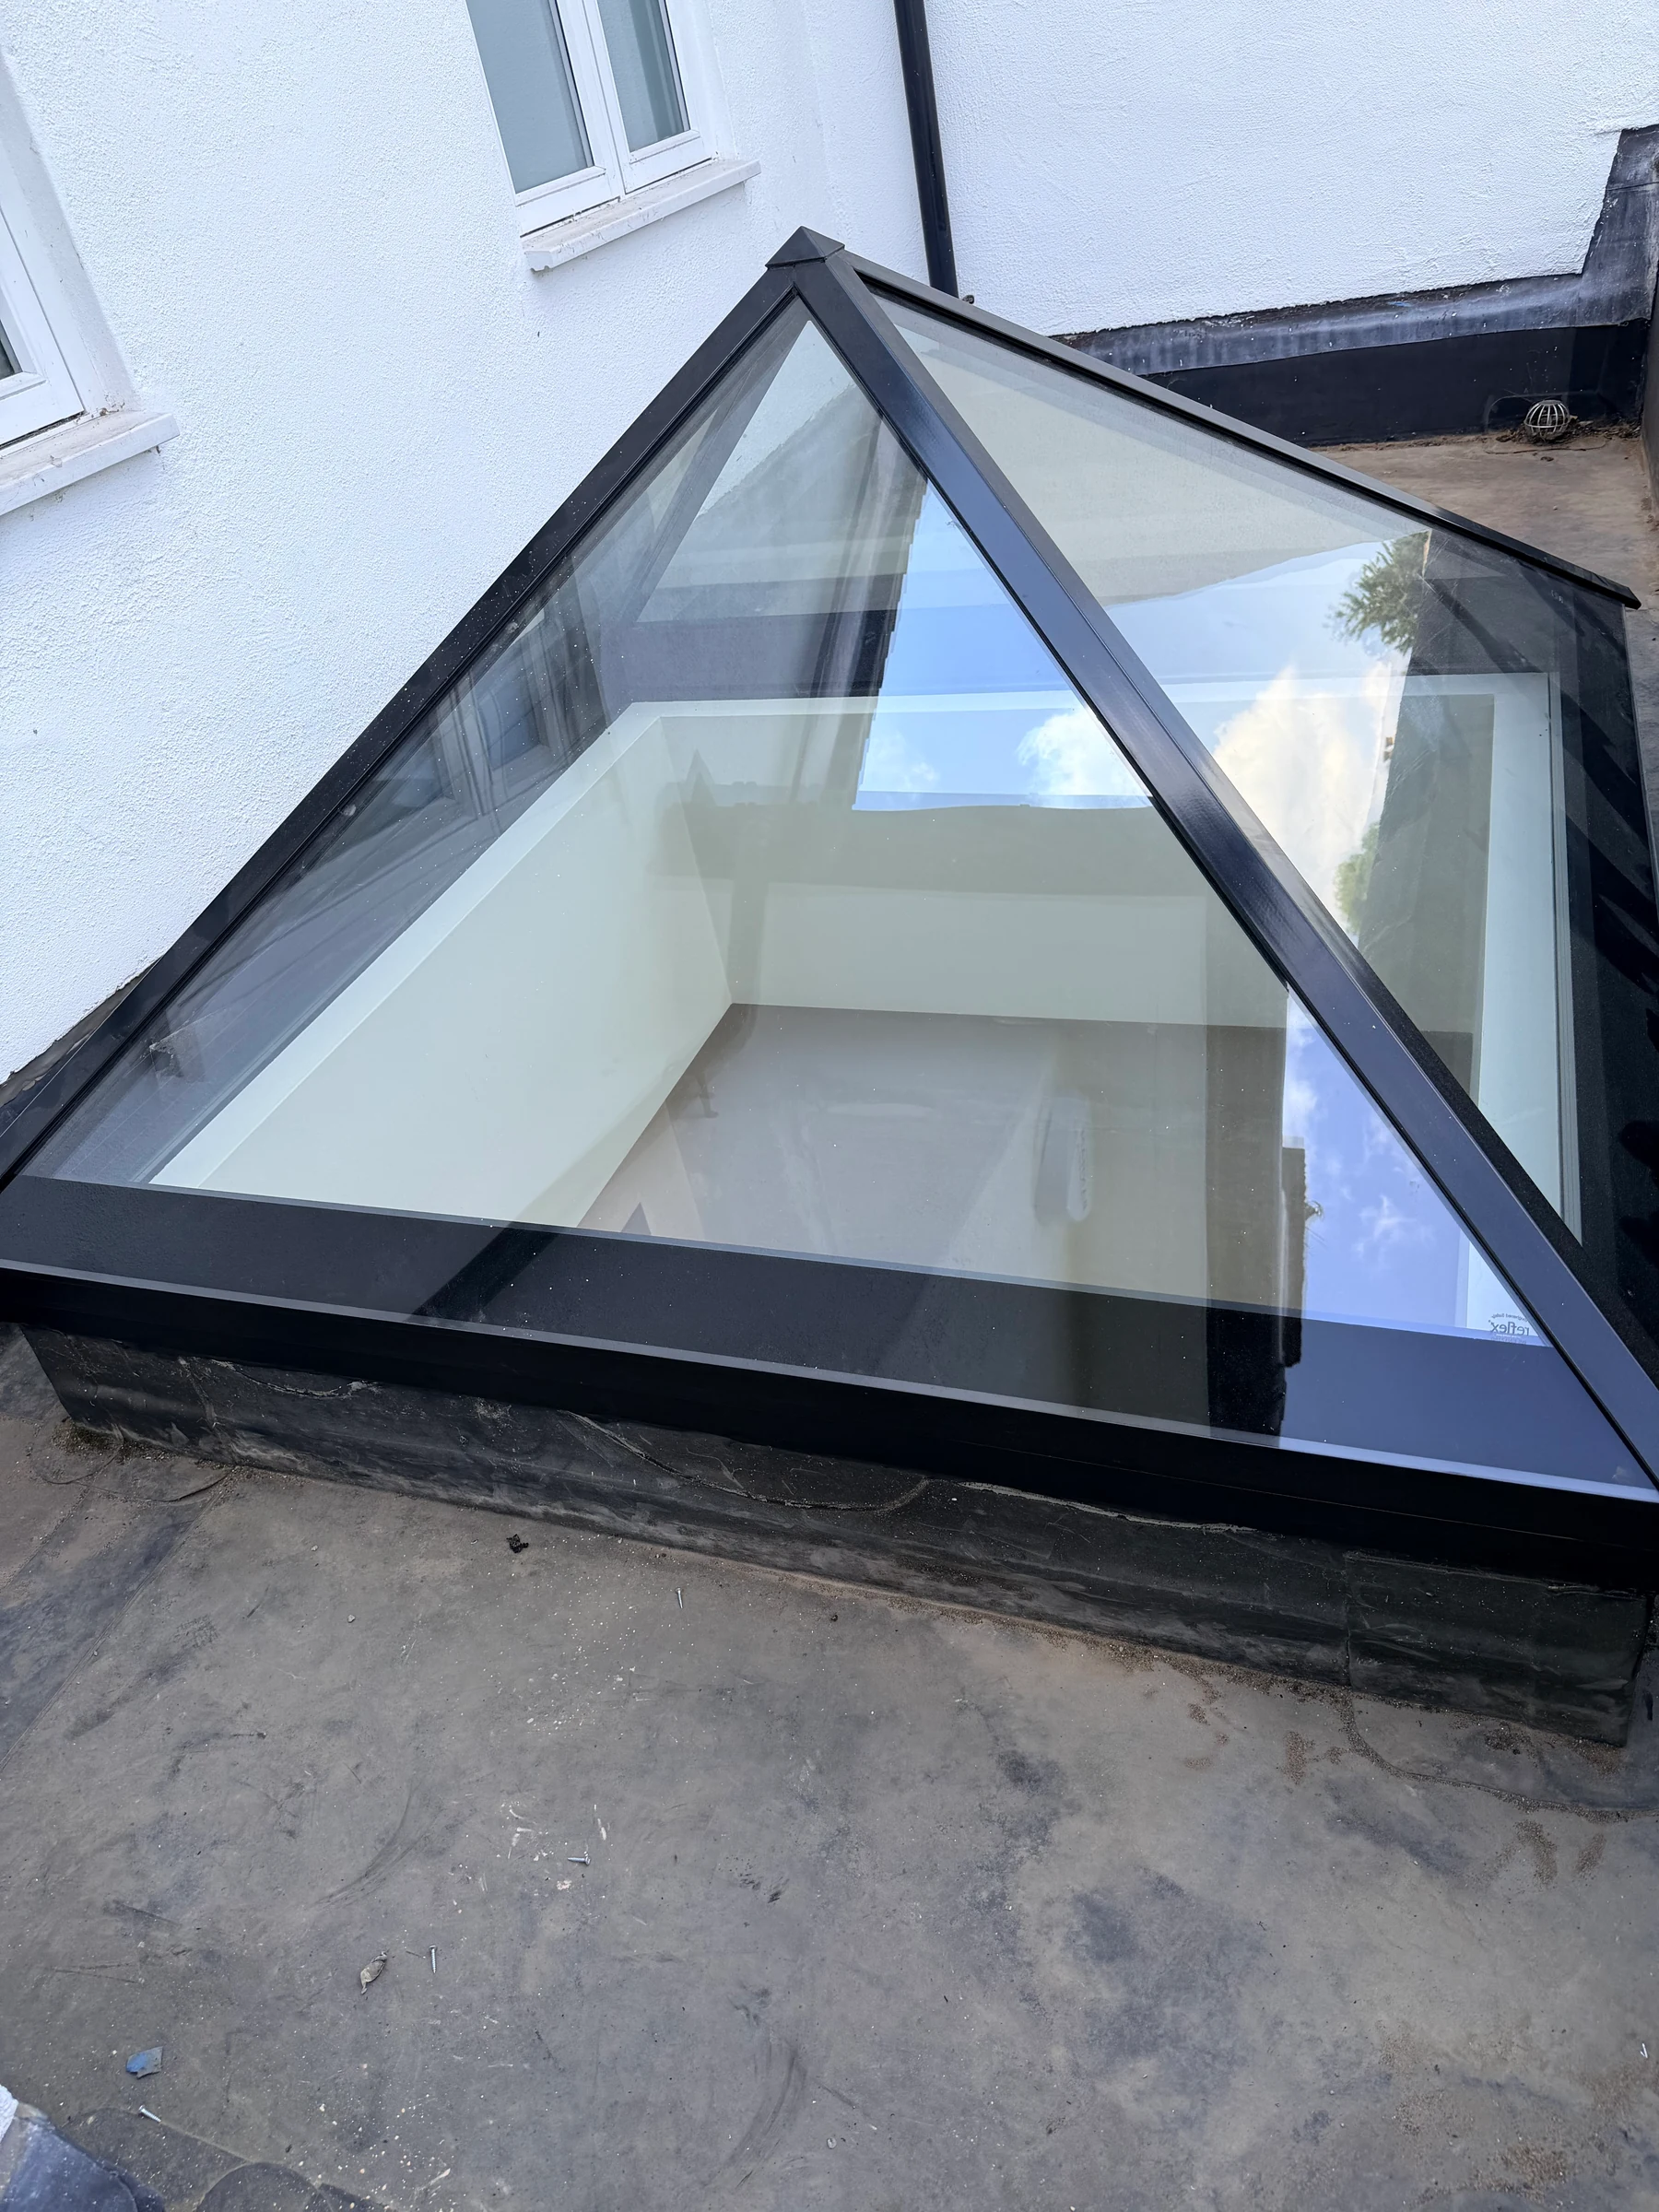
Roof lanterns
Raised roof glazing that gives a flat-roof space height, daylight and a distinct architectural form.
Explore product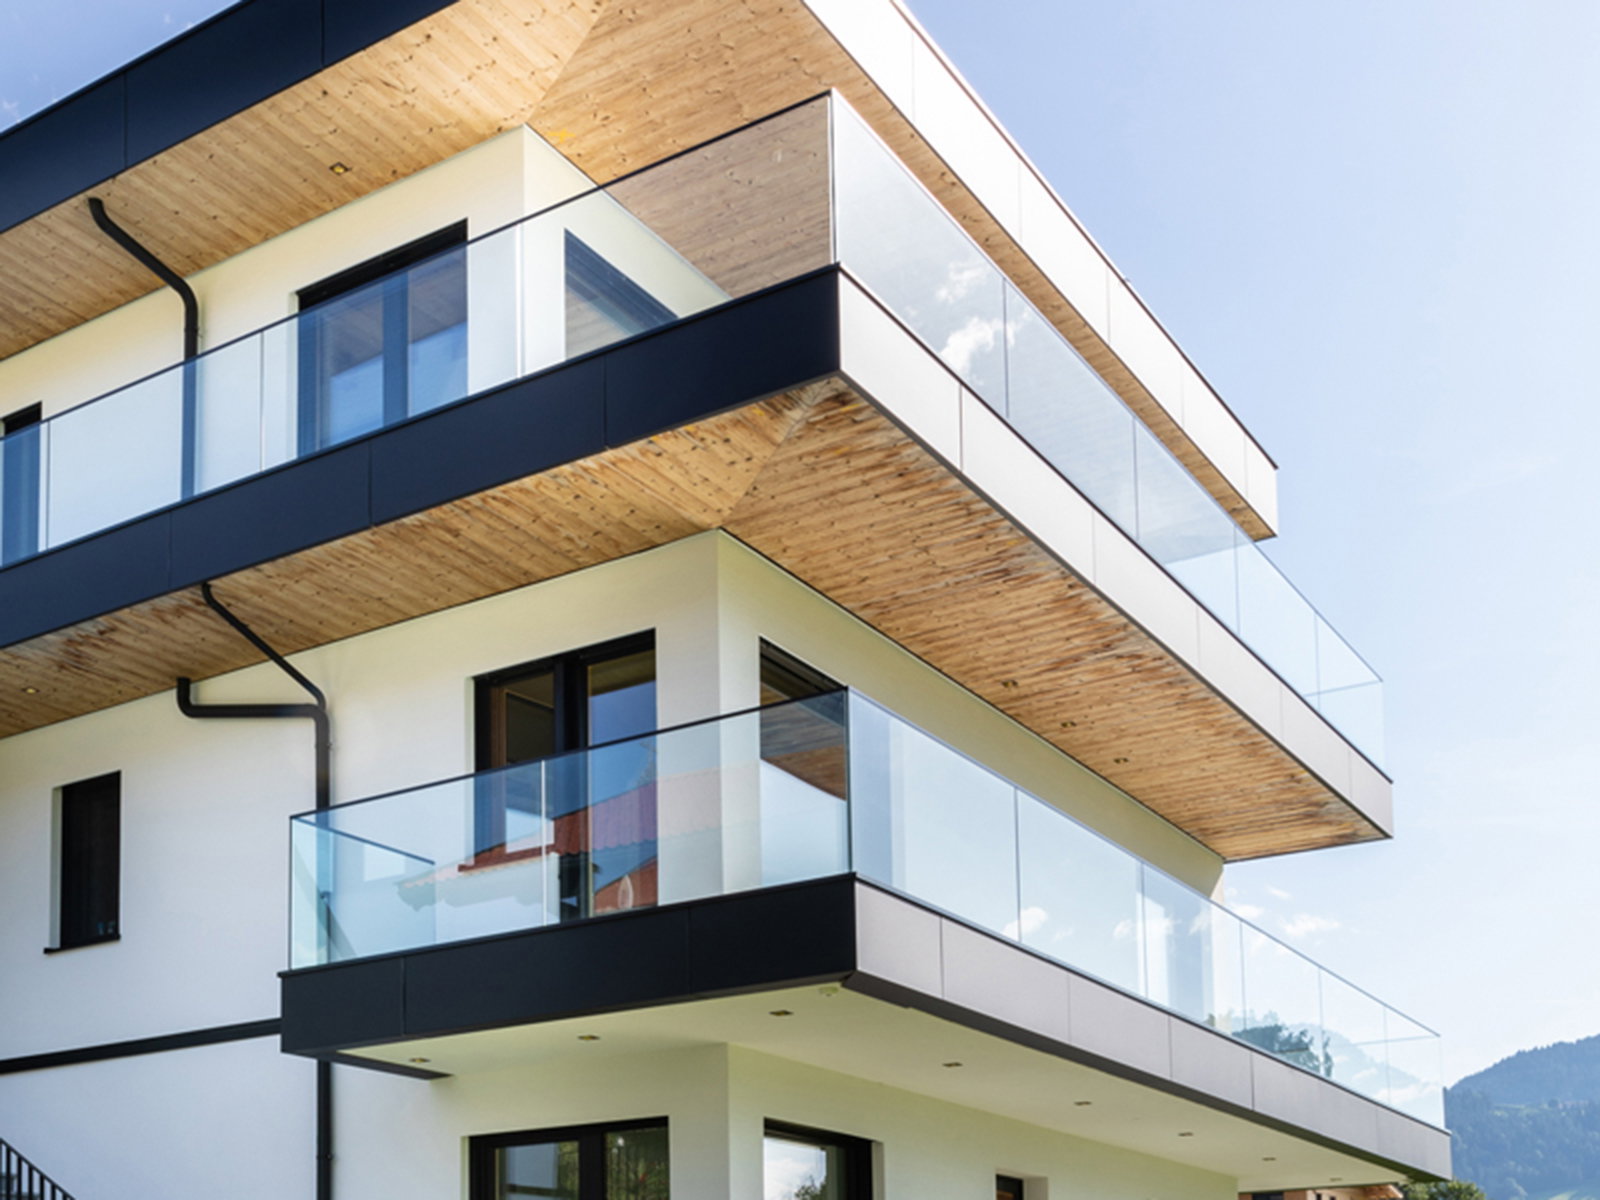
Glass balustrades
Glazed barriers for stairs, landings, balconies and other carefully designed edges.
Explore productYour project
Check the roof opening and upstand.
Share the roof type, pitch and proposed opening dimensions. Include an upstand drawing or photograph, and say what your measurements refer to, so the rooflight and waterproofing detail can be coordinated.
Discuss Fixed rooflights