



















aWindow timber collection Windows
Timber stormproof casement · peg stay
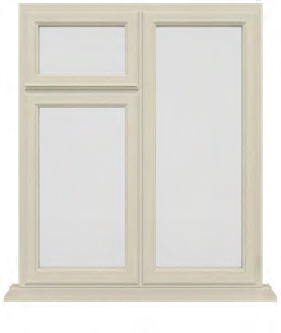
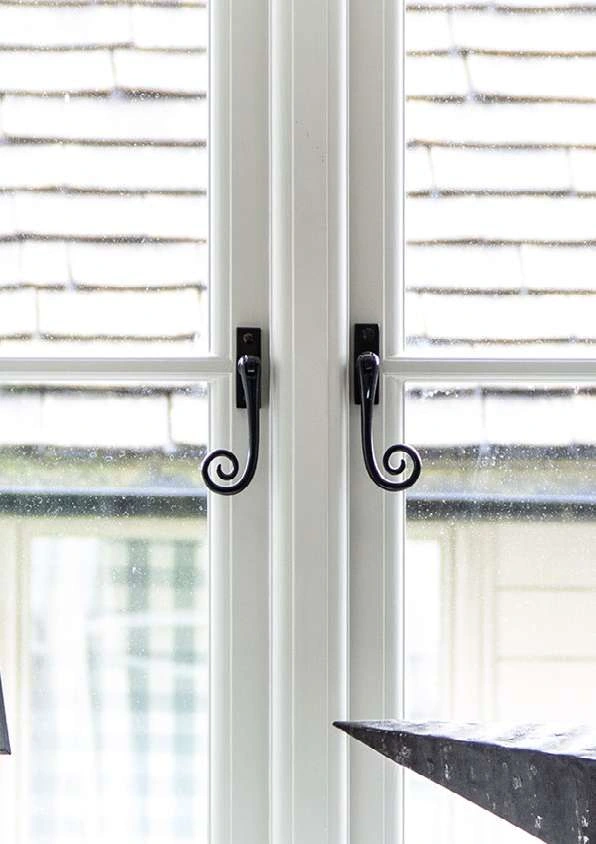
A rebated timber casement with butt hinges and traditional peg-stay operation.
- Overlapping stormproof profile
- Traditional butt hinges
- Peg-stay opening detail
Product details
A rebated frame with traditional detail.
 View full size
This stormproof casement combines an overlapping sash profile with traditional butt hinges and a peg stay. The result has a more pronounced outer frame detail and visible ironmongery.
It offers a distinct choice from both the flush peg-stay casement and the stormproof shootbolt version. Timber, pane divisions and hardware finish can be considered together to suit the property.
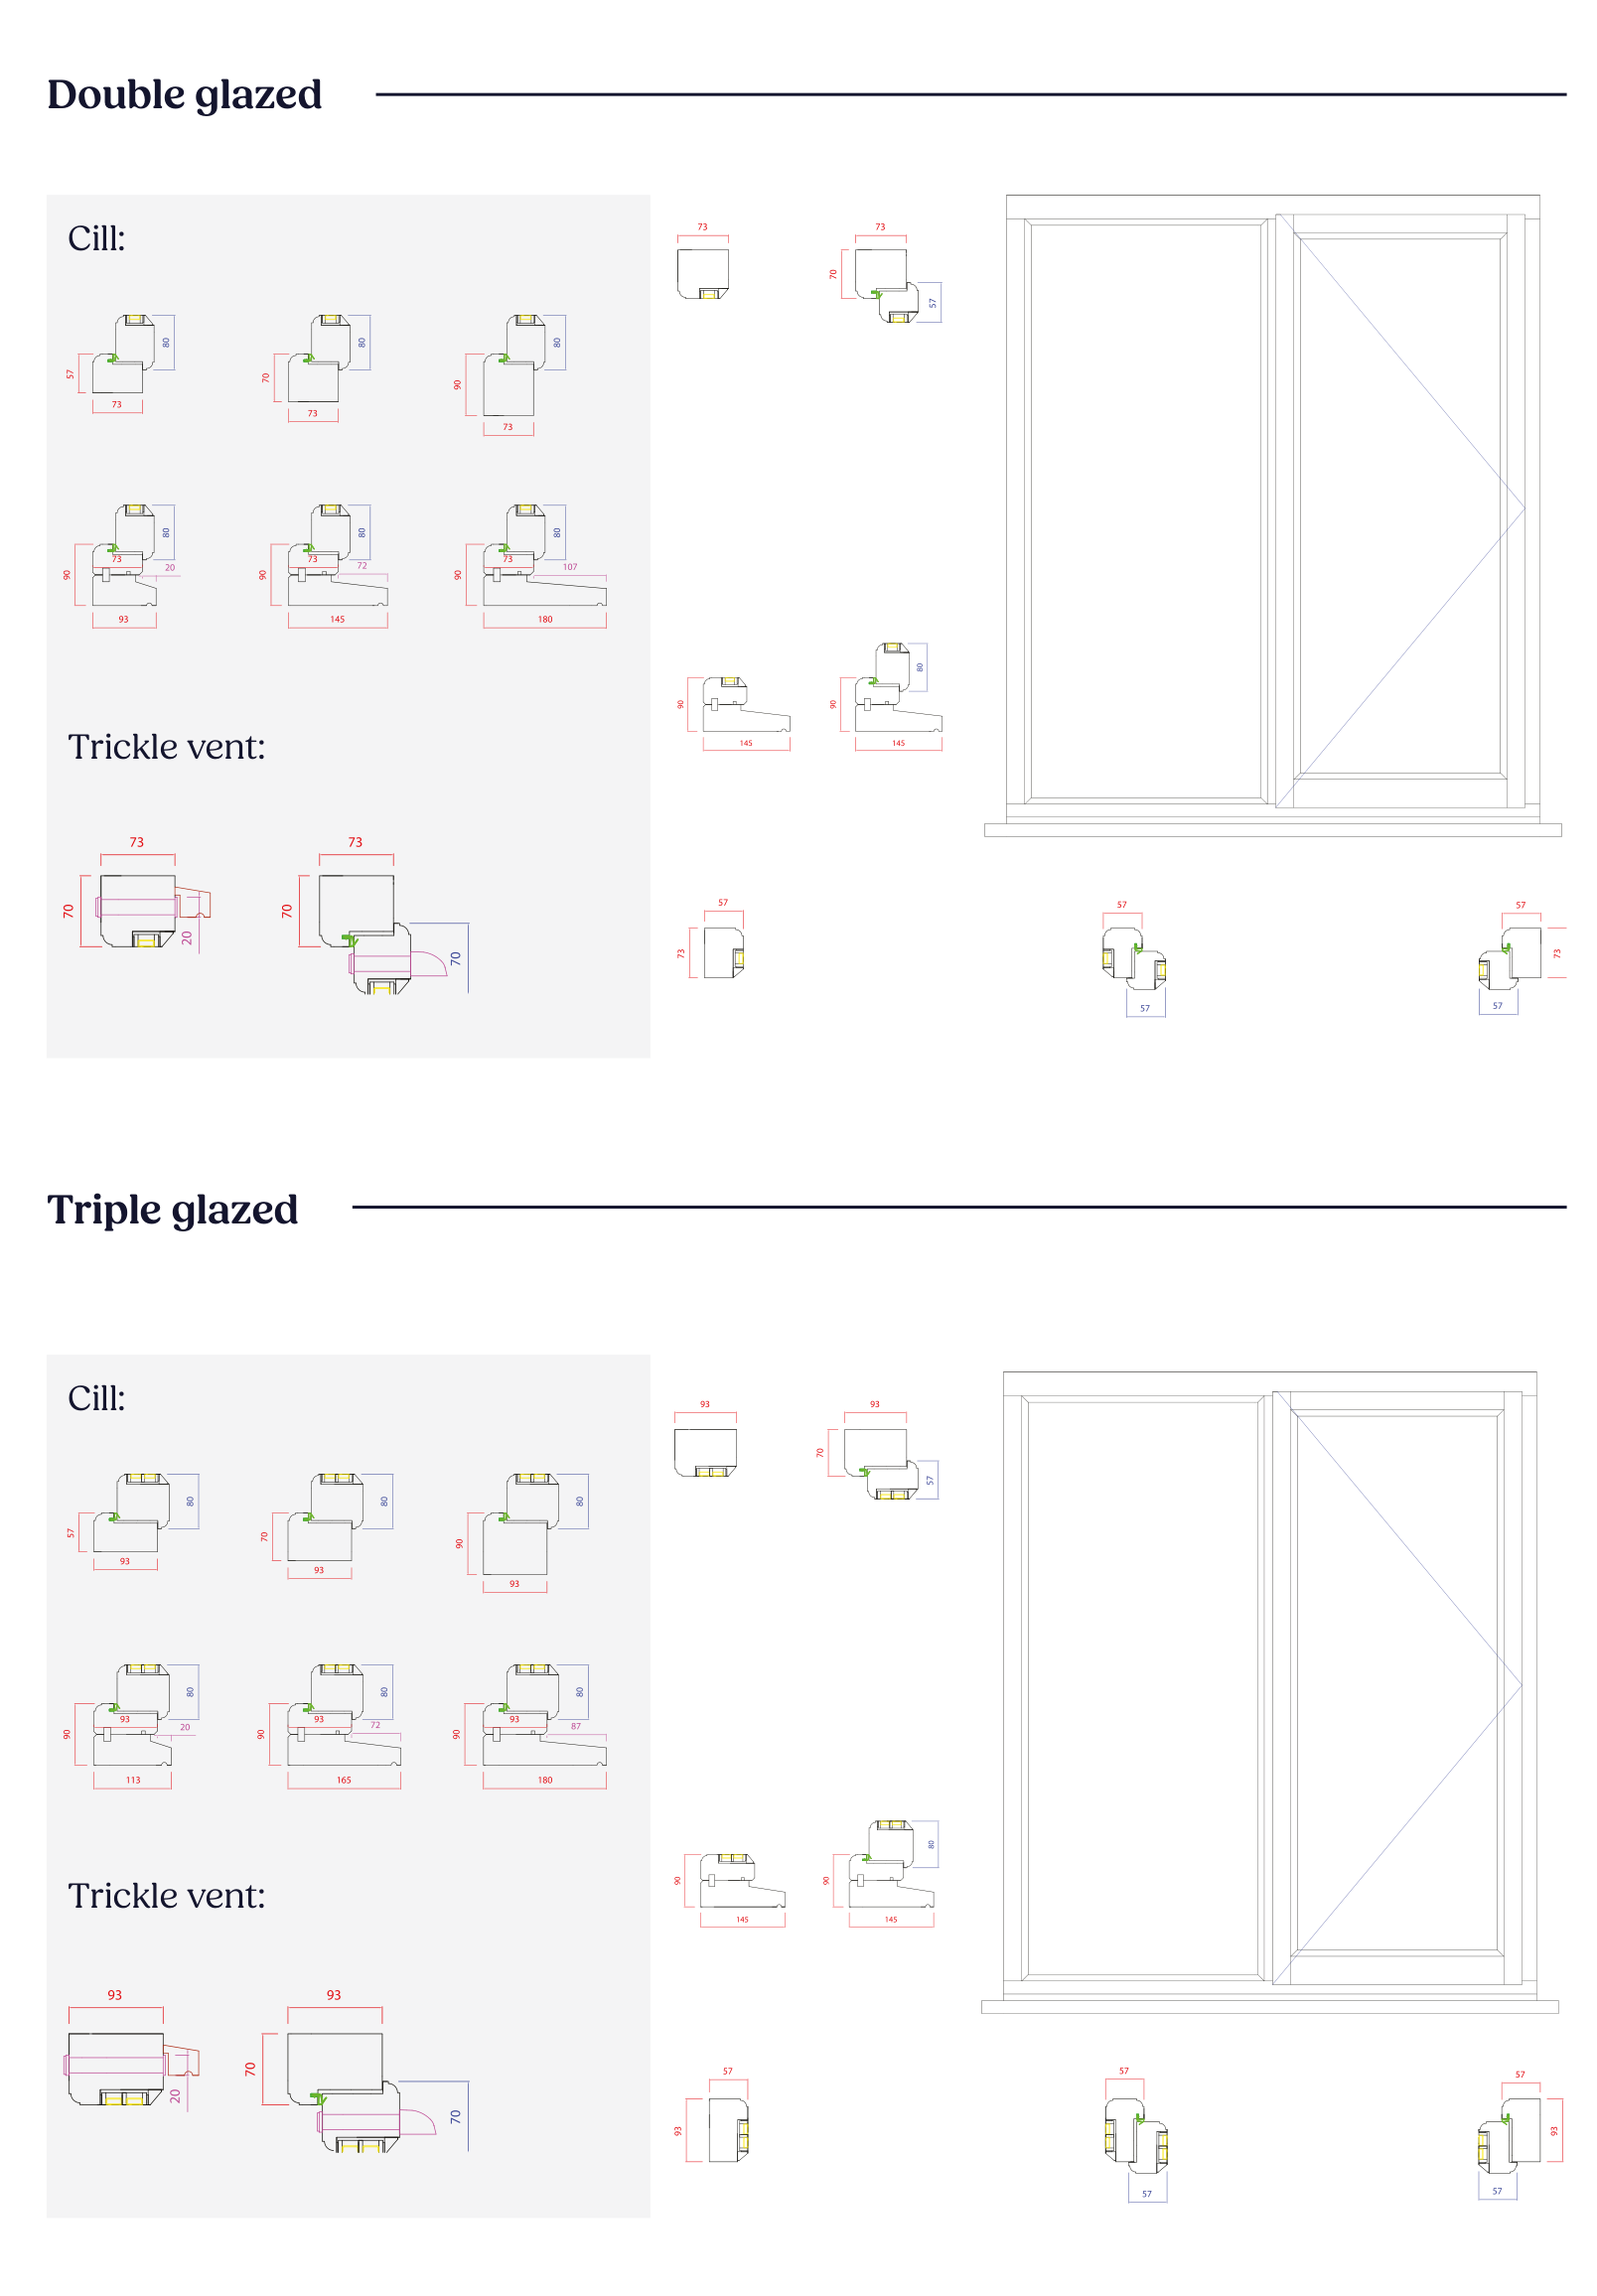
Inside the construction
Look a little closer.
Open the drawings to inspect frame, glass and fixing details.
Stormproof casement · peg stay
Double- and triple-glazed frame, sash and cill details. Final joinery and installation details may differ.
 Open full-size
Specification
At a glance.
- Window family
- Stormproof timber casement
- Hardware arrangement
- Butt hinge / peg stay; final hardware to specification
aWindow installations
Timber windows, at home.
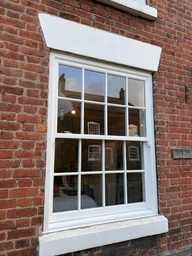
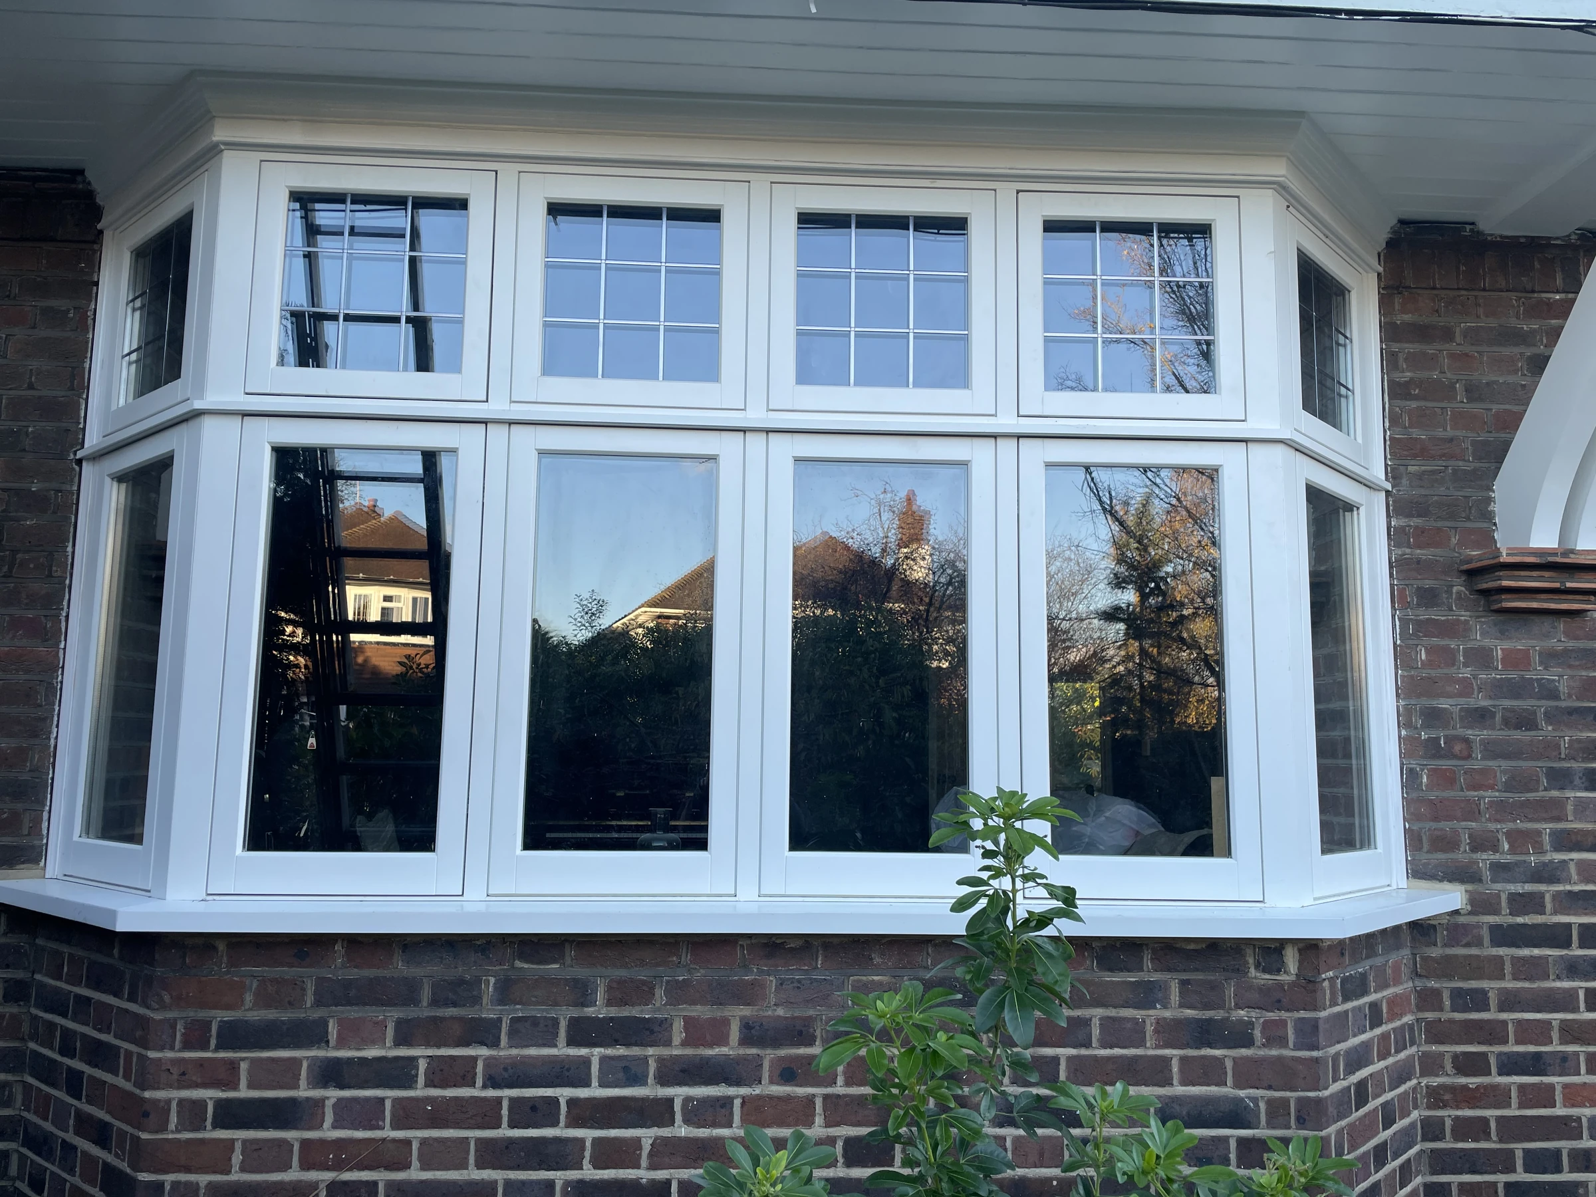
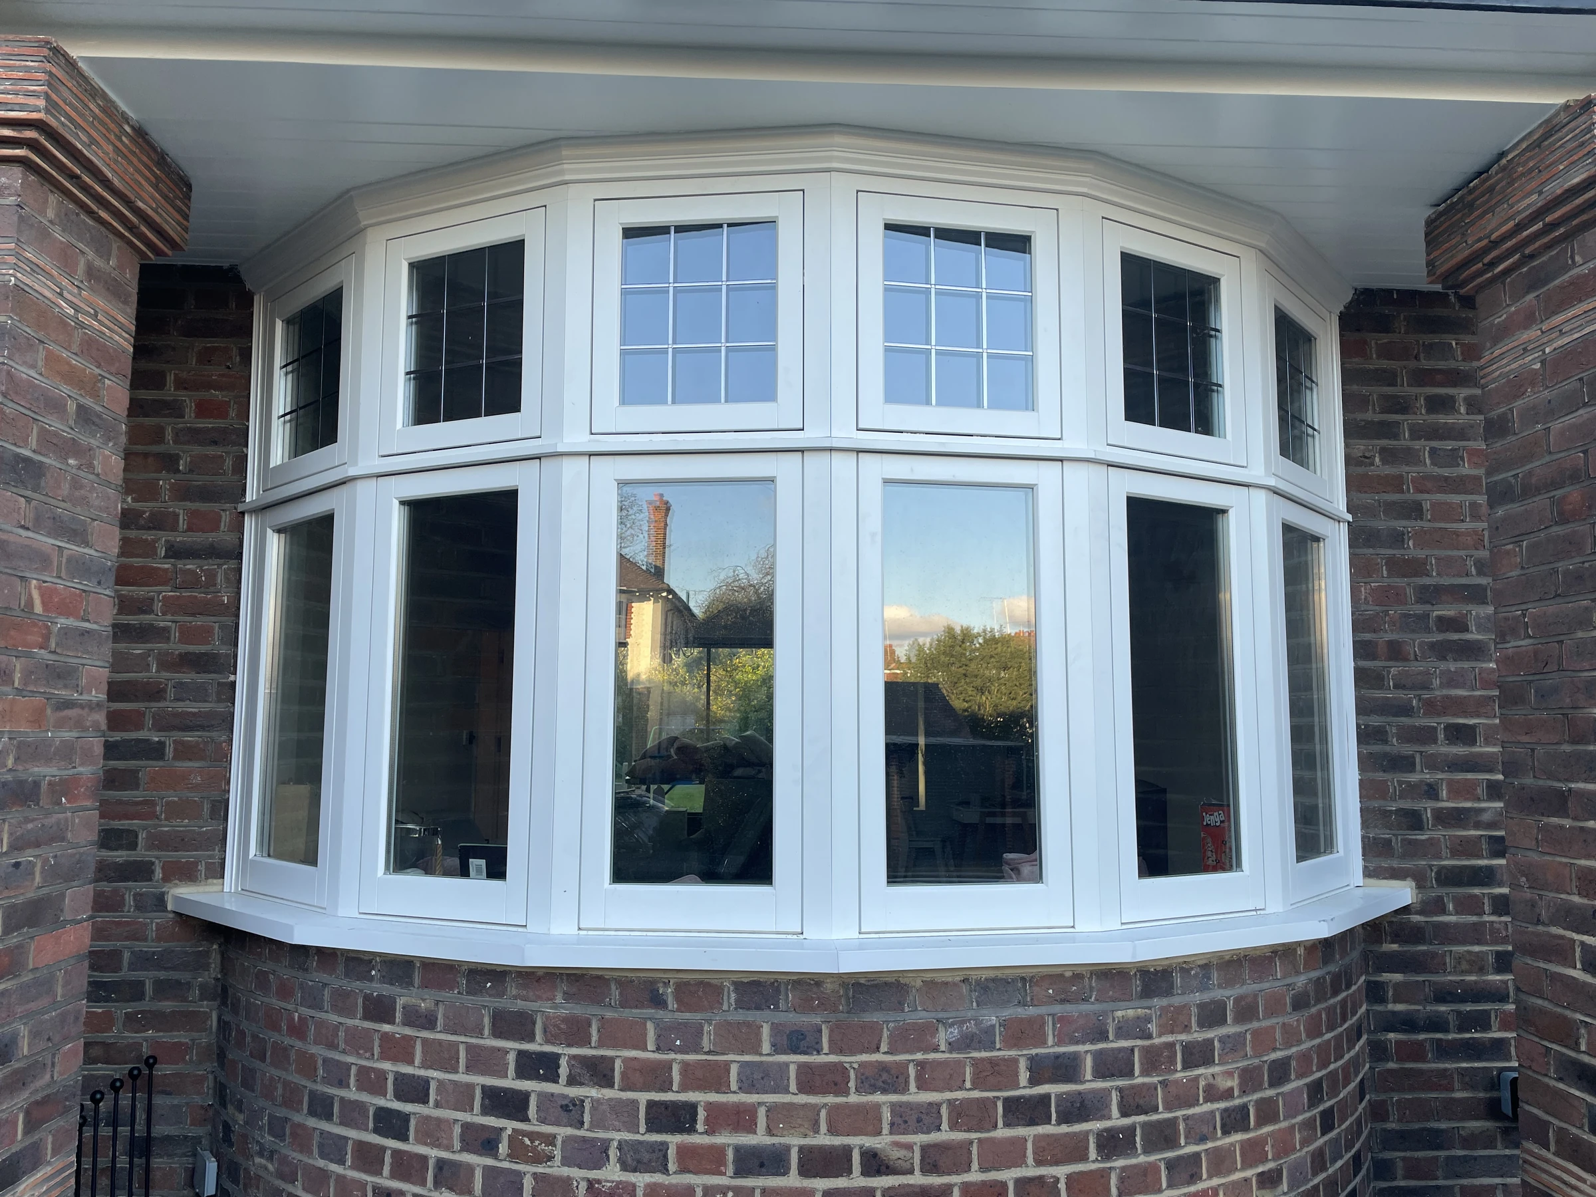
aWindow casement installations show the frame proportions, glazing patterns and relationship to the building.
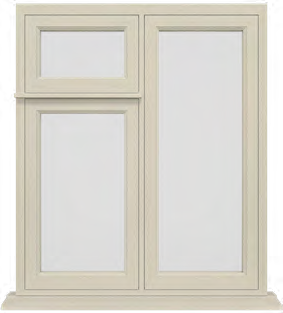
Timber flush casement · shootbolt
Flush timber casements with friction hinges and a shootbolt locking arrangement.
Explore product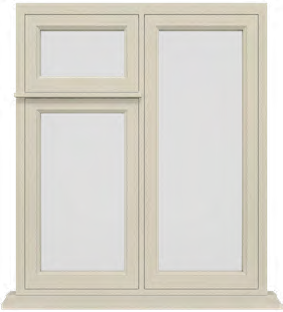
Timber flush casement · peg stay
A flush timber casement with traditional butt hinges and peg-stay detail.
Explore product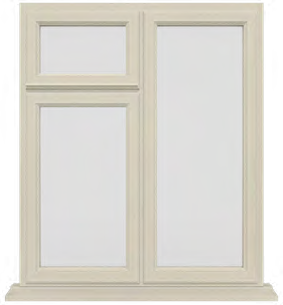
Timber stormproof casement · shootbolt
An overlapping timber casement profile with friction hinges and shootbolt locking.
Explore productYour project
Plan the rebated casements.
Send photographs of the existing overlapping frames and your preferred pane divisions. Tell us which traditional details matter most; stays, hinges and other furniture are agreed at survey.
Discuss Timber stormproof casement · peg stay