



















ECOSlide Windows
ECOSlide vertical sliding sash
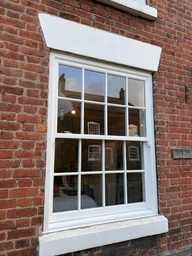
A dedicated PVC-U vertical sliding sash with traditional proportions and heritage details.
- Independent vertical sliding sashes
- Inward tilt for cleaning access
- Horns, glazing bars and timber-look joint options
Product details
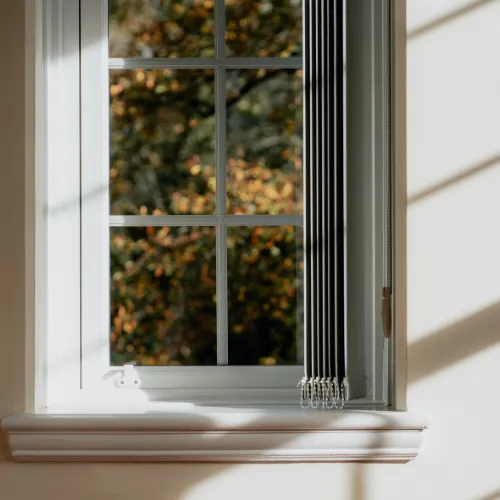
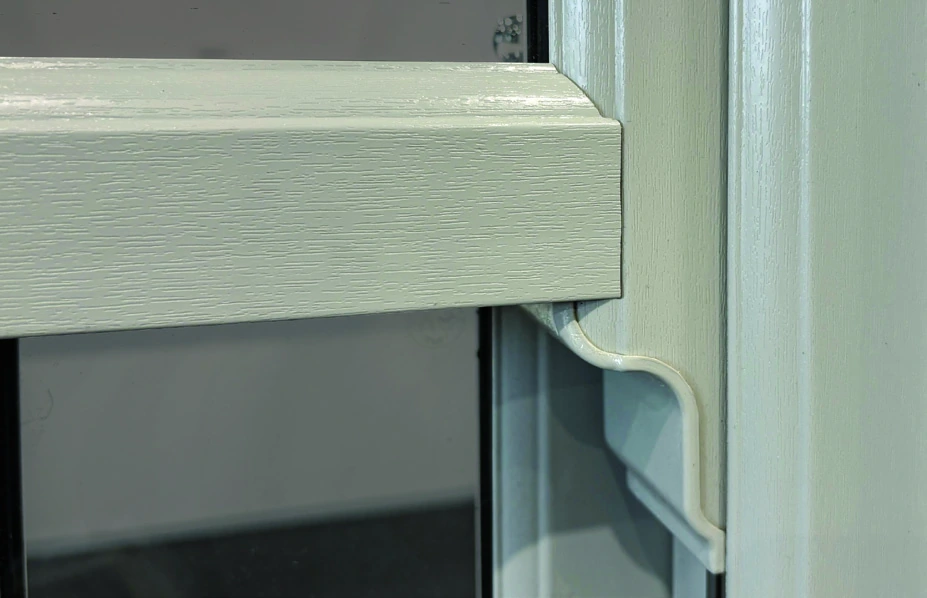
Sash proportions with room-side access.
 View full size
ECOSlide is a uPVC vertical sliding sash system. Both sashes move independently up and down, and an inward-tilt function provides access to the outer glass for cleaning. It is a separate opening format from Liniar’s hinged flush casements.
Run-through horns, Georgian bars and timber-look joint options can shape the heritage appearance. The selected glass, hardware and any security upgrade are confirmed for the project rather than assumed from a range headline.
Colour & surface
ECOSlide colours & textures
Explore smooth, matt and woodgrain appearances for your vertical sliding sash.
Choose your preferred appearance, then agree the inside/outside finish and physical sample with your specification. Screen colours are a guide.
Open a sample to explore the surface and save a preference for your enquiry.
Inside the construction
Look a little closer.
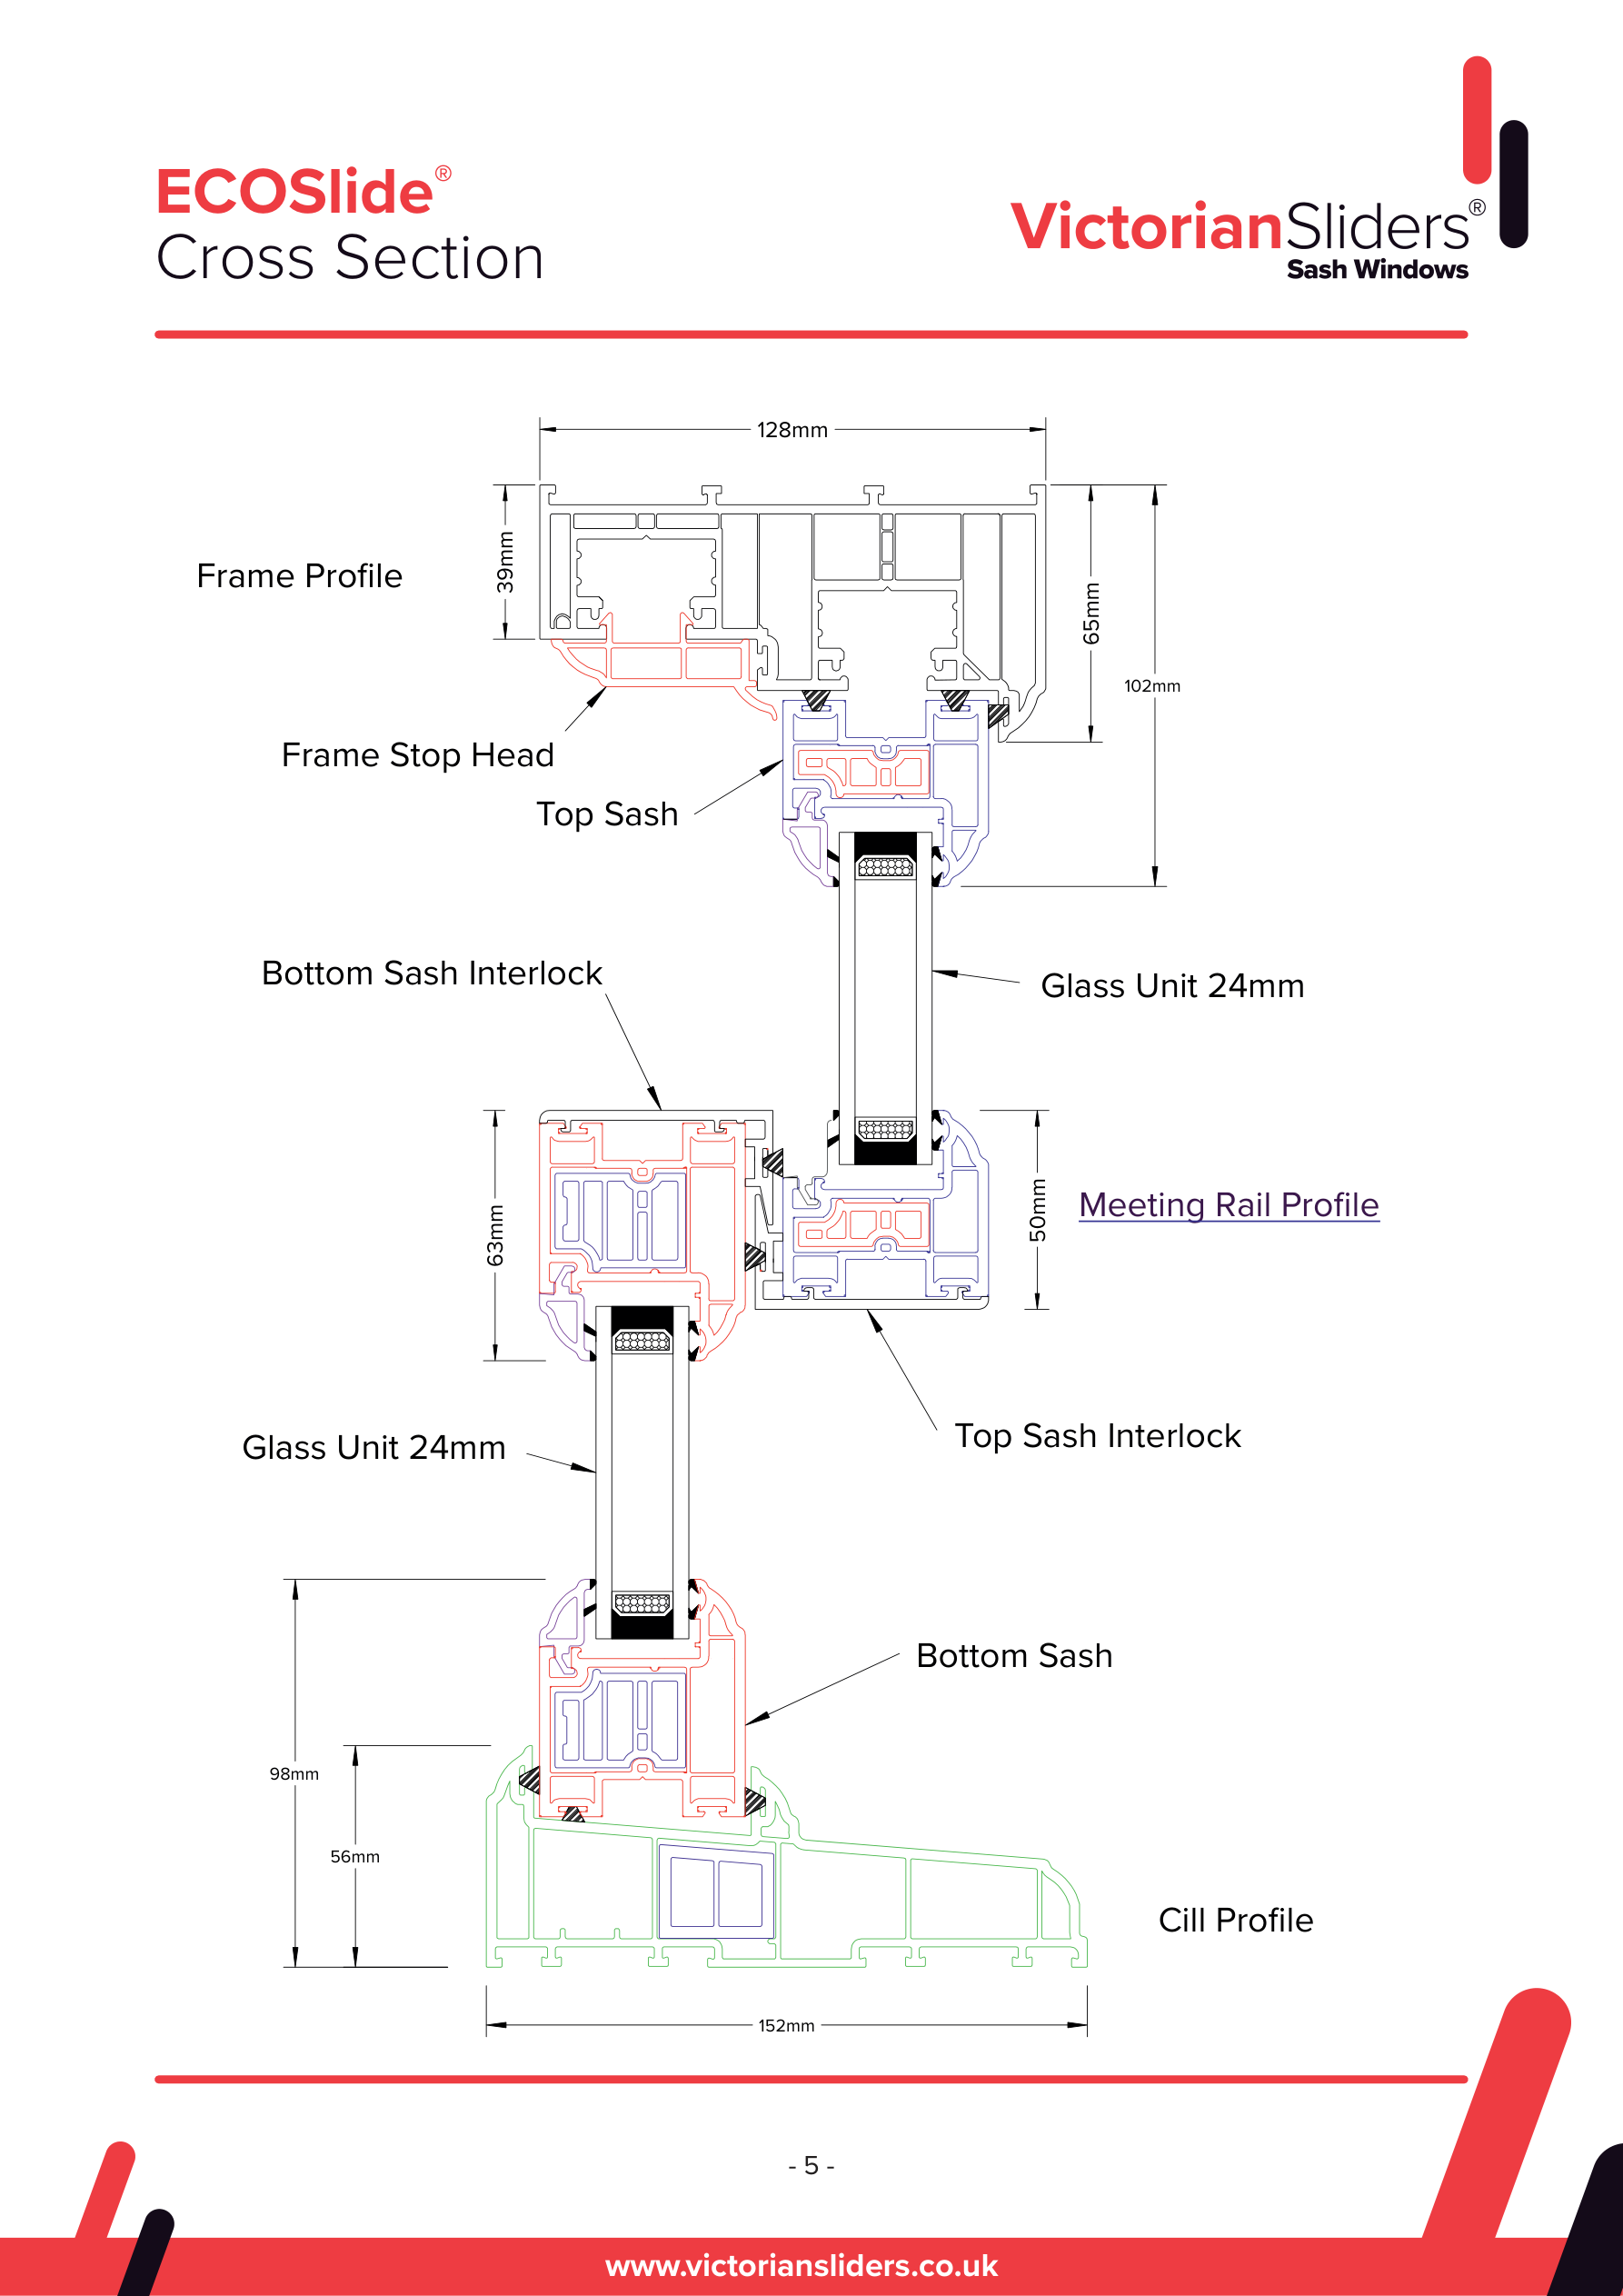
Open the drawings to inspect frame, glass and fixing details.
ECOSlide profile chart
Dimensioned frame, sash and junction profiles for the vertical sliding sash system.
 Open full-size
Specification
At a glance.
- Material
- uPVC
- System
- ECOSlide PVC-U vertical sliding sash
- Published standard thermal figure
- 1.3 W/m²K for the standard specification; your quotation confirms the supplied window configuration.
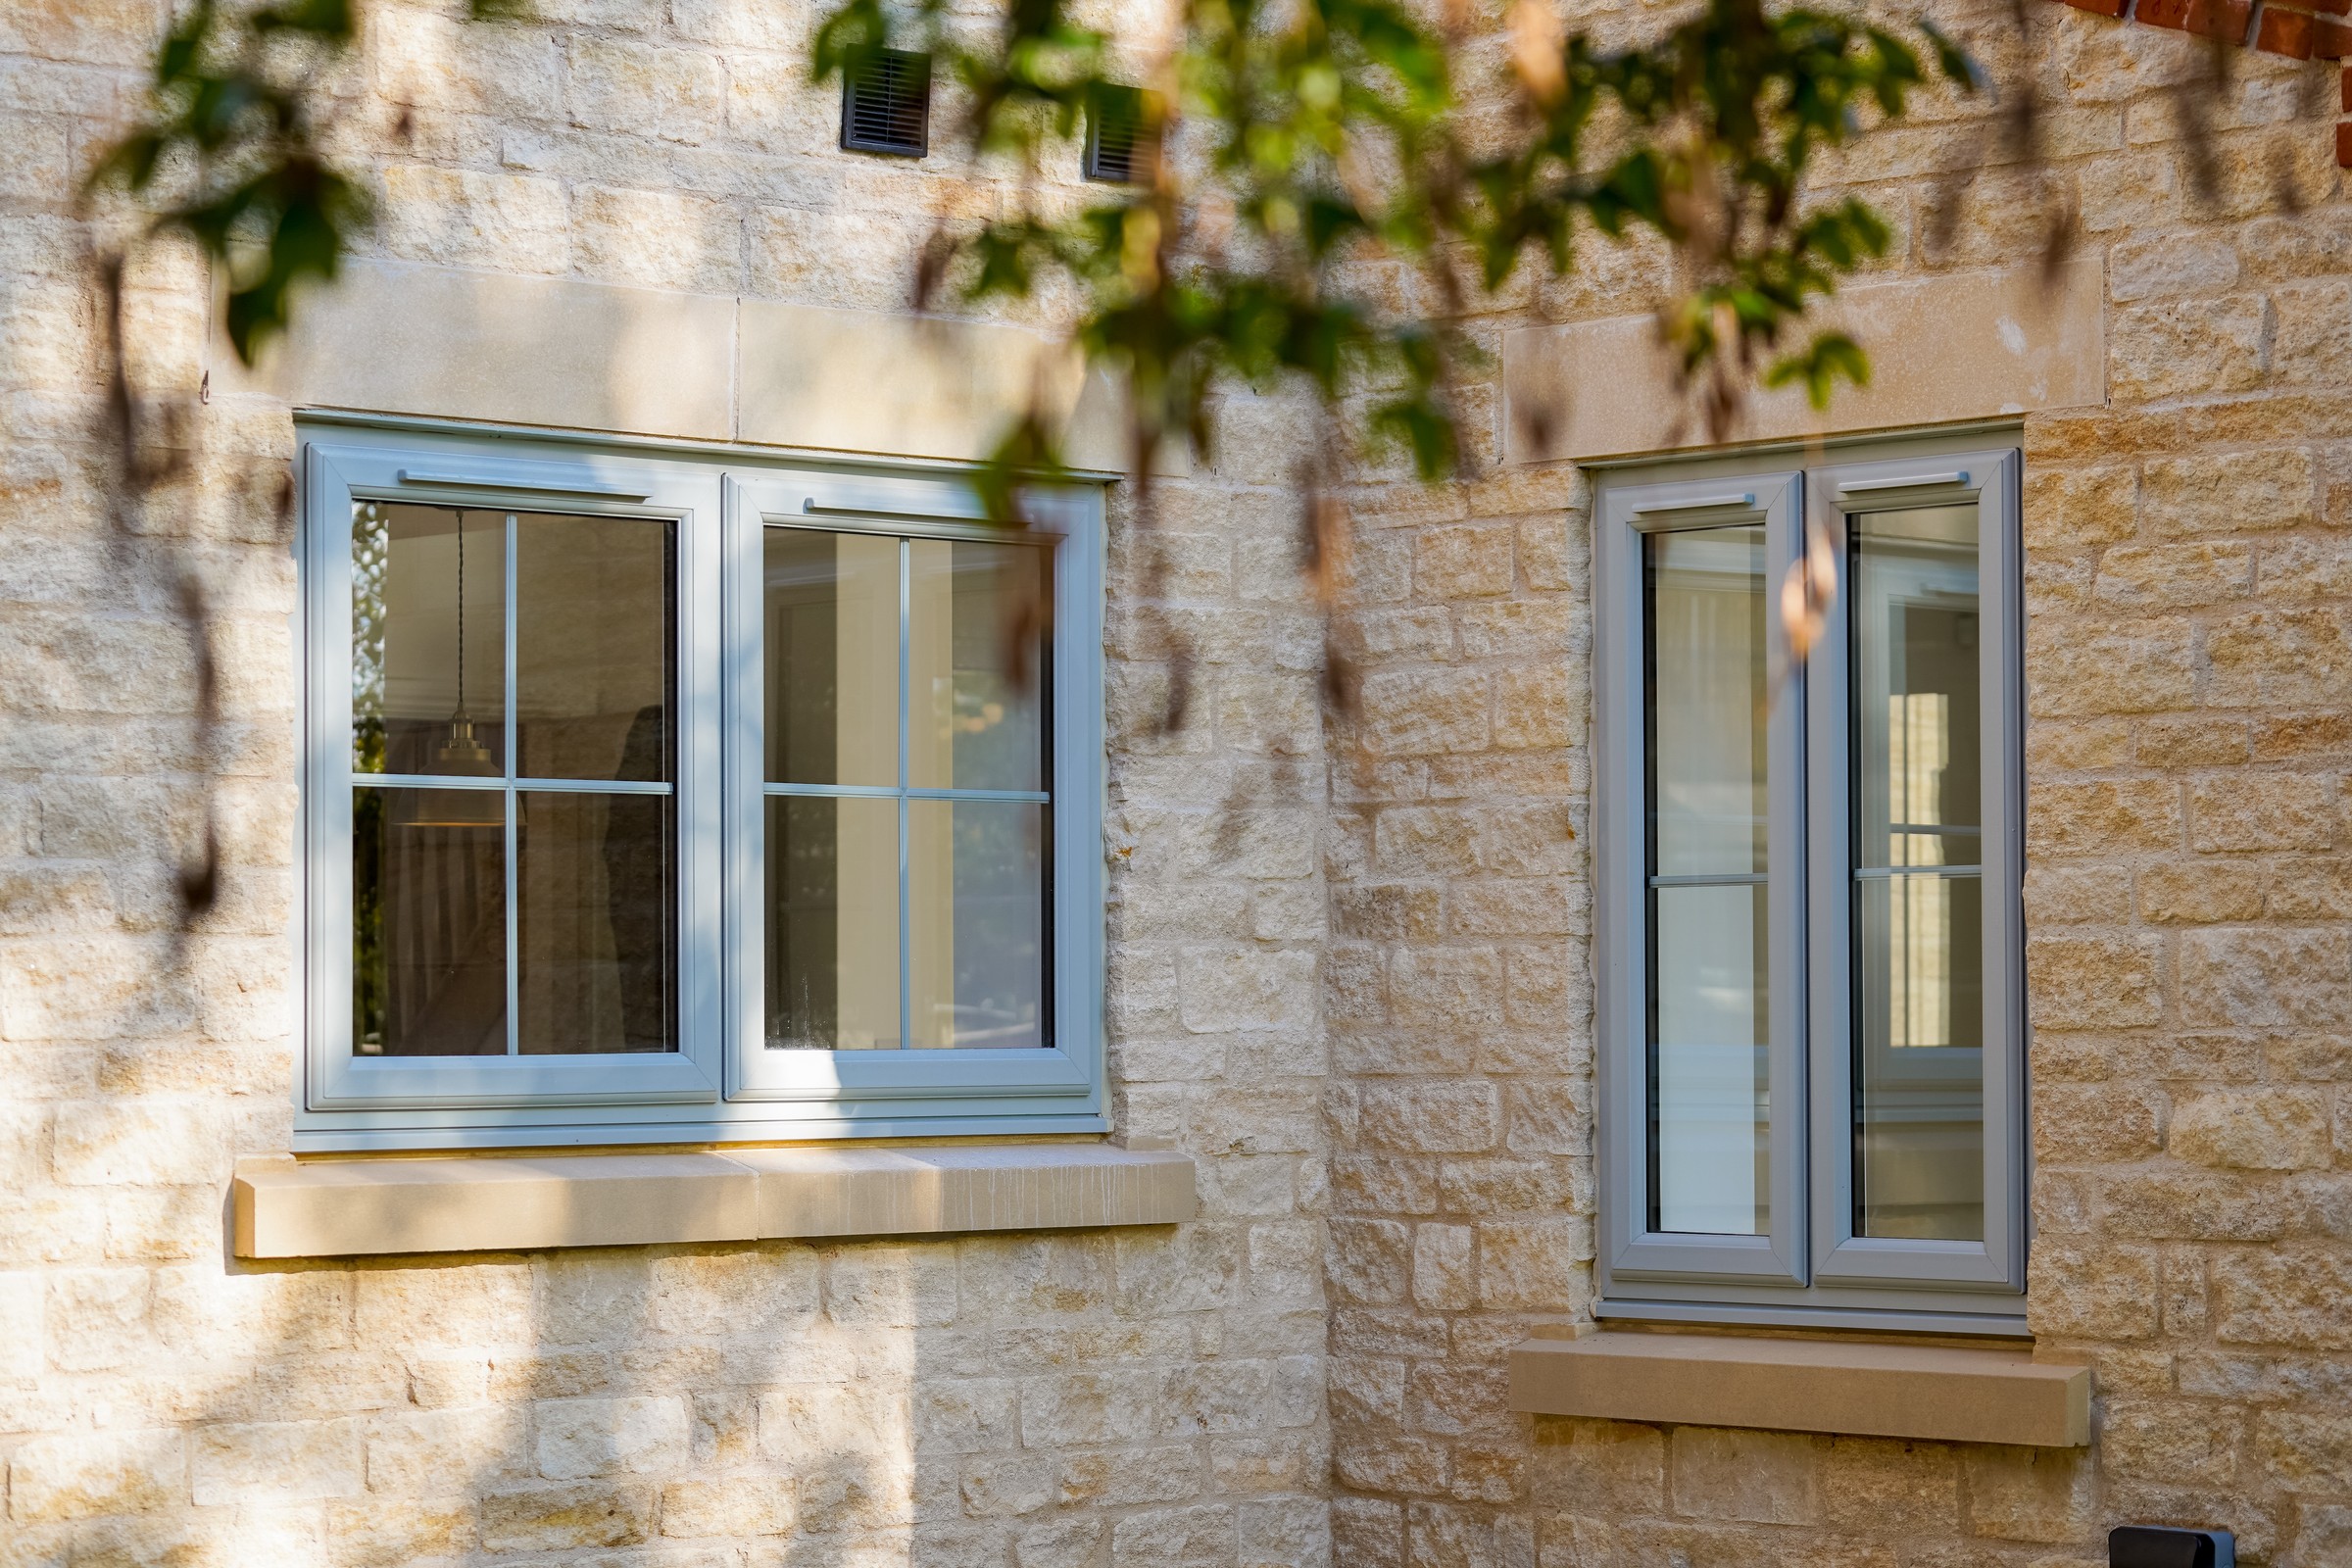
Liniar casement windows
A broad uPVC casement range for opening and fixed windows across the home.
Explore product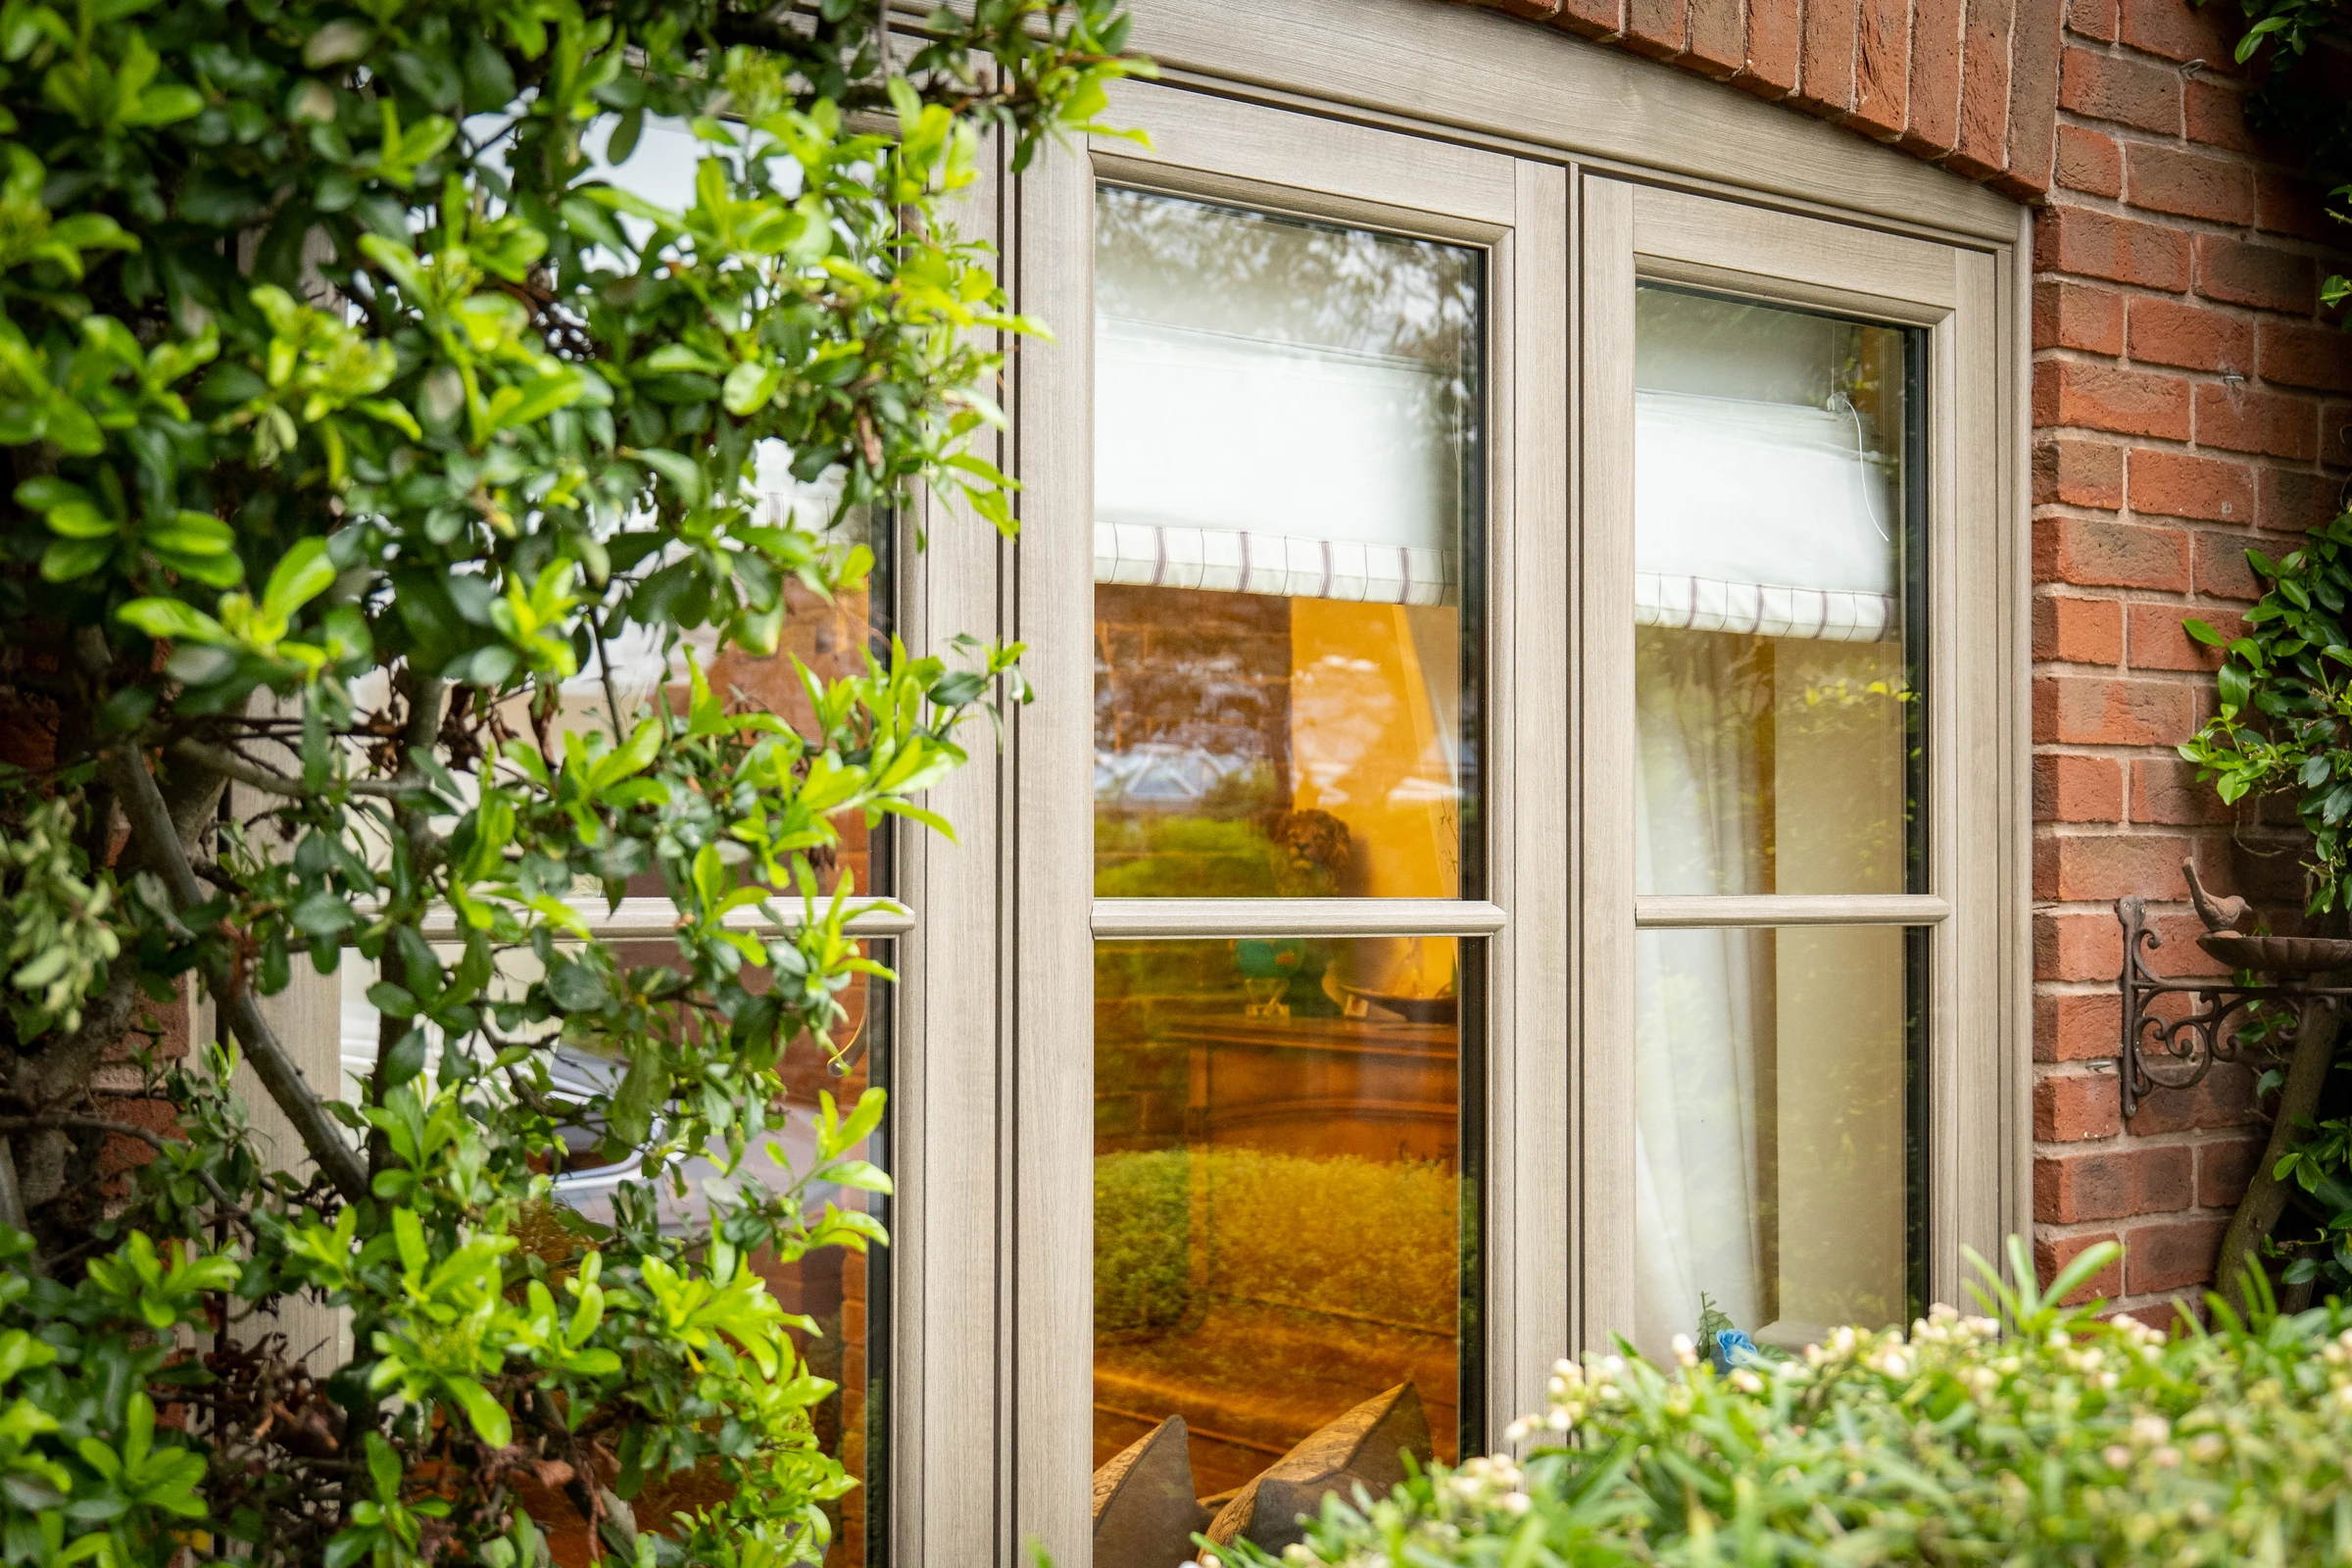
Liniar flush casement windows
Hinged uPVC casements whose sash sits flush with the outer frame when closed.
Explore product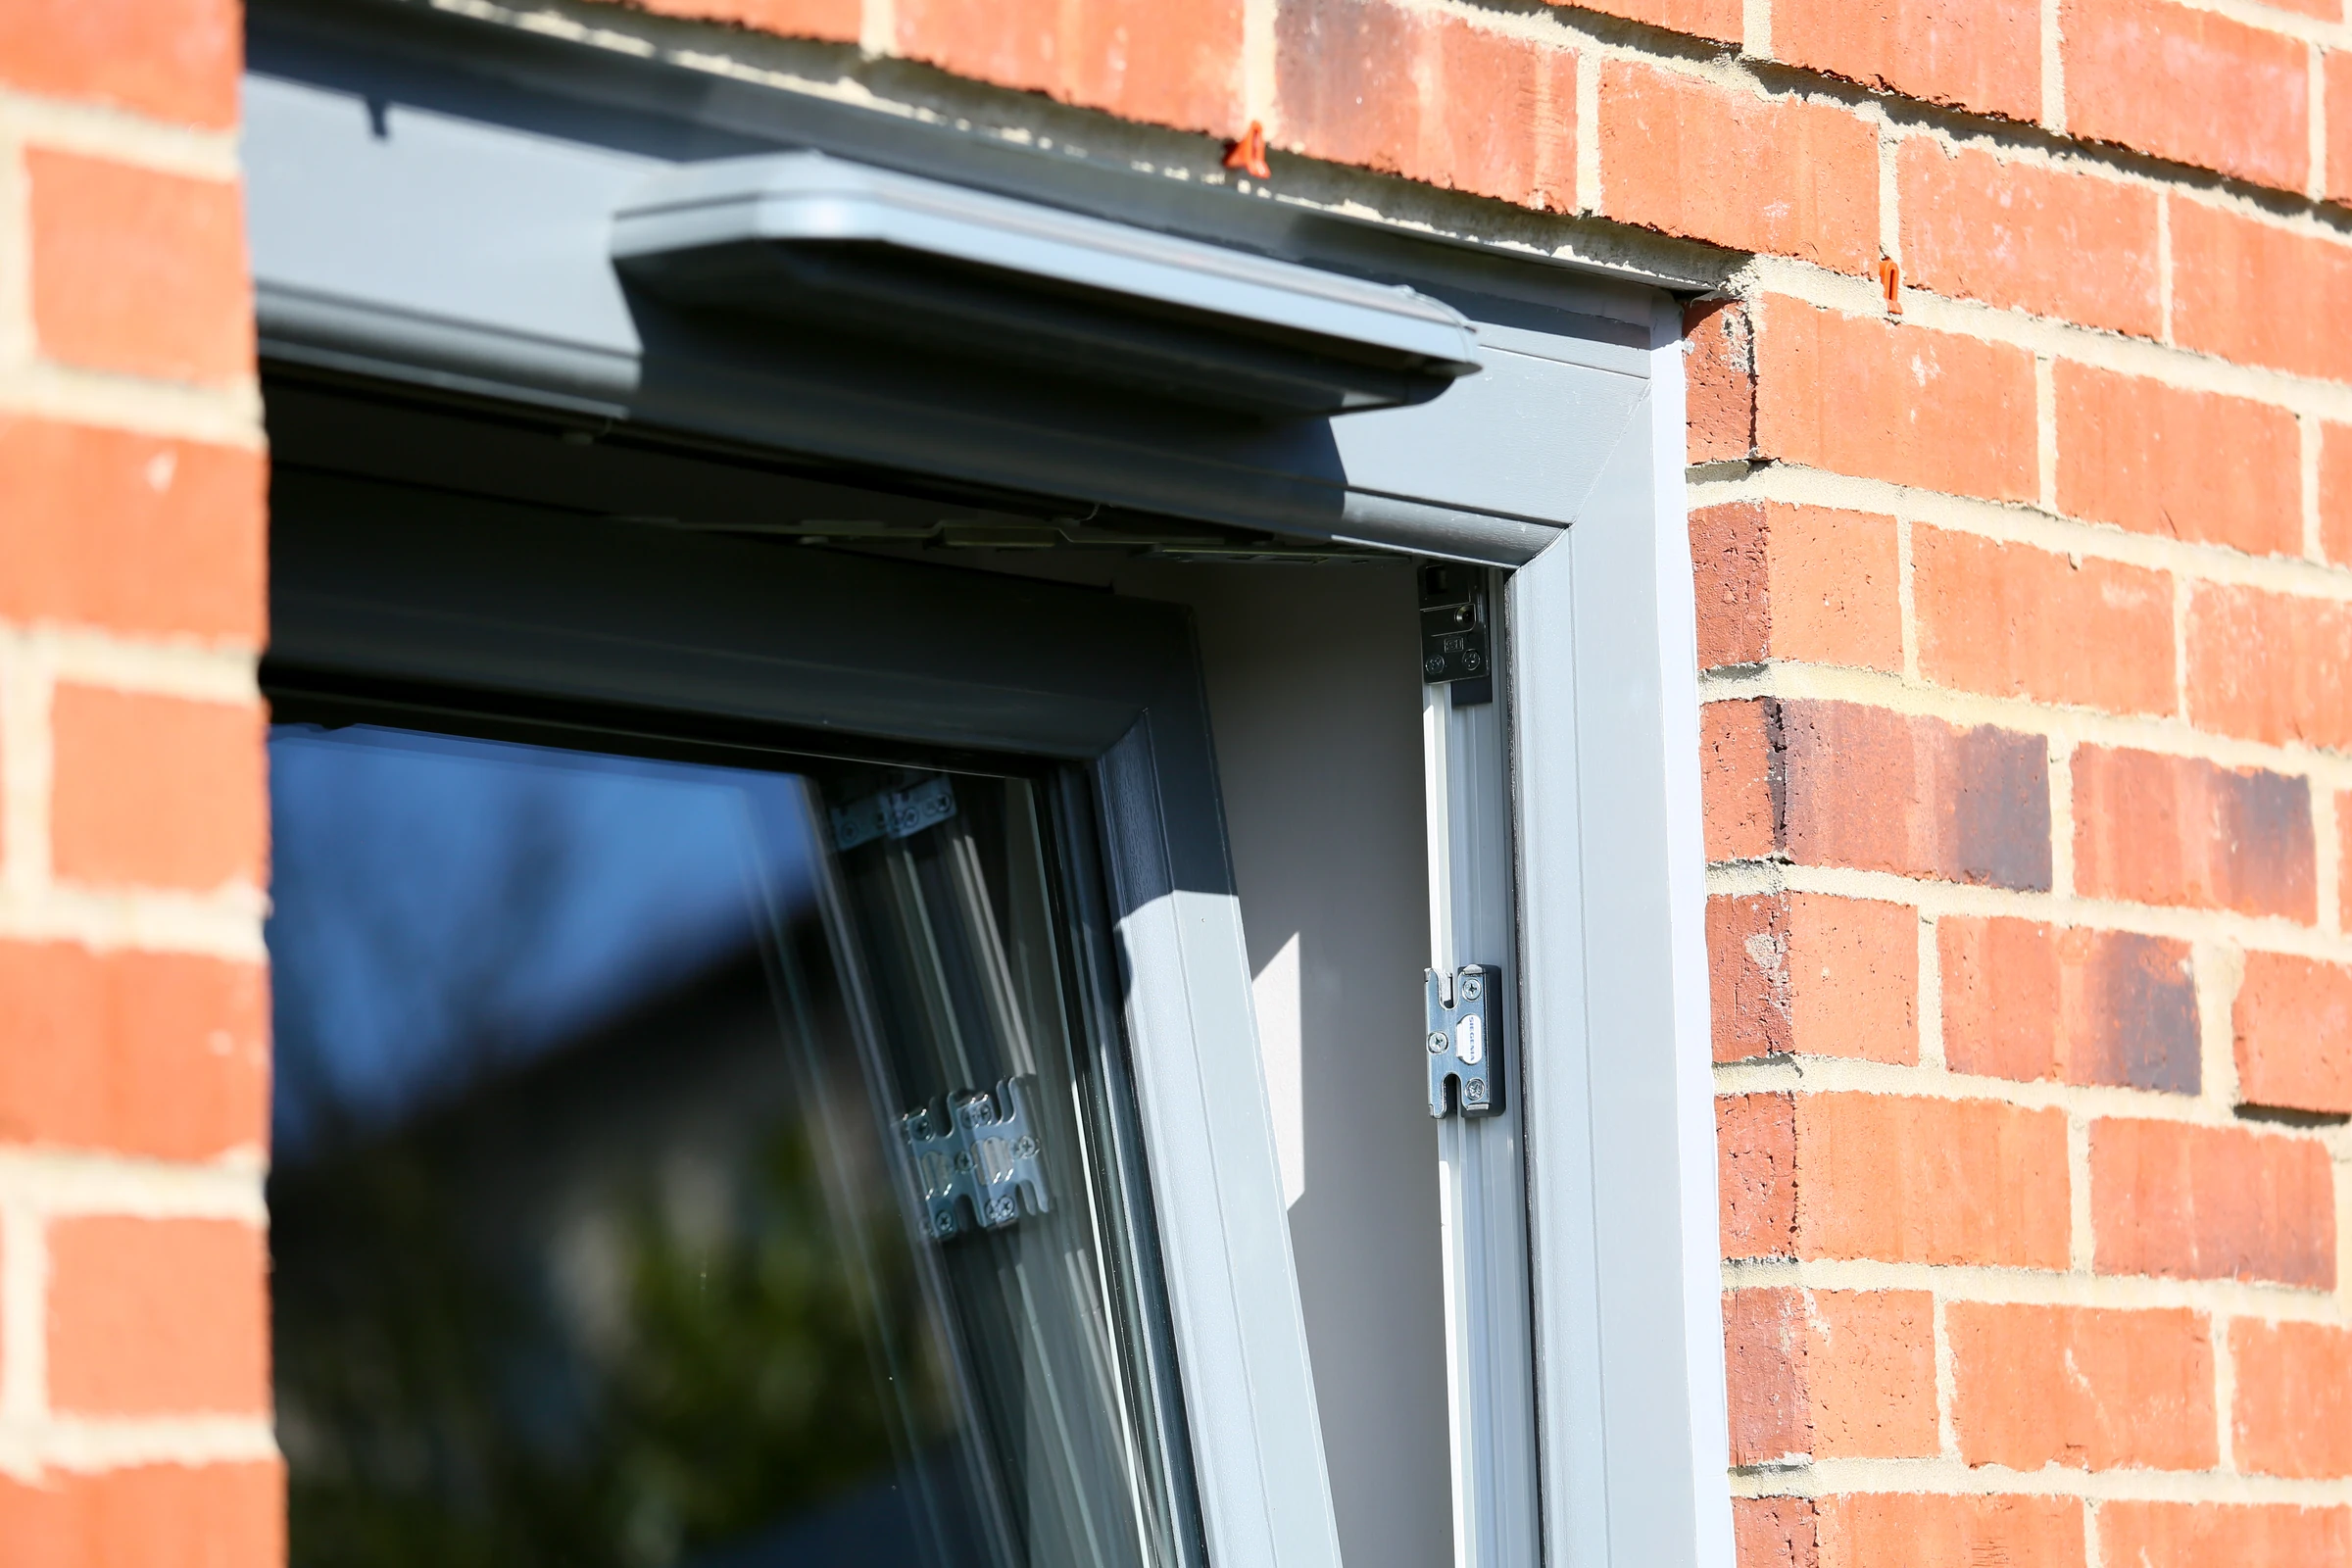
Liniar tilt-and-turn windows
Inward-opening uPVC windows combining a tilt position with a wider turn opening.
Explore productYour project
Match the sash details.
Share photographs of the existing facade, approximate window sizes and the horns, bars or joints you want to reflect. Include cleaning-access and security priorities for the proposed vertical sashes.
Discuss ECOSlide vertical sliding sash