



















 View full size
 View full size
 View full size
 View full size
 View full size
 View full size
Steel Steel heritage
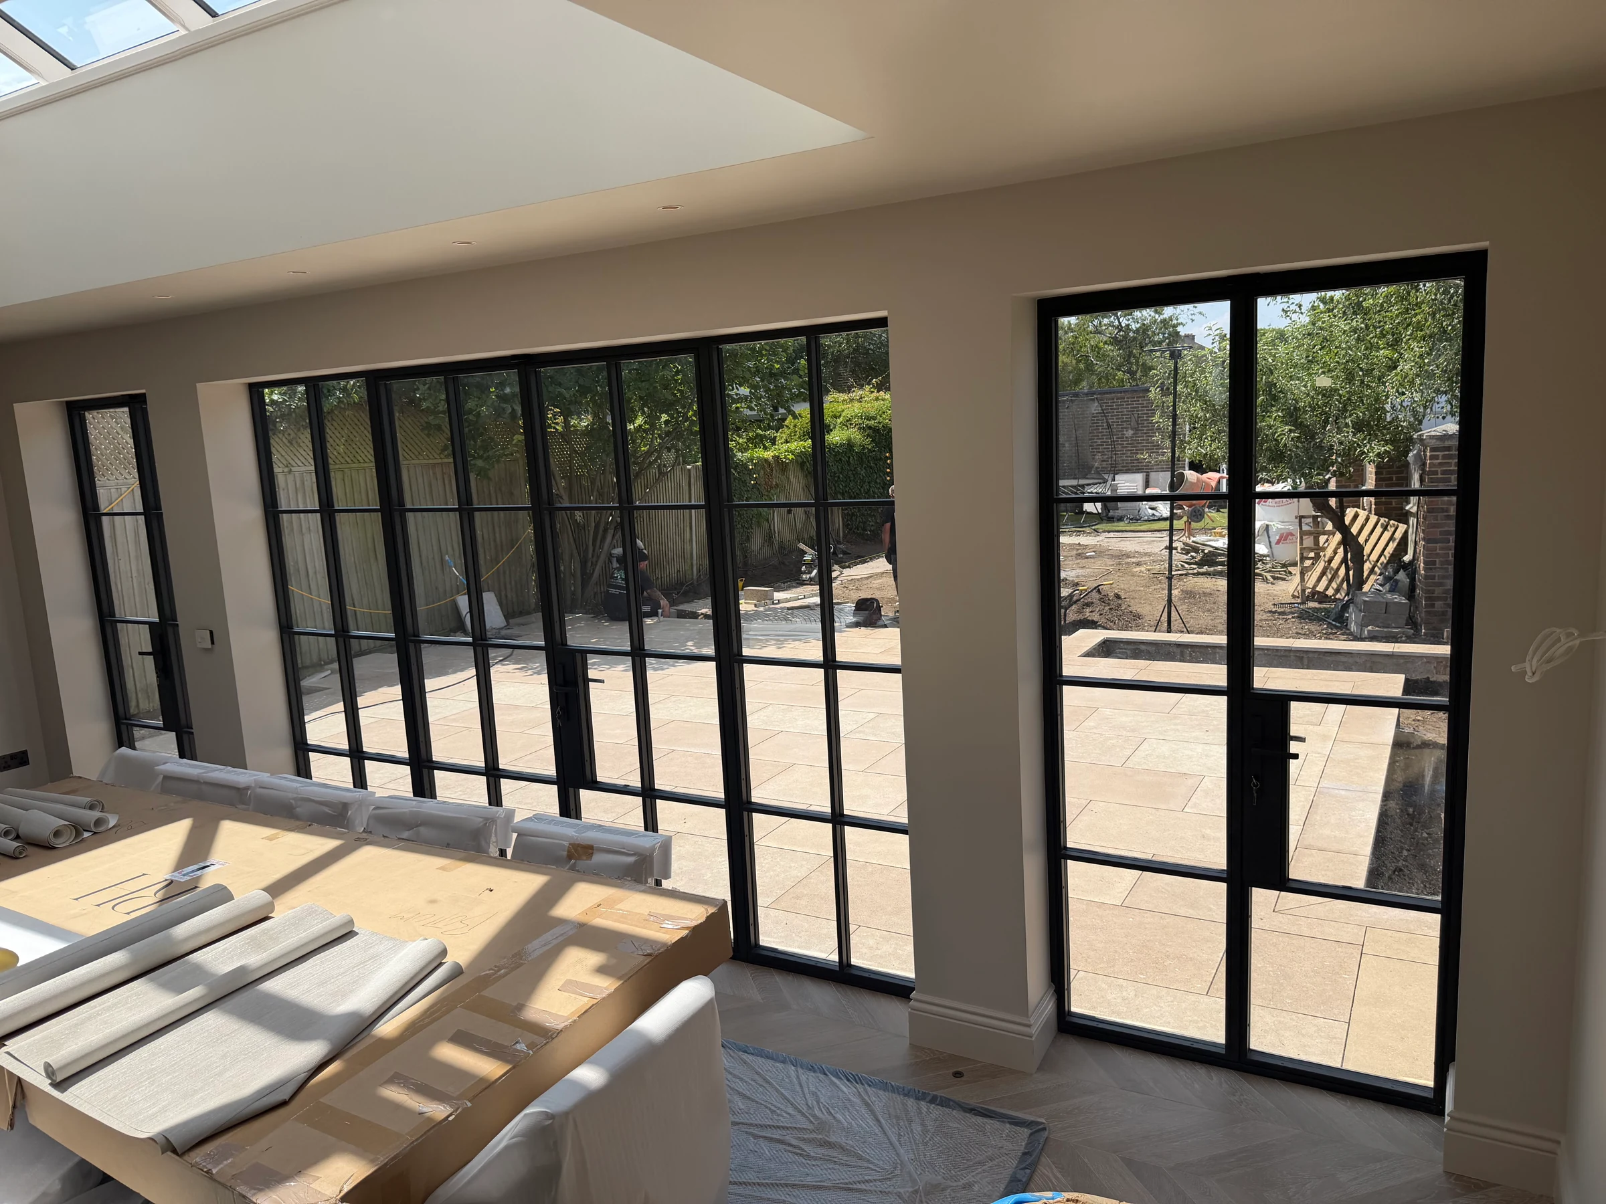
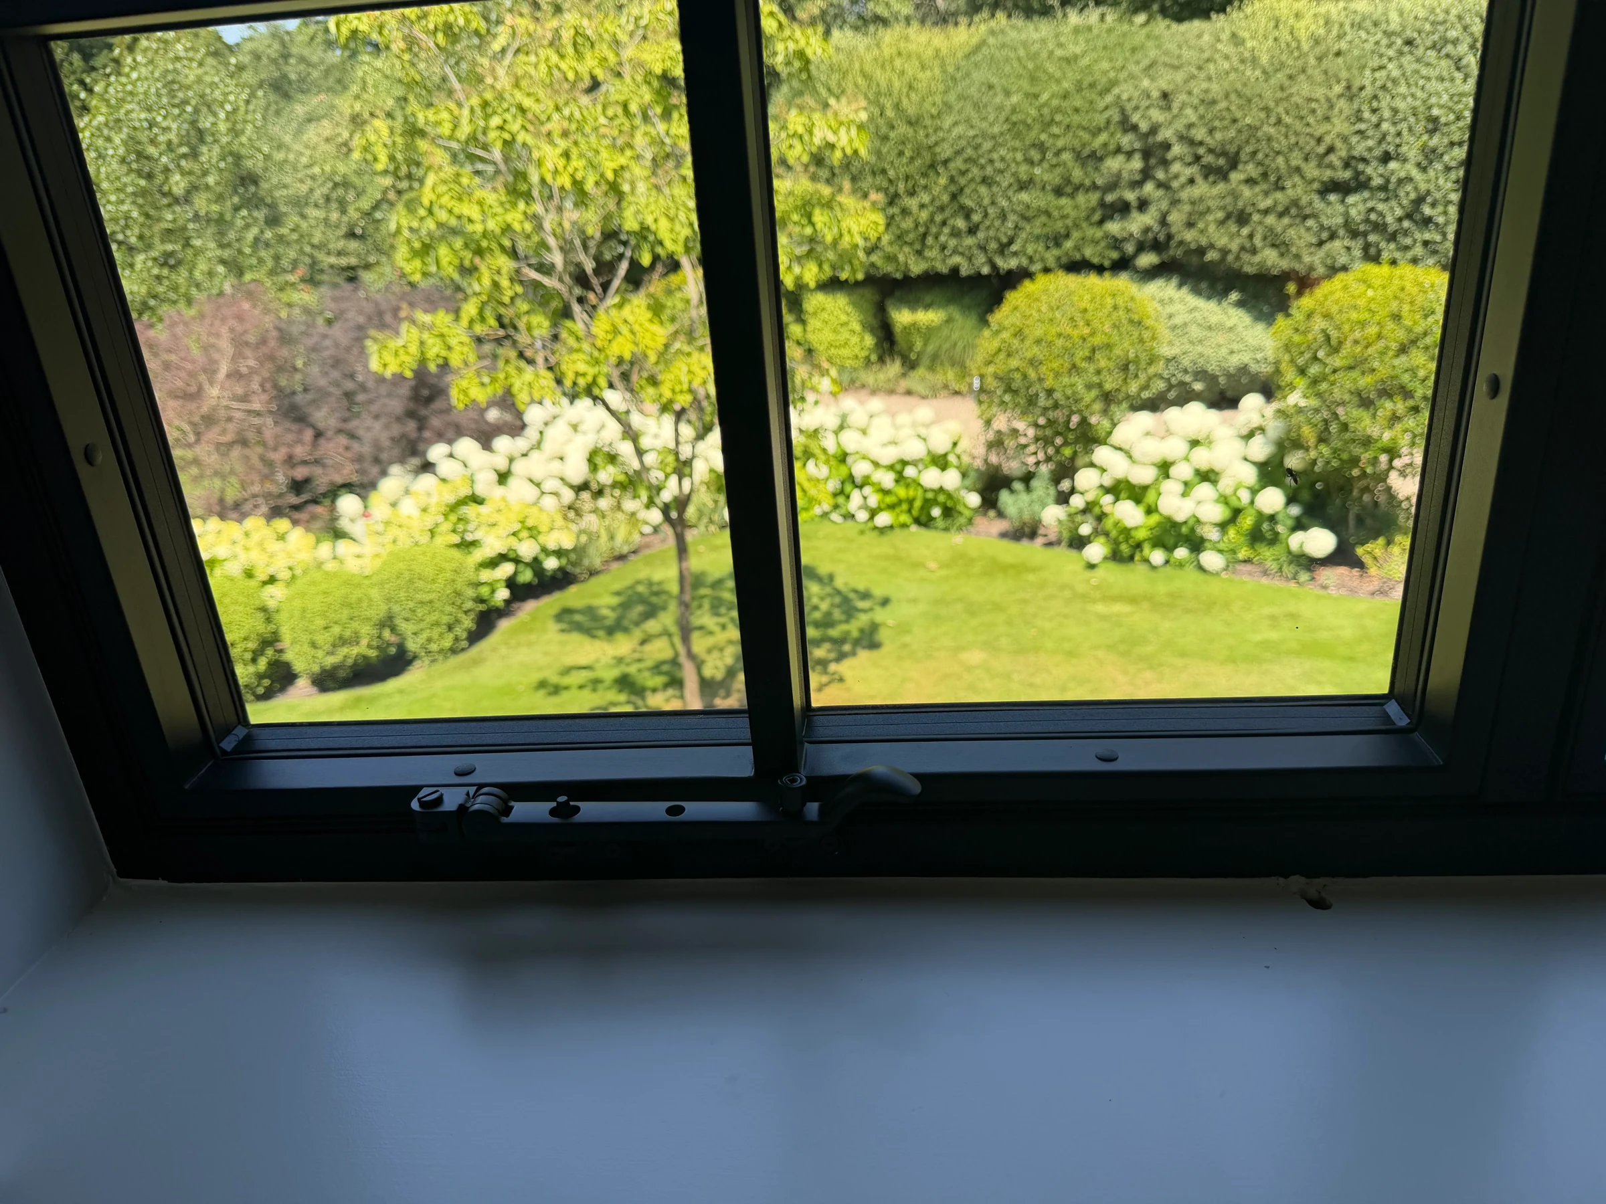
External steel doors & windows
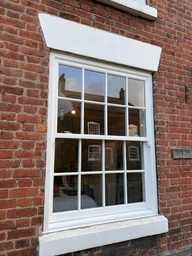
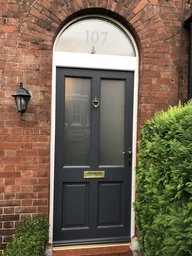
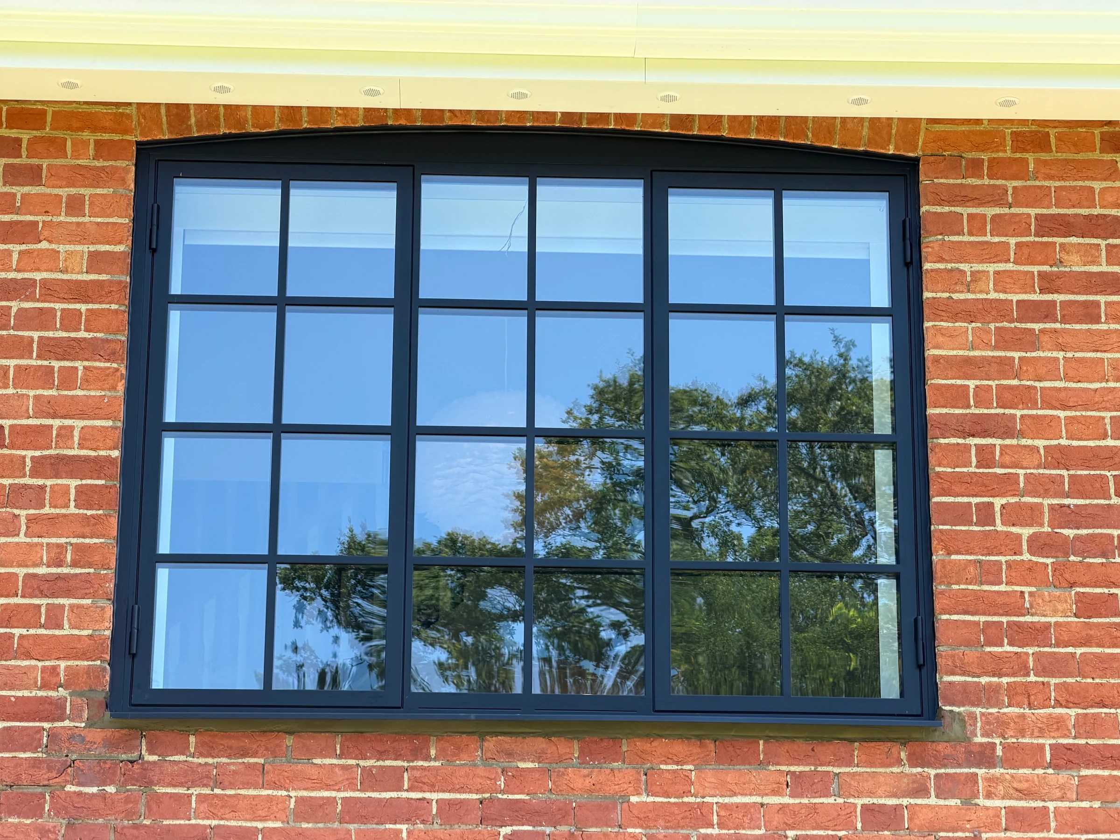
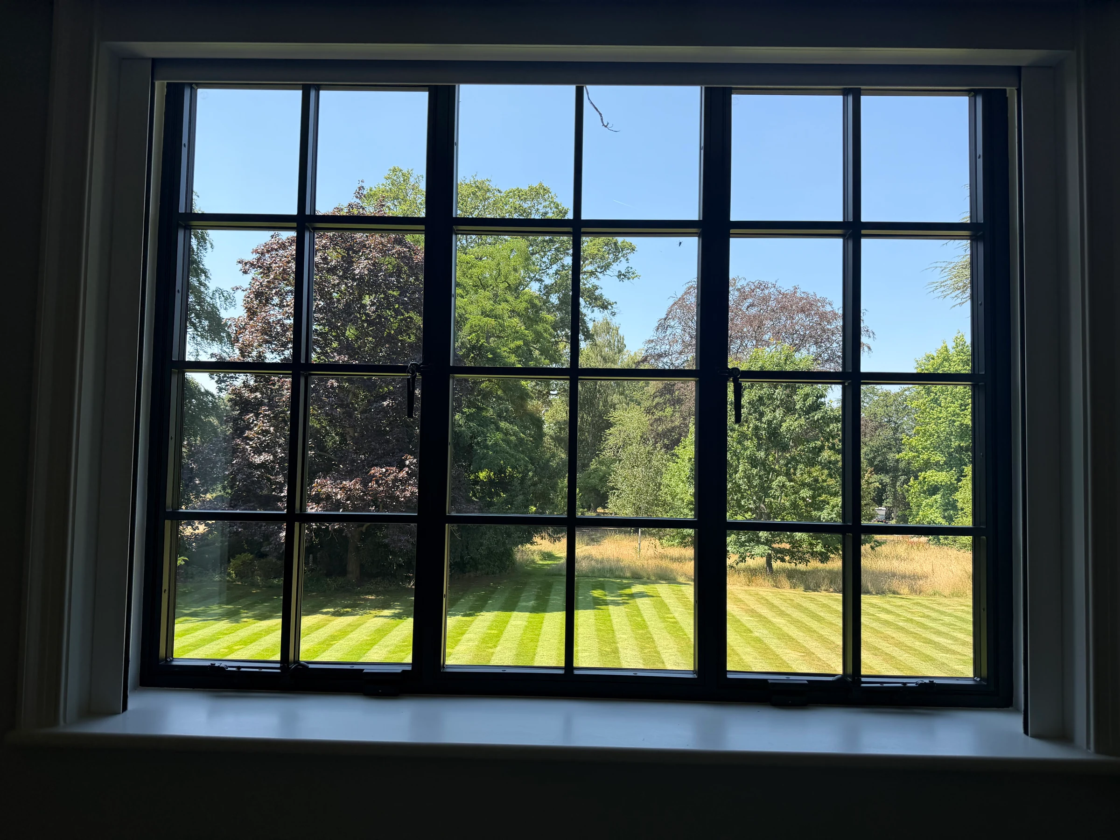
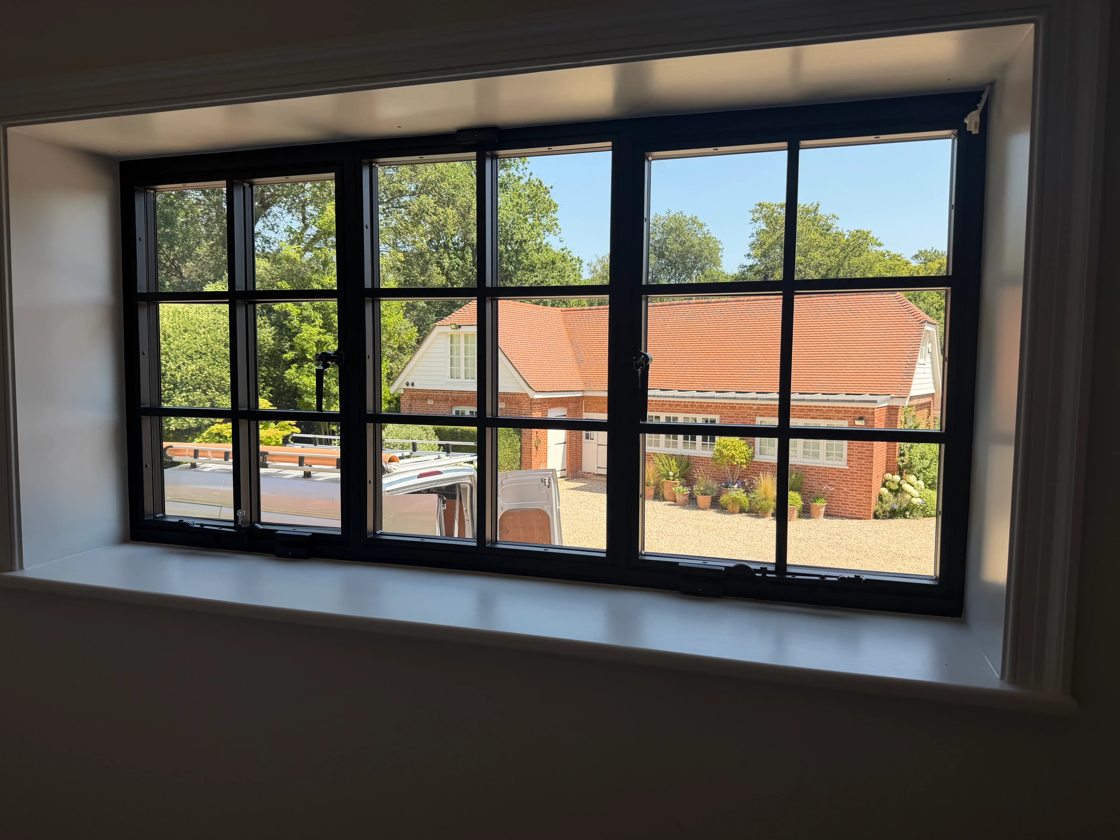
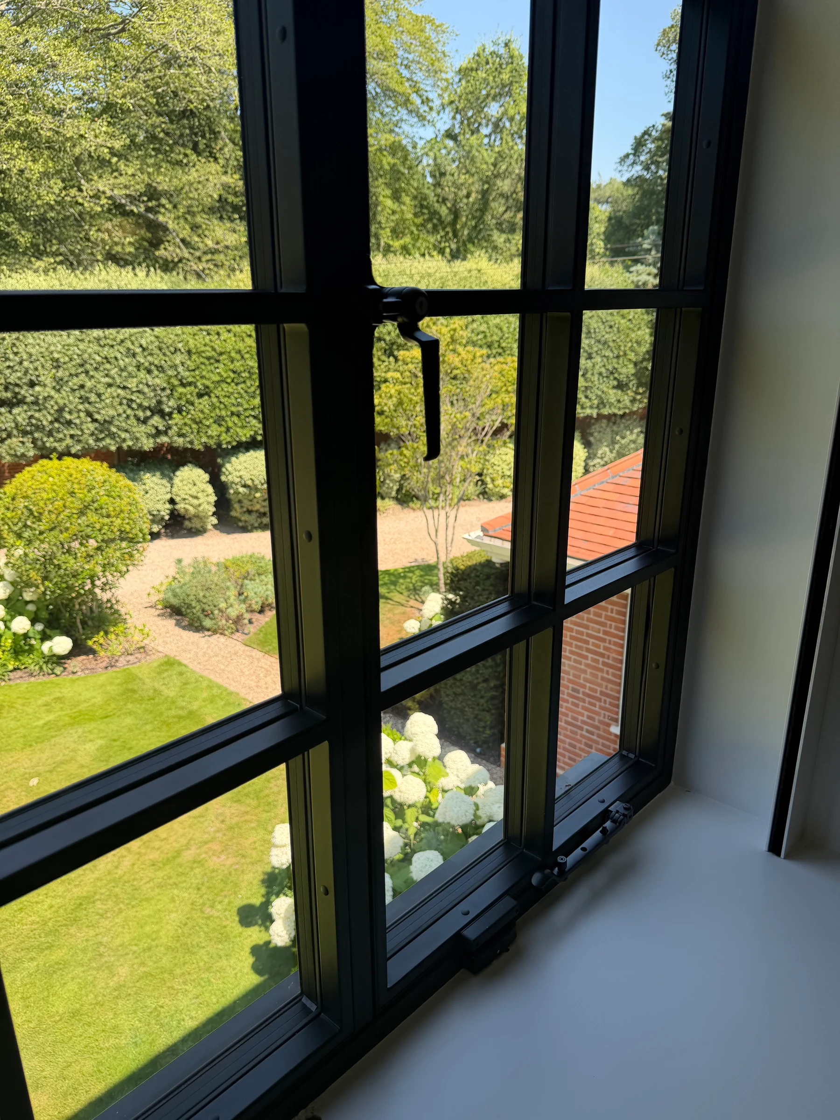
External steel doors and windows, with frame proportions and glazing patterns considered around your building.
- Door and window arrangements
- Heritage-sensitive pane proportions
- External frame and glazing specification
Product details
Steel proportions for the exterior.
External steel doors and windows need a different specification from an uninsulated interior screen. Thermal performance, weather exposure, glazing and the junction with the building all shape the system selection.
Share the opening dimensions, photographs and any existing glazing pattern you want to retain. We review the system, opening arrangement, finish and hardware together, then identify the proposed specification in your quotation.
View photograph full sizeSpecification
At a glance.
- Manufacturer and system
- Identified in your project quotation
- Performance
- Specific to the complete external assembly
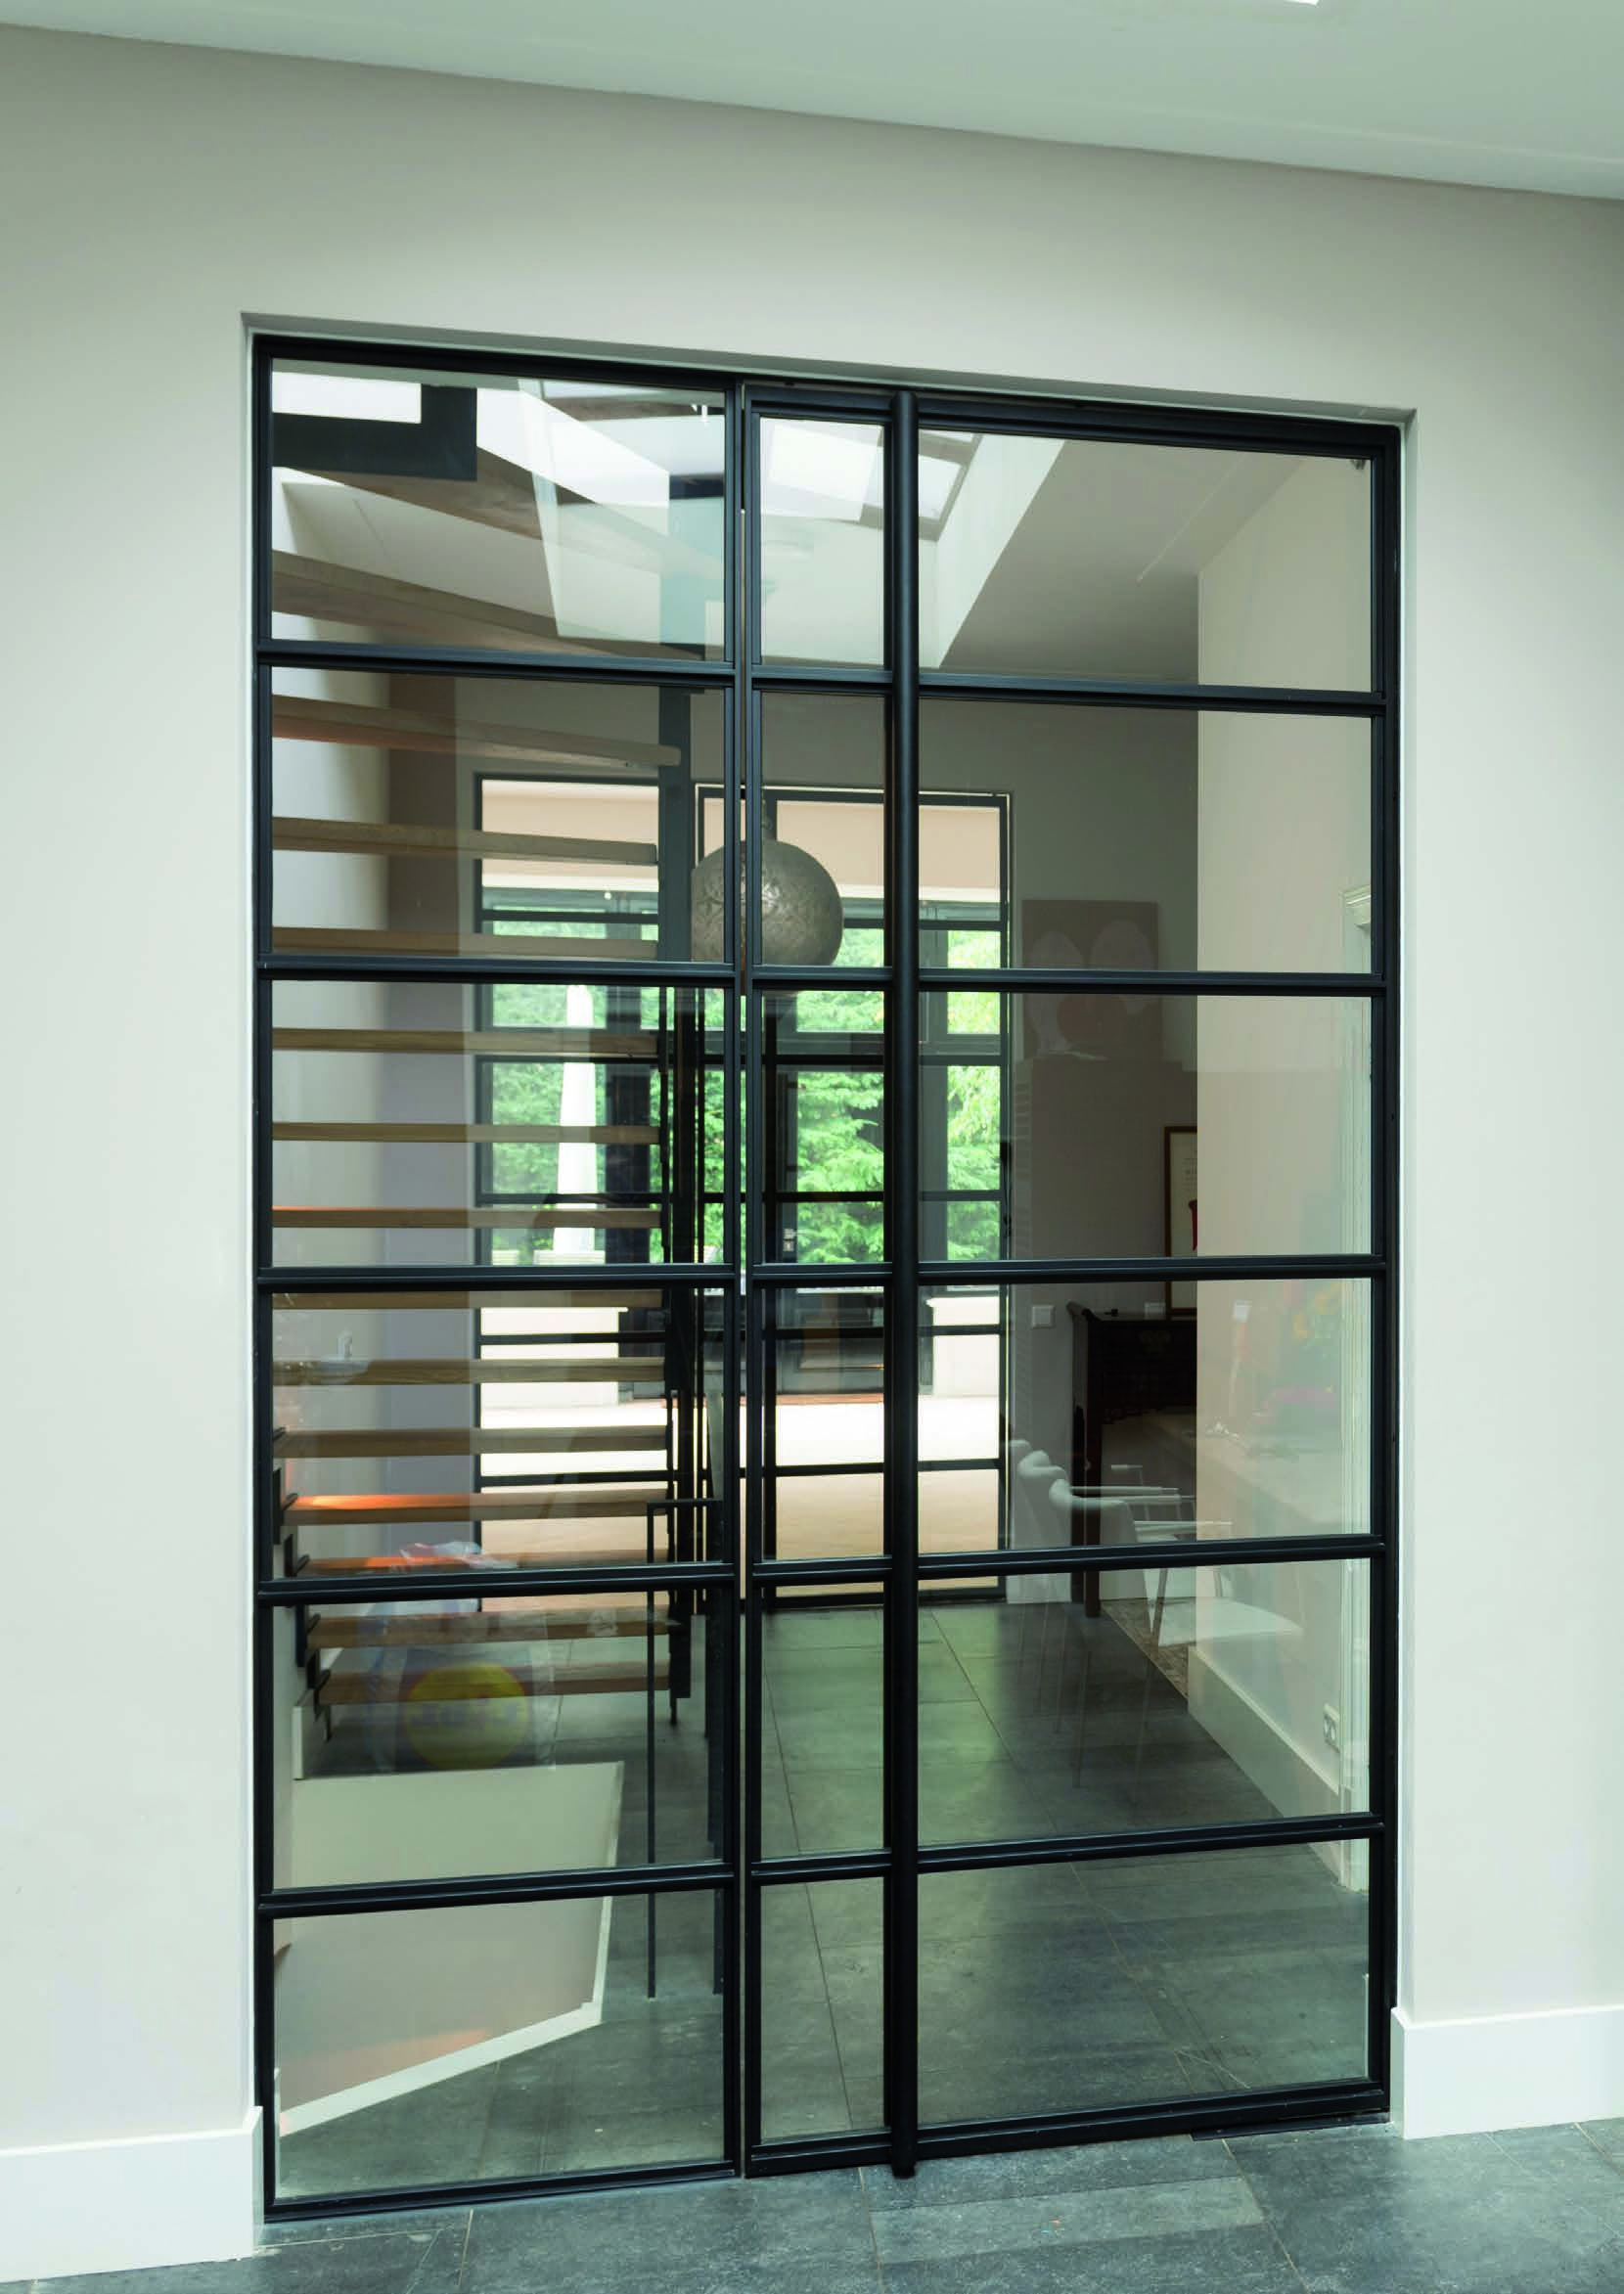
Jansen Art’15 interior steel doors
Slim interior steel doors with single or paired leaves and coordinated fixed glazing.
Explore product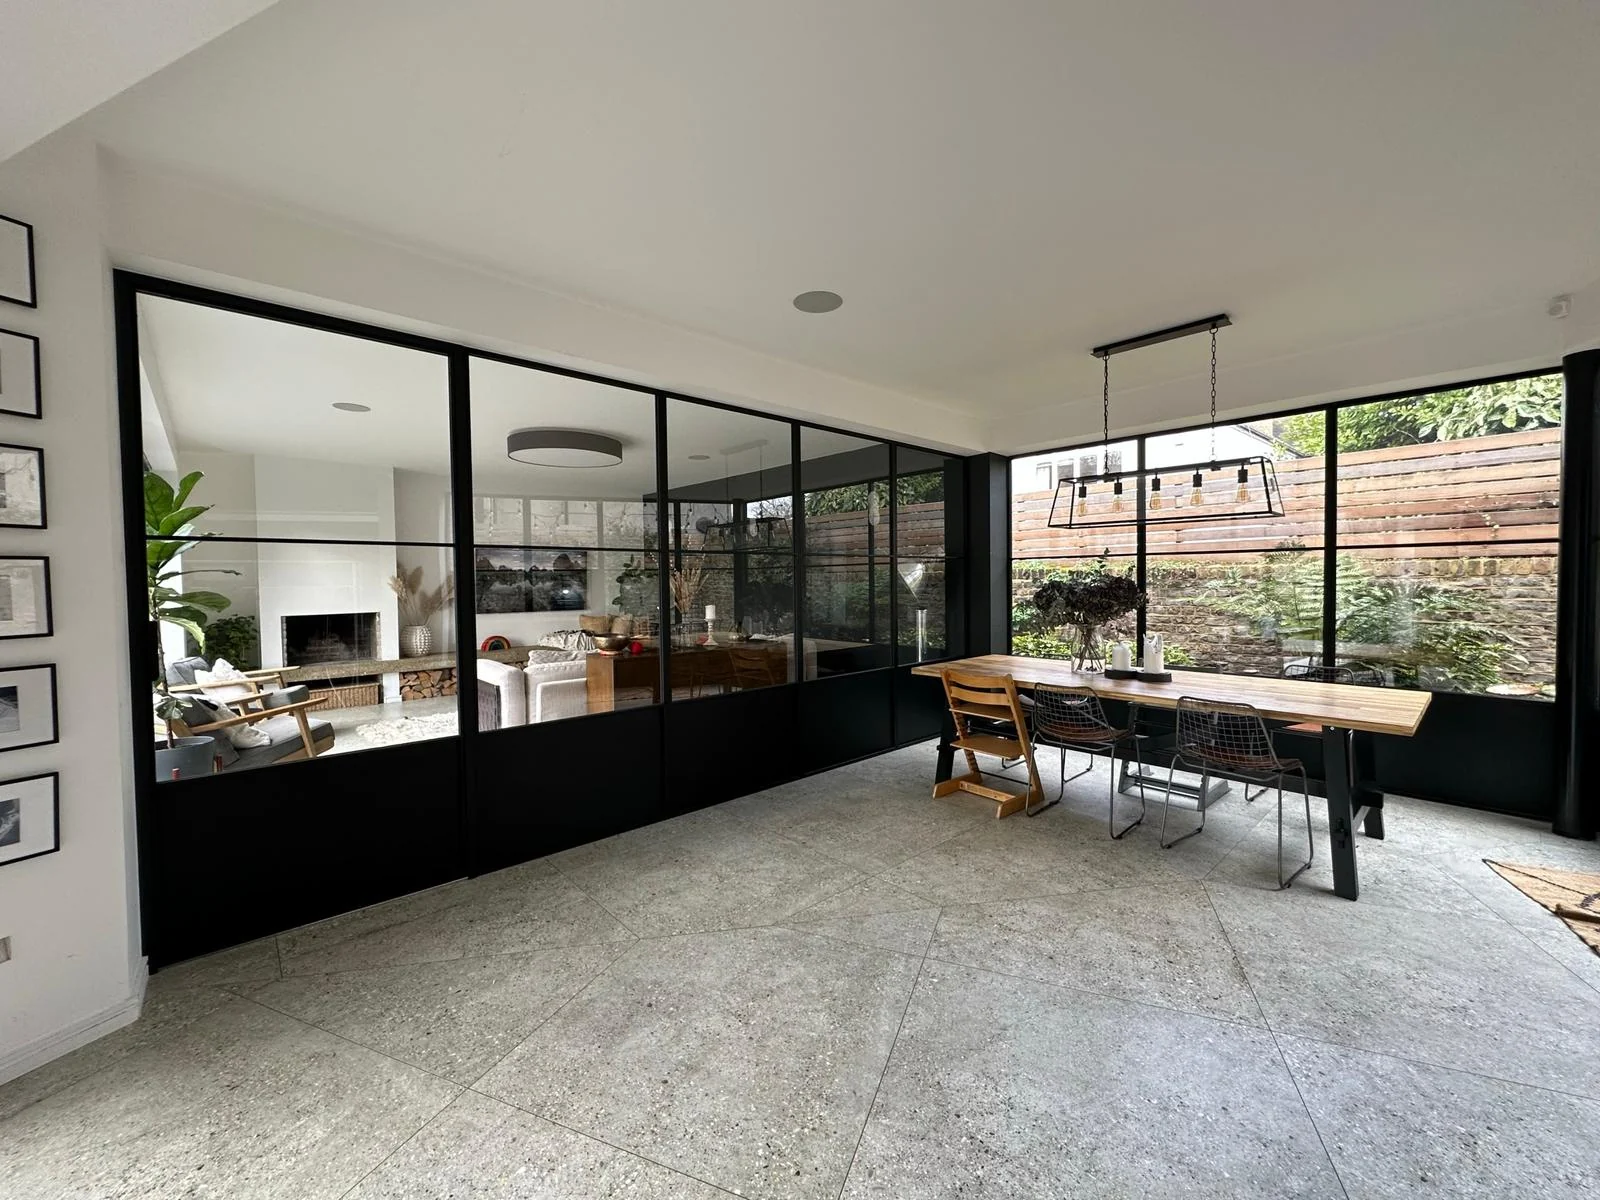
Interior steel screens
Fixed steel glazing, sidelights and toplights for considered divisions between interior spaces.
Explore product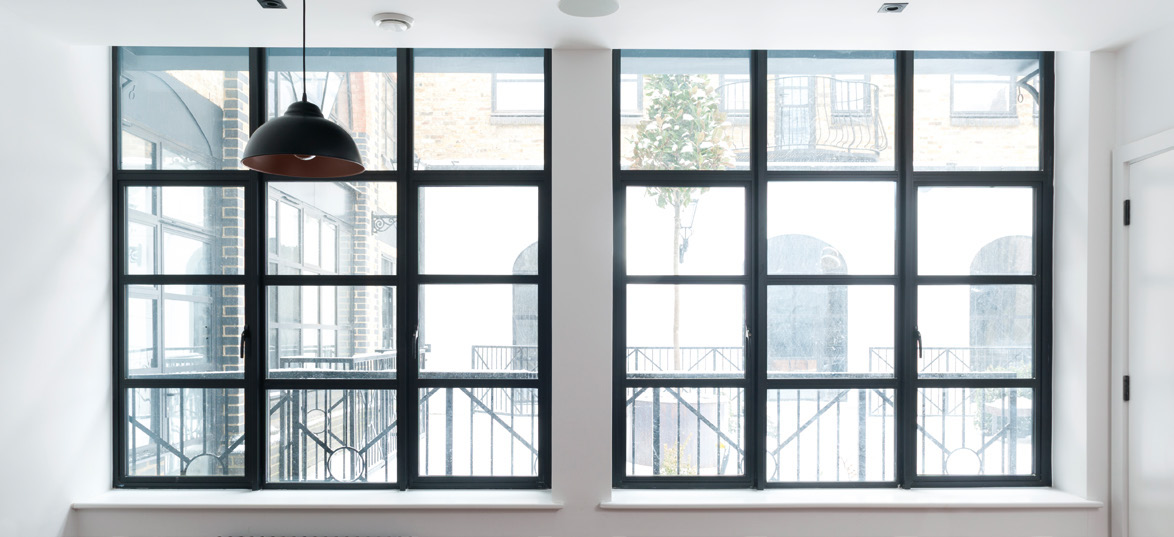
Smart Alitherm Heritage HD
Heritage aluminium windows with traditional proportions and outward-opening casements.
Explore productYour project
Review the external opening.
Send dimensions and exterior photographs, including any arch or pane pattern to retain. Tell us about weather exposure, thermal requirements and approval constraints so we can review the external steel system.
Discuss External steel doors & windows