
Aluprof MB-79N Entrance doors
Aluminium entrance doors
Made-to-measure front doors built around our standard Aluprof MB-79N hinged system, with a choice of Aluprof or Veyna panels and optional fixed glazing.
- Hinged MB-79N doorset
- Aluprof or Veyna panels
- Optional fixed side or top glazing
Front door designs.
Explore four traditional designs and a contemporary flush door. Share the one you like and we’ll confirm the panel, finish and glazing for your MB-79N doorset.
View full size
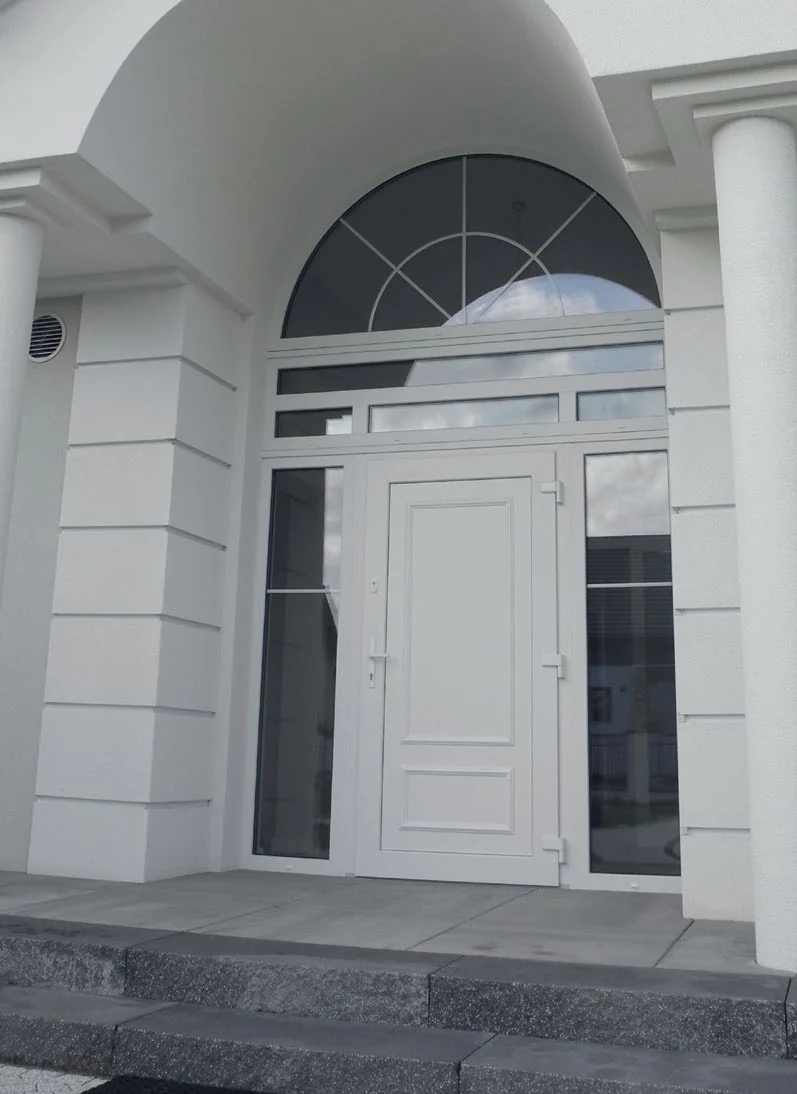
Veyna · Classic Line
Arched fanlight
A white moulded door framed by twin sidelights and an arched fanlight. The fixed glass brings daylight into the hall while the door itself stays solid.
View in catalogue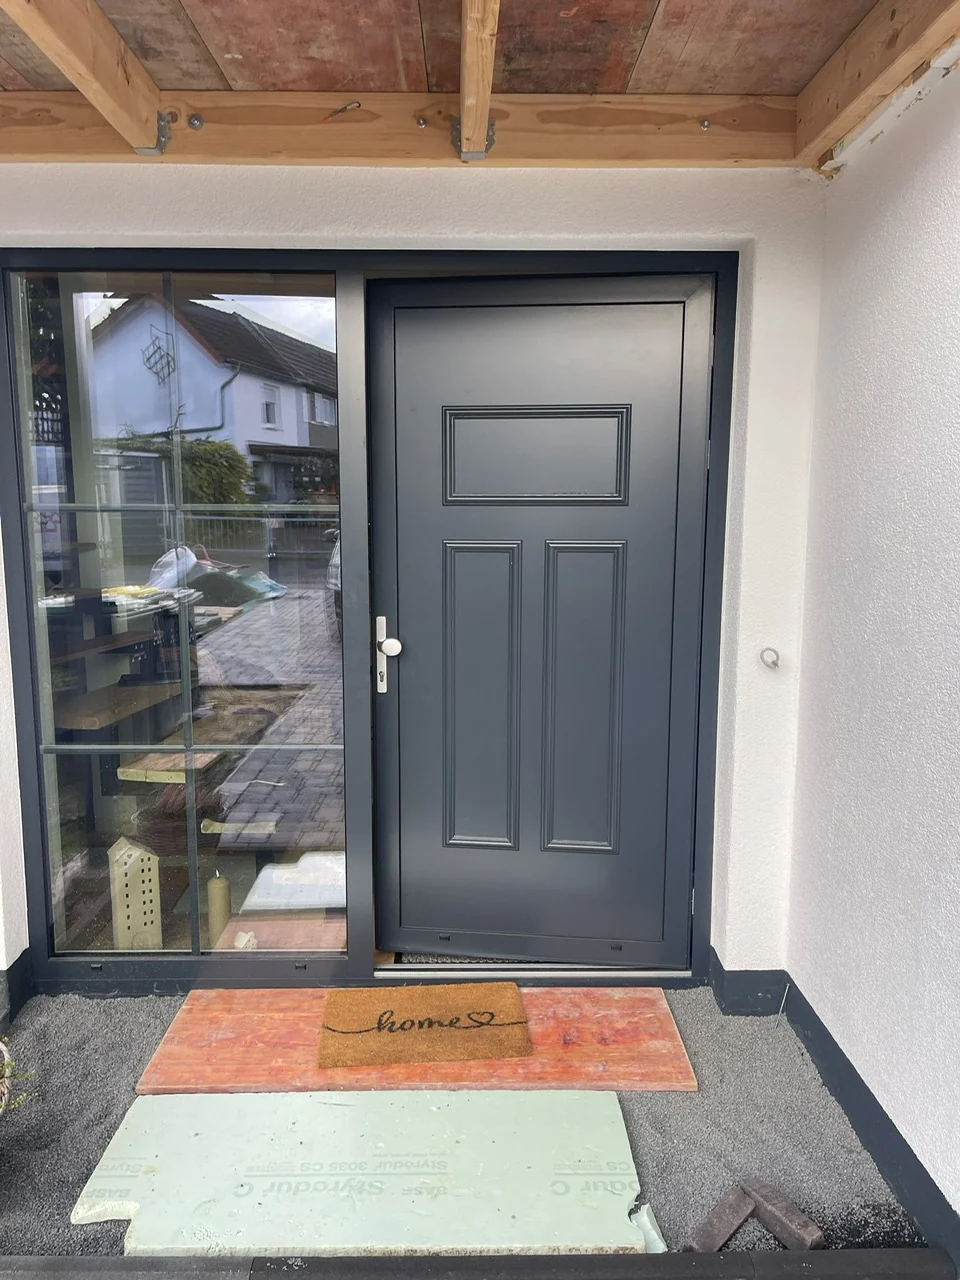 View full size
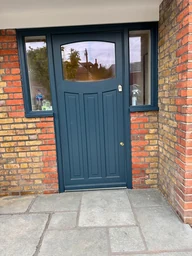
Veyna · CL-02
Charcoal three-panel
A solid moulded door with a tall sidelight. A good option when you want privacy at the door and daylight beside it.
View in catalogue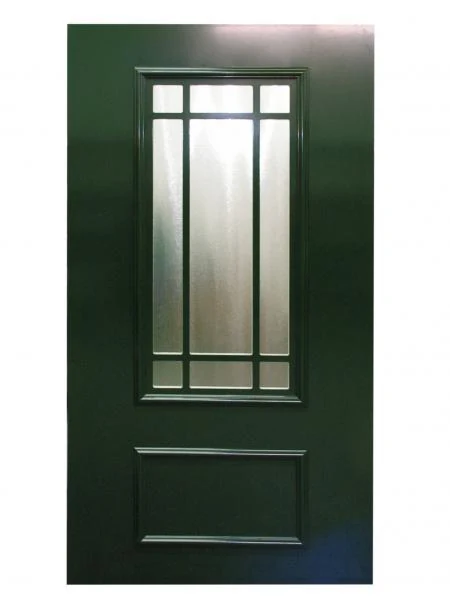 View full size
Veyna · CL-23S
Green with privacy glazing
The upper glass has a traditional rectangular grid and an obscure finish. A moulded lower panel gives the door a more solid appearance.
View in catalogue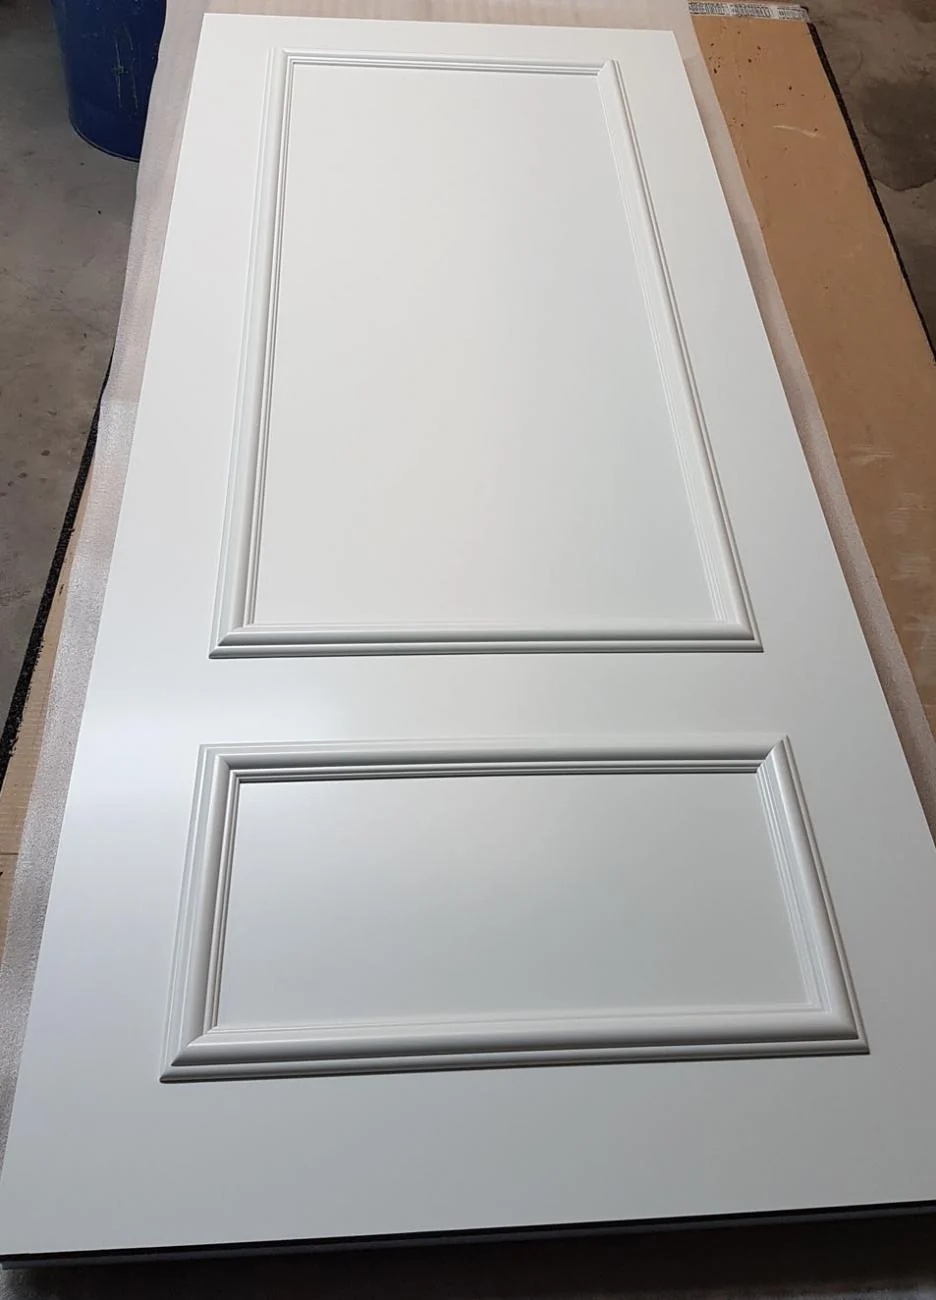 View full size
Veyna · CL-05
White two-panel
Two unequal raised panels give the door its traditional proportions. Add a fanlight above if you want daylight while keeping the door itself solid.
View in catalogue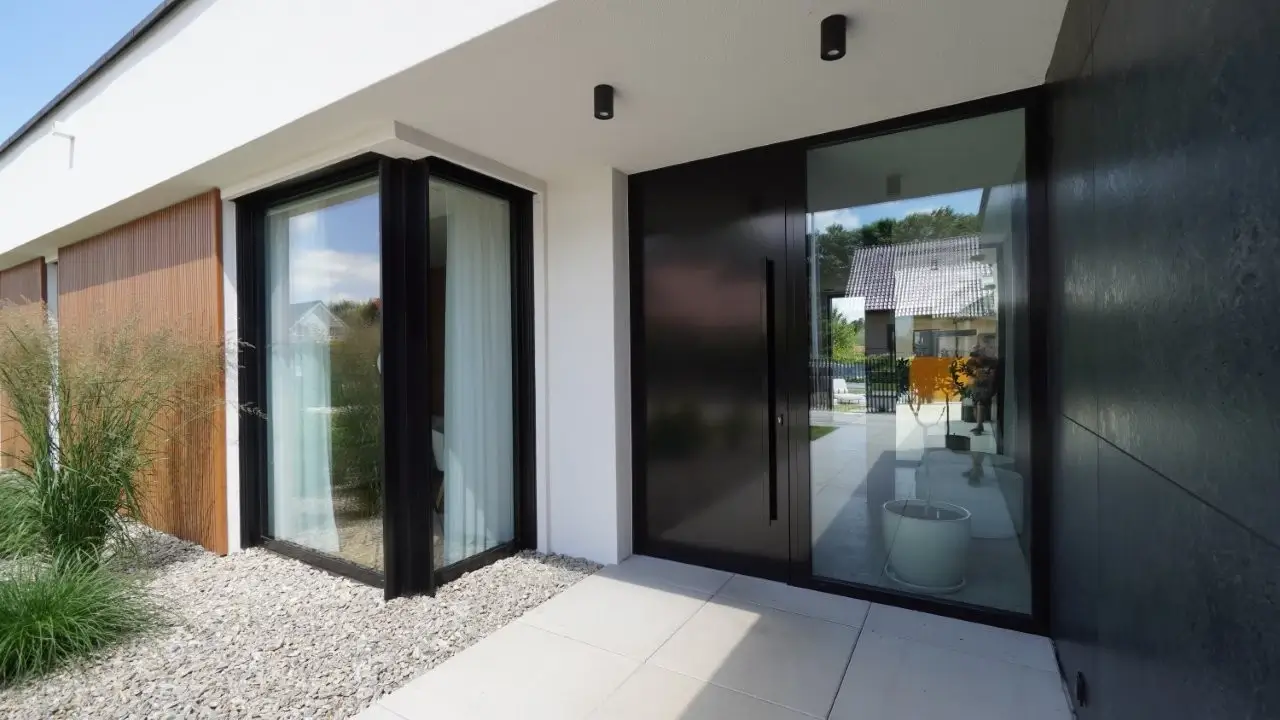 View full size
Aluprof · Project reference
Flush door with sidelight
A dark flush panel, long pull handle and full-height sidelight. See how the clear glass brings light into a recessed entrance.
View the Aluprof projectBrowse the full catalogues
Veyna Classic Line
Browse traditional solid and glazed aluminium panels.
View Veyna Classic Line designsVeyna aluminium catalogue
See the fanlight entrance and further Classic Line designs.
View Veyna aluminium catalogue designsAluprof AD
Explore plain and grooved panels, different finishes and selected glazed designs.
View Aluprof AD designsProduct details
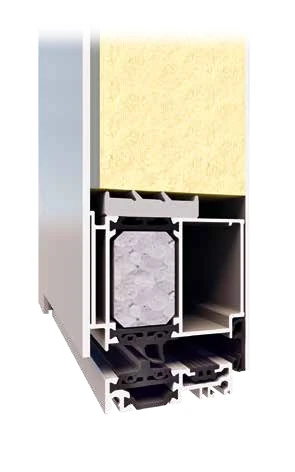
The MB-79N frame, in section.
 View full size
Aluprof MB-79N is our standard hinged entrance doorset. Its aluminium profiles have a thermal break between the inner and outer sections. The panel sets the appearance, so you can keep the same frame system whether you prefer traditional mouldings or a simpler contemporary front.
For more daylight, choose a glazed panel or add fixed Aluprof glazing beside or above the door. A single sidelight can suit an off-centre opening; a pair can frame a symmetrical entrance. If your drawings specify another system, send them with your enquiry so we can review it.
Specification
At a glance.
- Standard door system
- Aluprof MB-79N thermally broken aluminium
- Opening
- Hinged
- Panel options
- Aluprof or compatible Veyna aluminium panels
- Fixed glazing
- Aluprof side or top glazing, specified for the opening
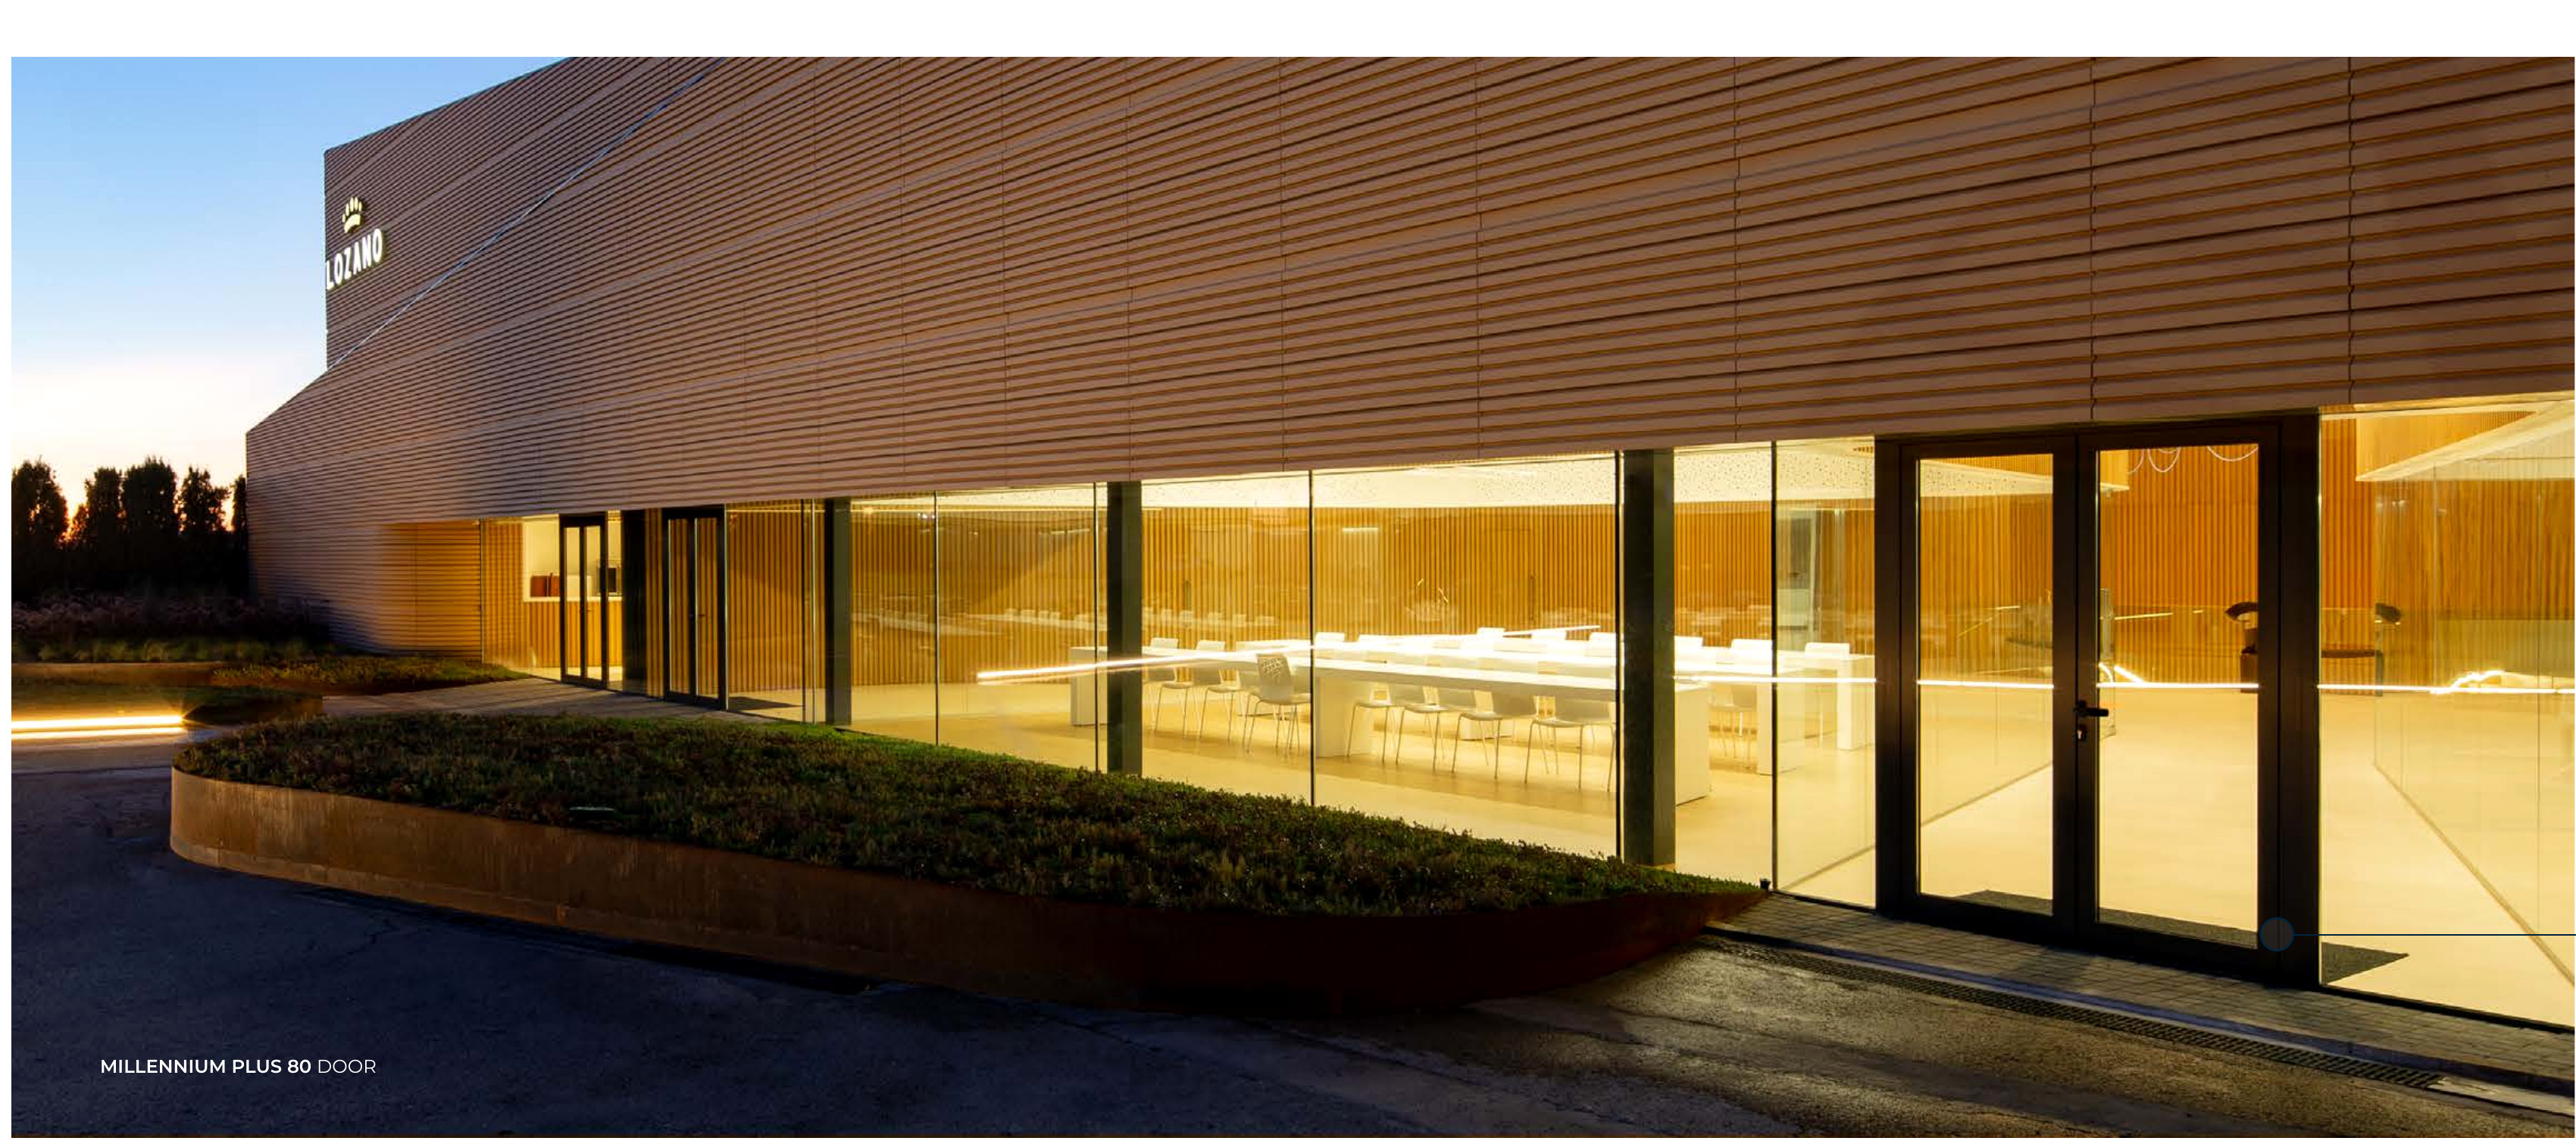
Millennium Plus 80 Door
A flush aluminium entrance platform for glazed and panelled door designs.
Explore product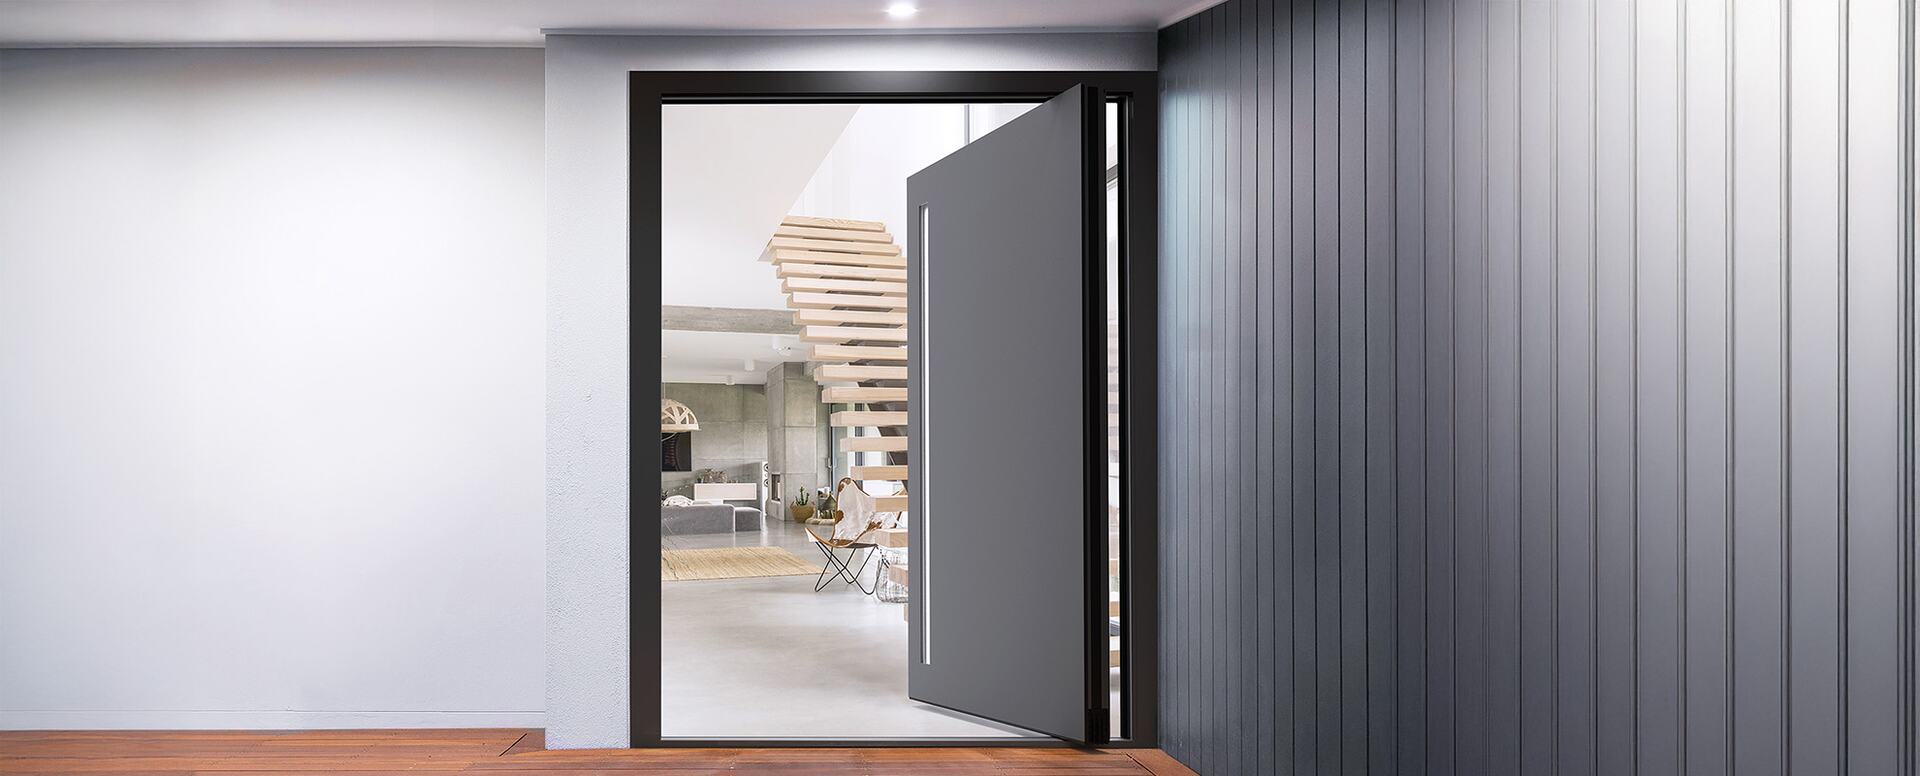
Pivot doors
Cortizo Millennium Plus Pivot: an aluminium entrance with panelled or glazed construction.
Explore product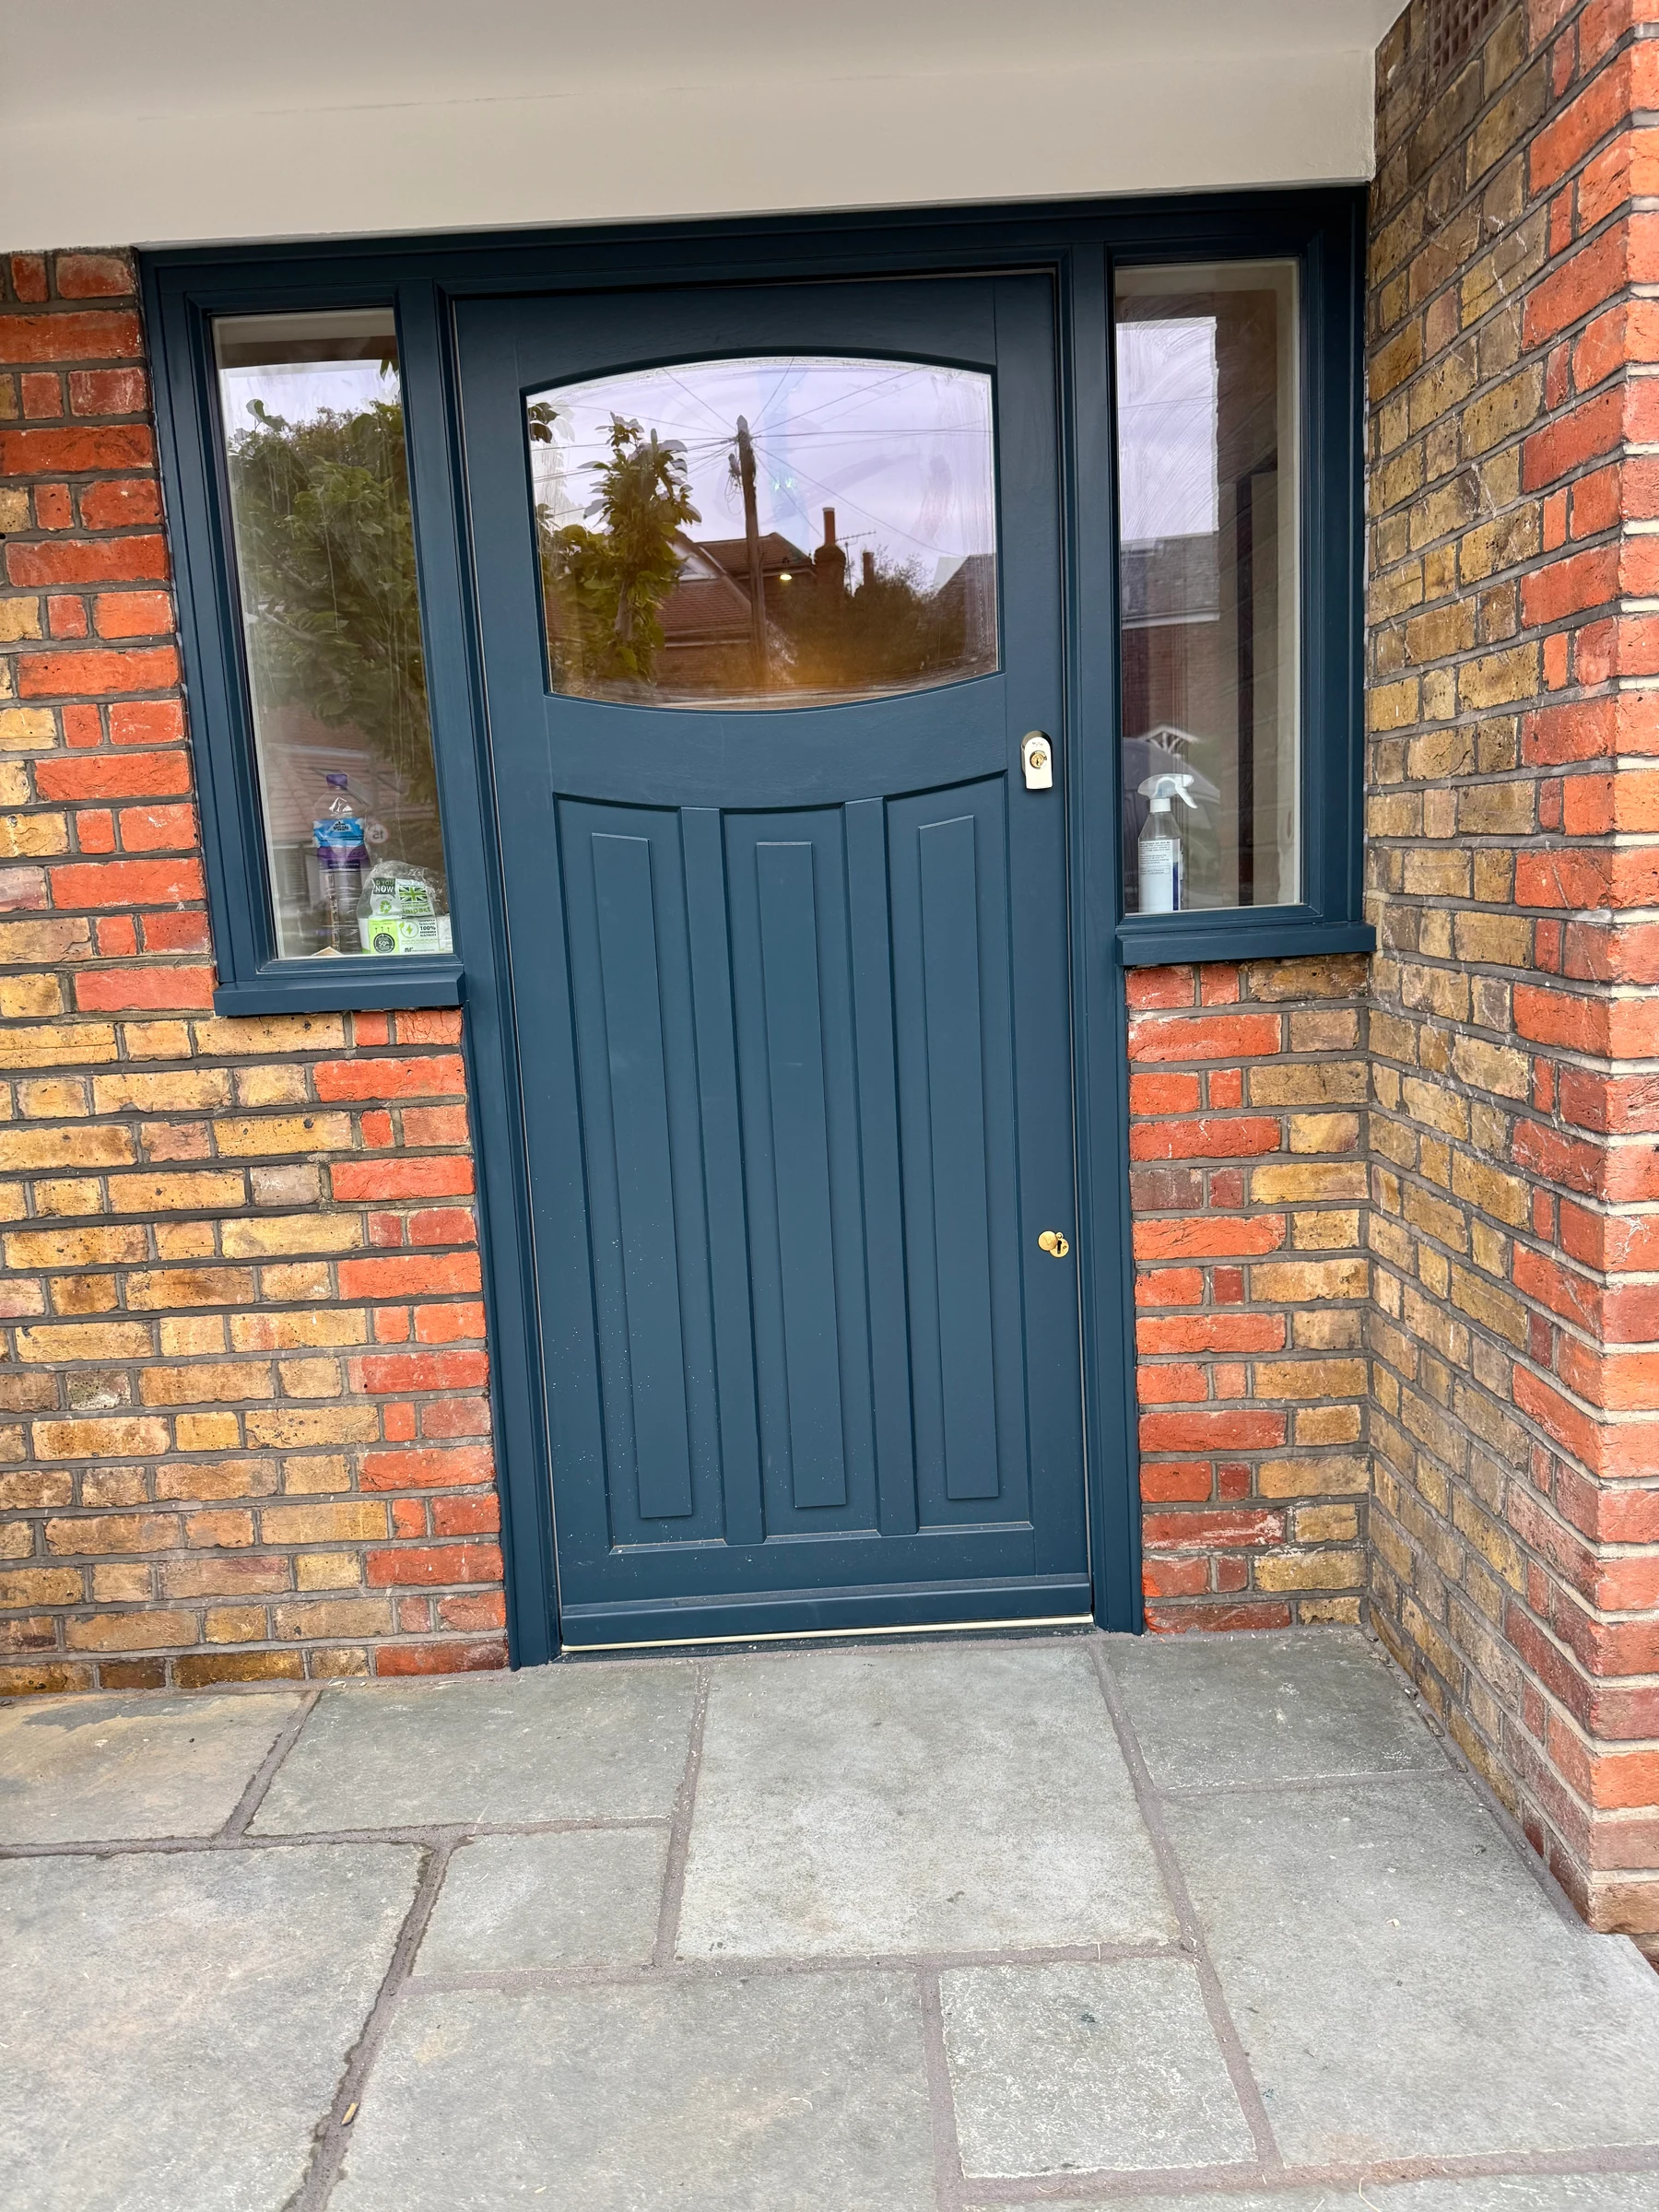
Timber entrance doors
Panelled and glazed timber entrances, with proportions and dimensions tailored to your opening.
Explore productYour project
Plan your entrance.
Send a photograph or elevation with the opening width and height. Include any panel code you like and tell us if you want fixed glass beside or above the door. If your drawings specify a different system, send the specification too.
Discuss Aluminium entrance doors