



















aWindow timber collection Windows
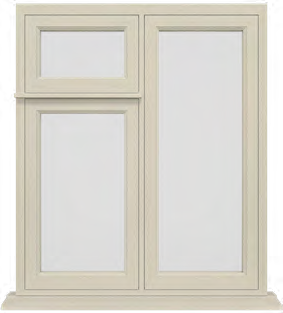
Timber flush casement · shootbolt
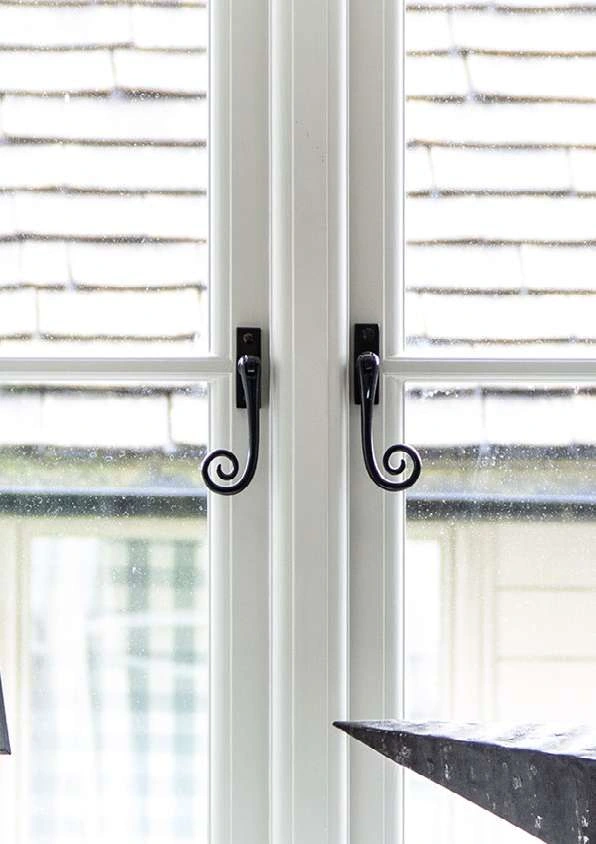
Flush timber casements with friction hinges and a shootbolt locking arrangement.
- Flush closed appearance
- Friction hinges
- Shootbolt locking
Product details
A flush face, with discreet operation.
 View full size
A flush casement sits in line with the outer frame when closed, creating a restrained timber elevation. This version pairs the flush profile with friction hinges and shootbolt locking.
It is a useful starting point when the appearance should be traditional but the everyday operation should use a more discreet hinge arrangement. Frame proportions, opening lights and glazing bars can be discussed around the existing architecture.
Inside the construction
Look a little closer.
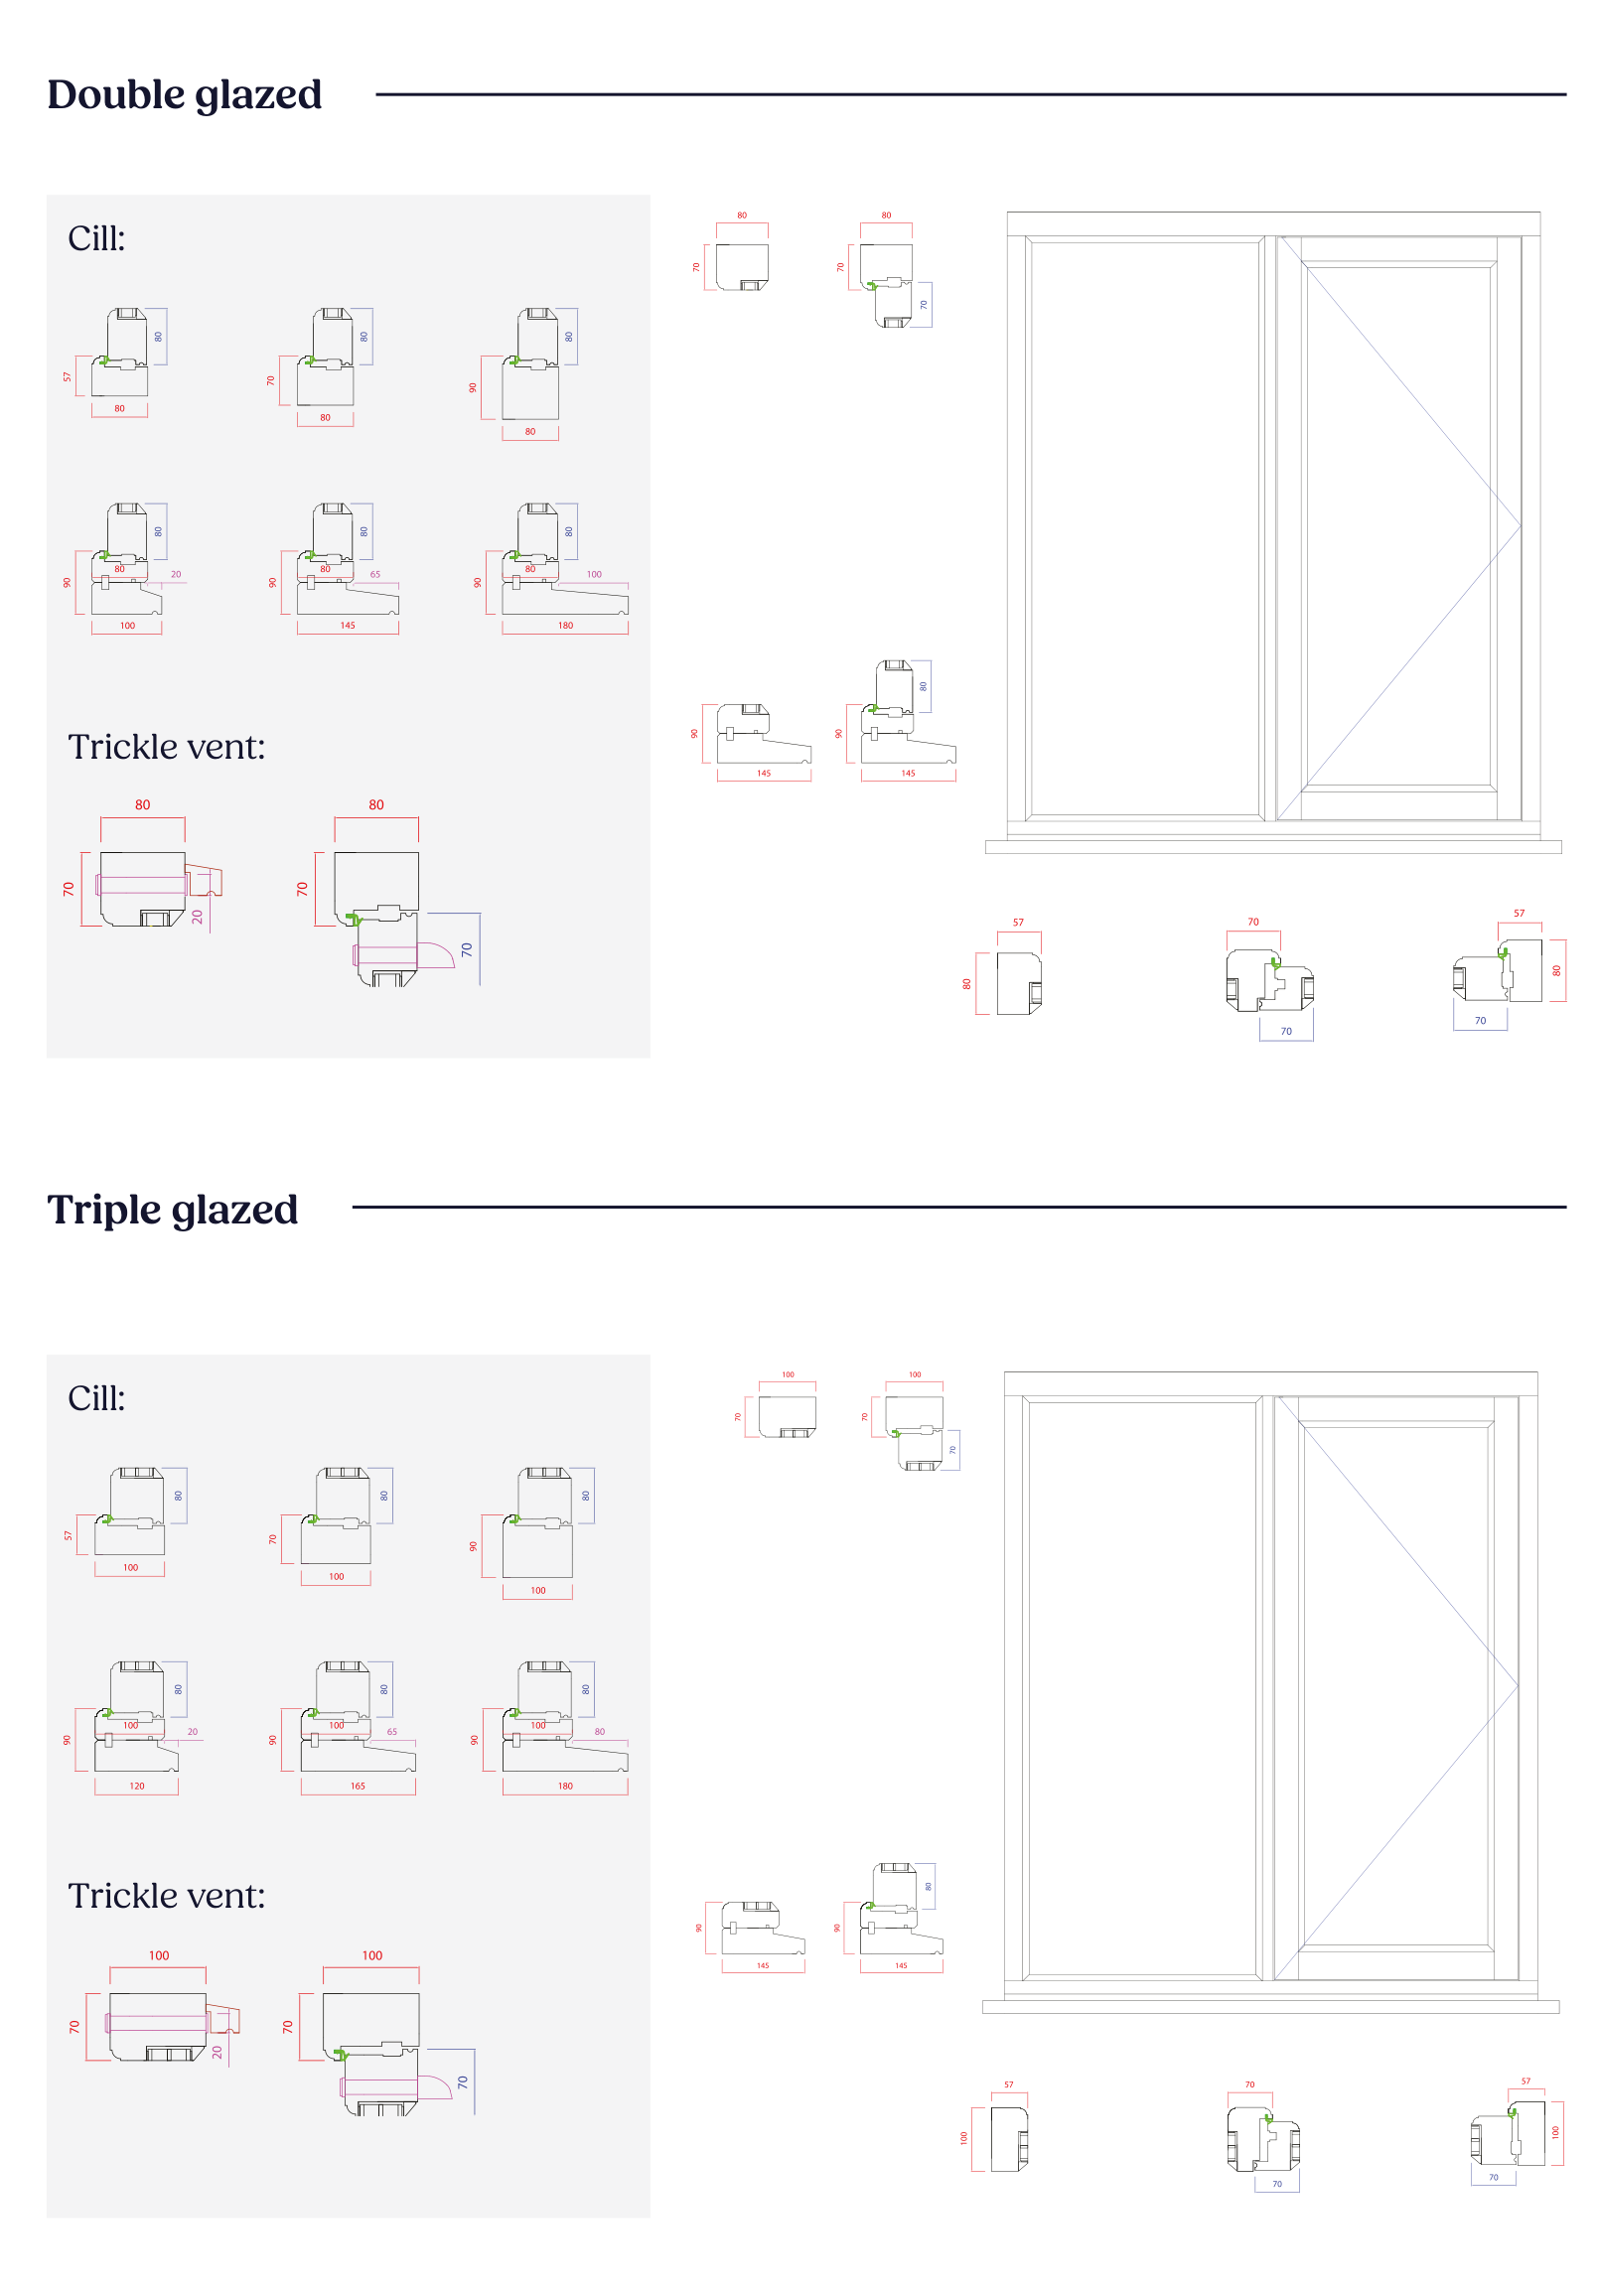
Open the drawings to inspect frame, glass and fixing details.
Flush casement · shootbolt
Double- and triple-glazed frame, sash and cill details. Final joinery and installation details may differ.
 Open full-size
Specification
At a glance.
- Window family
- Flush timber casement
- Hardware arrangement
- Friction hinge / shootbolt; final hardware to specification
aWindow installations
Timber windows, at home.
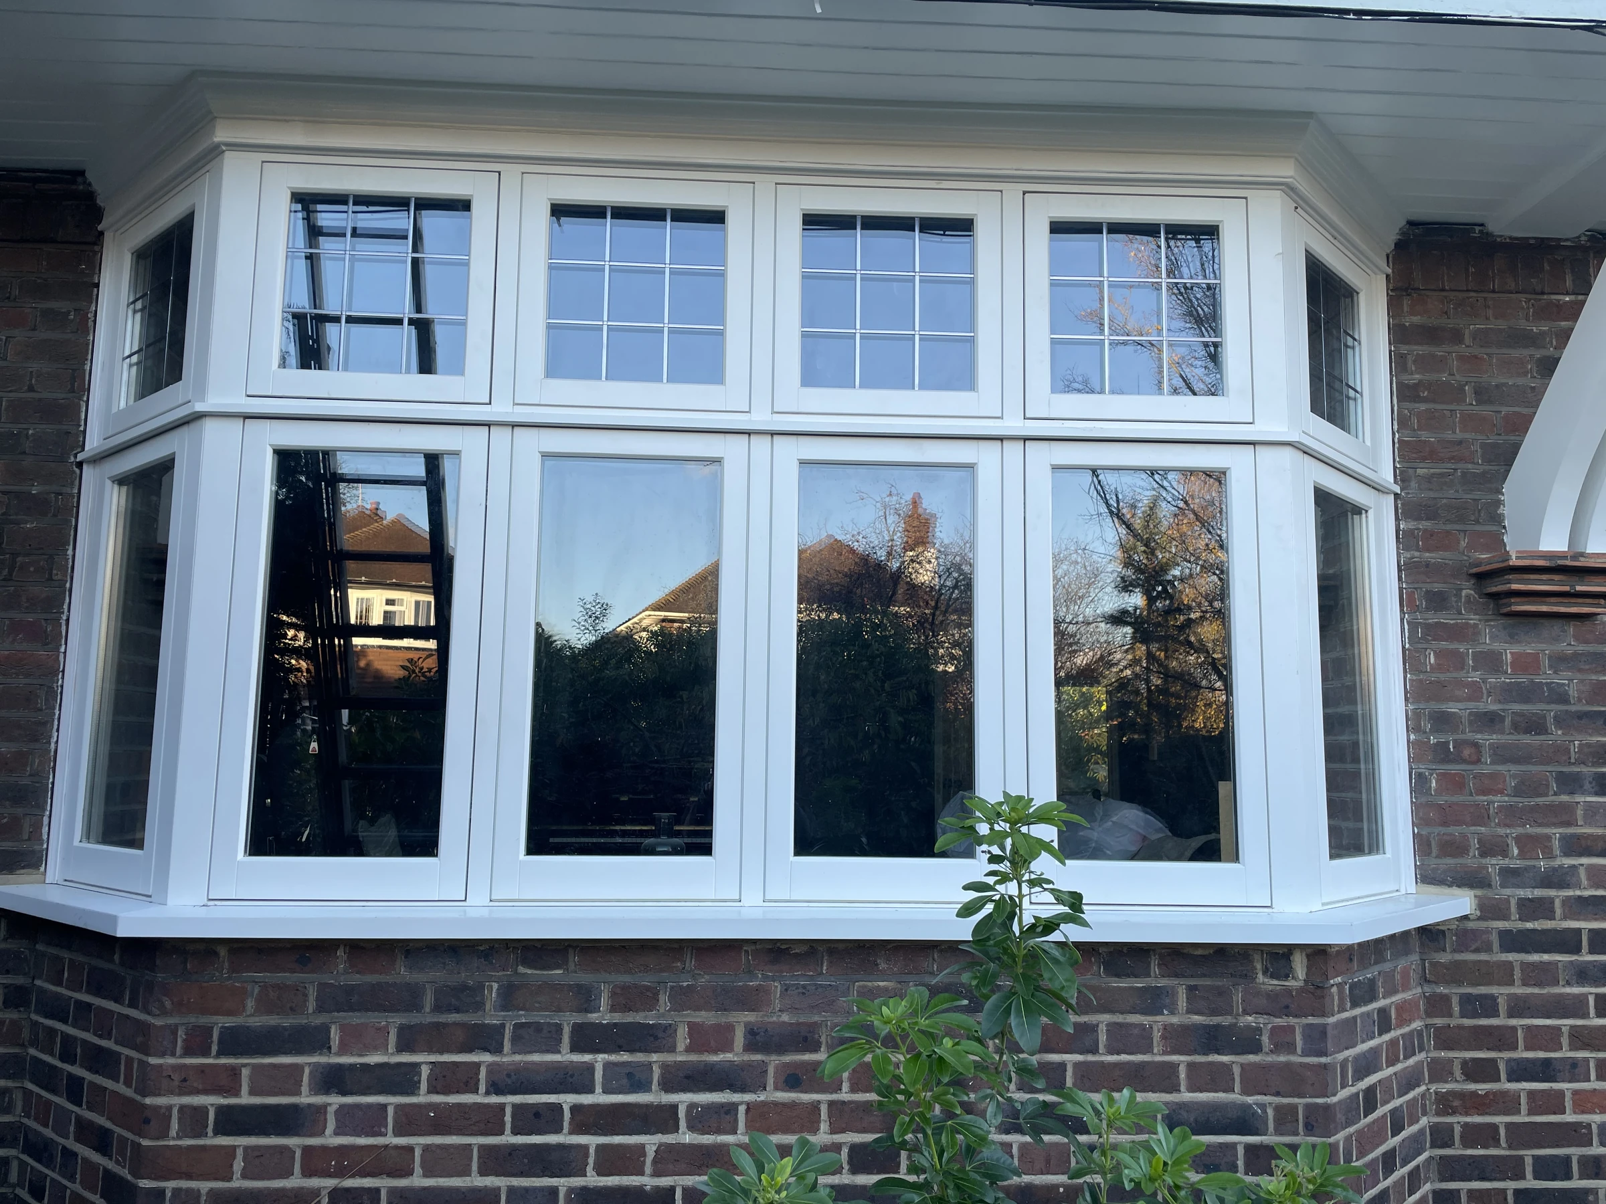
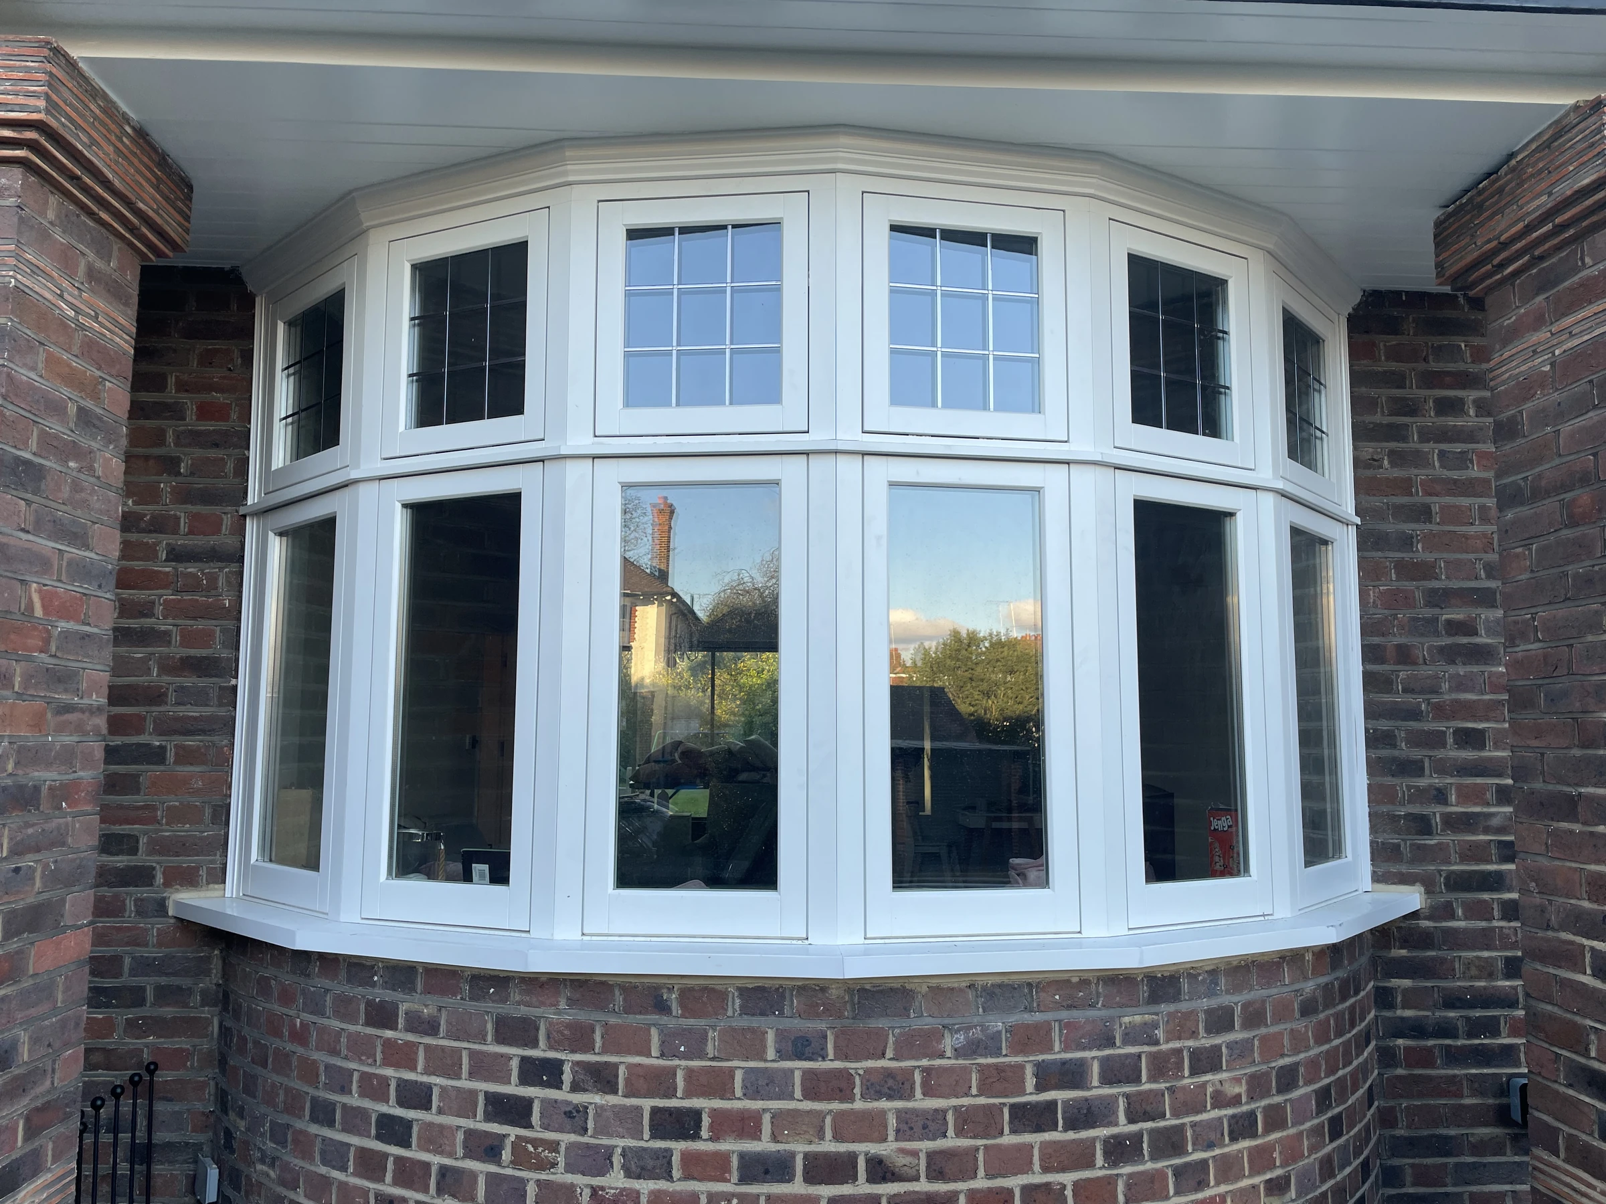
aWindow casement installations show the frame proportions, glazing patterns and relationship to the building.
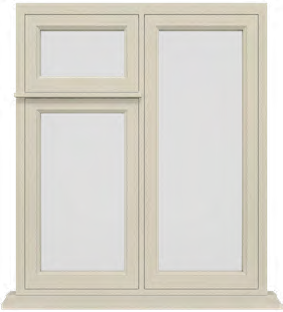
Timber flush casement · peg stay
A flush timber casement with traditional butt hinges and peg-stay detail.
Explore product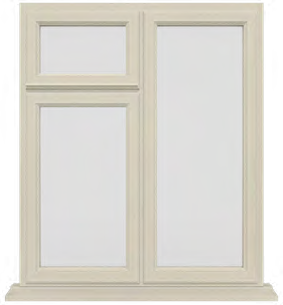
Timber stormproof casement · shootbolt
An overlapping timber casement profile with friction hinges and shootbolt locking.
Explore product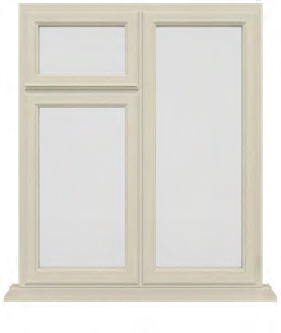
Timber stormproof casement · peg stay
A rebated timber casement with butt hinges and traditional peg-stay operation.
Explore productYour project
Plan the flush casement layout.
Share photographs of the existing windows and mark the opening lights on a sketch. Include the glazing-bar pattern you want to retain; we will review the flush proportions and furniture at survey.
Discuss Timber flush casement · shootbolt