



















Glass Architectural glass
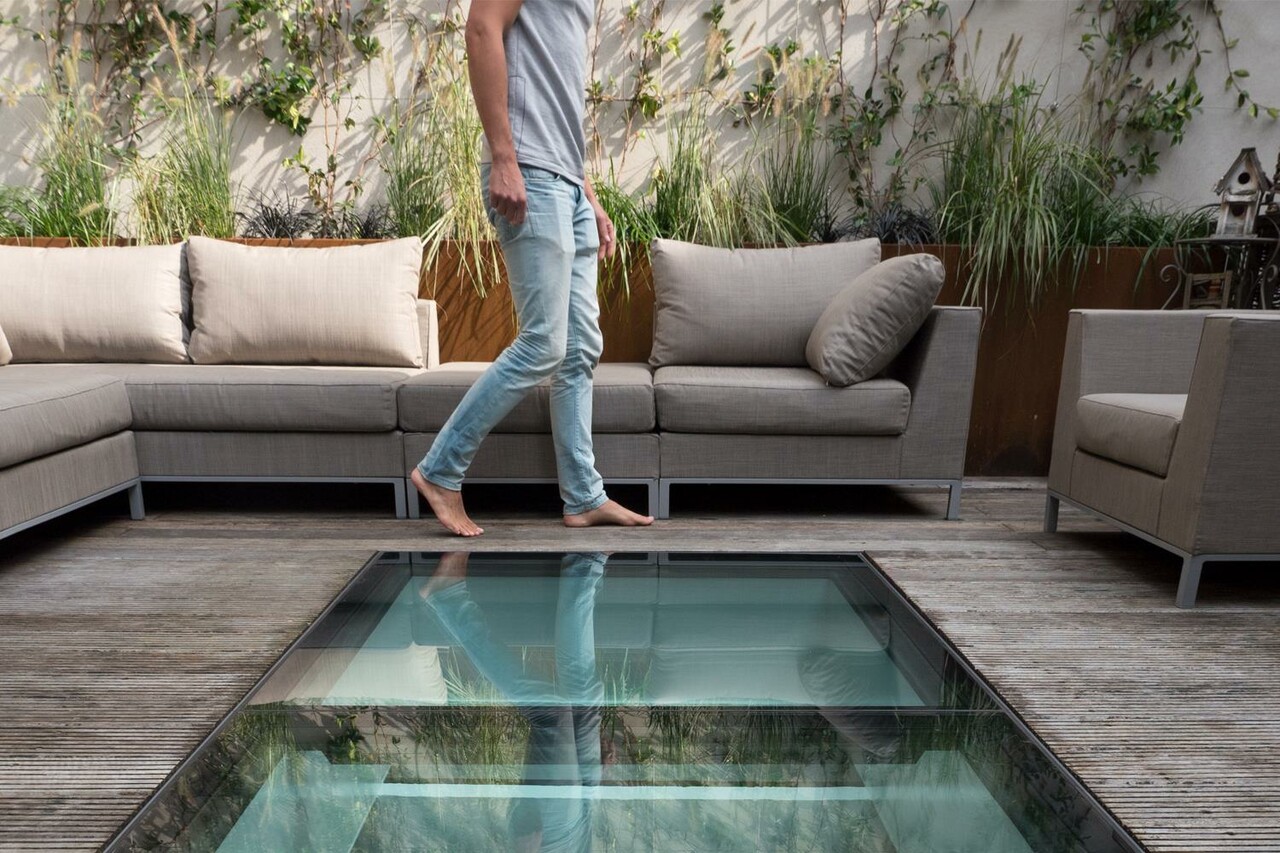
Walk-on glass floors
Structural floor glazing that lets daylight pass between levels.
- Daylight between levels
- Structural glass application
- Project-specific span and support
Product details
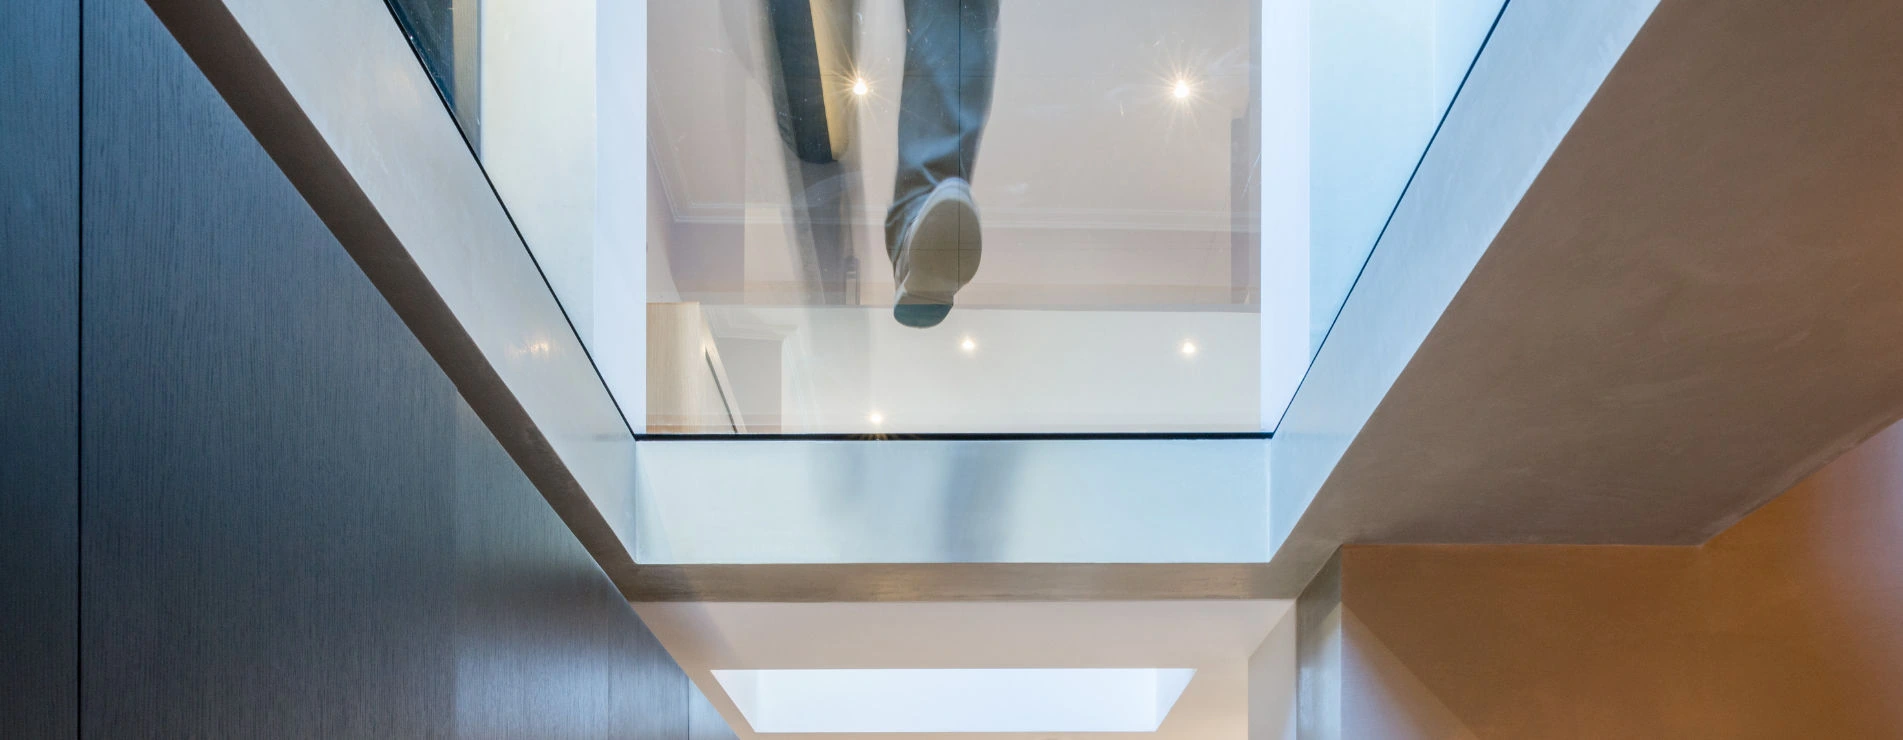
Let daylight pass between levels.
 View full size
A walk-on glass panel can bring light to a lower level while forming part of a floor or landing. It is a structural application, with the panel, supports and surrounding construction designed together.
Span, loading, use and surface treatment affect the glass build-up and detail. Privacy and the view through the floor can also be considered as part of the design.
Specification
At a glance.
- Structural glass
- Build-up and support subject to project design
- Dimensions and loading
- Established before the glass is ordered
Glass balustrades
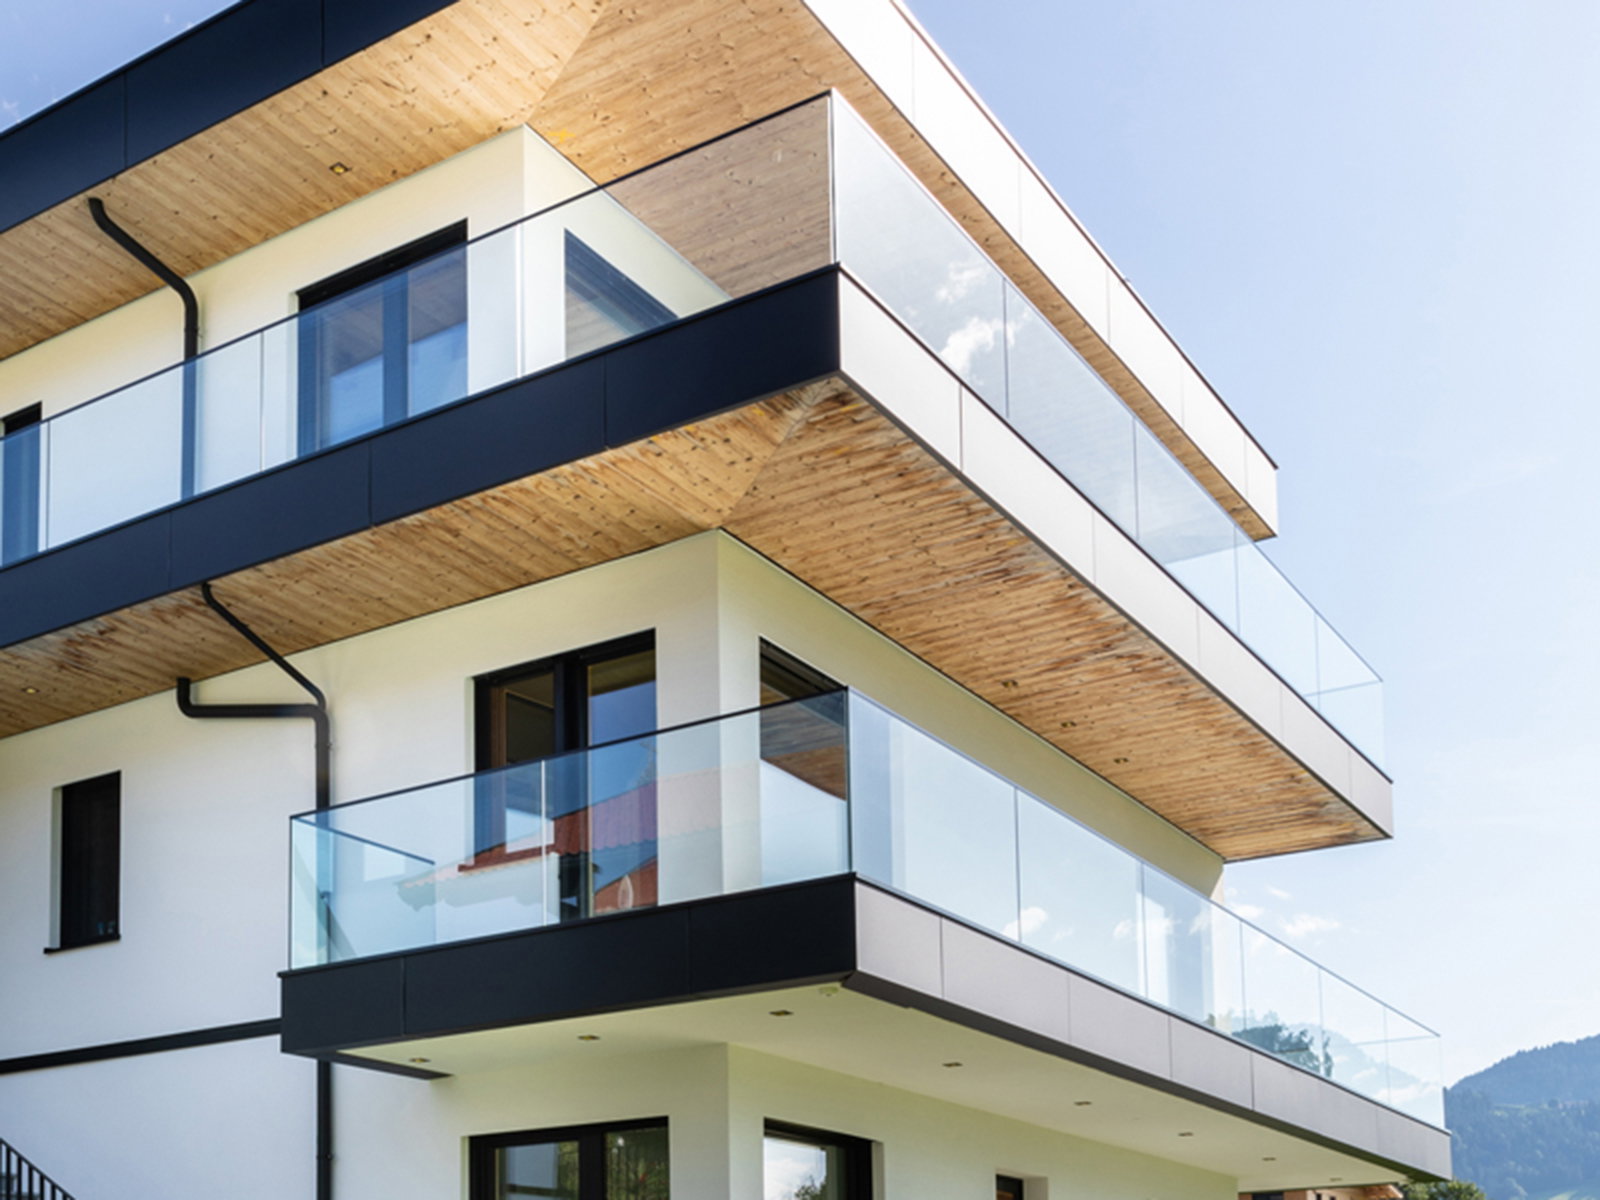
Glazed barriers for stairs, landings, balconies and other carefully designed edges.
Explore product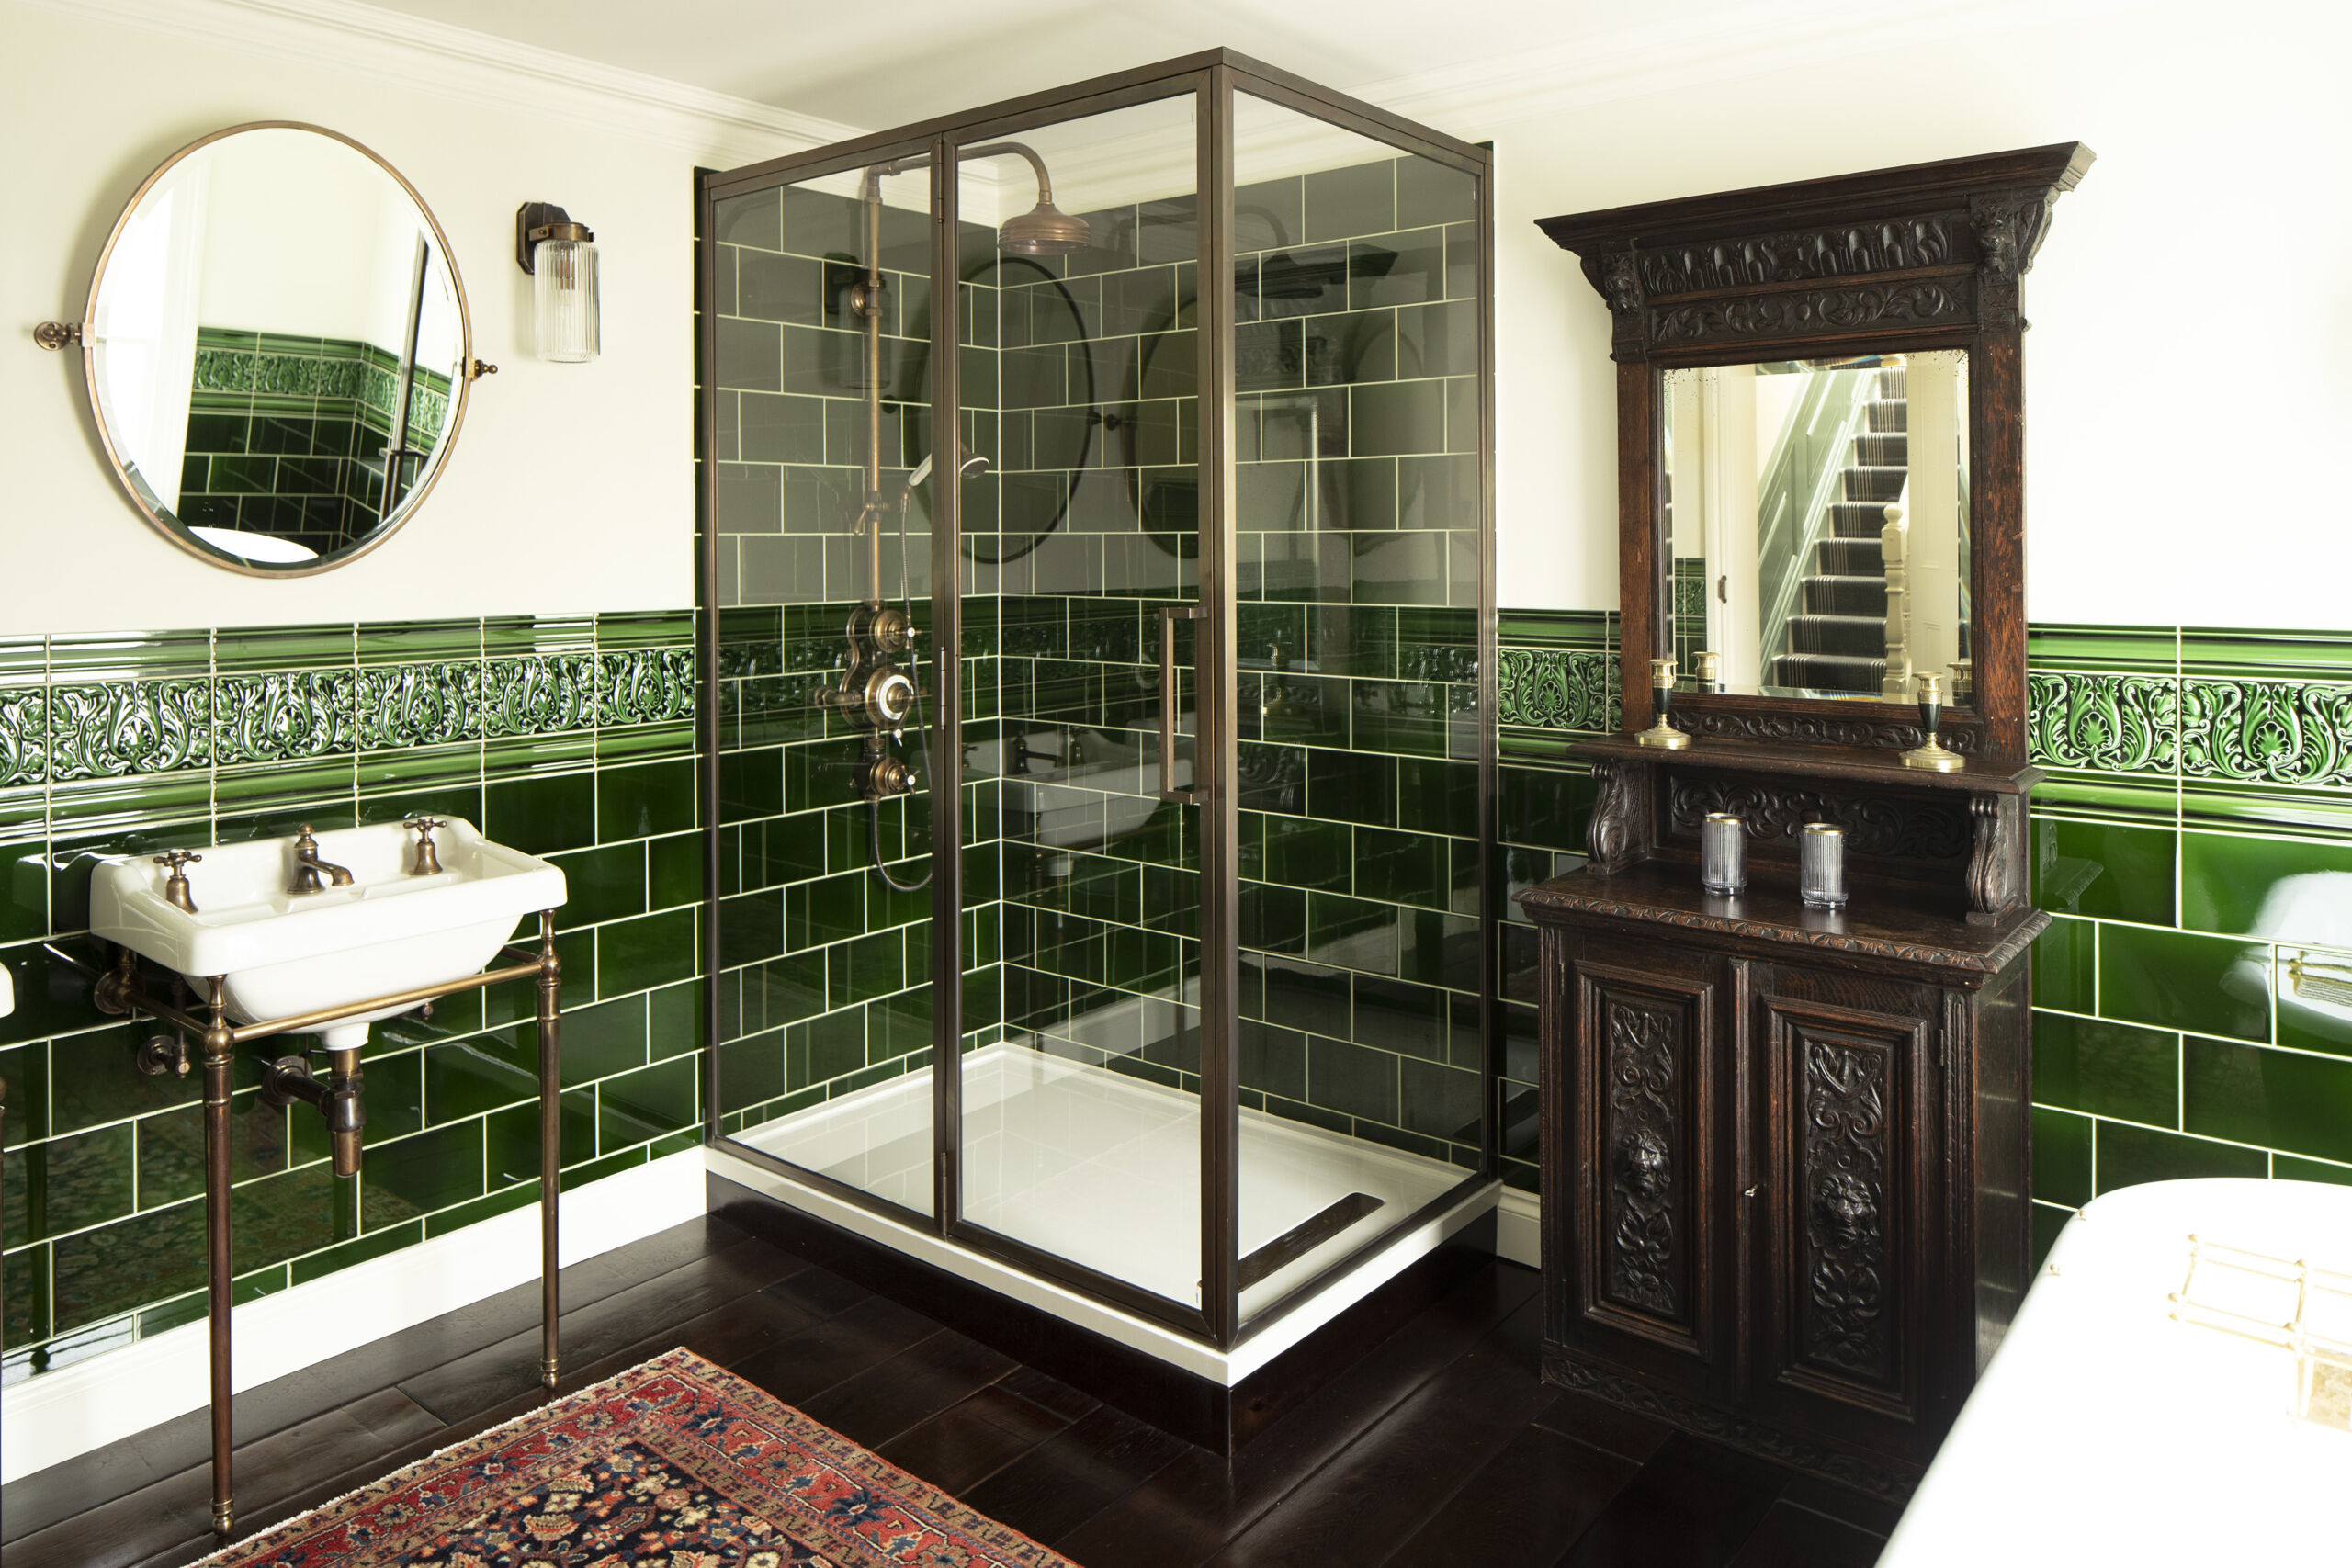
Shower screens & enclosures
Bathroom glass screens and enclosures shaped around the shower area.
Explore product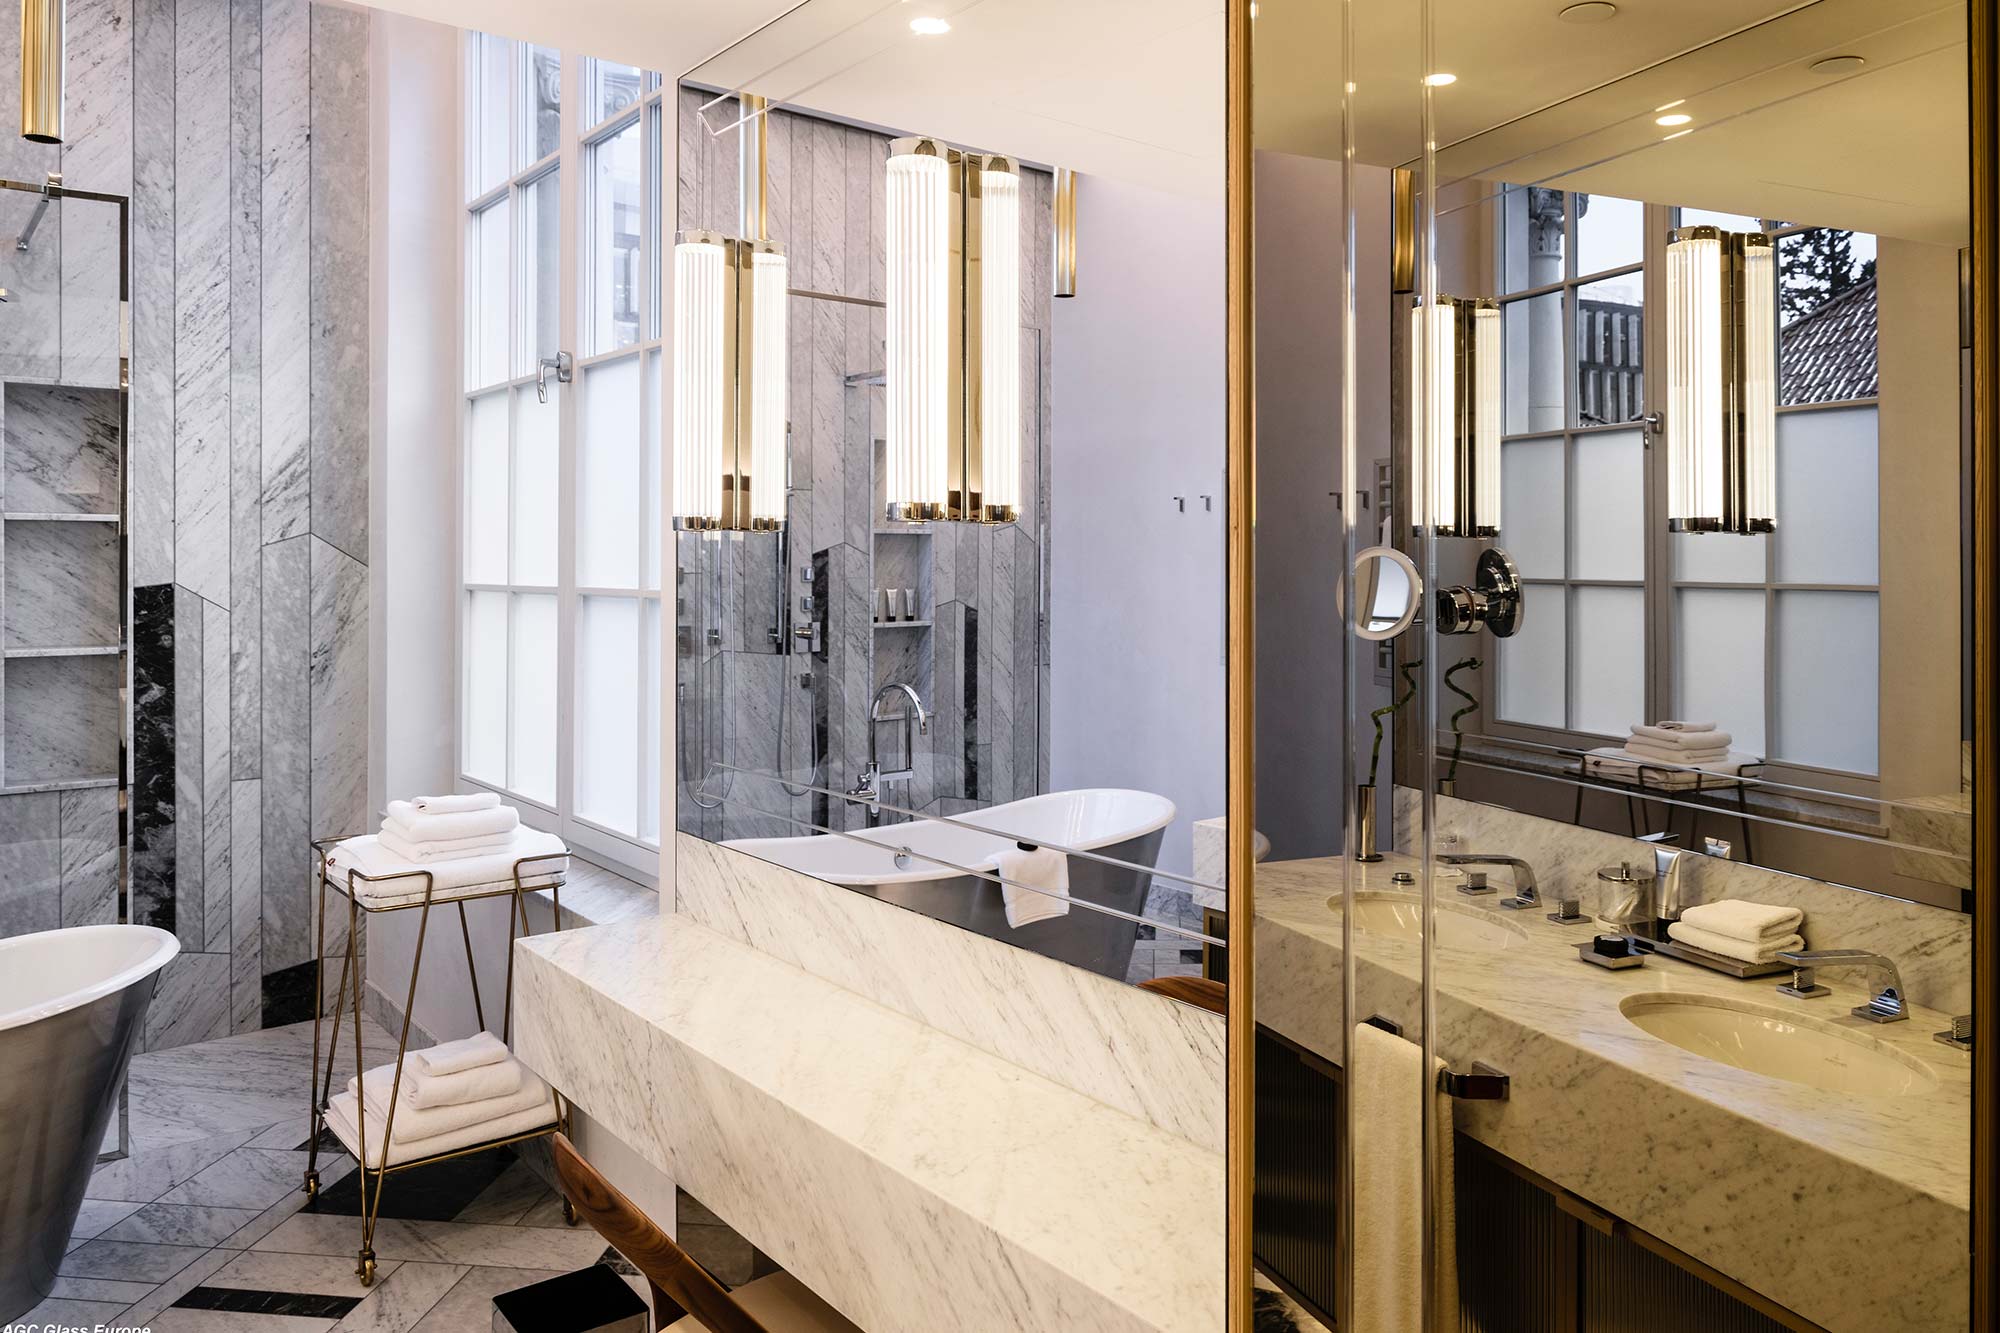
Made-to-measure mirrors
Mirrors considered around the shape, proportions and finish of an interior.
Explore productYour project
Set out the floor opening.
Send drawings showing the opening, spans, floor levels and supports. Explain how the space will be used and whether you want a clear or obscured view through the floor.
Discuss Walk-on glass floors