







COR 70 Industrial
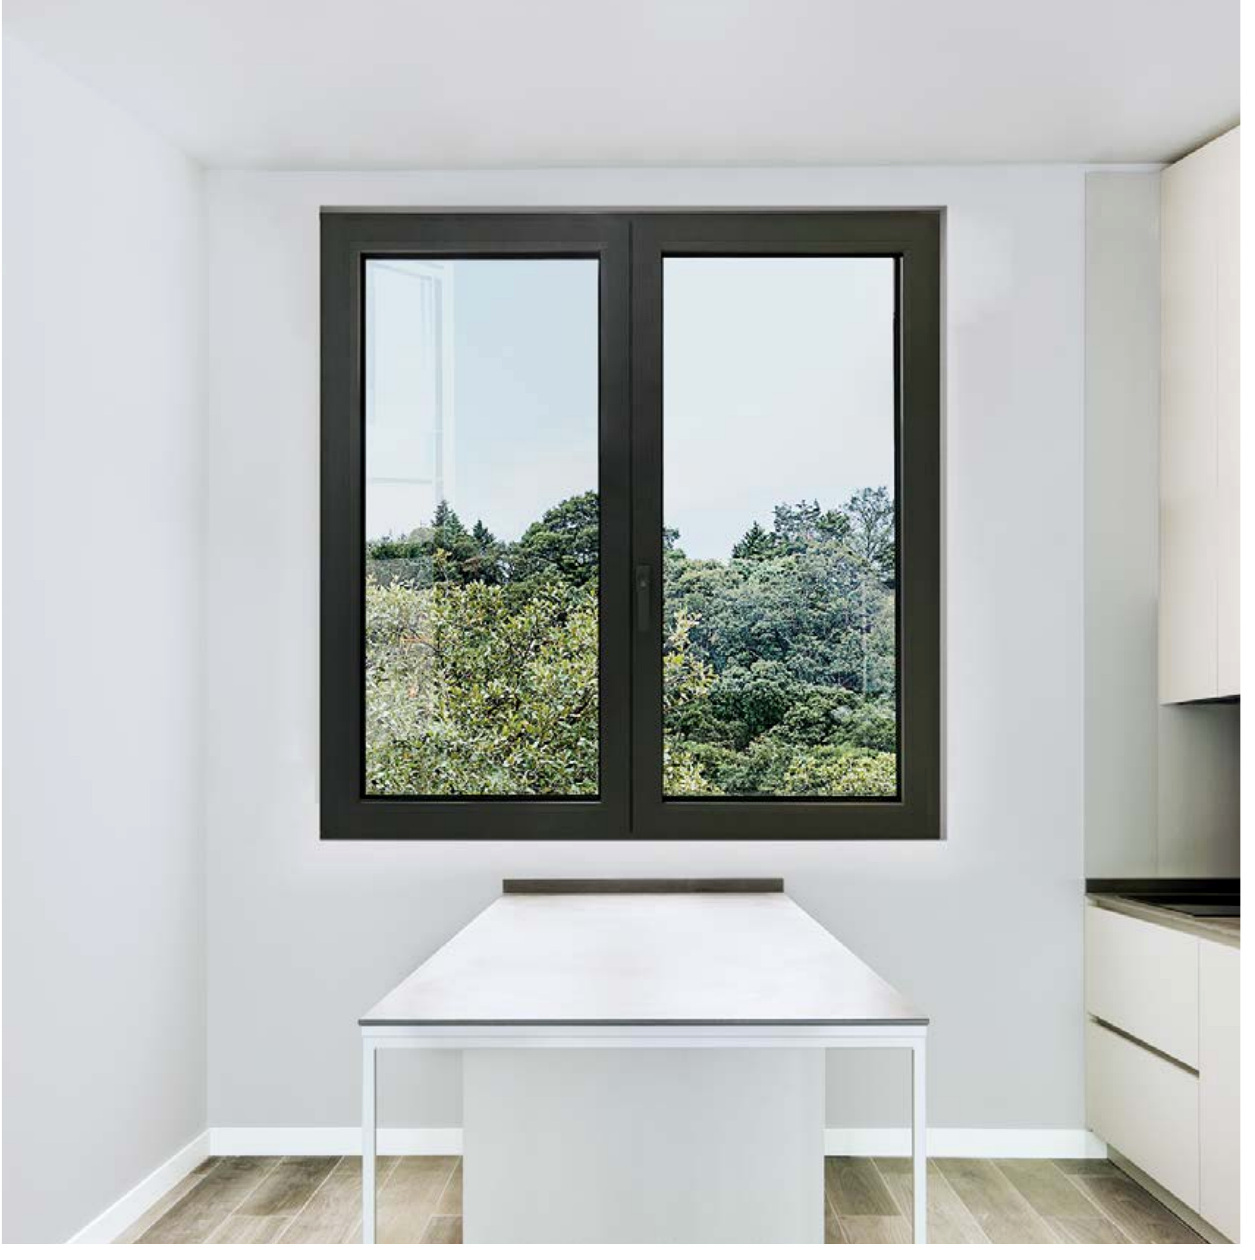
A versatile 70 mm aluminium platform for fixed lights and a wide choice of opening windows.
Explore product

Windows
View all windows




Doors
View all doors



Glass
View all glass


The aWindow catalogue
Timber, aluminium, steel and uPVC windows, from traditional sash proportions to contemporary frames and heritage-style glazing.
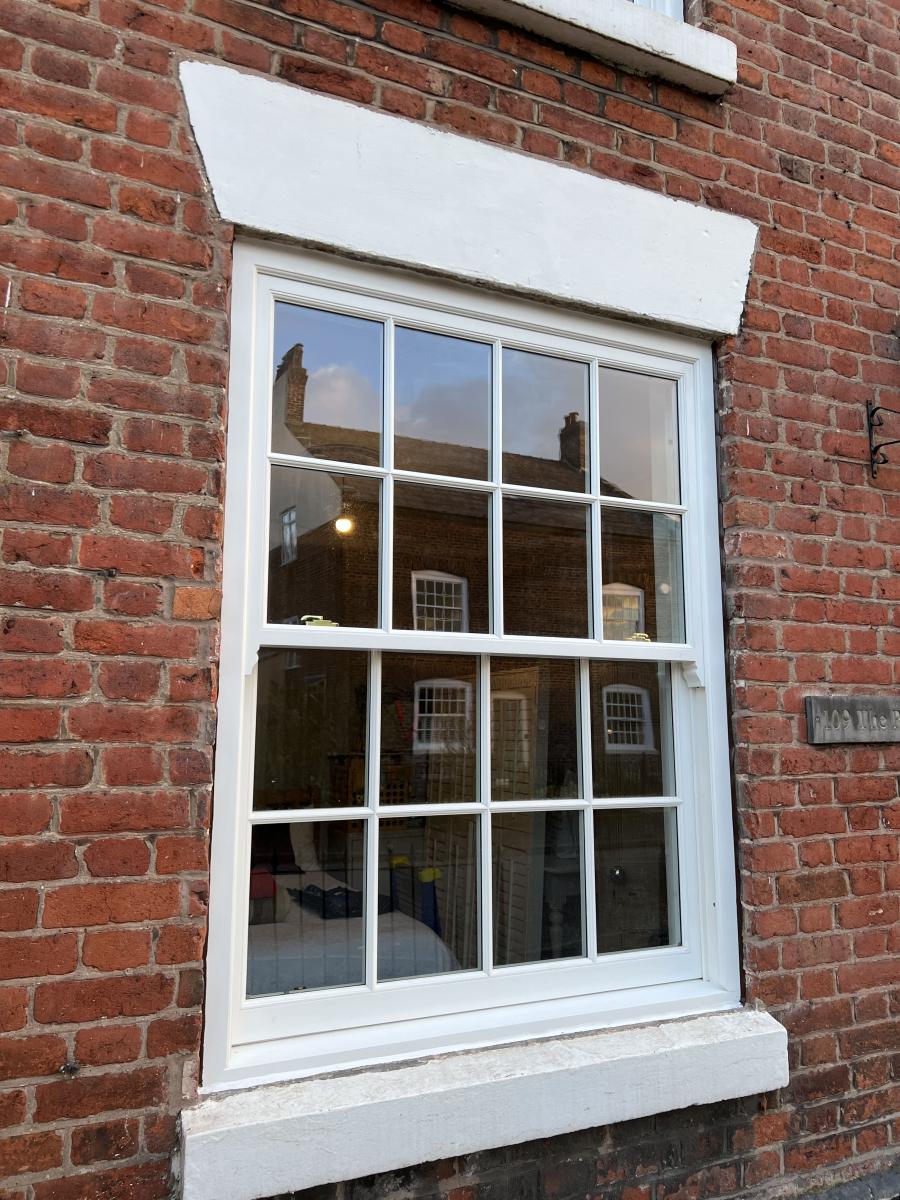
18 products
Explore steel doors, windows and screens with a heritage appearance. Each product page explains which system we offer or how we specify it for your opening.
A versatile 70 mm aluminium platform for fixed lights and a wide choice of opening windows.
Explore product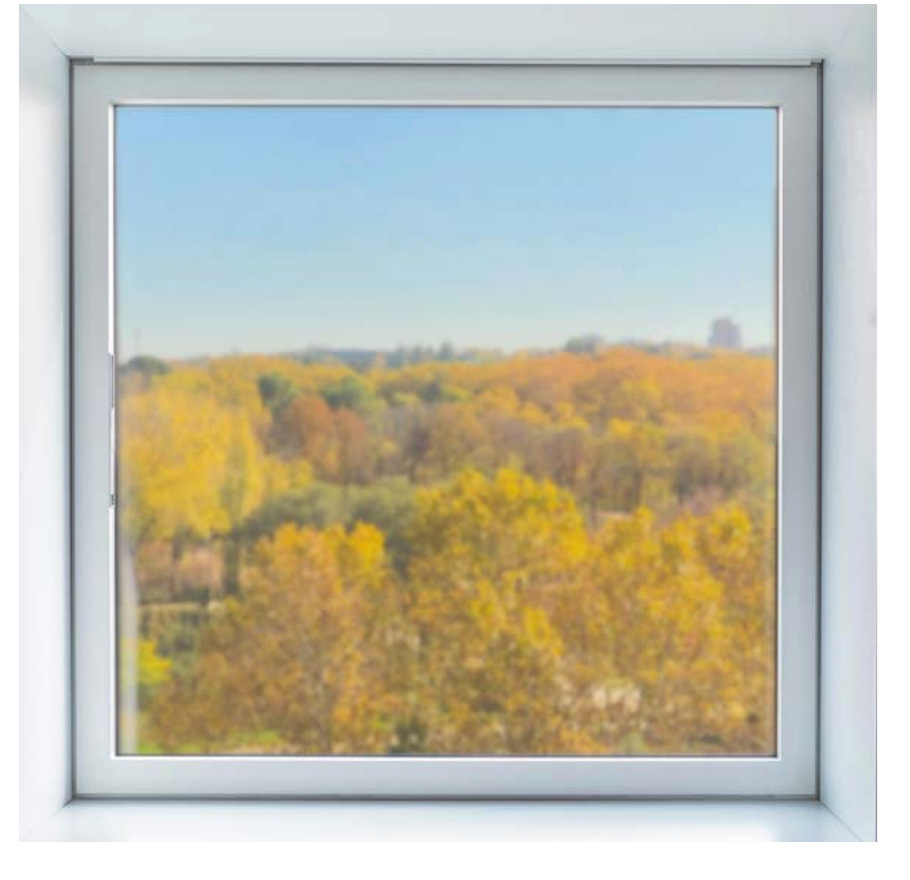
A concealed opening sash for consistent exterior sightlines in an 80 mm window platform.
Explore product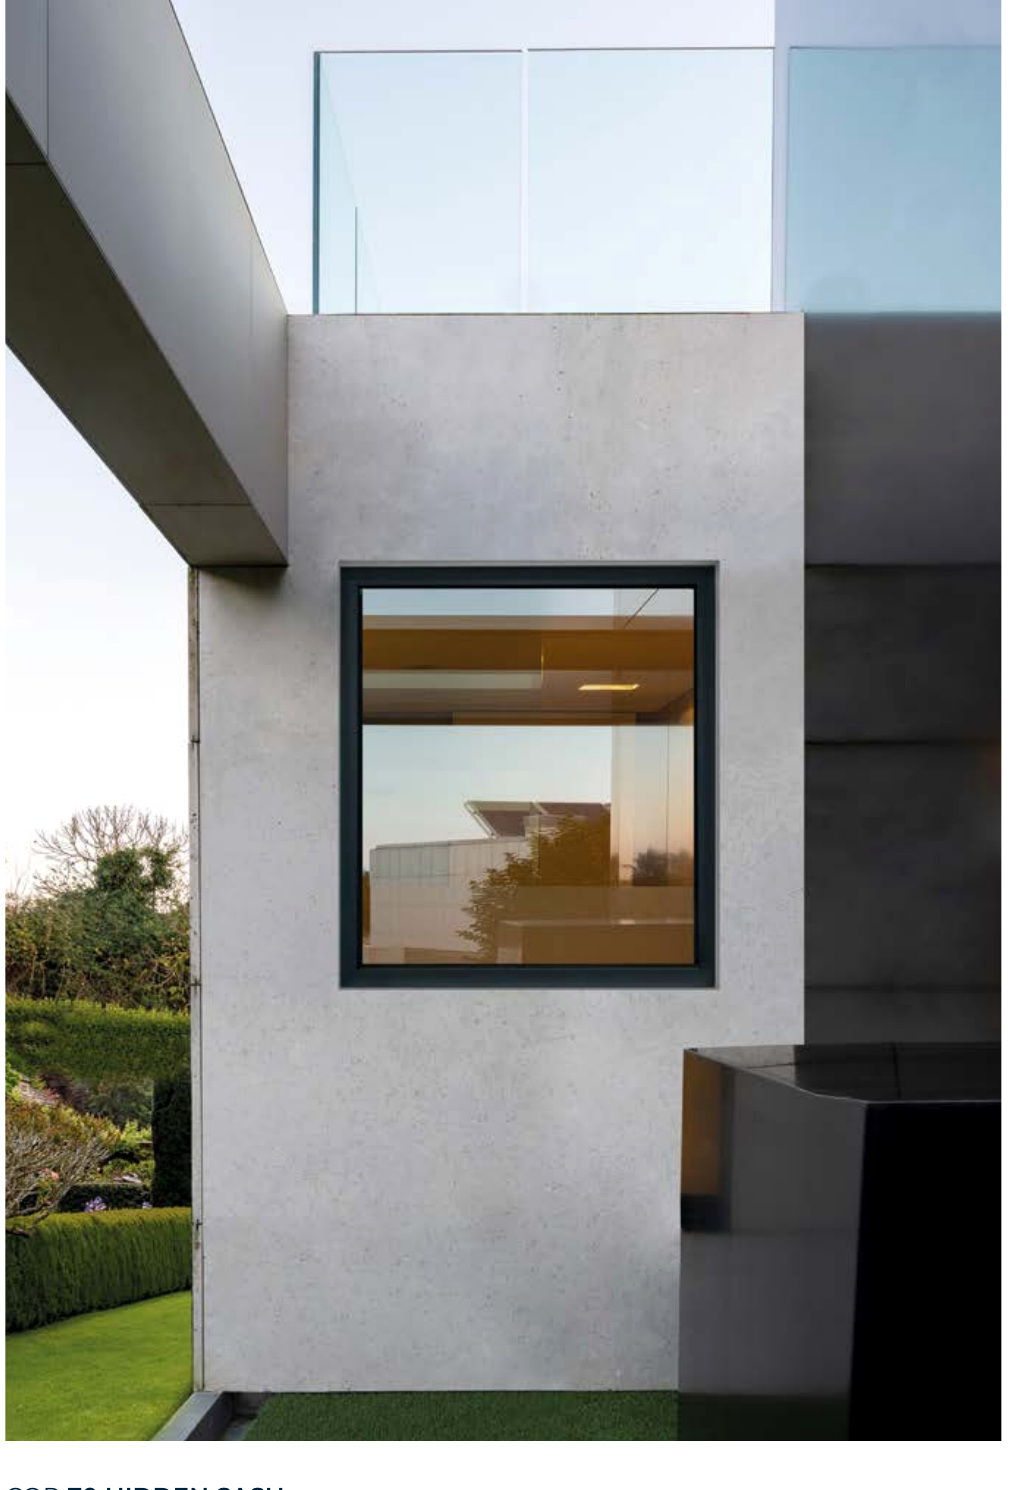
A 70 mm concealed-sash window with hidden and half-hidden visual options.
Explore product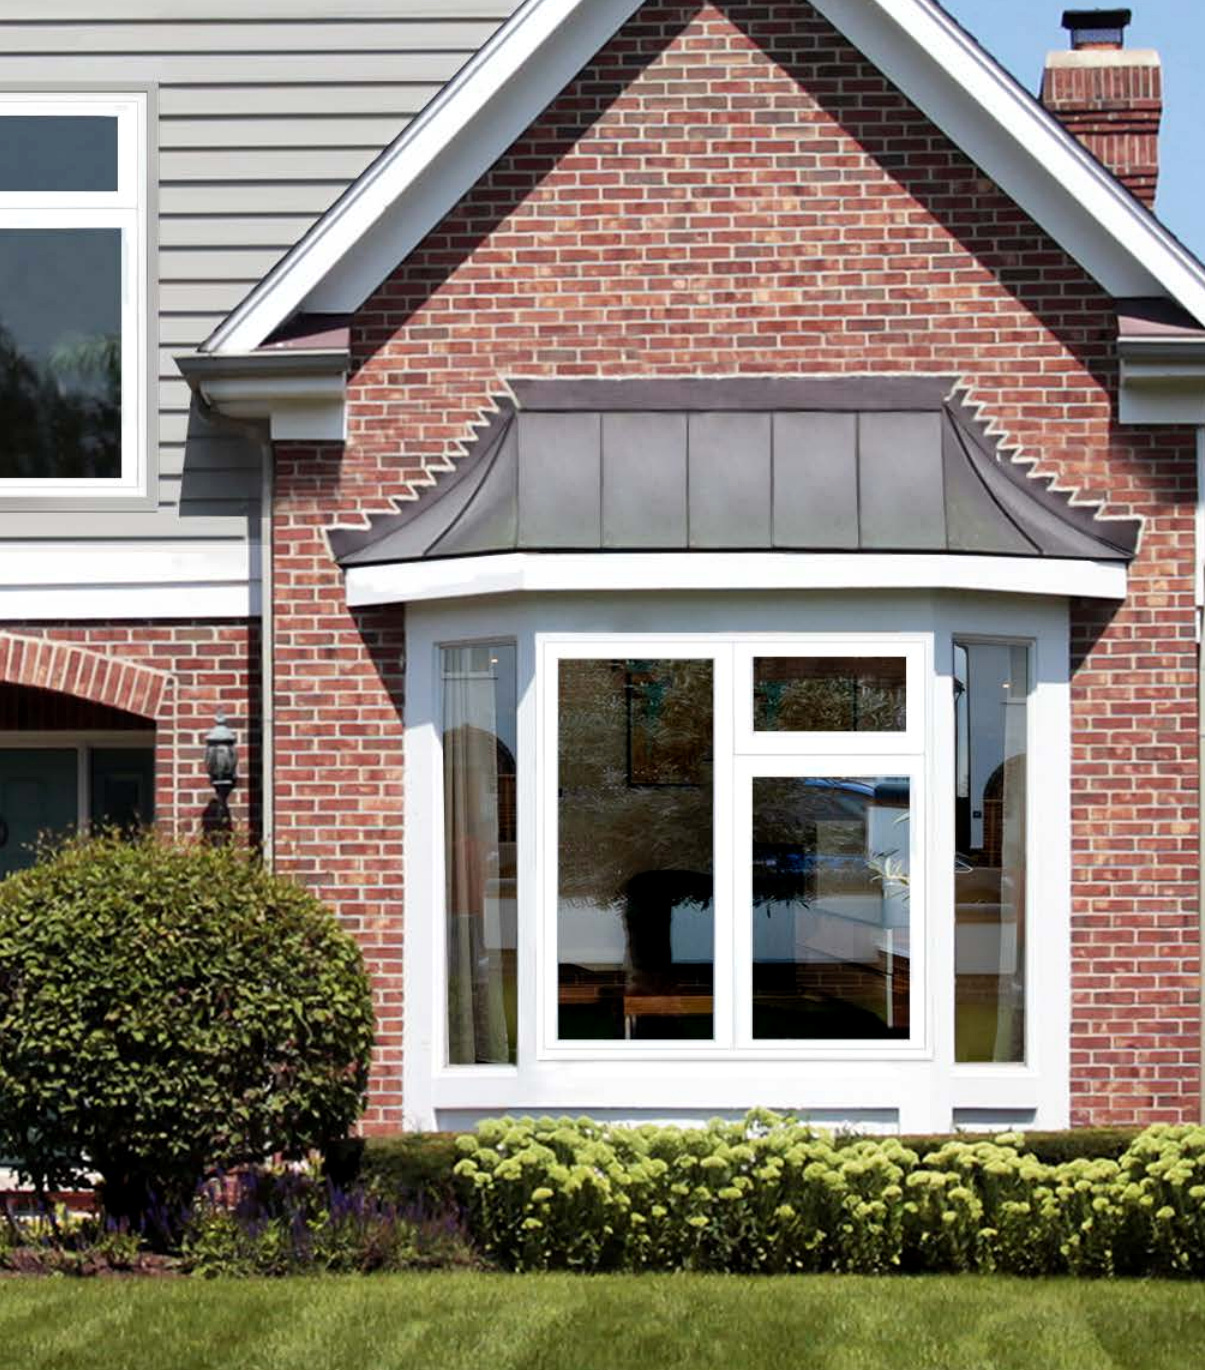
Outward-opening aluminium casements designed around familiar UK window arrangements.
Explore product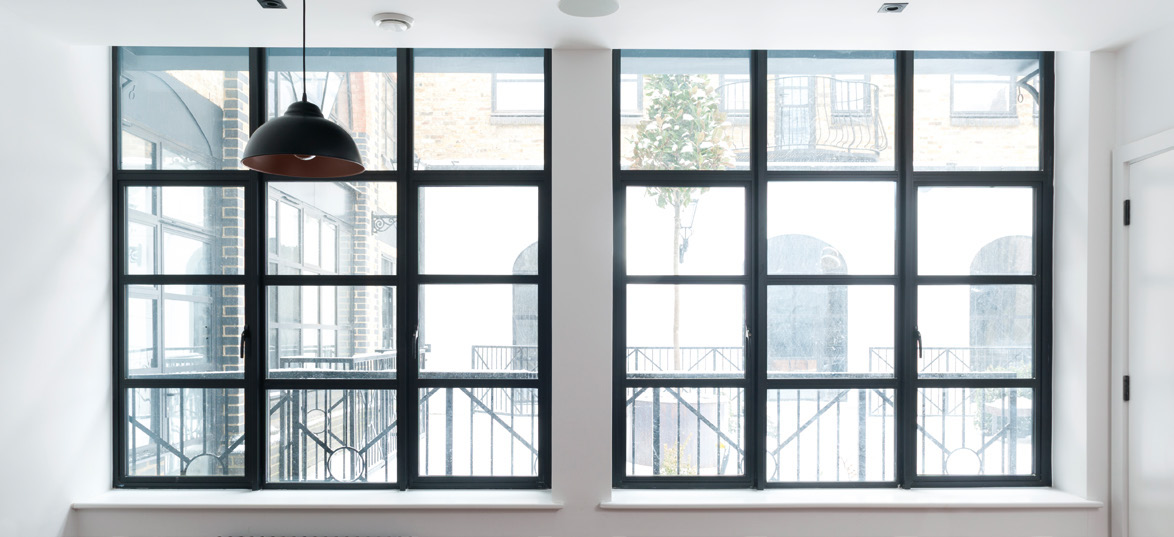
Heritage aluminium windows with traditional proportions and outward-opening casements.
Explore product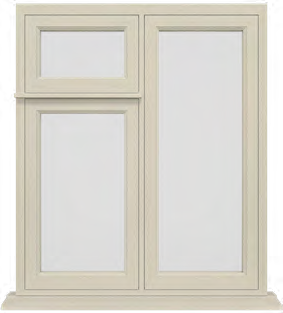
Flush timber casements with friction hinges and a shootbolt locking arrangement.
Explore product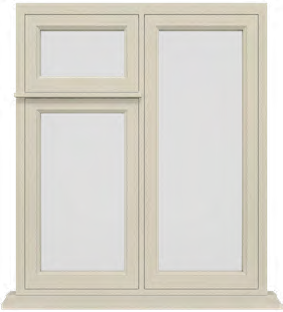
A flush timber casement with traditional butt hinges and peg-stay detail.
Explore product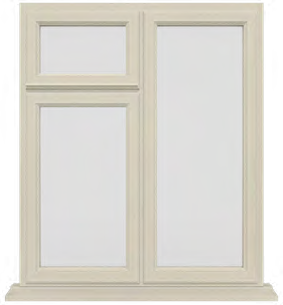
An overlapping timber casement profile with friction hinges and shootbolt locking.
Explore product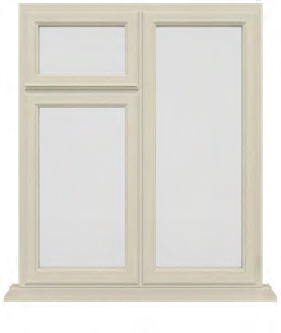
A rebated timber casement with butt hinges and traditional peg-stay operation.
Explore productVertically sliding timber sashes supported by a spiral-balance mechanism.
Explore productA traditional sliding sash using cords, pulleys and concealed counterweights.
Explore product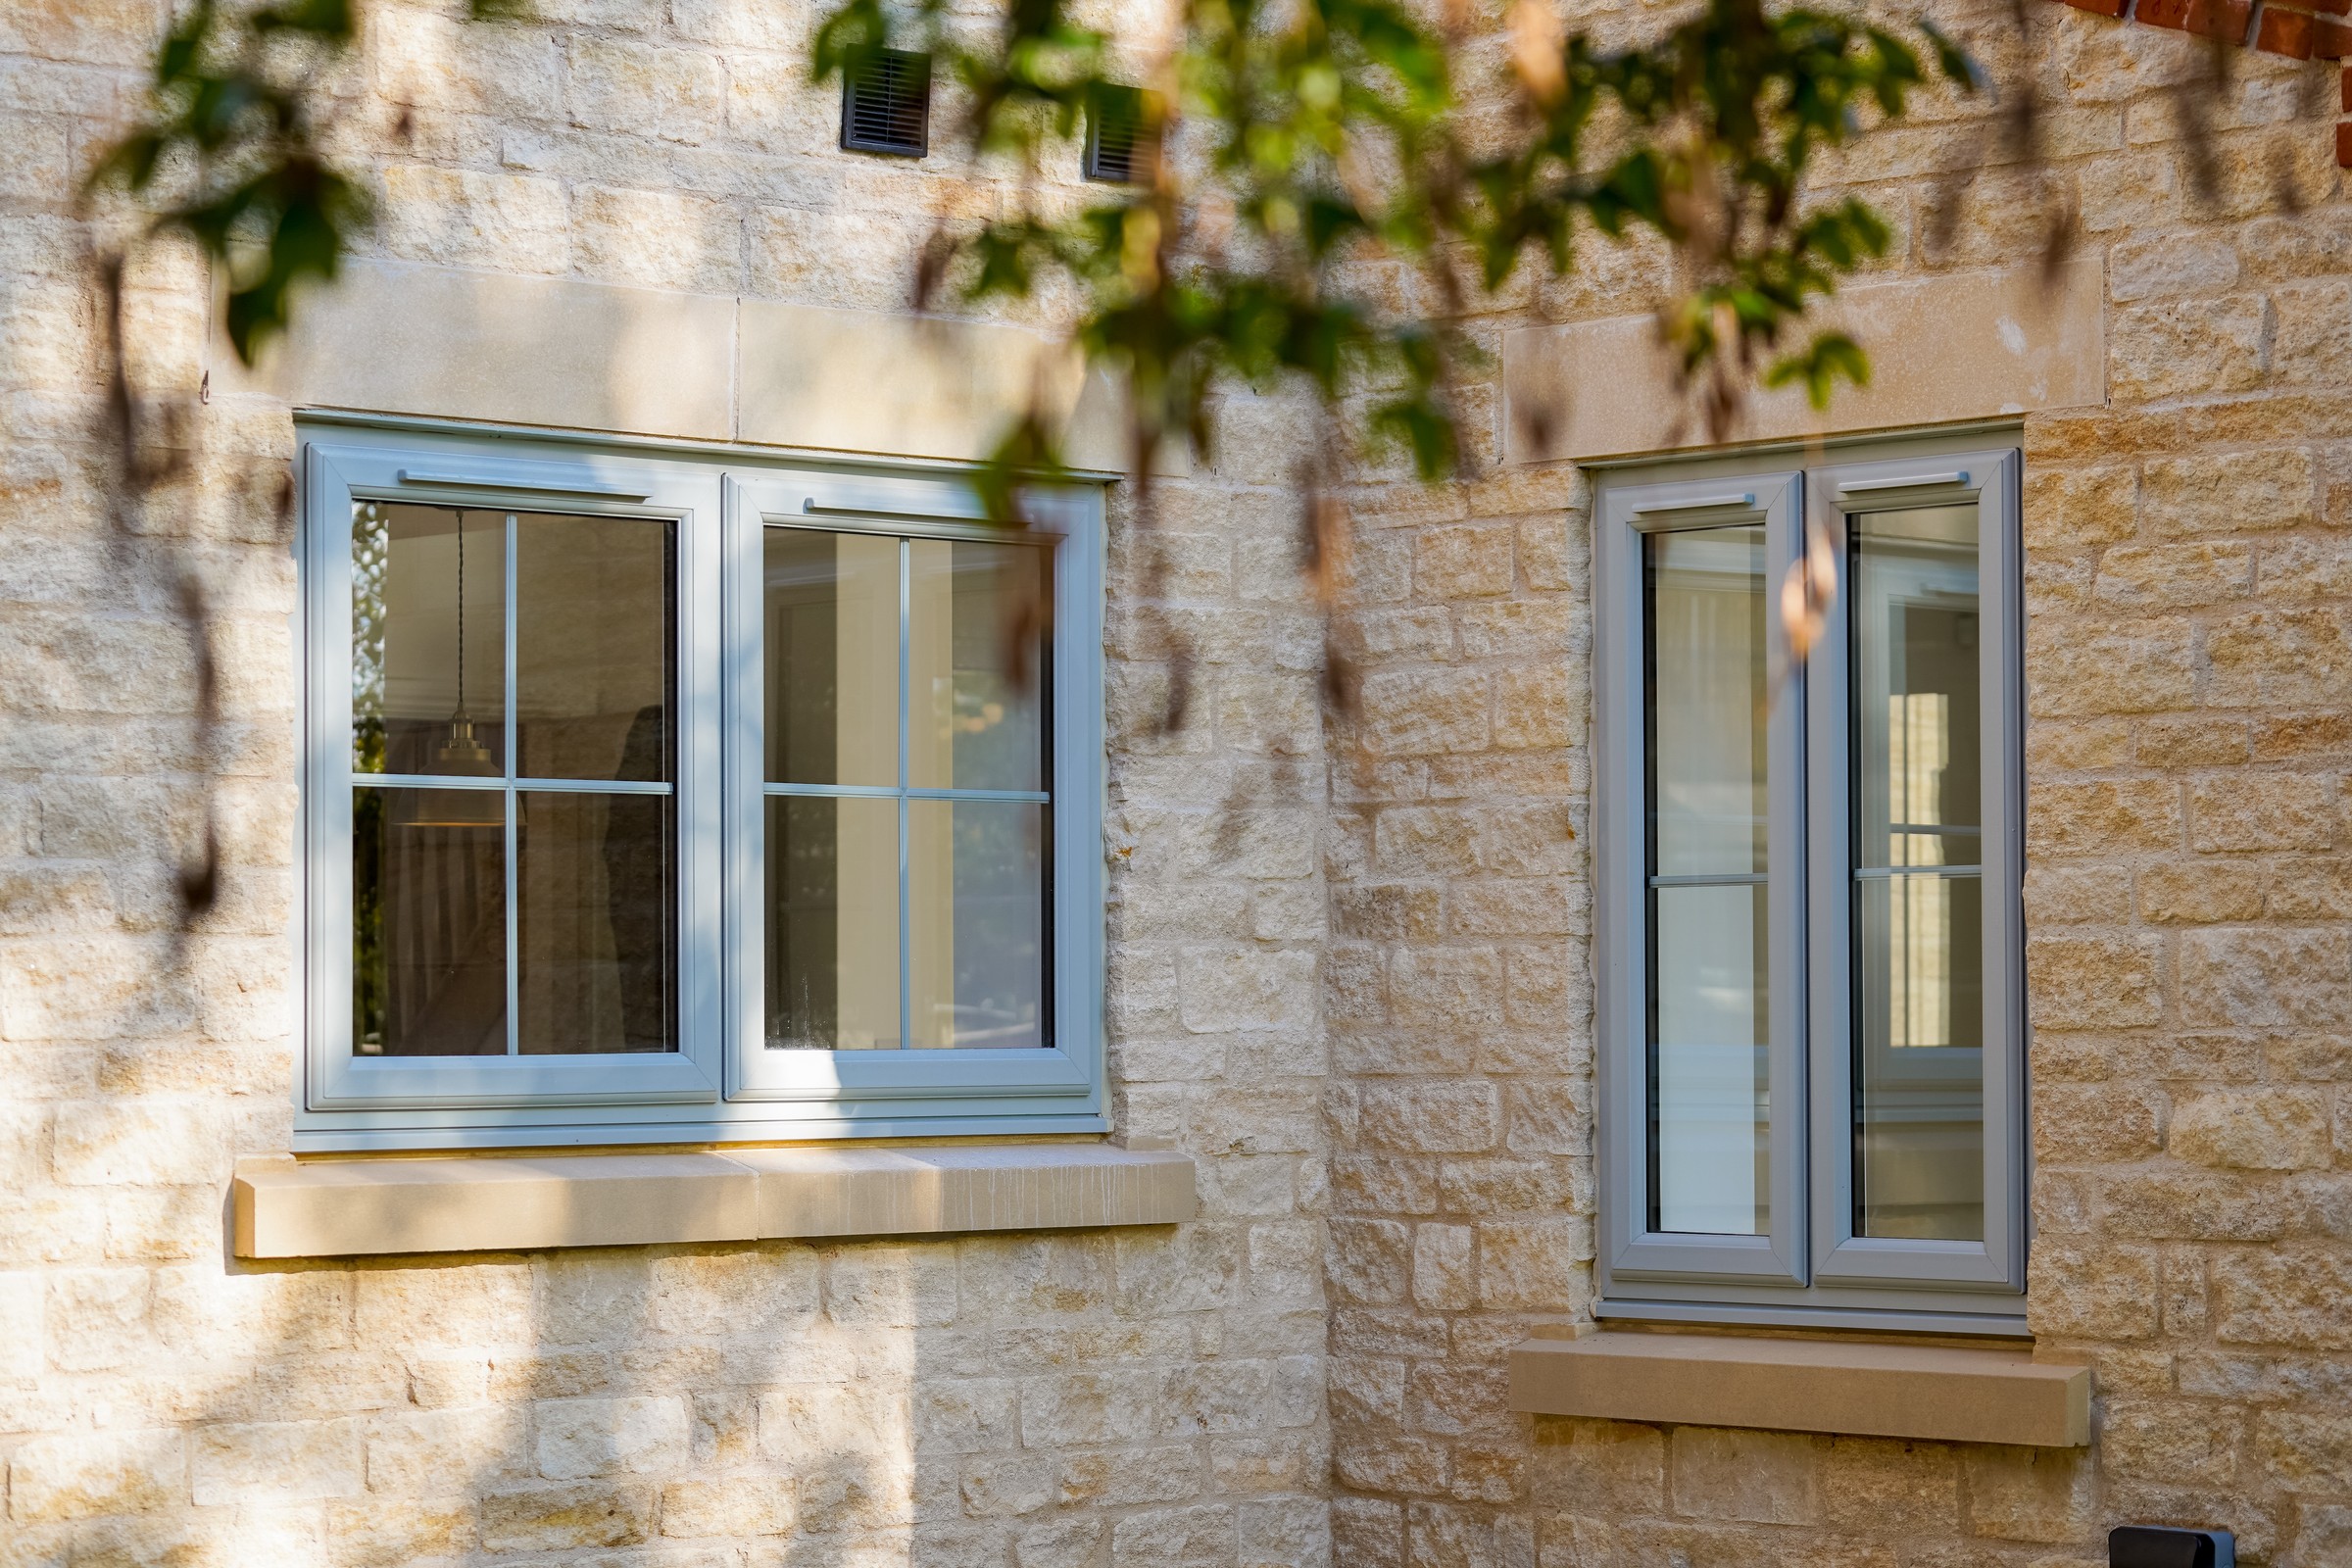
A broad uPVC casement range for opening and fixed windows across the home.
Explore product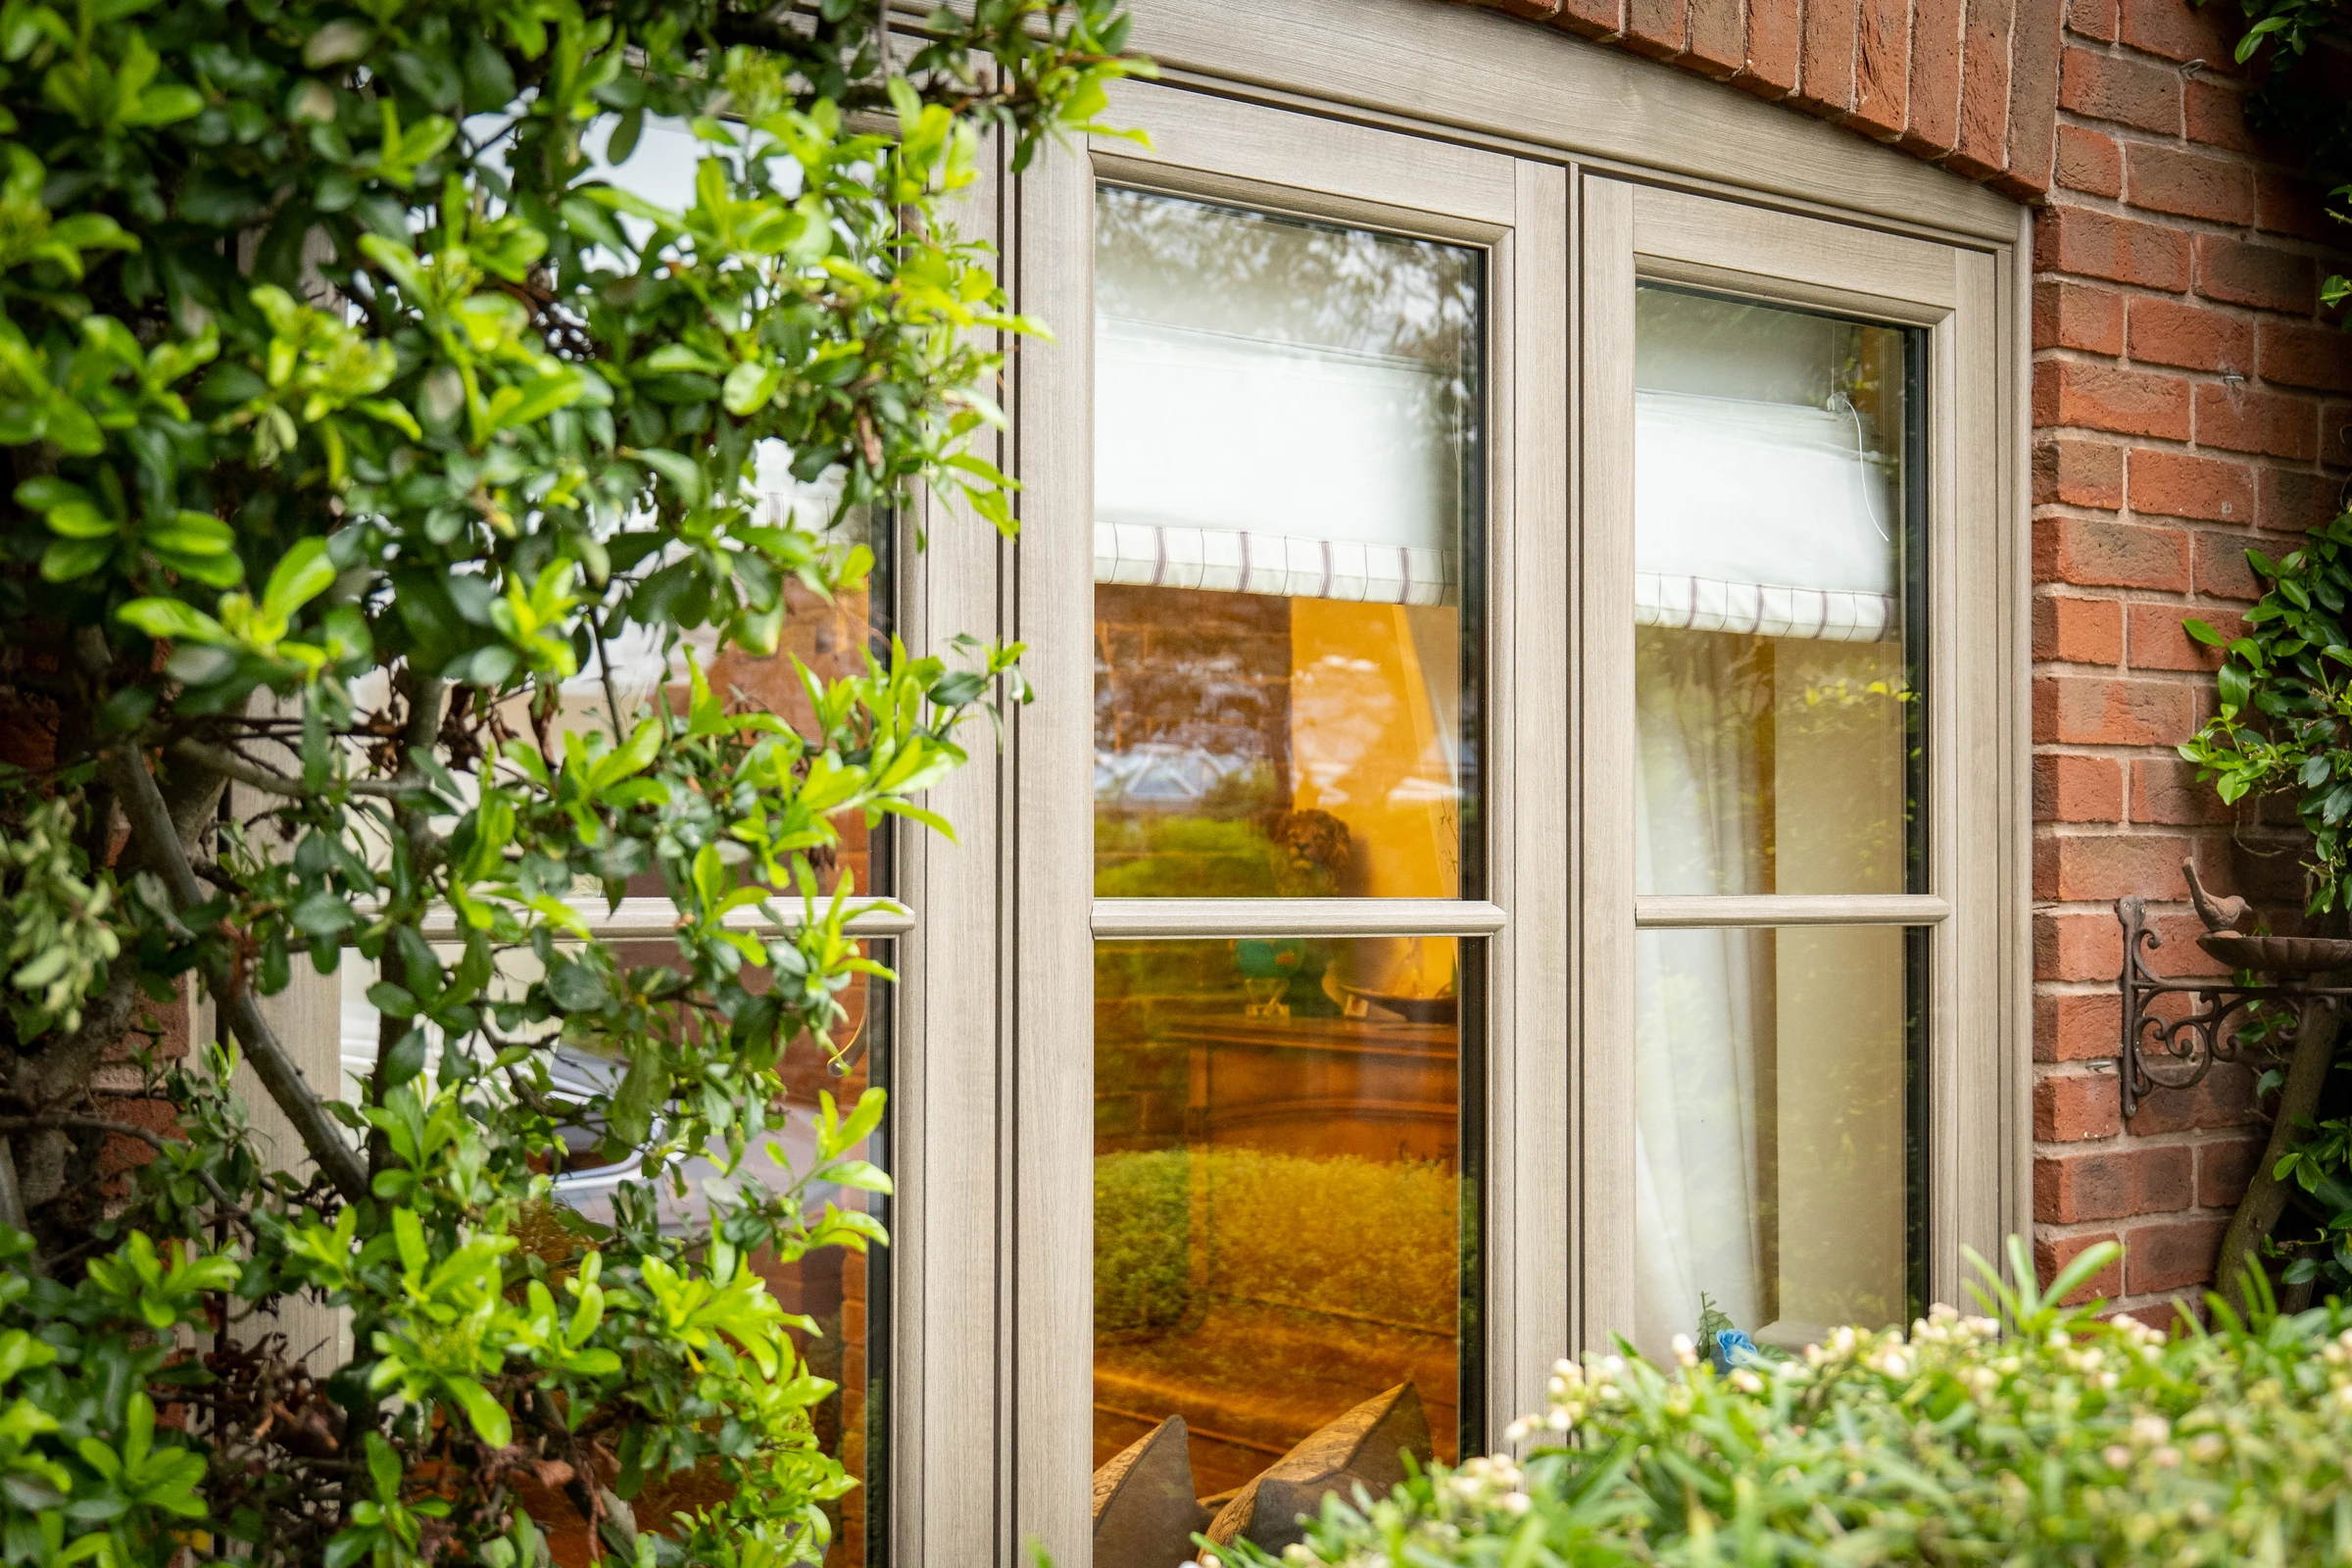
Hinged uPVC casements whose sash sits flush with the outer frame when closed.
Explore product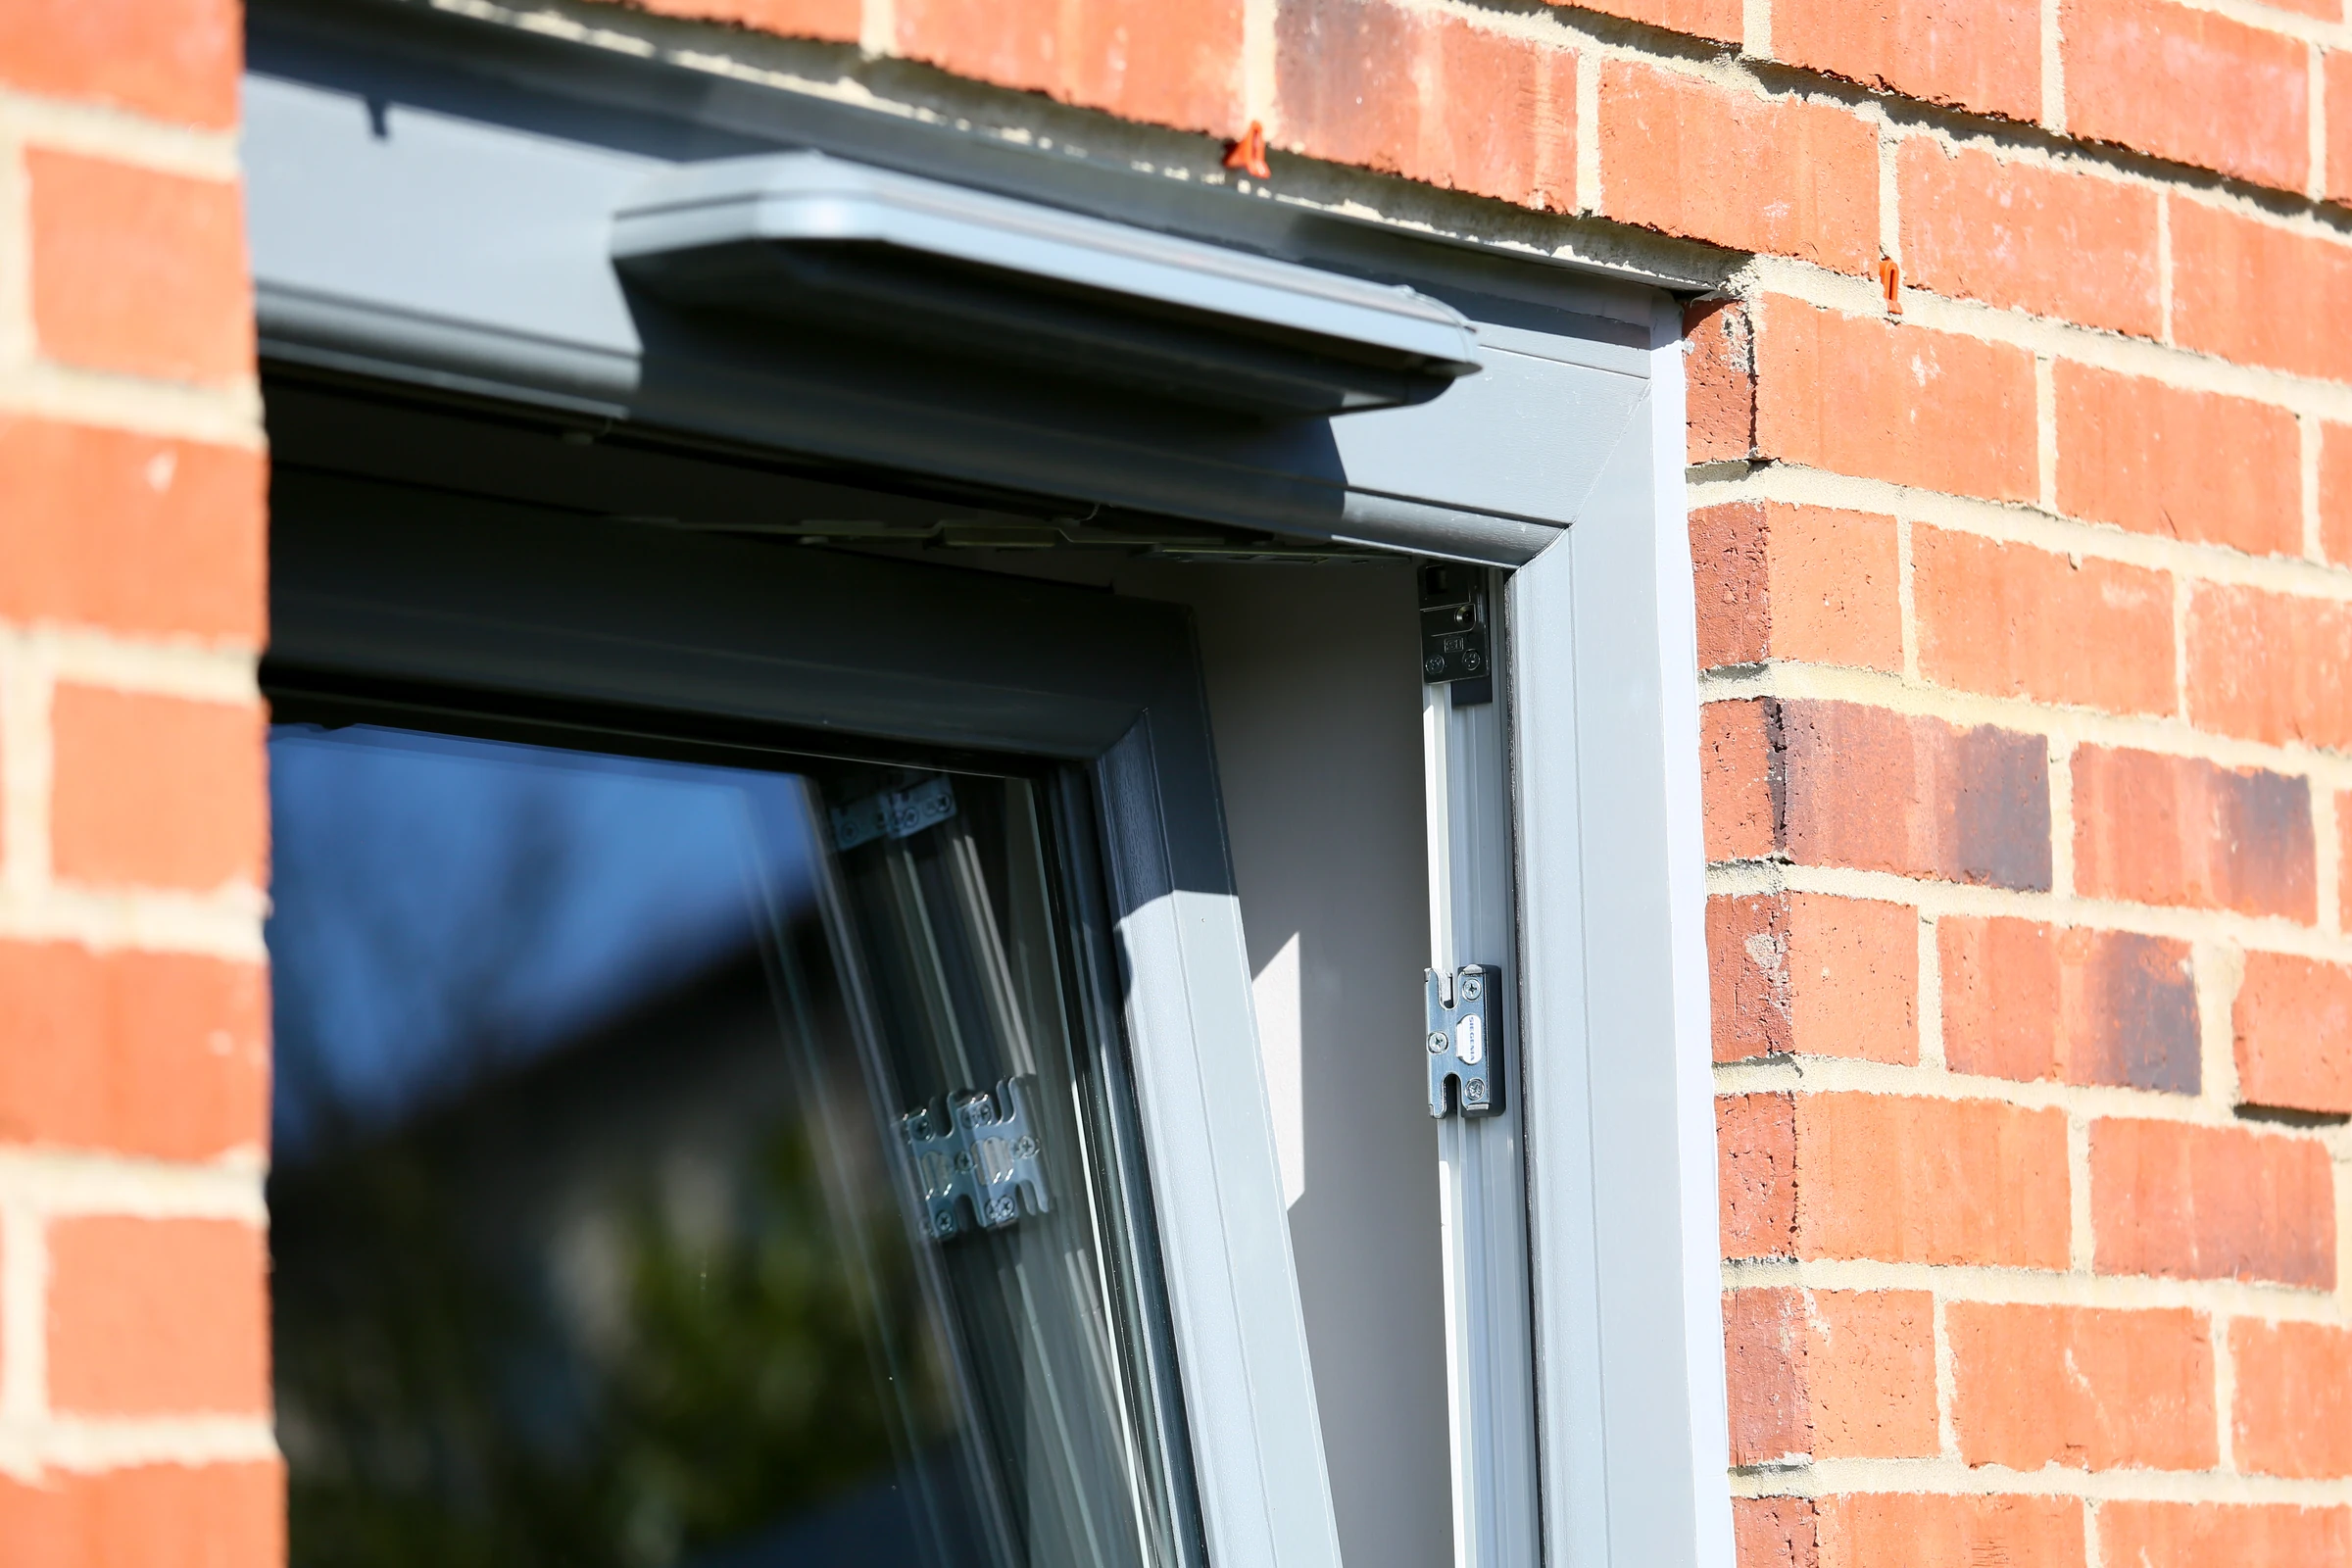
Inward-opening uPVC windows combining a tilt position with a wider turn opening.
Explore product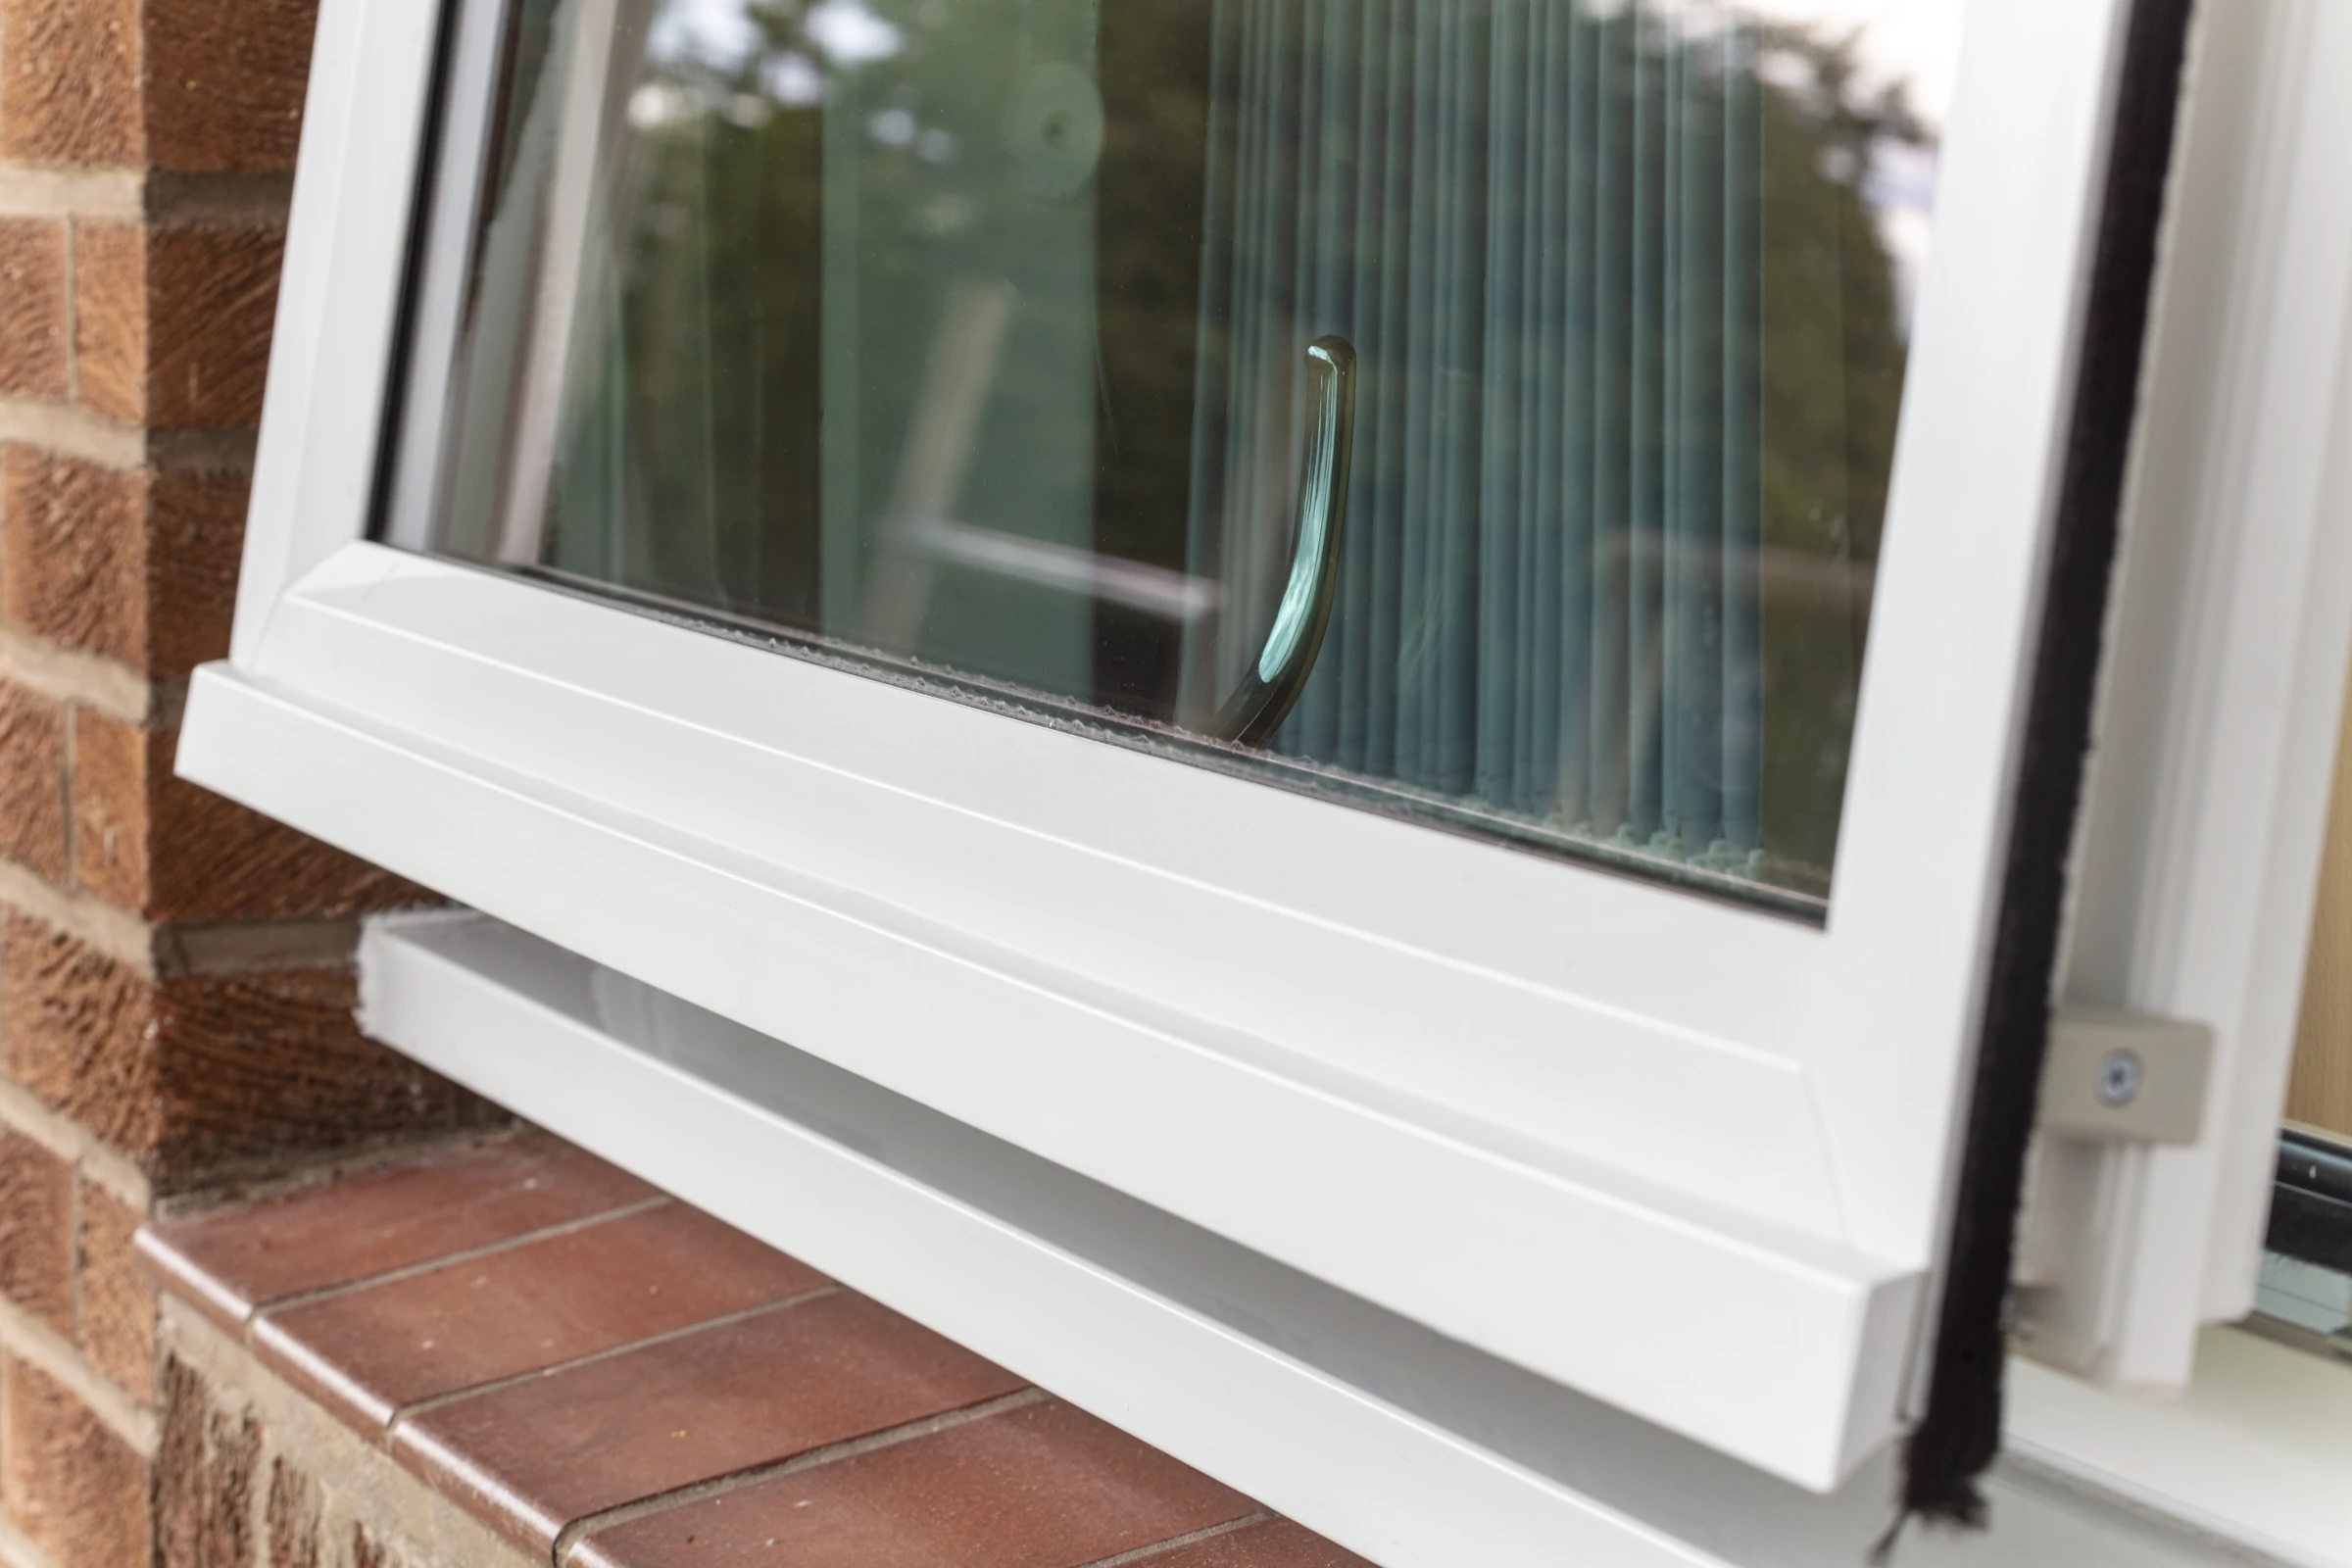
A rotating uPVC sash that brings the external glass within reach from inside, without swinging into the room.
Explore product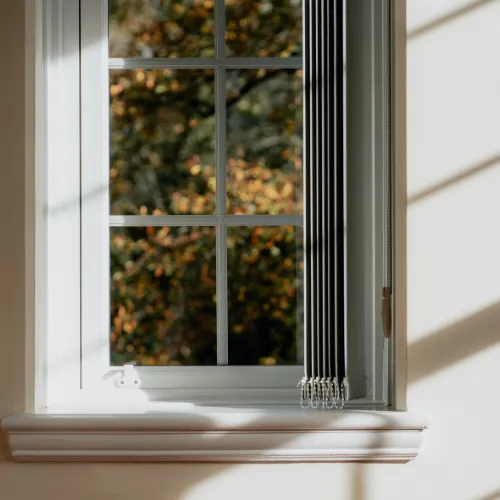
A dedicated PVC-U vertical sliding sash with traditional proportions and heritage details.
Explore product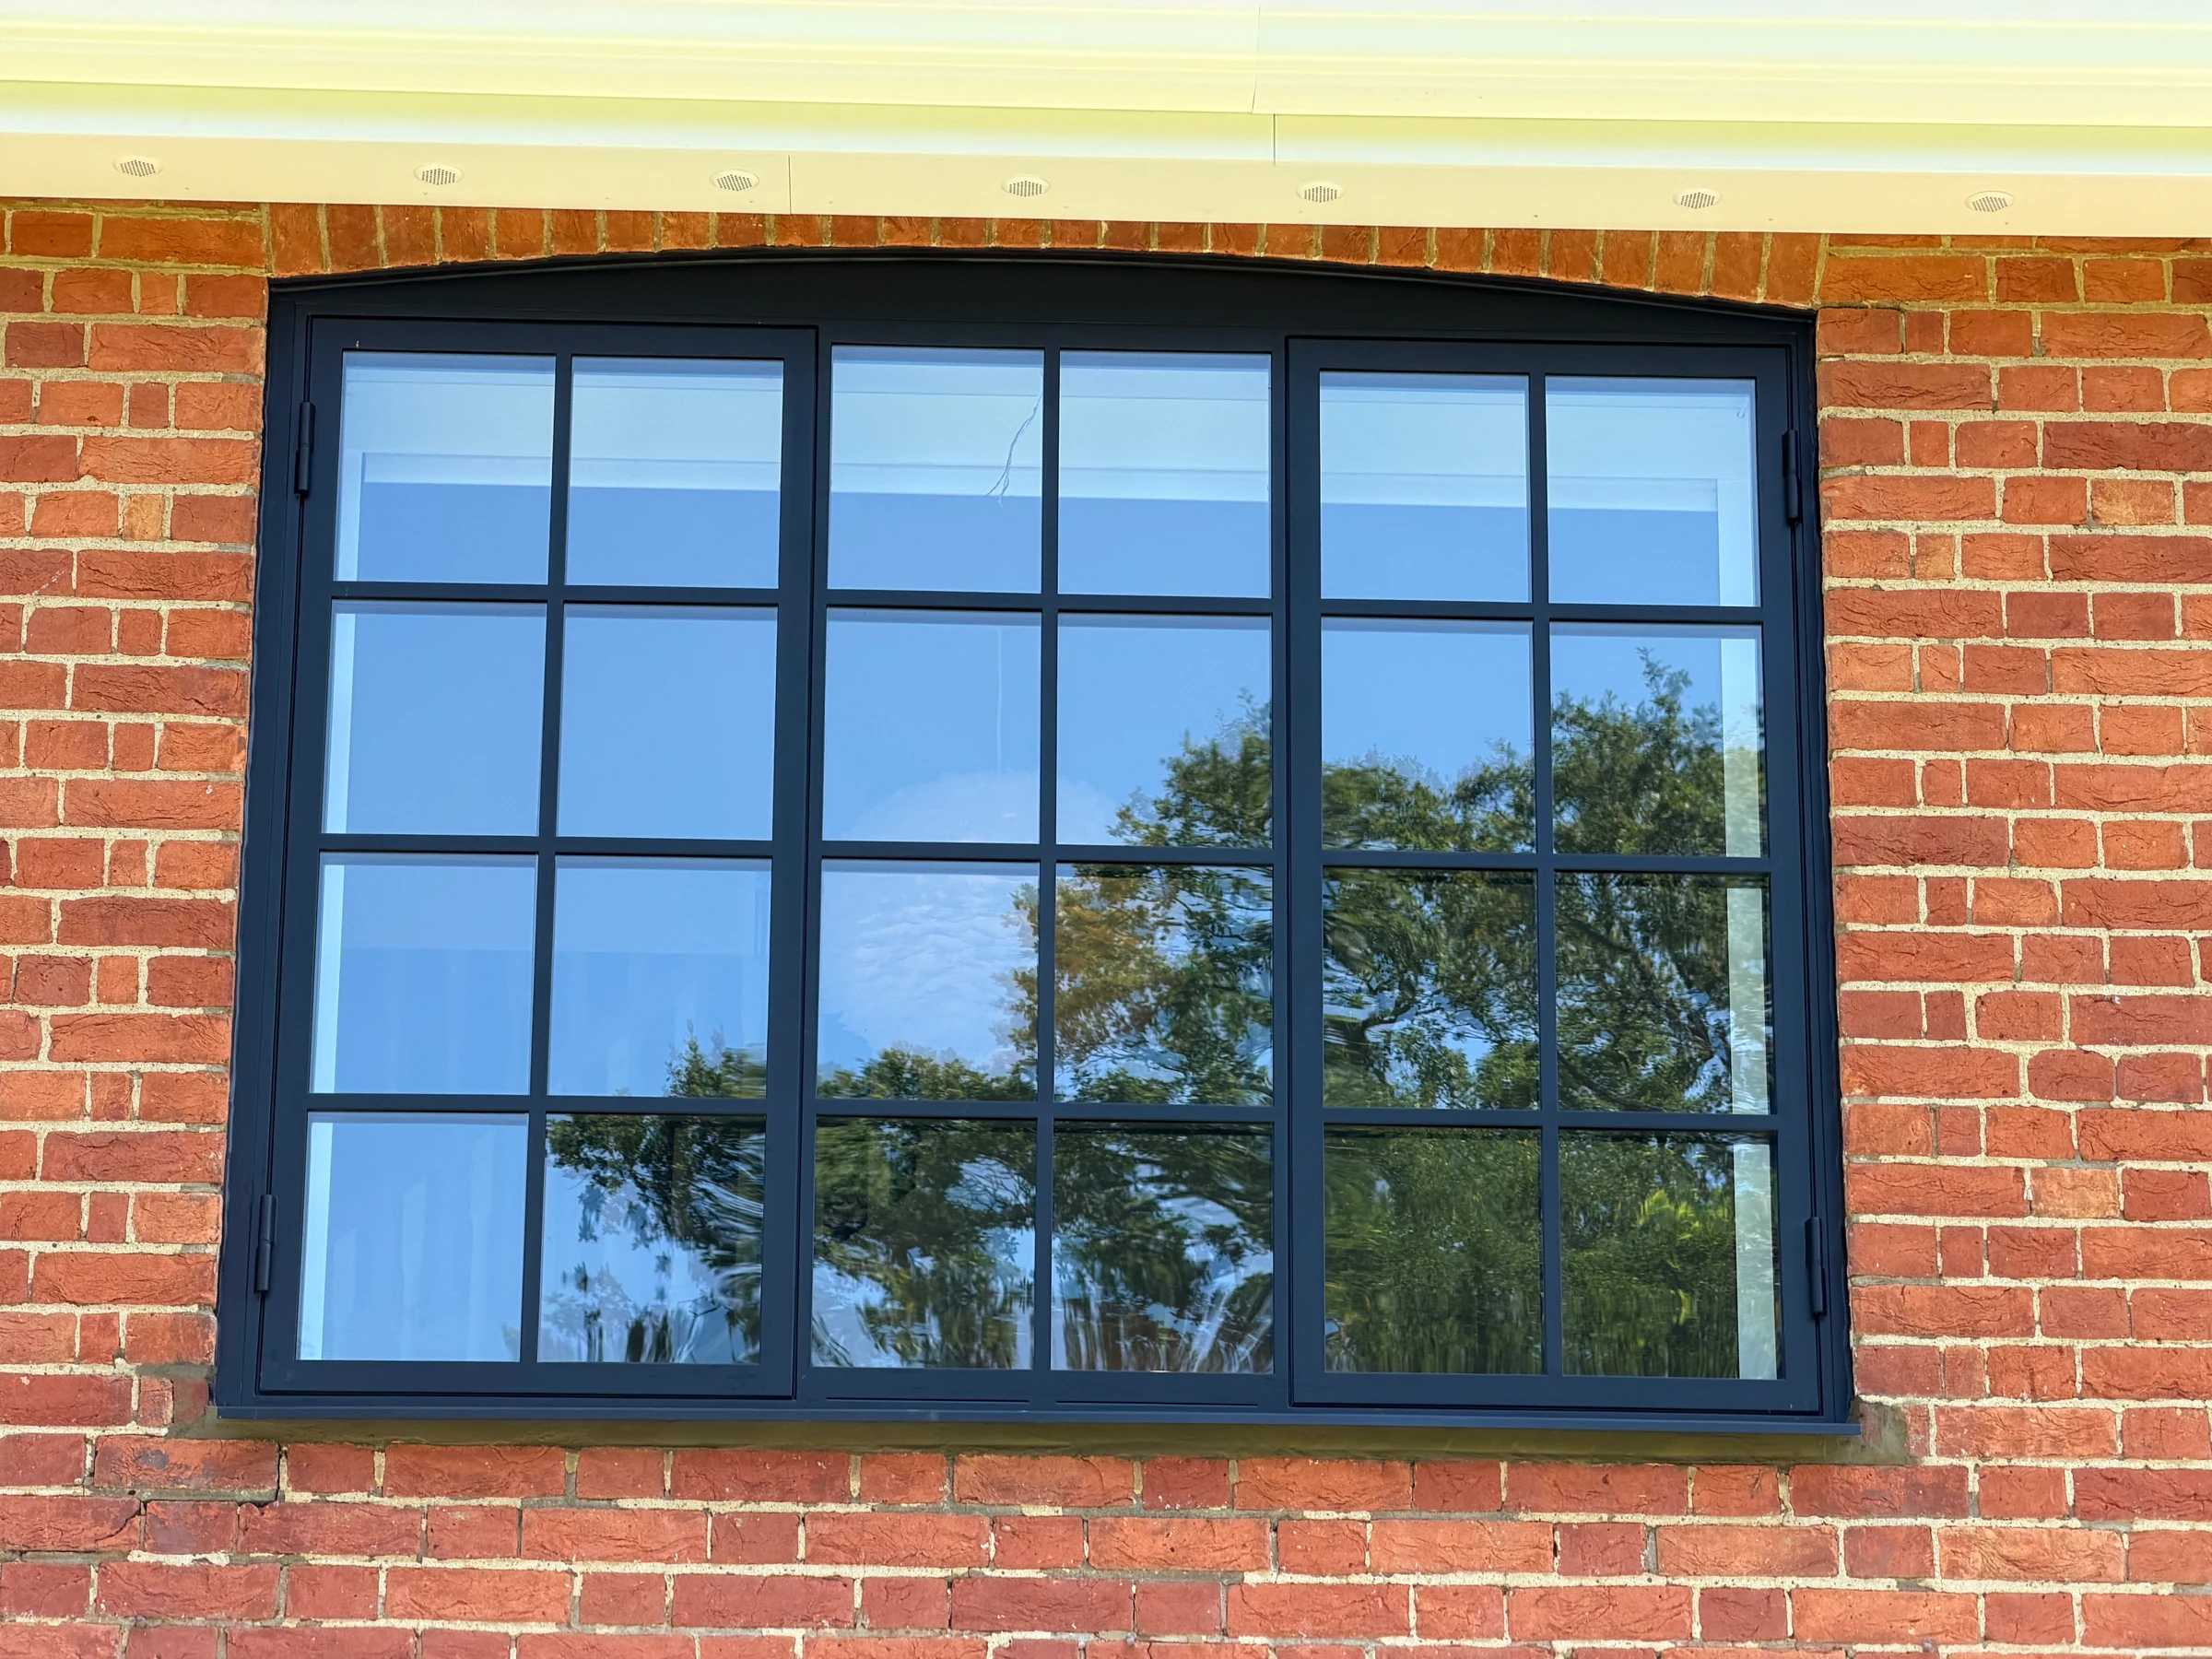
External steel doors and windows, with frame proportions and glazing patterns considered around your building.
Explore product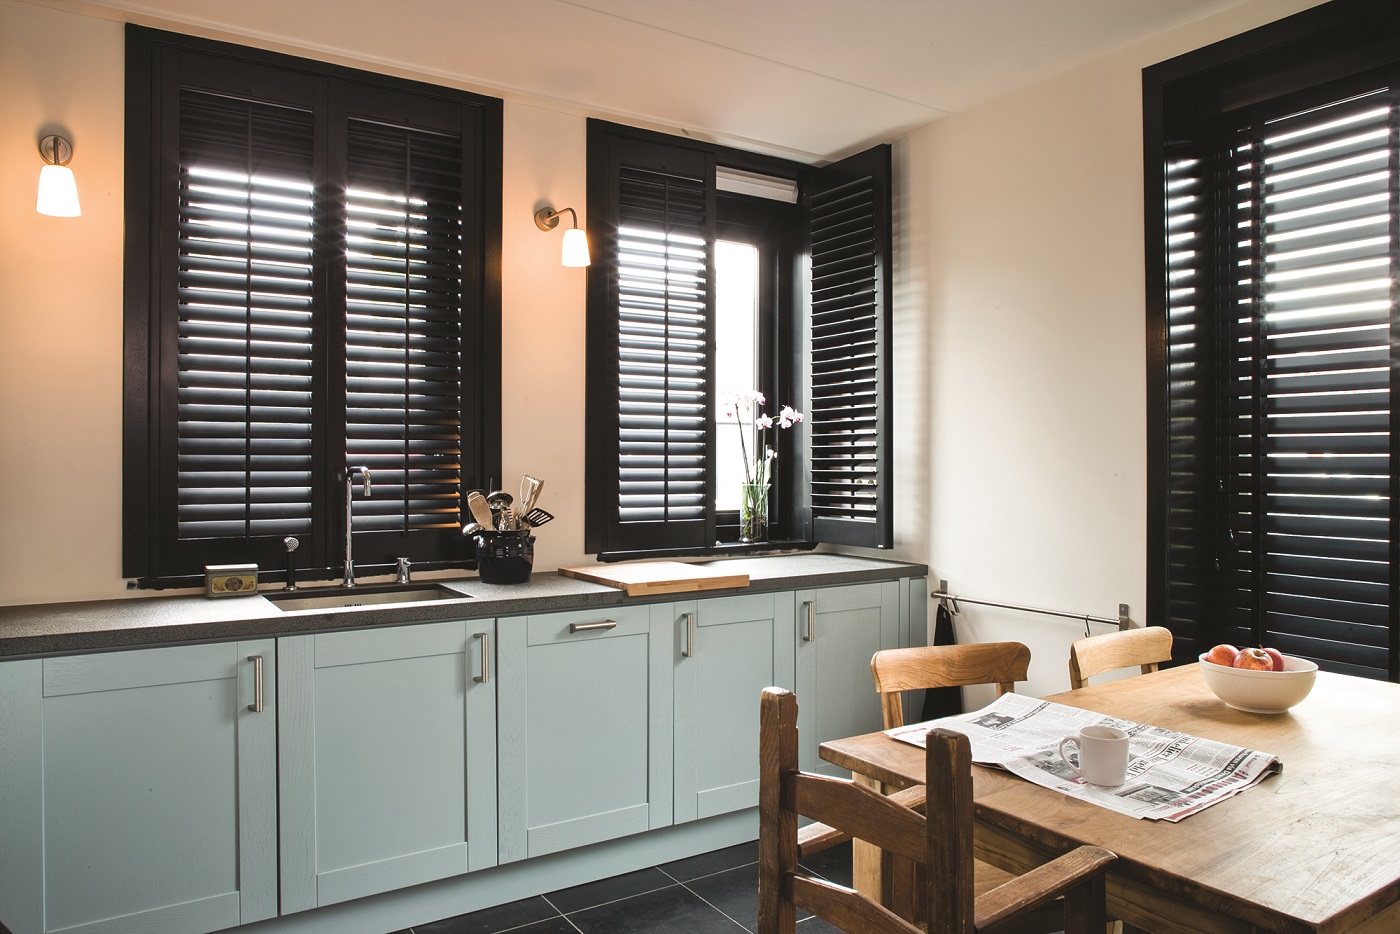
Interior window treatments with material, colour and layout selected around the opening.
Explore productA useful next step
Share your plans, opening sizes or a photograph. We’ll help you compare the relevant systems and confirm a specification for your project.
Discuss your project