



















 View full size
 View full size
 View full size
 View full size
Glass Architectural glass
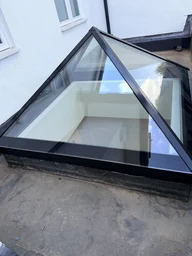
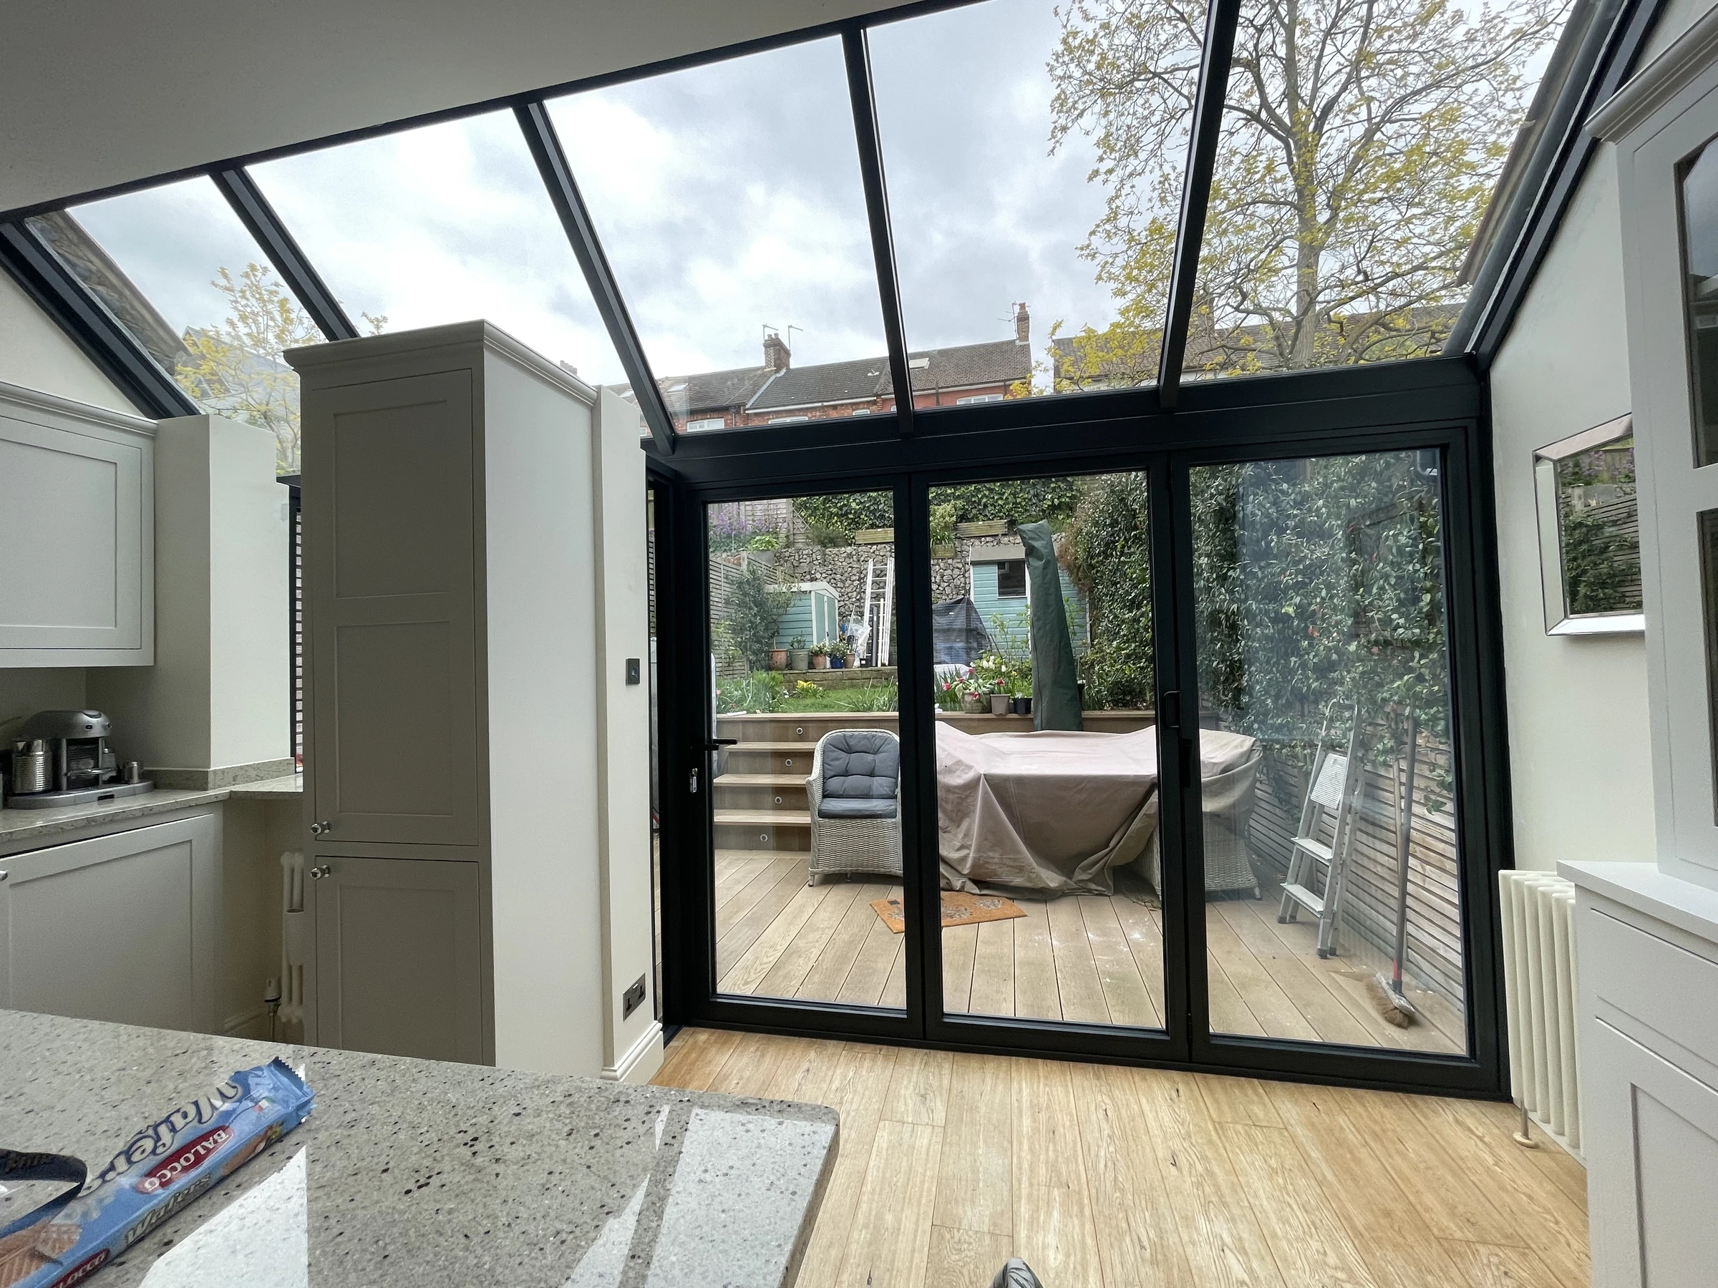
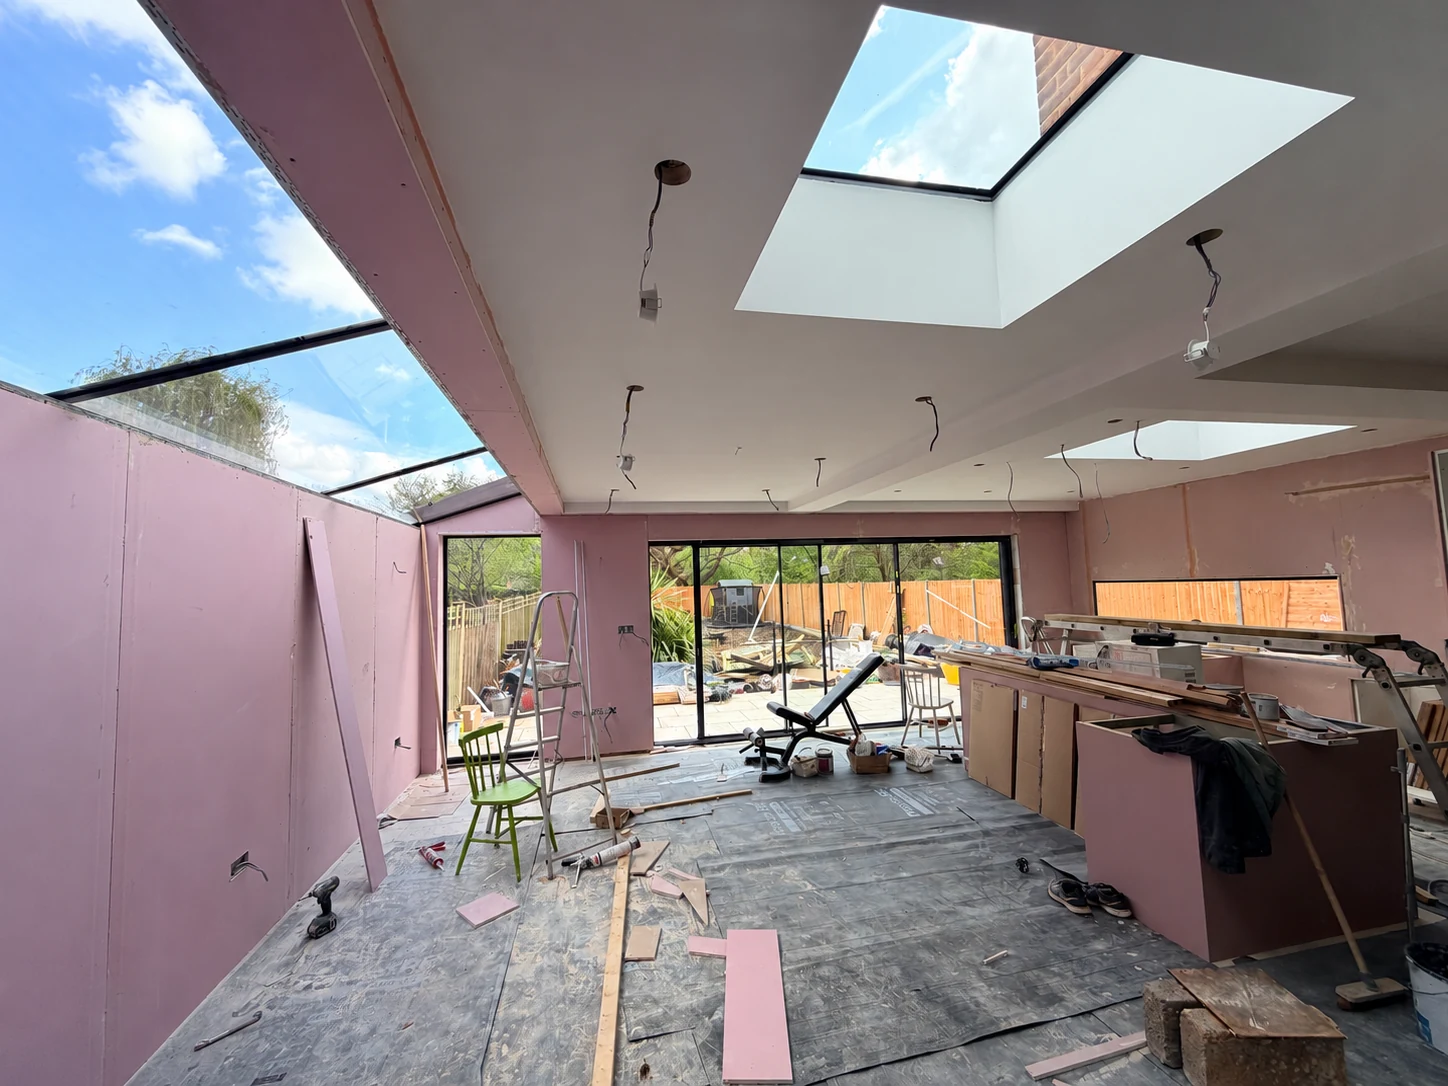
Structural glass roofs
Architectural roof glazing developed around the structure, room and daylight goals.
- Architectural overhead glazing
- Project-specific roof geometry
- Structure and glass coordinated together
Product details
A roof designed around light and structure.
Structural glass roofs form a wider architectural glazing application than a standalone rooflight. The shape, spans and supporting construction are developed around the room and the relationship to the existing building.
Glass build-up, retention after breakage, drainage, maintenance and solar exposure are central to the design. The supporting structure and glass must be assessed together before dimensions or performance can be stated.
View photograph full sizeSpecification
At a glance.
- Structure and glass
- Subject to the complete roof design
- Weathering
- Drainage and building junctions to be detailed for the project
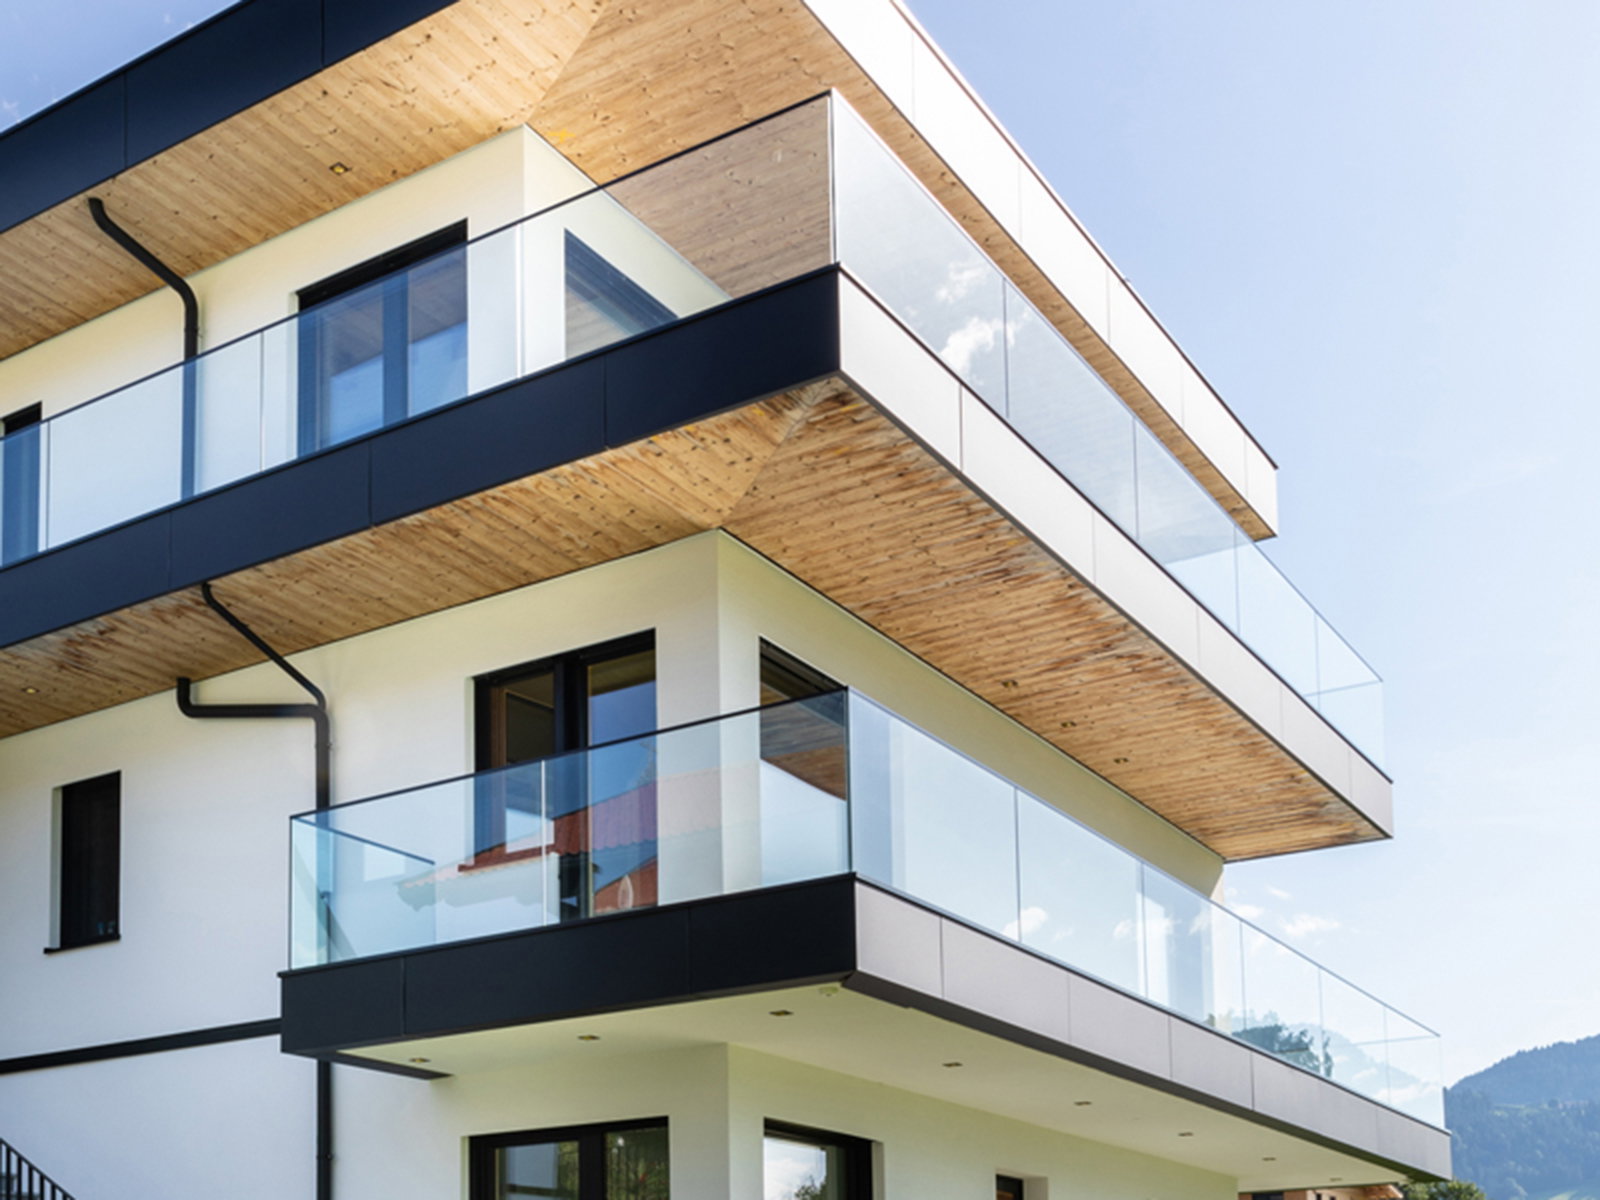
Glass balustrades
Glazed barriers for stairs, landings, balconies and other carefully designed edges.
Explore product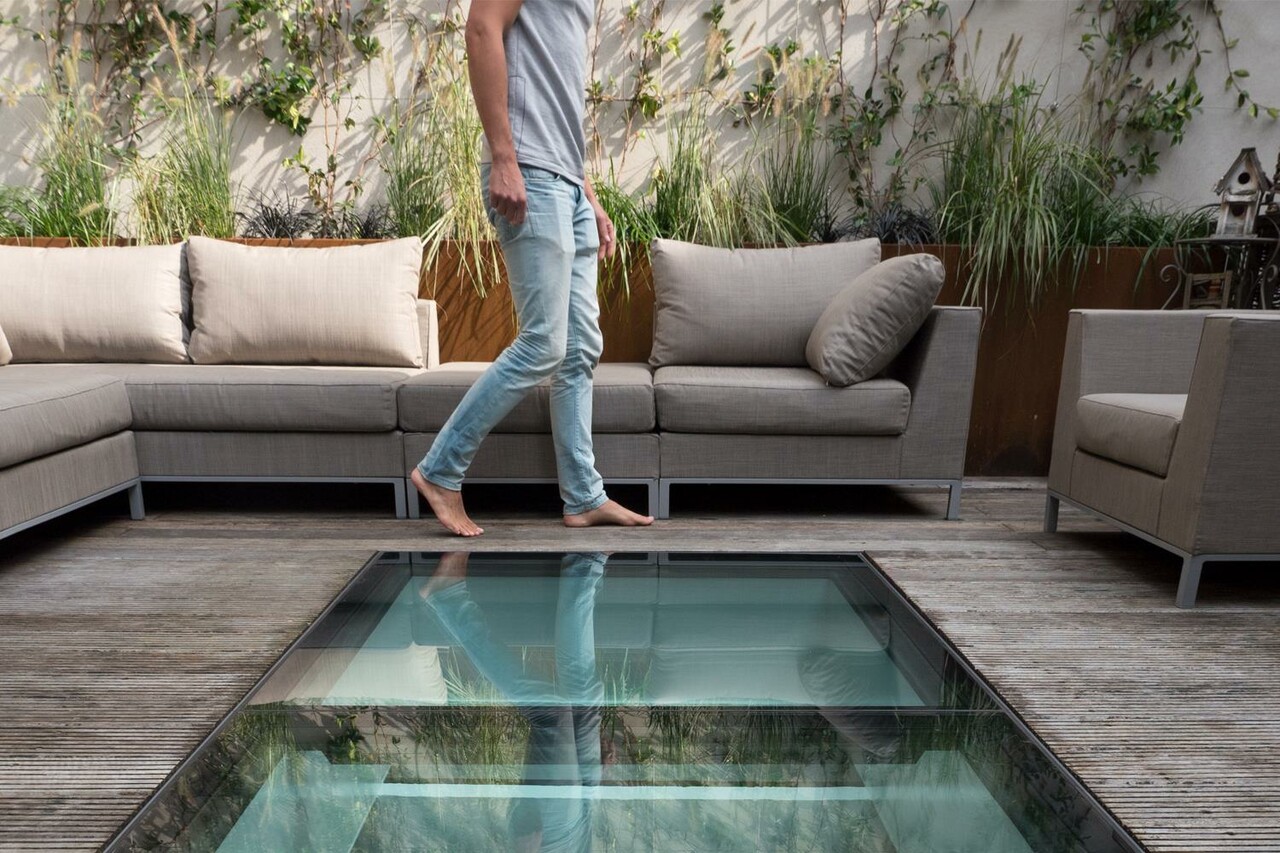
Walk-on glass floors
Structural floor glazing that lets daylight pass between levels.
Explore product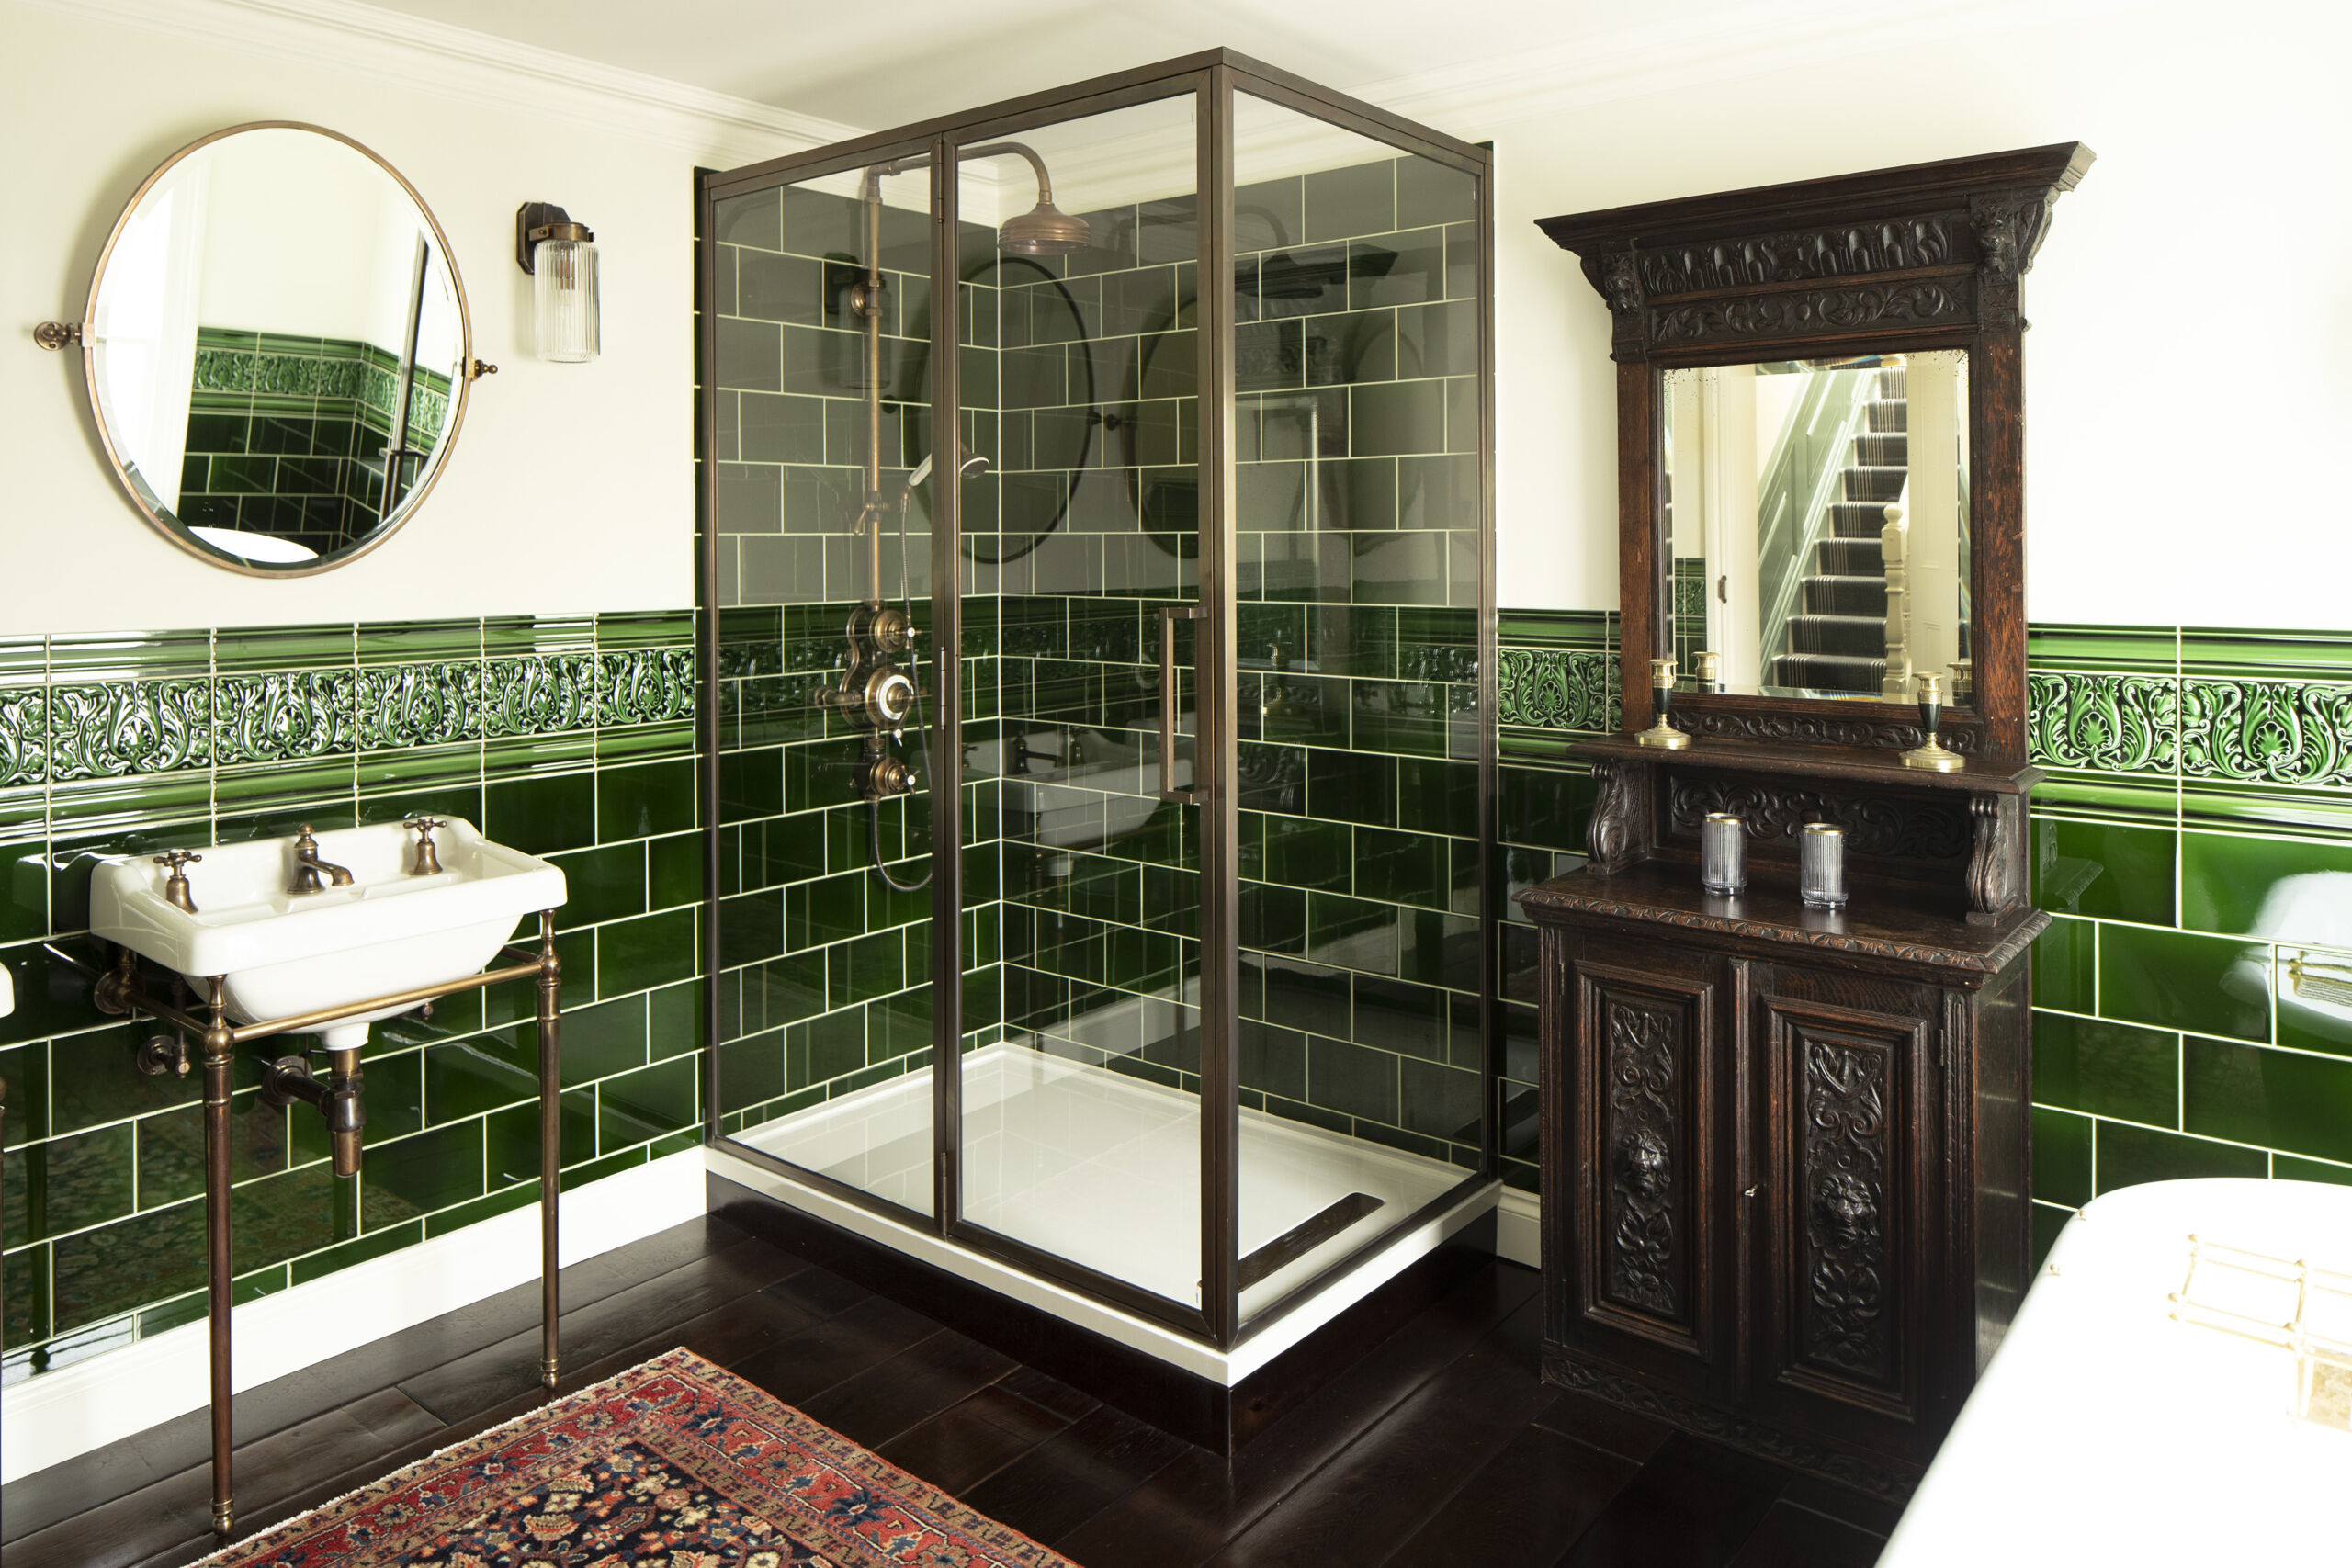
Shower screens & enclosures
Bathroom glass screens and enclosures shaped around the shower area.
Explore productYour project
Share the roof concept and supports.
Send the roof drawings, proposed spans and supporting structure, with photographs of the building junctions. Include drainage, maintenance access and sunlight considerations so the glass and roof design can be assessed together.
Discuss Structural glass roofs