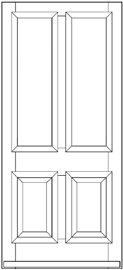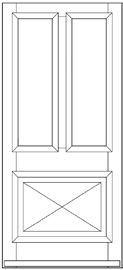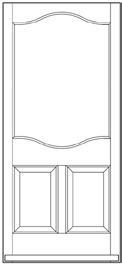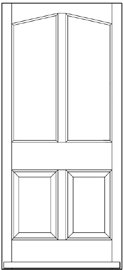


















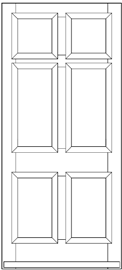
Bowden timber entrance-door design drawing

Timber entrance-door design

Bowden

Use the Bowden drawing as the starting point for your panel and glazing arrangement, with proportions developed around your entrance.

From design to specification

Make Bowden your own.

Panels & glazing

Use this design as the starting point for the panel layout. Confirm any glazed areas, privacy requirements and adjacent side panels with your enquiry.

Timber & finish

Discuss the available timber construction and paint or stain finish. The chosen supplier and specification determine the final options.

Hardware agreed at survey

We select handles, locks, hinges and other furniture with you at the survey appointment, considering the style, security priorities, ease of use and budget. Your specification records the agreed choices.

Size & opening

Share the approximate opening size and preferred handing. Final dimensions, threshold and installation details are agreed before manufacture.

Your entrance

A considered
first impression.

Share a photograph of the existing entrance or your architect’s drawing. Your enquiry will include the Bowden design.

Discuss Bowden