



















Completed aluminium project
Aluminium windows and glazing at Queens Road.
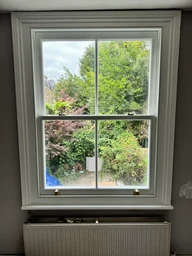
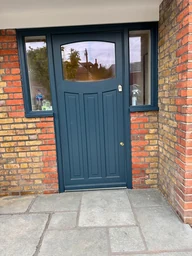
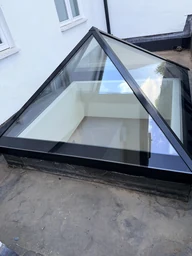
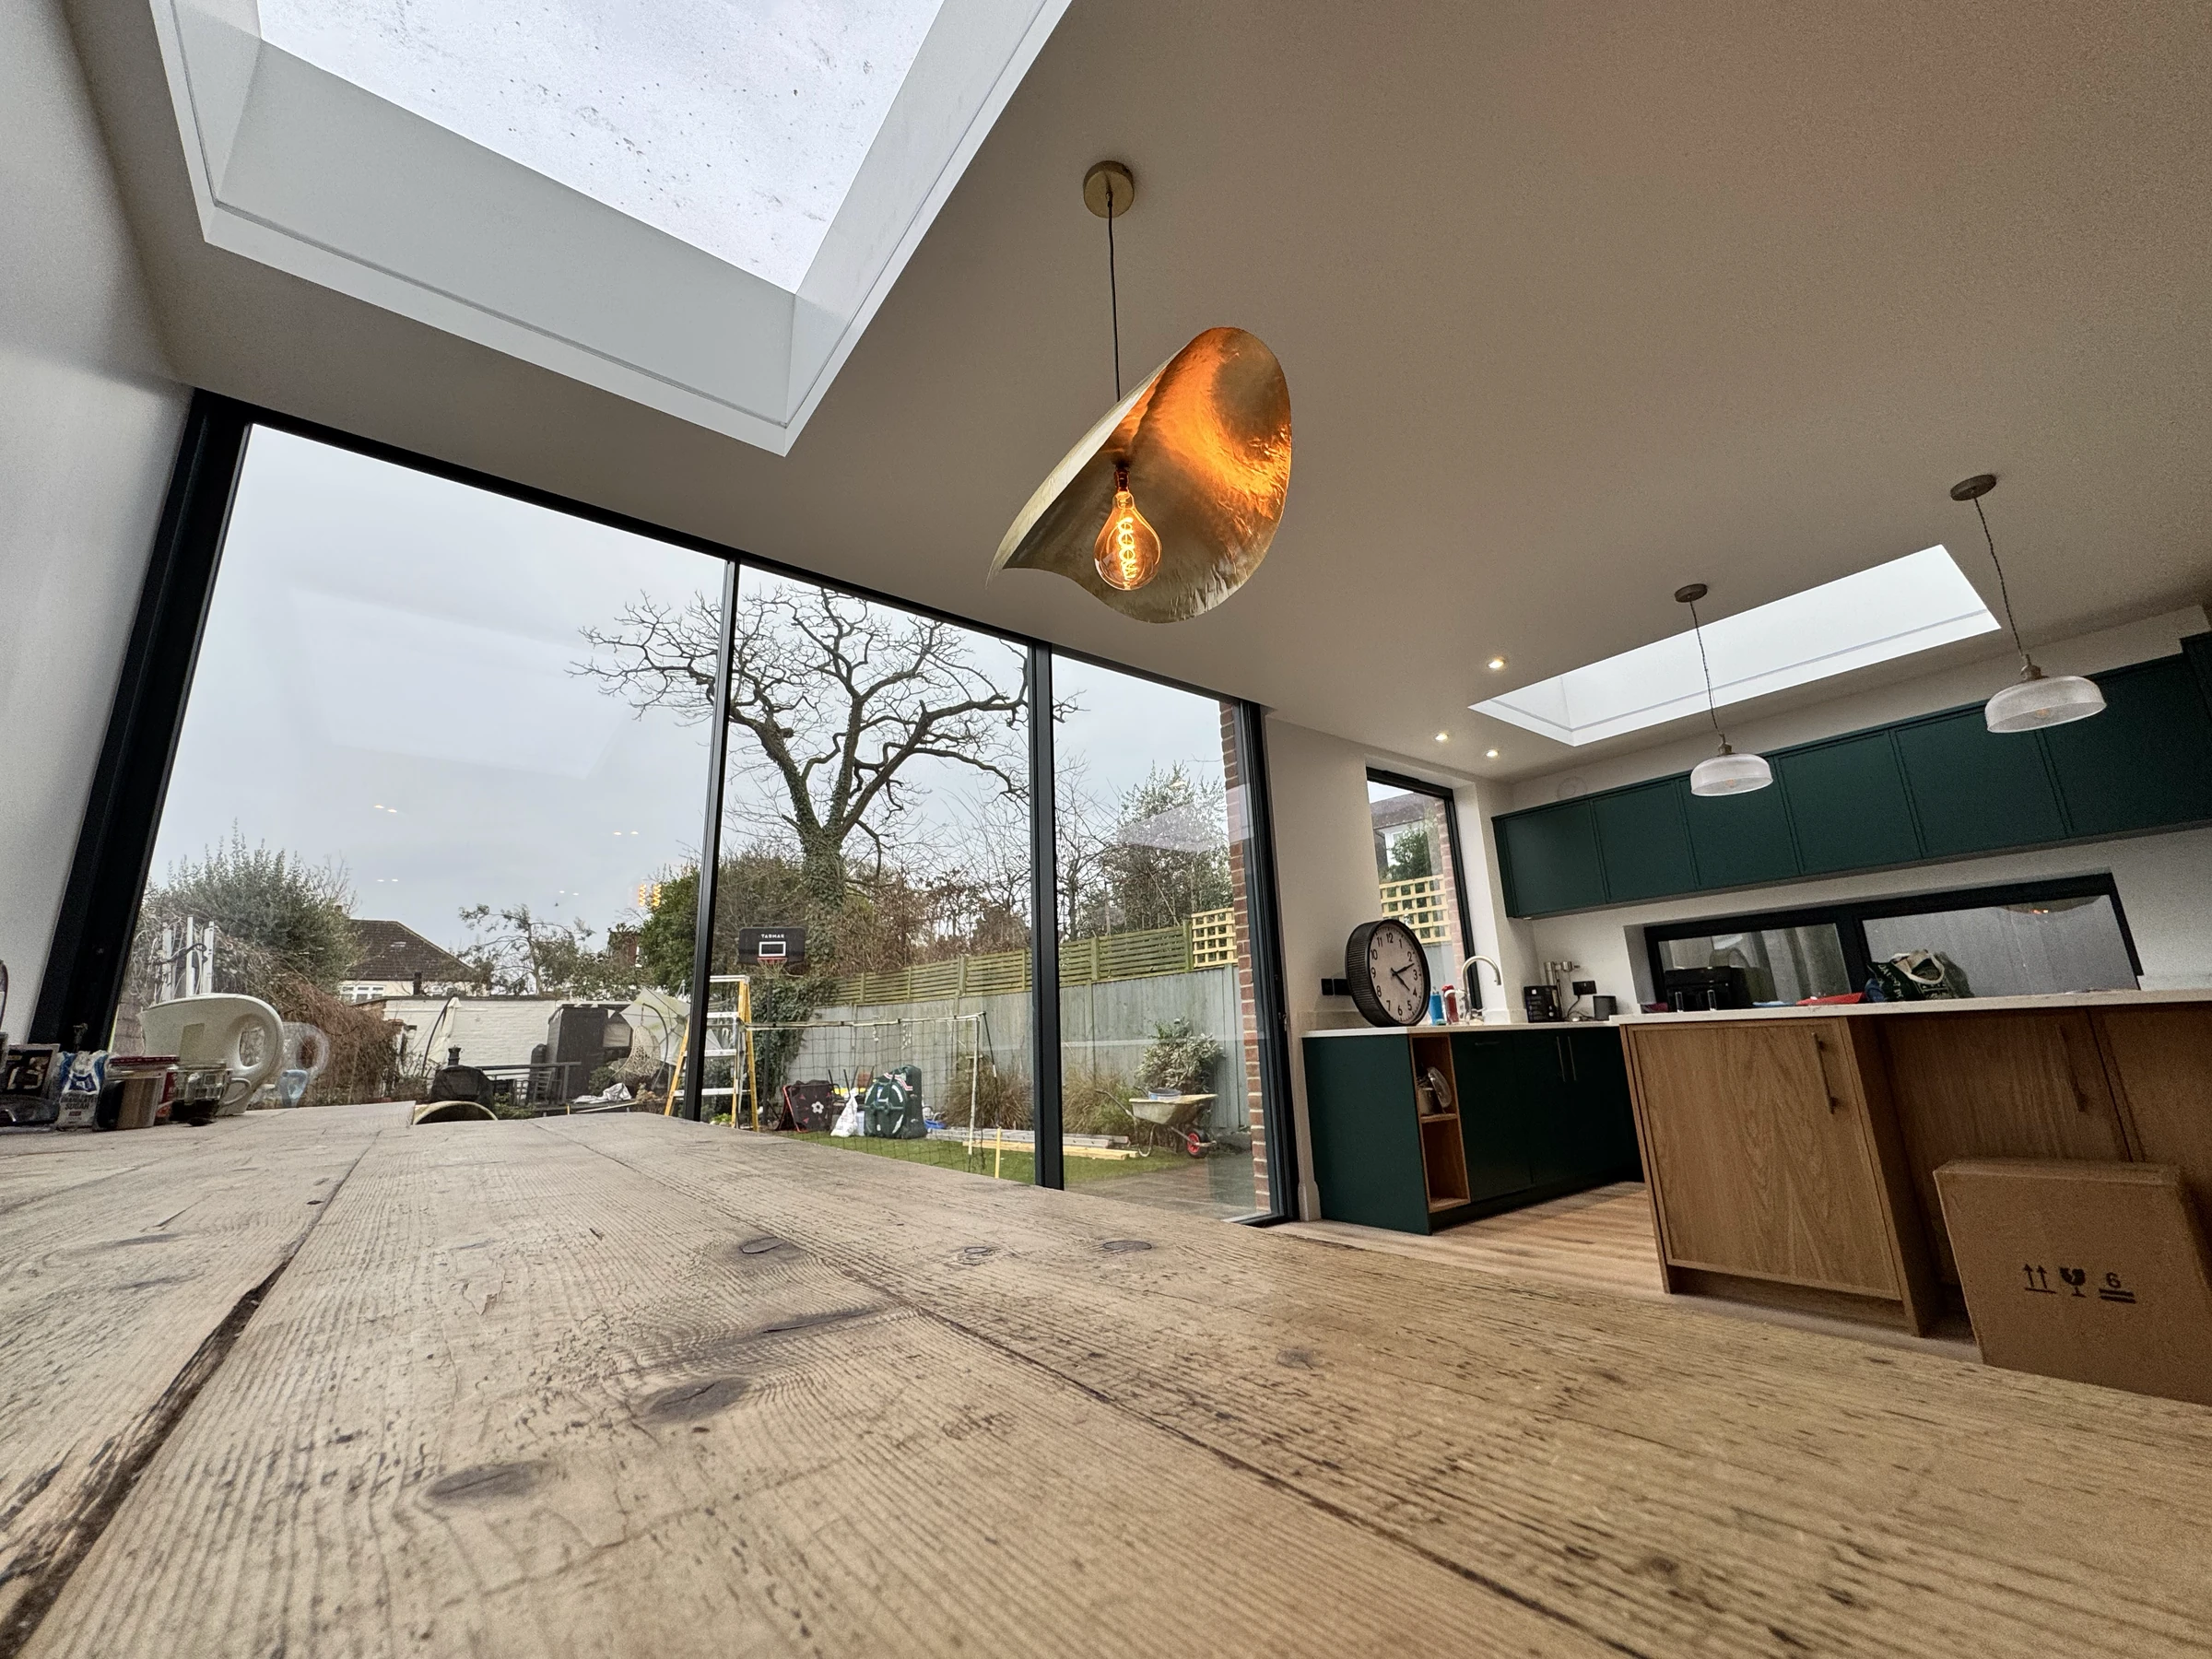
At Queens Road, aWindow completed a supply and installation project covering aluminium windows across the home, alongside doors and roof glazing. Casement and bay windows formed part of a wider package spanning the front, rear and side elevations. The kitchen photograph shows one aspect of the project: sliding glazing beside rooflights.
- Location
- Queens Road
- Material
- Aluminium
- Work
- Supply and installation
- Scope
- Windows, doors and roof glazing
Windows across the elevations.
The window package included casement and bay windows across several elevations. These window types brought different arrangements into the same aluminium project. Bay windows follow a projecting opening, while casements provide hinged opening panes. The combination makes Queens Road a useful reference for homeowners considering a wider replacement window package as part of their renovation.
Doors and daylight from above.
Alongside the windows, the scope included glazed doors and fixed roof glazing. A whole-house brief can bring both vertical openings and overhead glazing into the discussion. Here, the kitchen photograph places the installation in its setting: dark frames around the garden opening and rectangular rooflights above. It shows how different glazed openings sit within one room and its connection to the outside.
Planning a similar aluminium project.
Start with the elevations and the way each room needs to open. Include existing bay arrangements, hinged windows, garden doors and any roof glazing in your enquiry. Photographs, drawings and approximate opening sizes help us understand the overall scope before discussing individual products.
The selected system, glass, finish, hardware and installation details need to suit each opening. Share your project stage, postcode and any building work already planned, so these requirements can be reviewed together. Our aluminium collection and service guide explain the choices to bring into that conversation.
Your whole-house project
Bring the openings into one brief.
Share your drawings or photographs, project postcode and the mix of windows, doors and glazing you have in mind. We will discuss the specification and supply or installation requirements around your project.