



















Completed timber project
Timber windows and doors in Westbourne Park Villas.
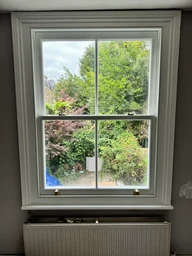
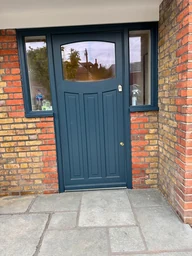
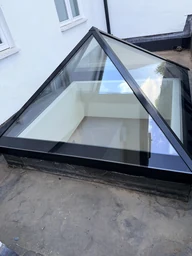
This completed aWindow project in Westbourne Park Villas brought timber sash windows, timber casement windows and timber doors into one supply and installation brief. The work combined different opening styles across the property, with replacement joinery specified around the existing design and appearance.
- Location
- Westbourne Park Villas
- Material
- Timber
- Work
- Supply and installation
- Scope
- Sash windows, casement windows and timber doors
Sash and casement windows together.
The project included vertically sliding sash windows and hinged casement windows. Both were part of the timber window package. Their different opening arrangements are important when planning replacement joinery across a home: a sash moves within its frame, while a casement opens on hinges. Existing frame proportions, pane divisions and the space around each opening help establish the details to consider for each window type.
Timber doors within the same brief.
Timber doors were also included in the supply and installation scope, alongside the sash and casement windows. Bringing windows and doors into one brief gives a clear view of the different joinery required across the property. Door proportions, glazing layouts and the relationship to nearby windows are useful details to review together when planning your own project.
Working with the existing design.
The documented brief called for replacement joinery to match the existing design and appearance. That starting point brings attention to the proportions of the original openings and the arrangement of the glass. For a similar replacement project, photographs of the whole elevation and close views of the joinery provide a useful basis for discussing the details you want to retain.
Planning your timber window project.
Send your project postcode, photographs or drawings, approximate opening sizes and the mix of windows and doors you are considering. Include your project stage and any requirements already identified by your building team. We can then discuss the timber range, opening arrangements and installation scope around your home. The timber collection and sash-window comparison explain the available starting points for that conversation.
Your whole-house project
Bring the openings into one brief.
Share your drawings or photographs, project postcode and the mix of windows, doors and glazing you have in mind. We will discuss the specification and supply or installation requirements around your project.