







COR Vision
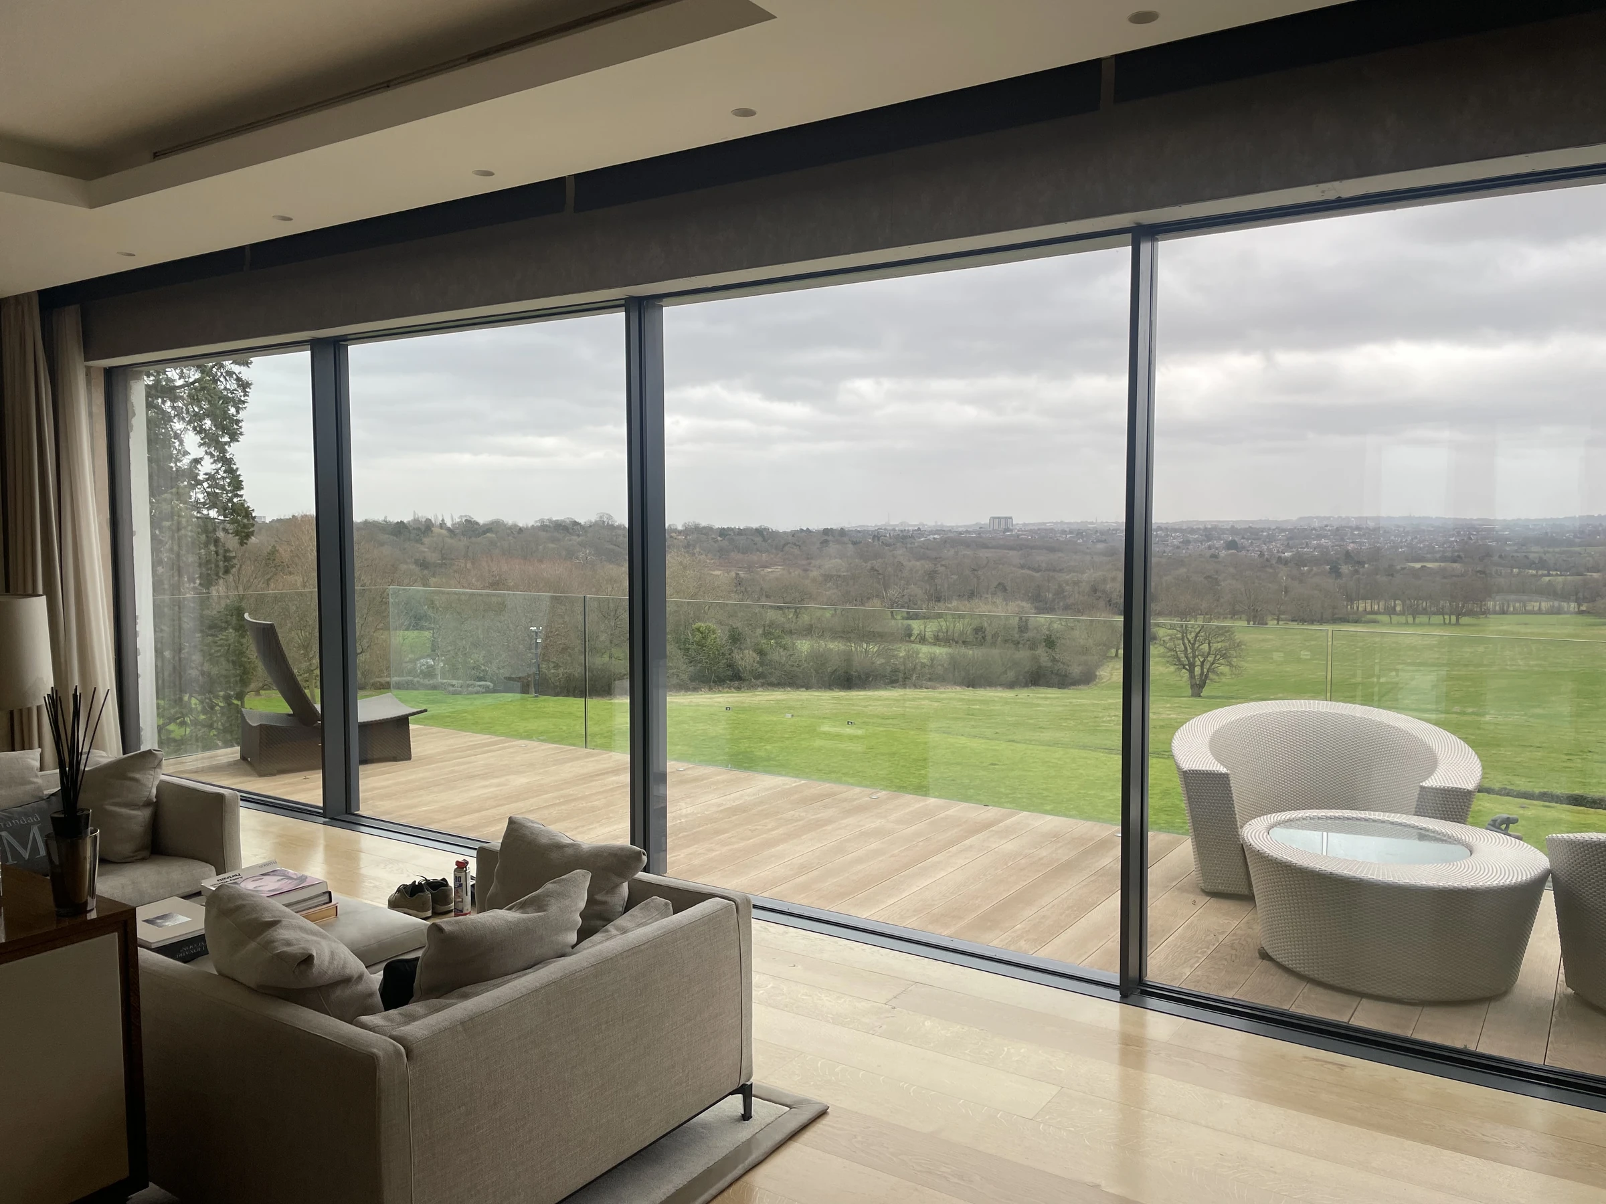
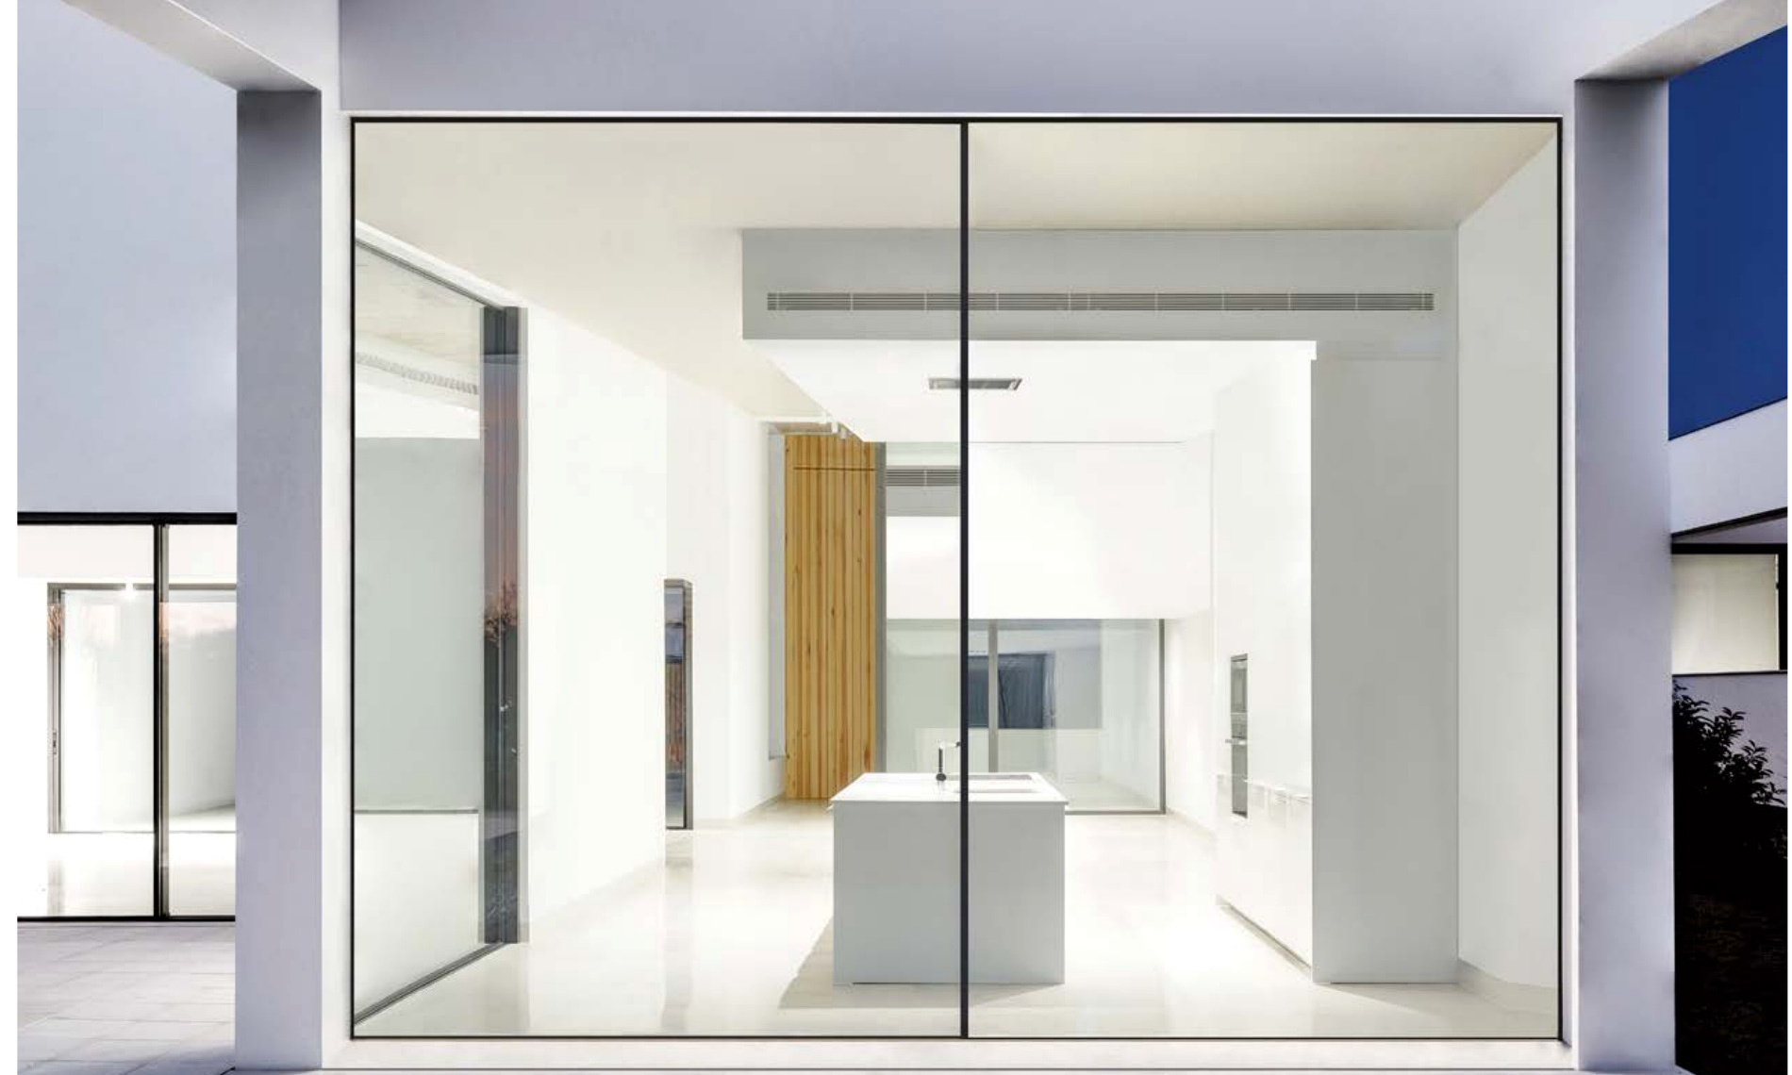
Minimal sliding doors with a 20 mm central interlock and a strong emphasis on the view.
Explore product

Windows
View all windows




Doors
View all doors



Glass
View all glass


The aWindow catalogue
Explore windows, doors and glazing by product type, material or opening style.
54 products
Explore steel doors, windows and screens with a heritage appearance. Each product page explains which system we offer or how we specify it for your opening.
Minimal sliding doors with a 20 mm central interlock and a strong emphasis on the view.
Explore product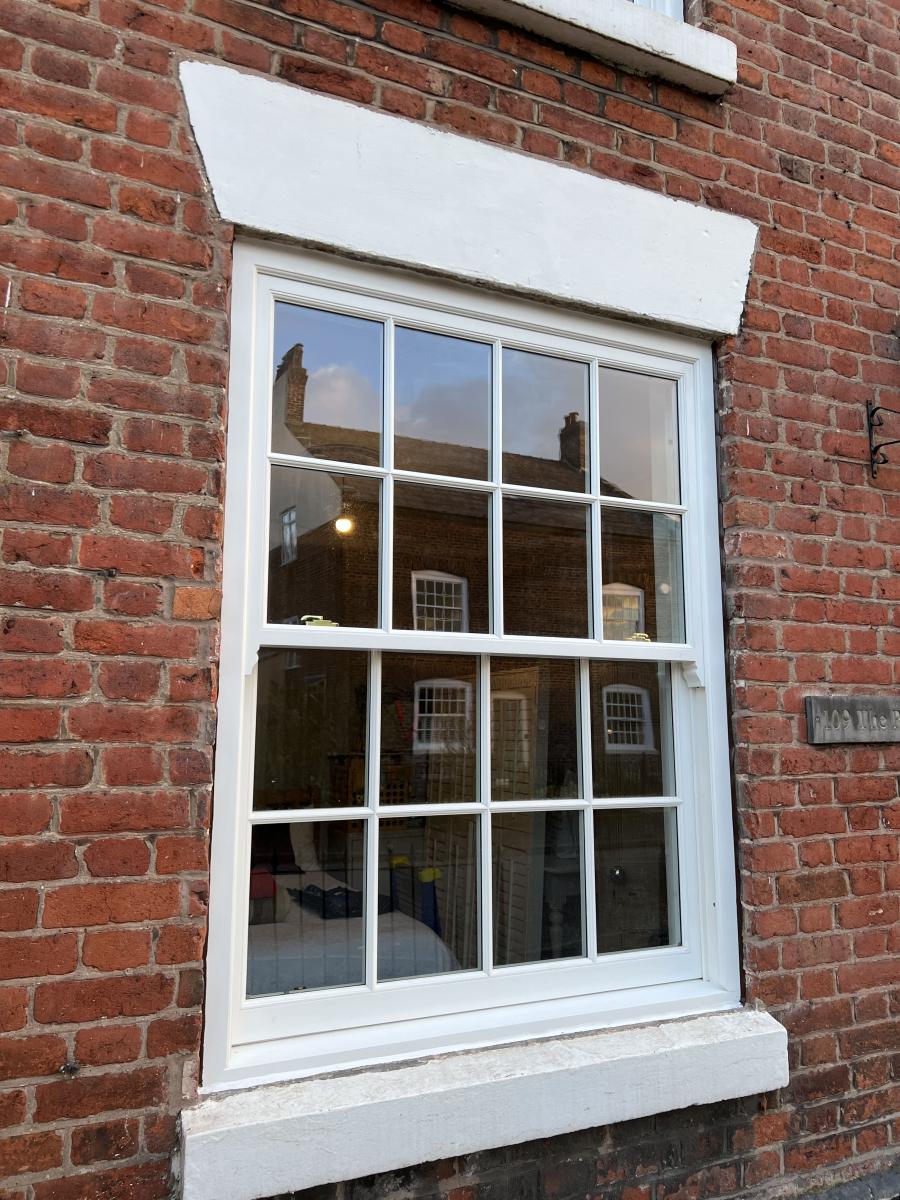
A traditional sliding sash using cords, pulleys and concealed counterweights.
Explore product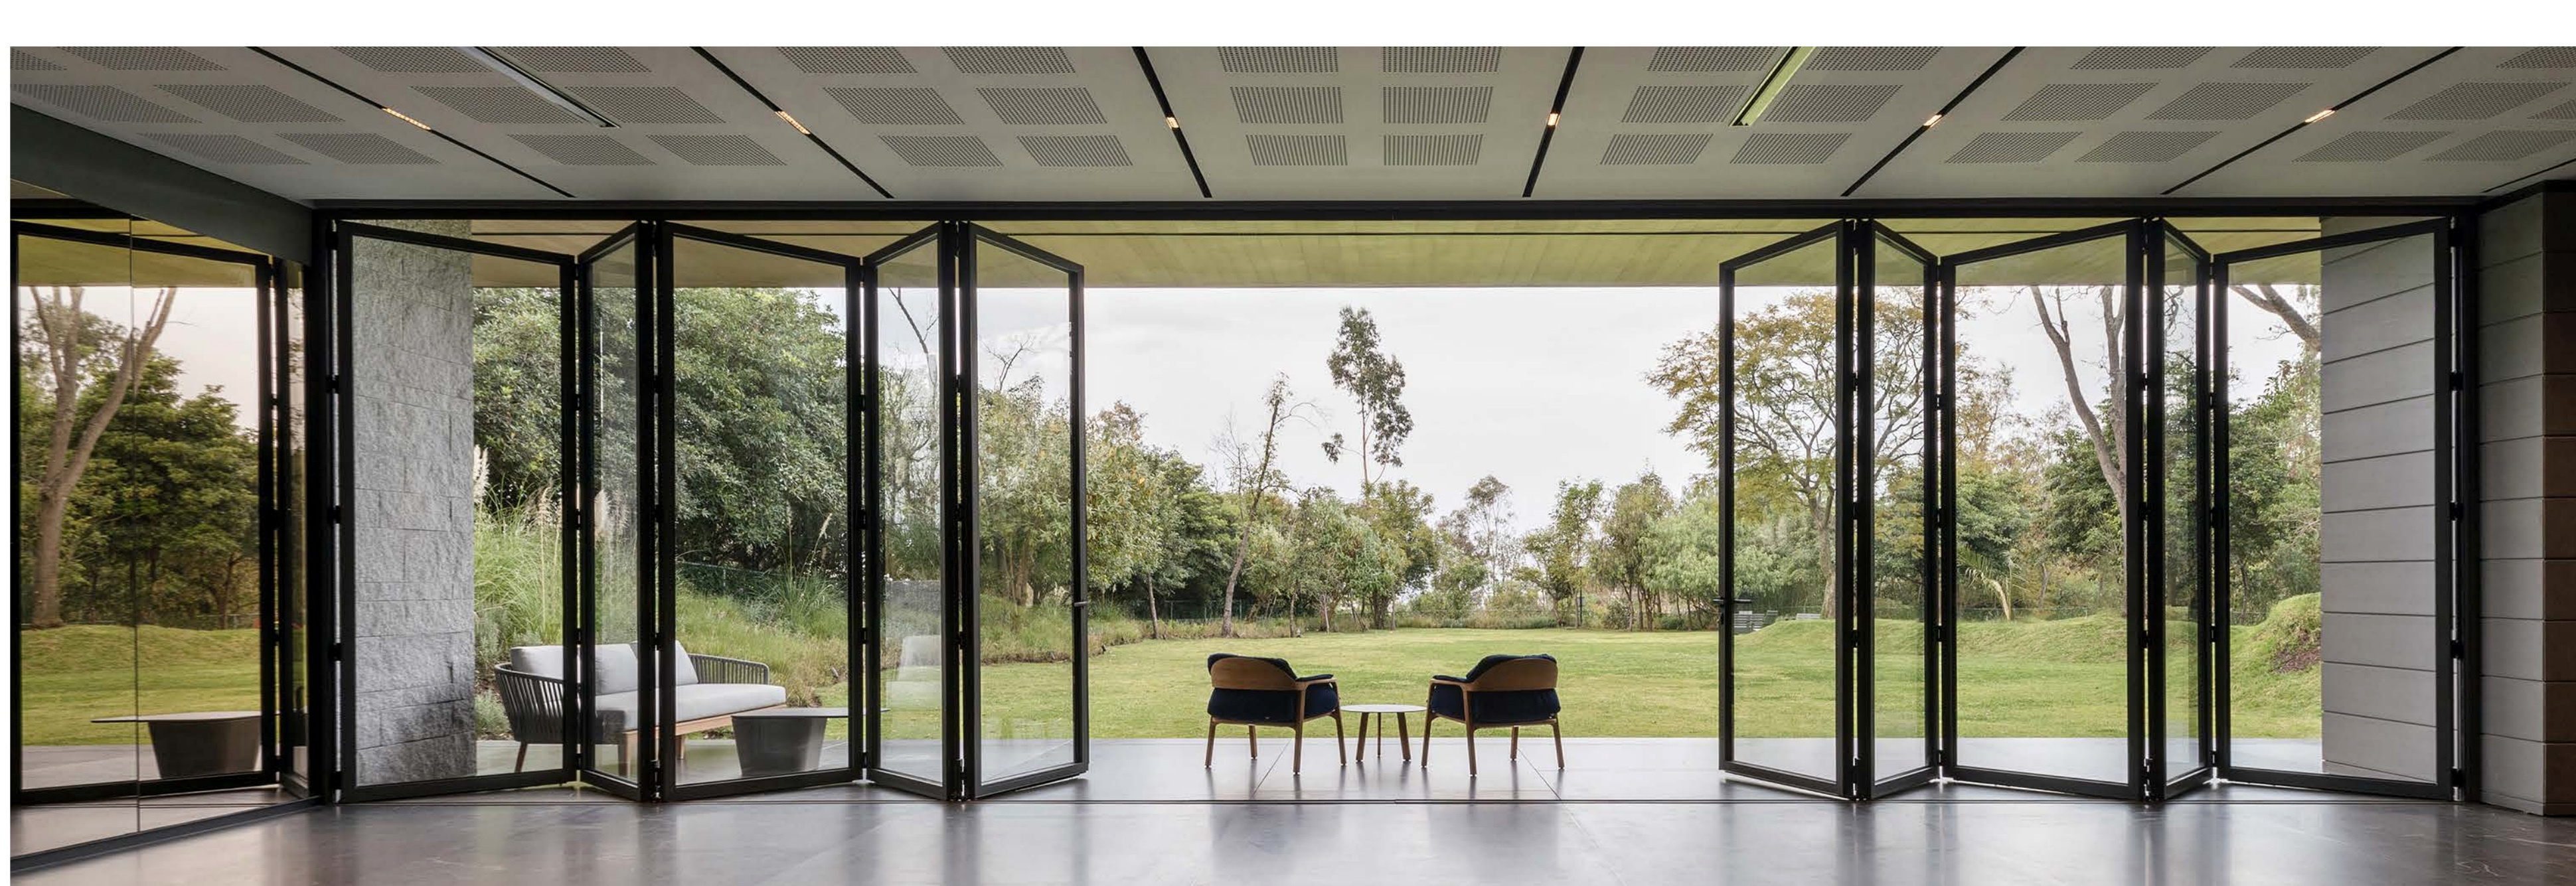
An 80 mm folding system with enhanced thermal detailing for large residential openings.
Explore product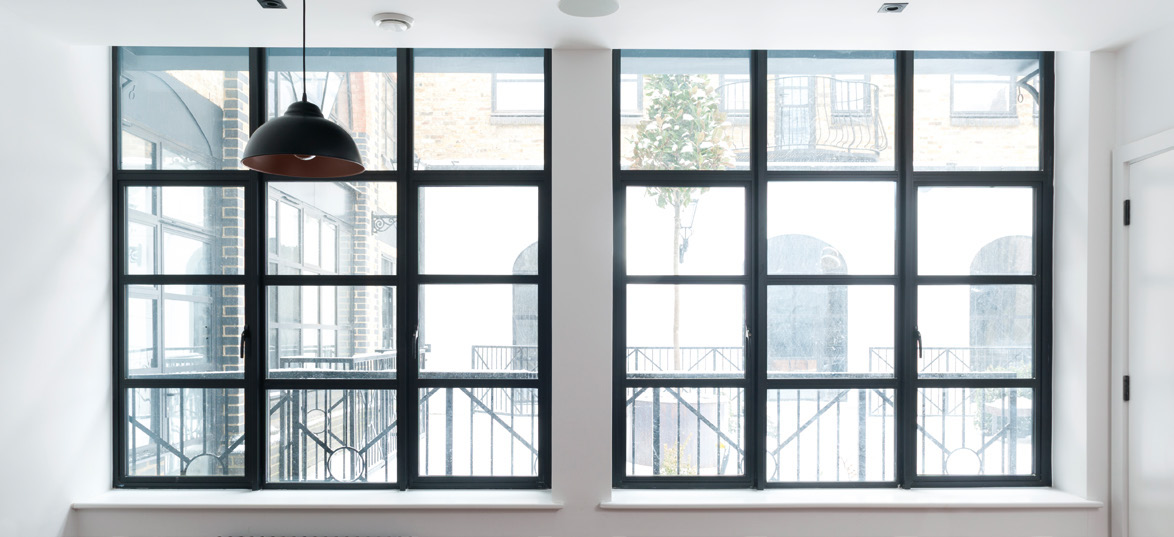
Heritage aluminium windows with traditional proportions and outward-opening casements.
Explore product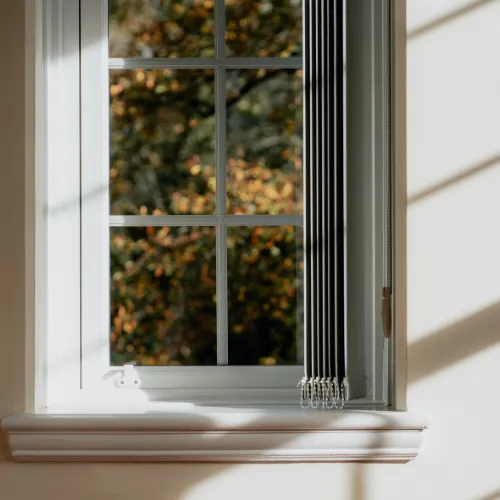
A dedicated PVC-U vertical sliding sash with traditional proportions and heritage details.
Explore product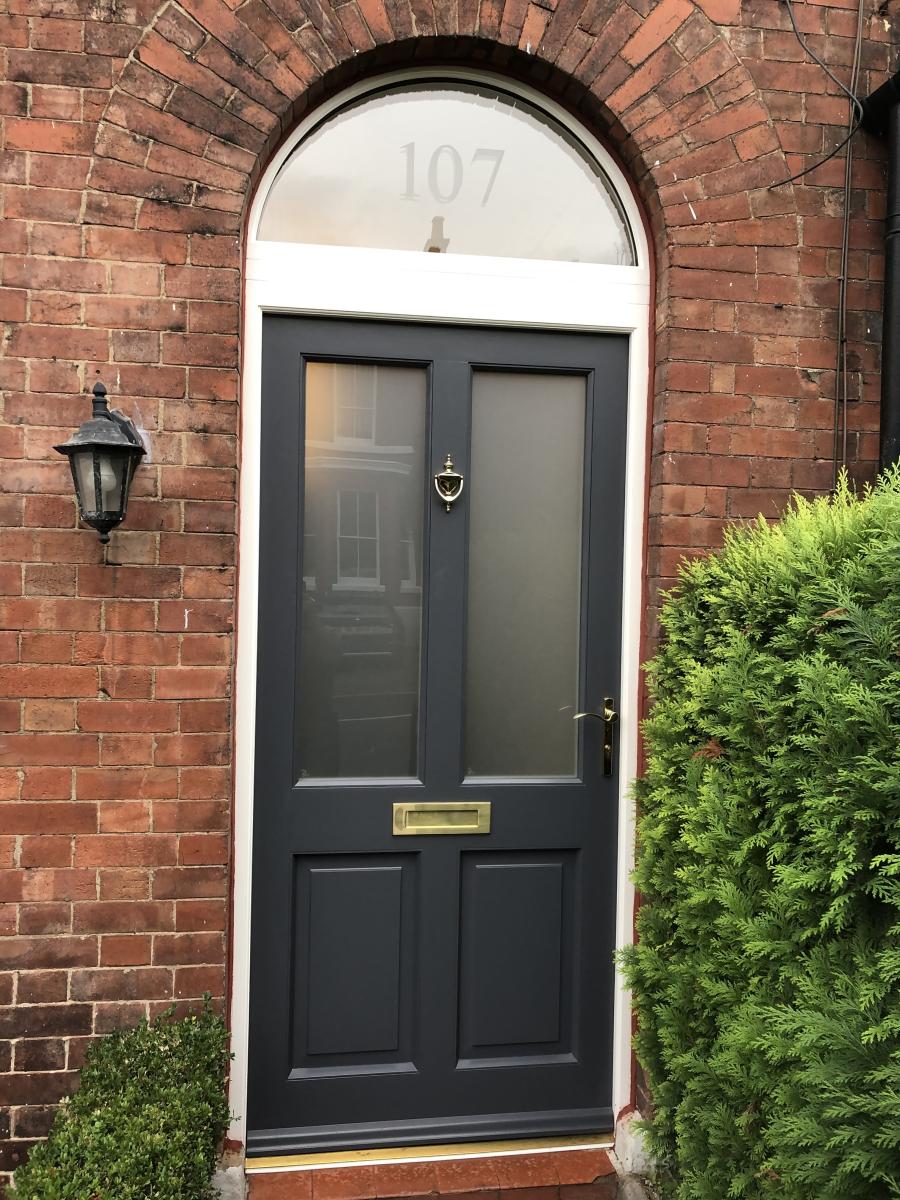
Panelled and glazed timber entrances, with proportions and dimensions tailored to your opening.
Explore product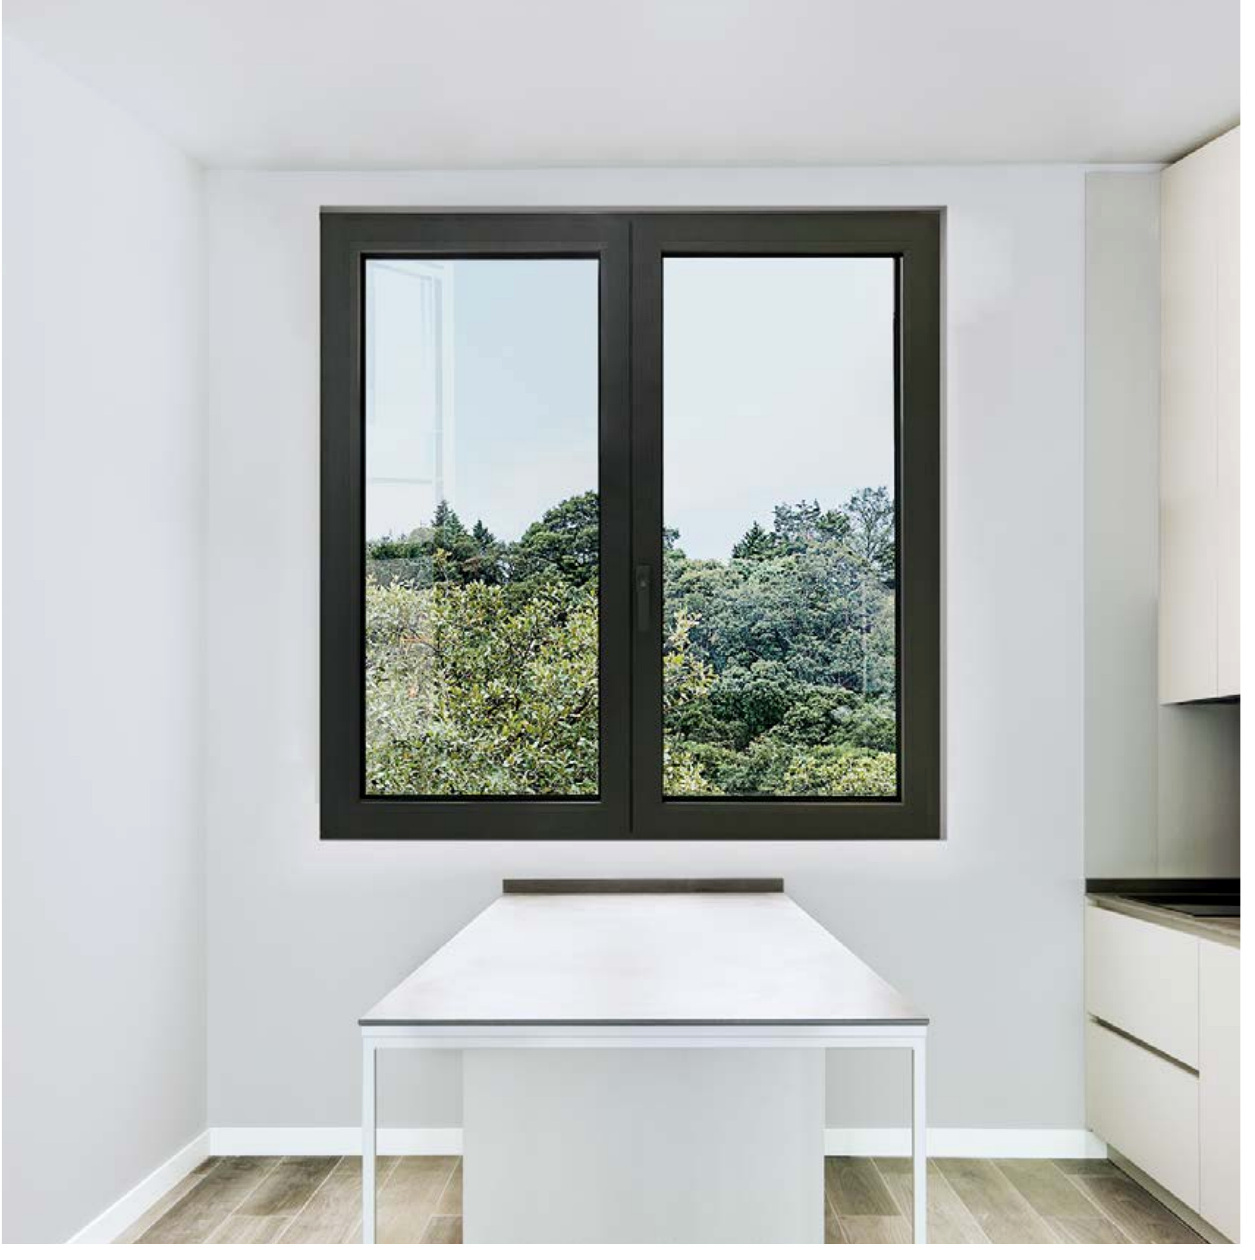
A versatile 70 mm aluminium platform for fixed lights and a wide choice of opening windows.
Explore product
A concealed opening sash for consistent exterior sightlines in an 80 mm window platform.
Explore product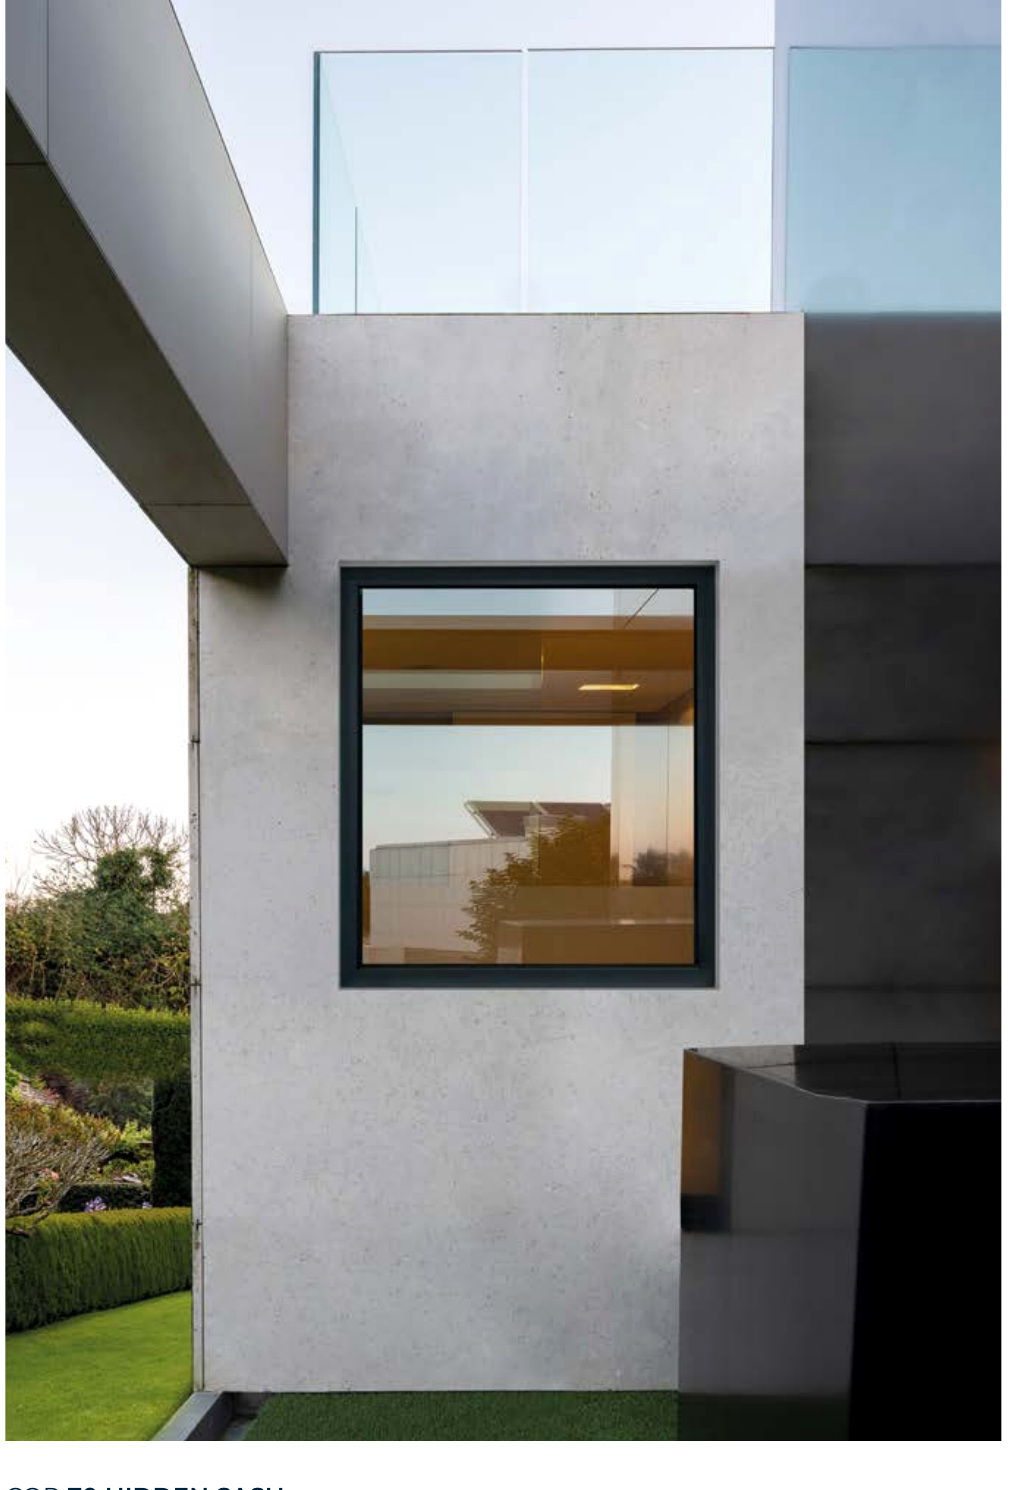
A 70 mm concealed-sash window with hidden and half-hidden visual options.
Explore product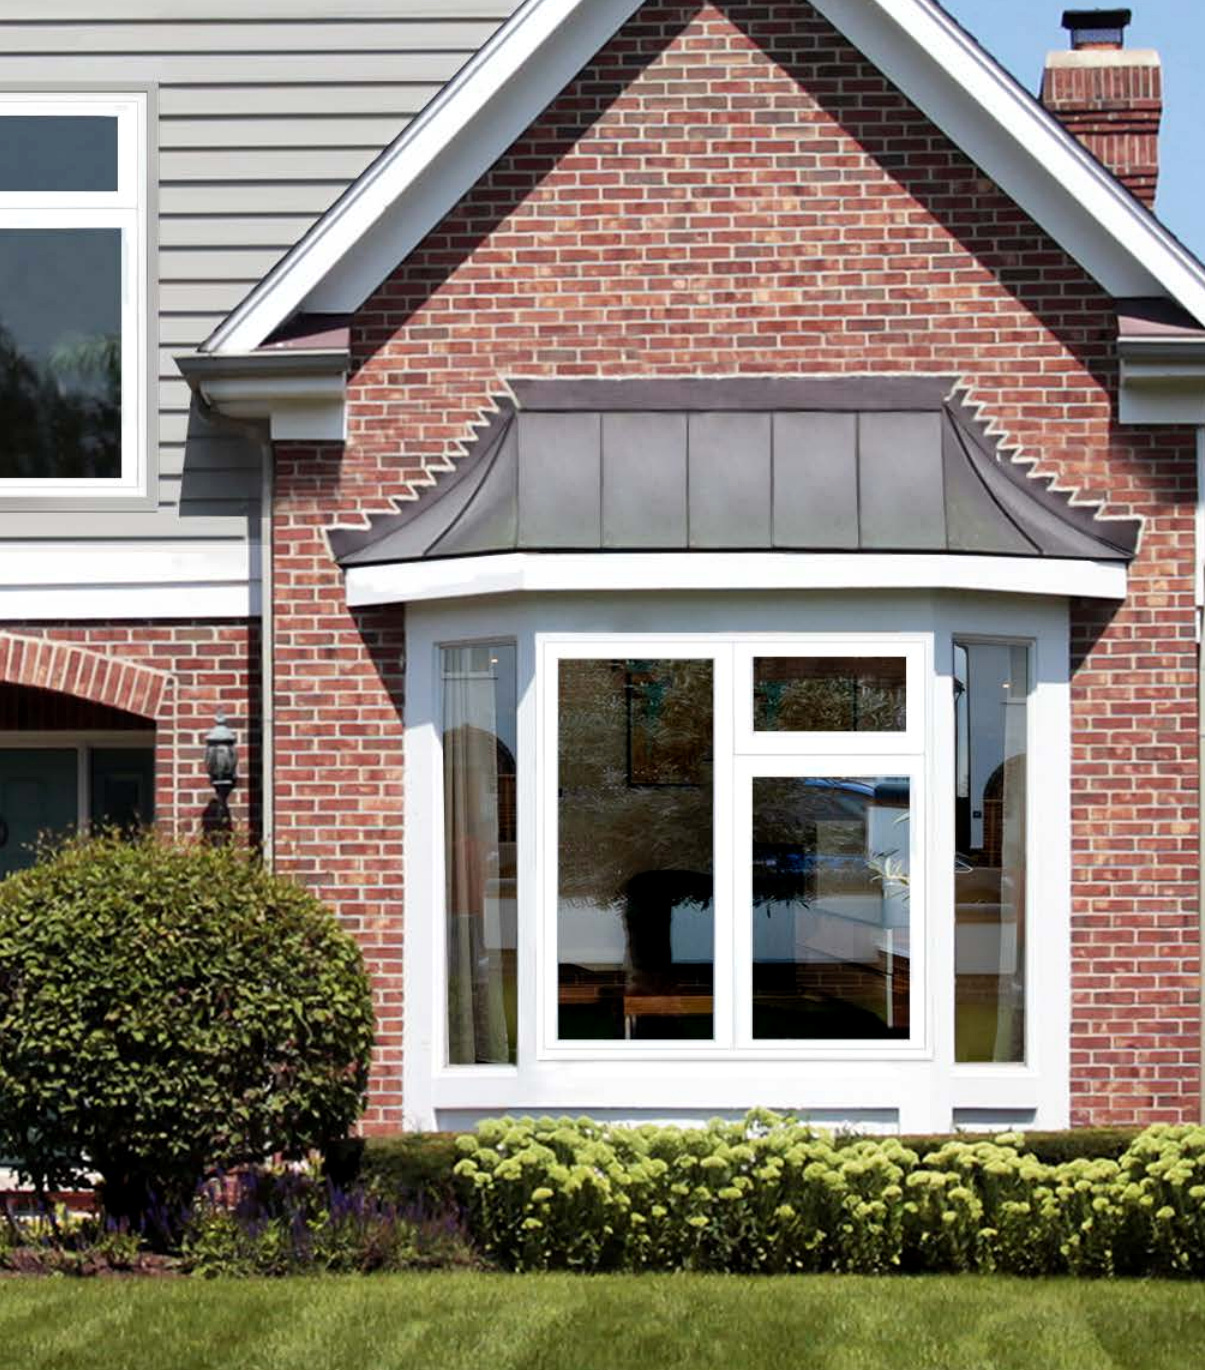
Outward-opening aluminium casements designed around familiar UK window arrangements.
Explore product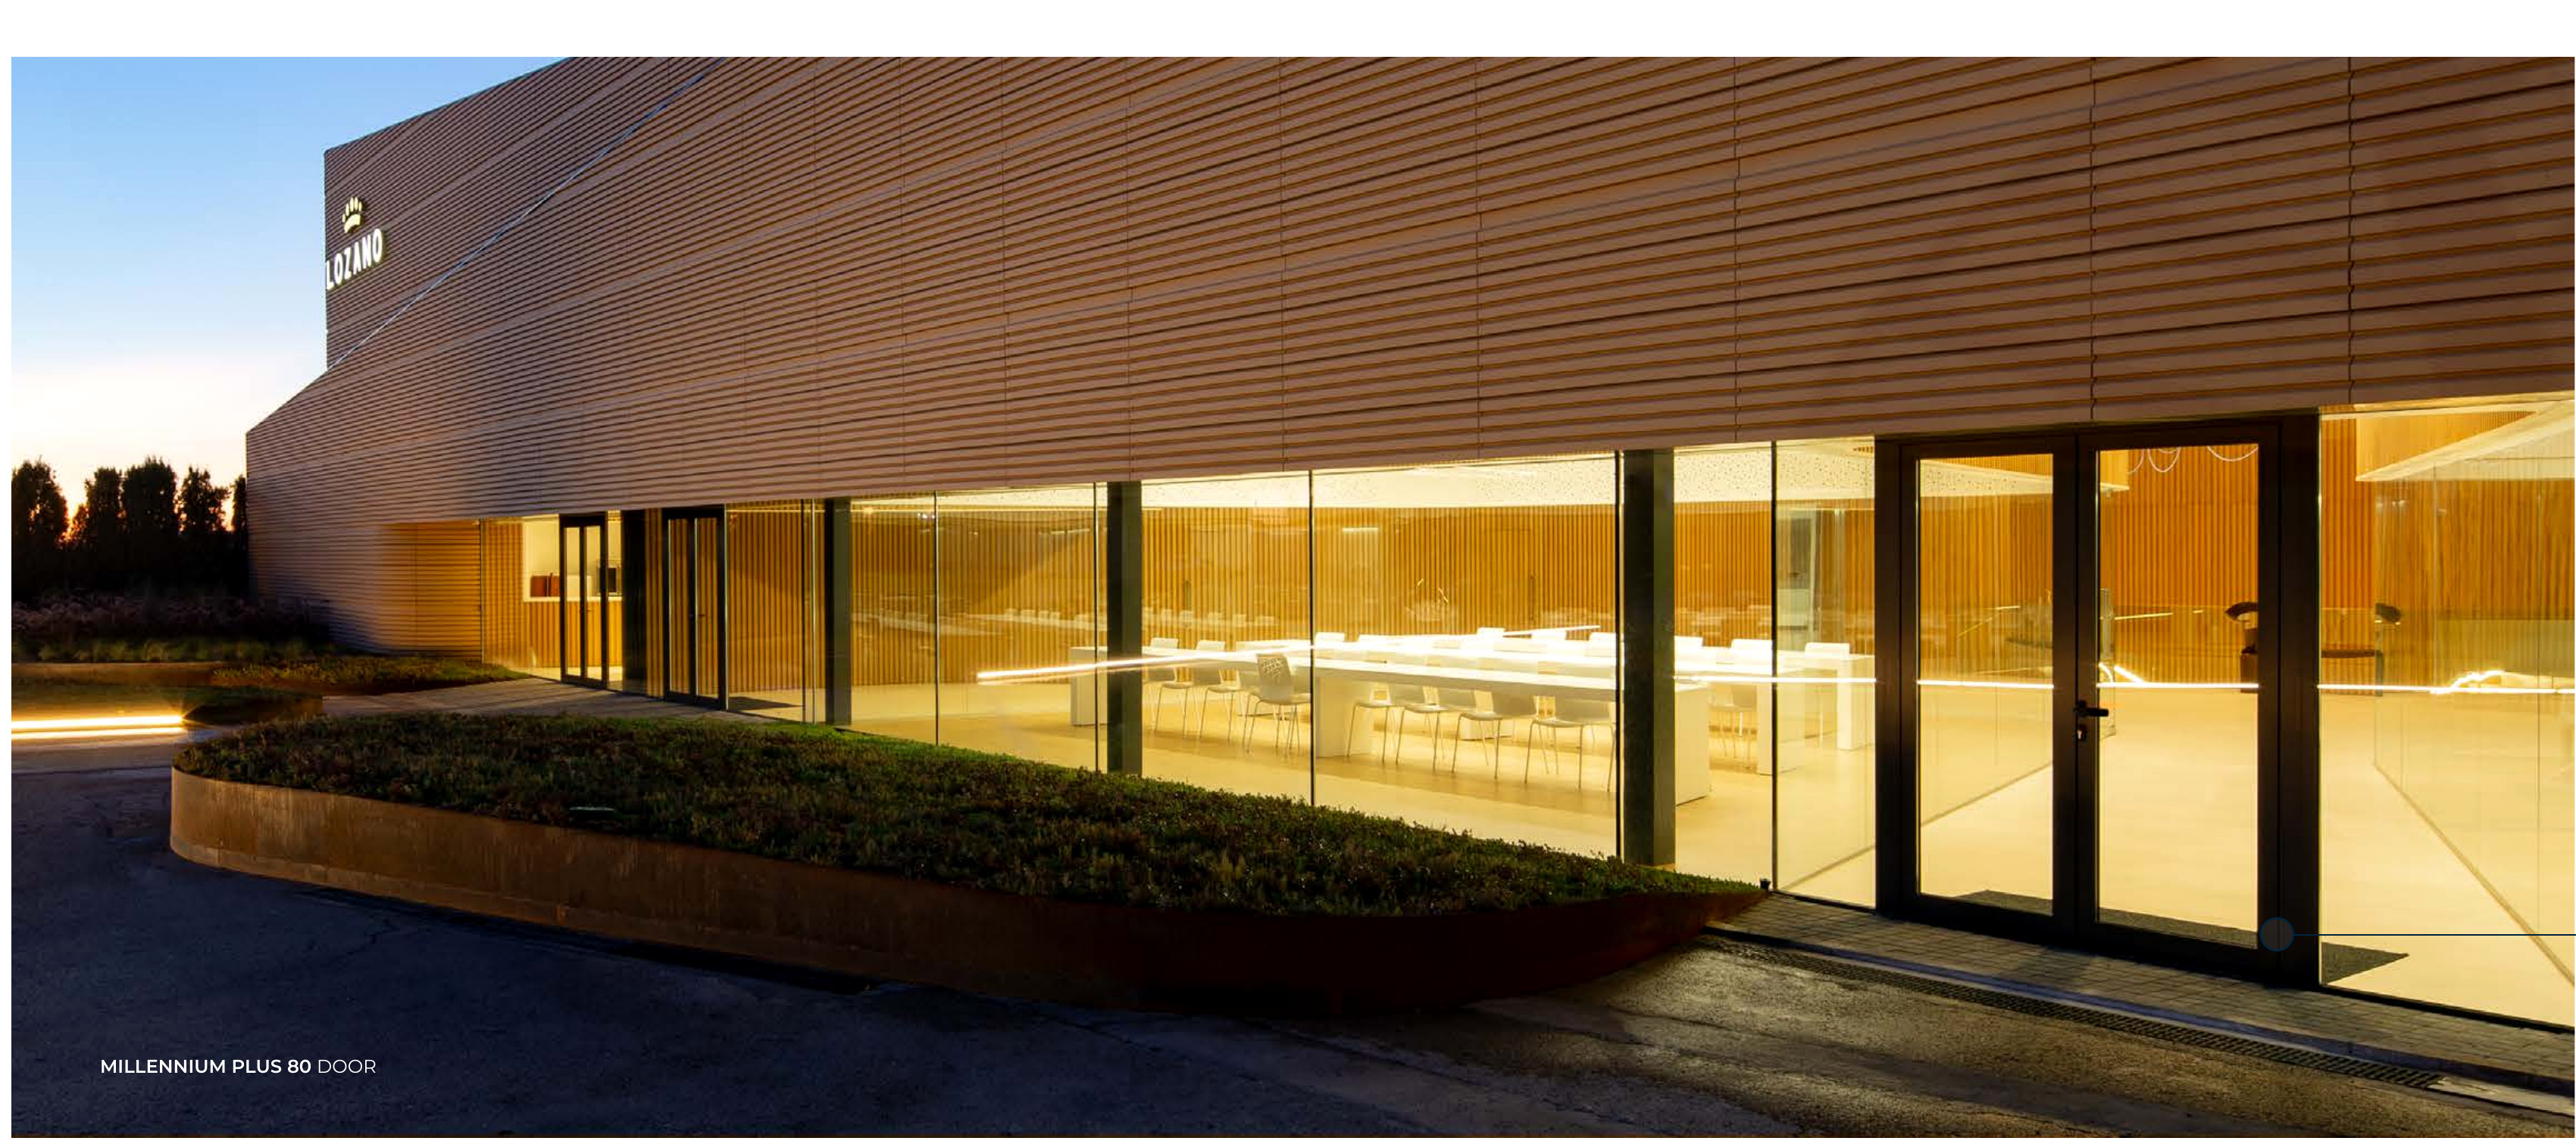
A flush aluminium entrance platform for glazed and panelled door designs.
Explore product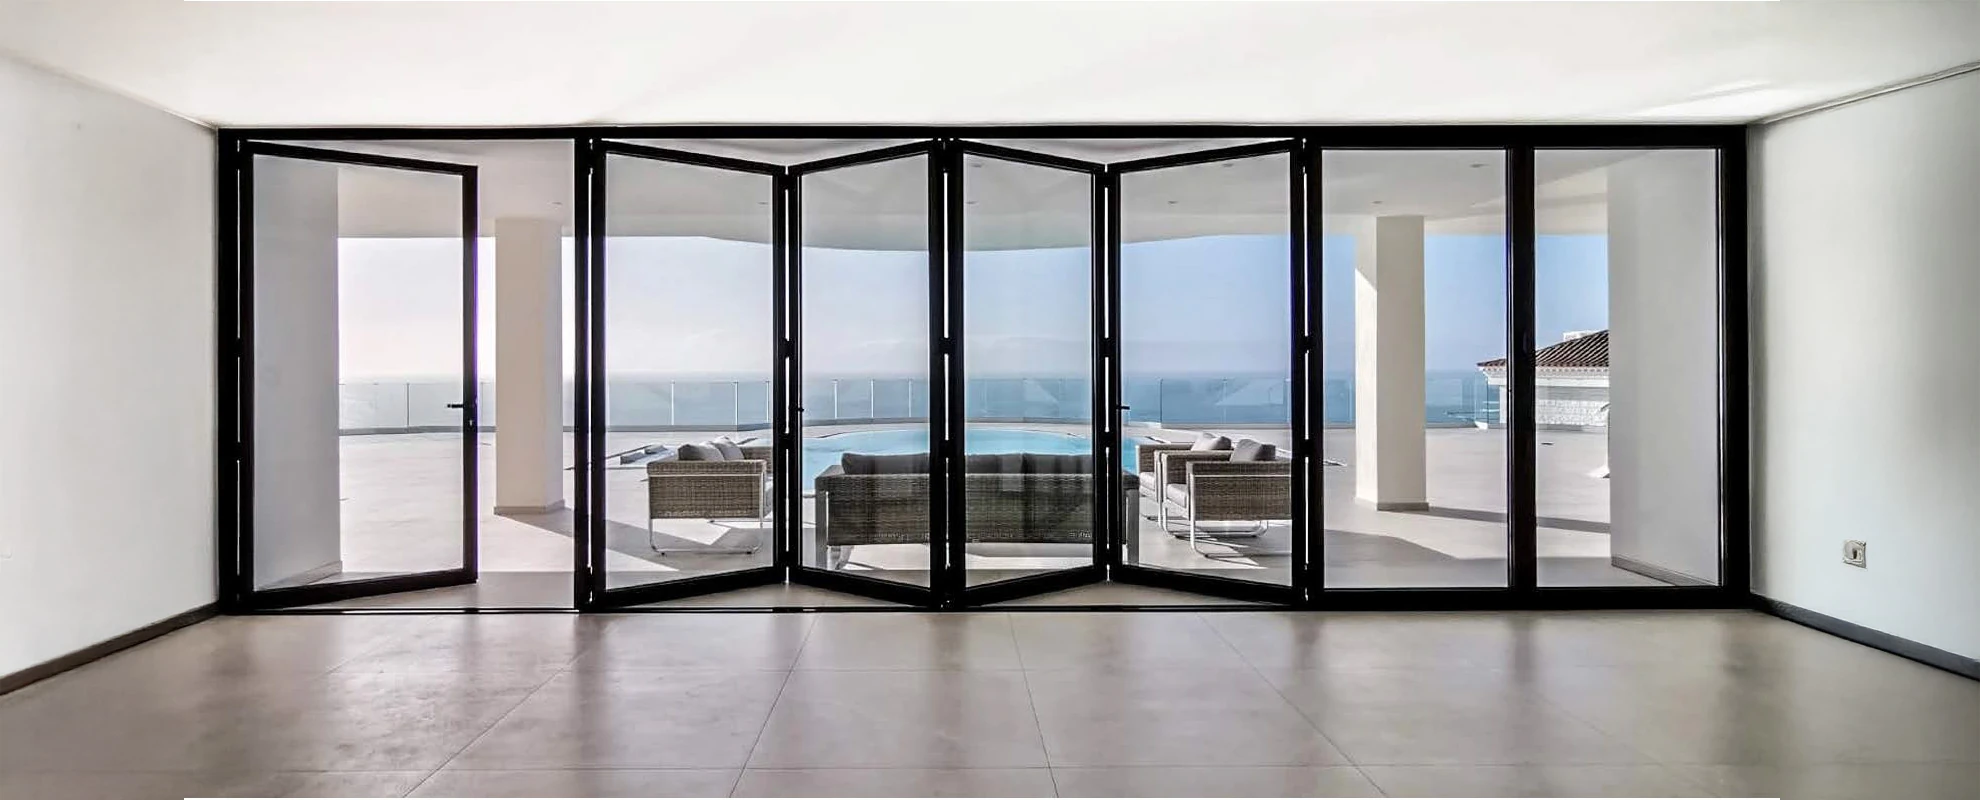
The 73 mm folding platform, with inward or outward stacking and flexible leaf layouts.
Explore productA larger-format minimal slider with a 25 mm interlock and manual or motorised operation.
Explore product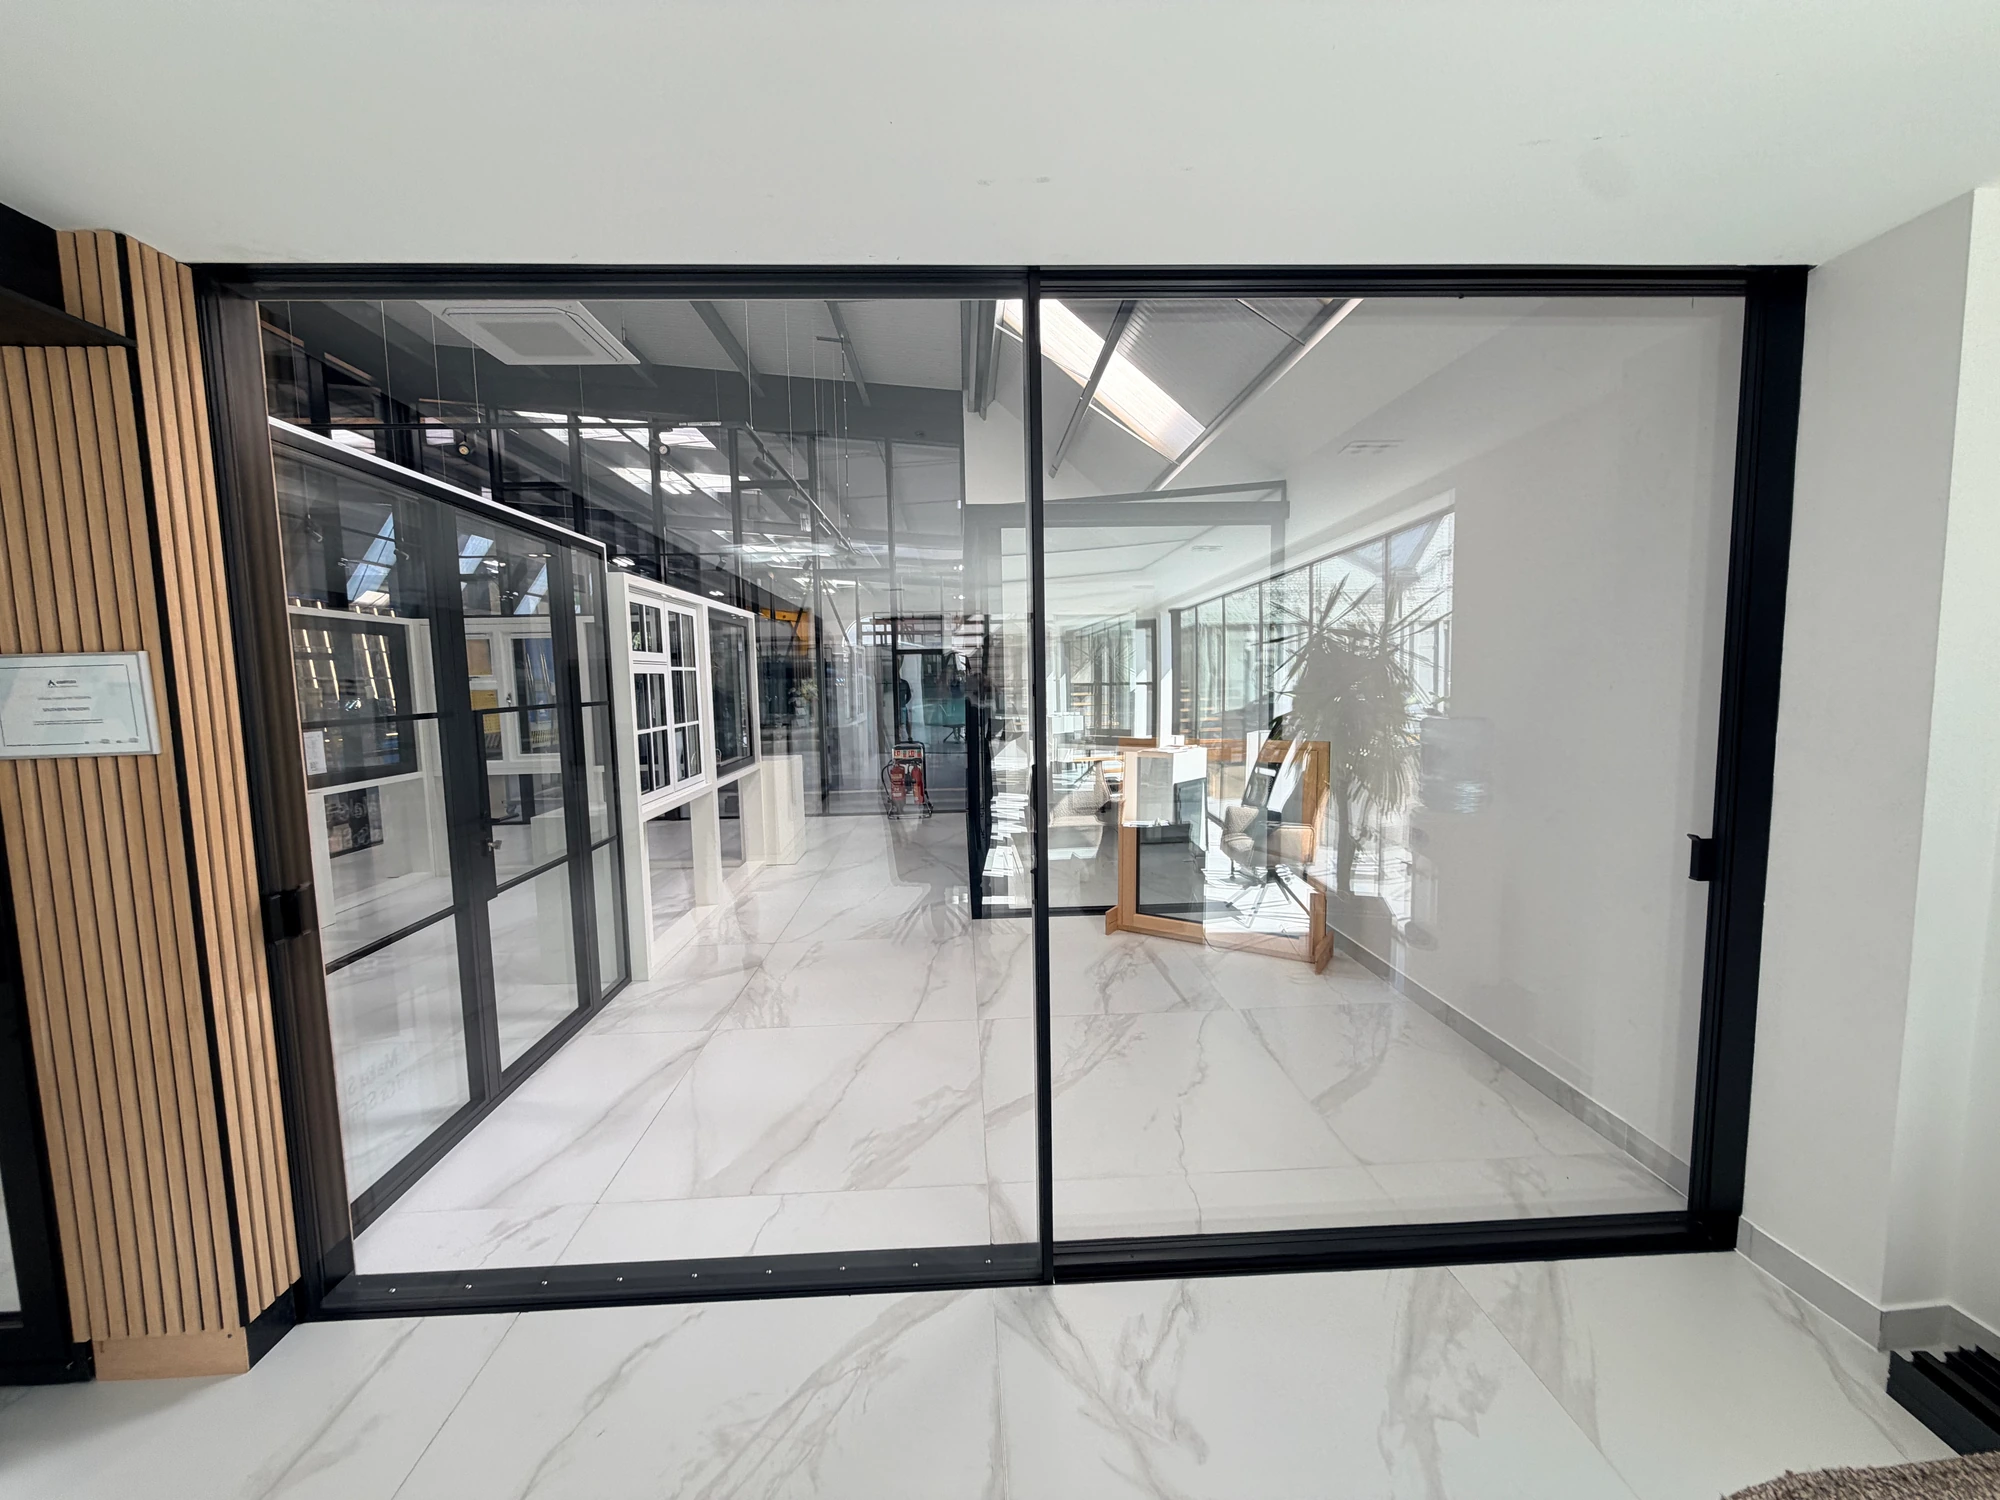
A concealed-sash slider with its own rotating handle and refined frontal frame detail.
Explore product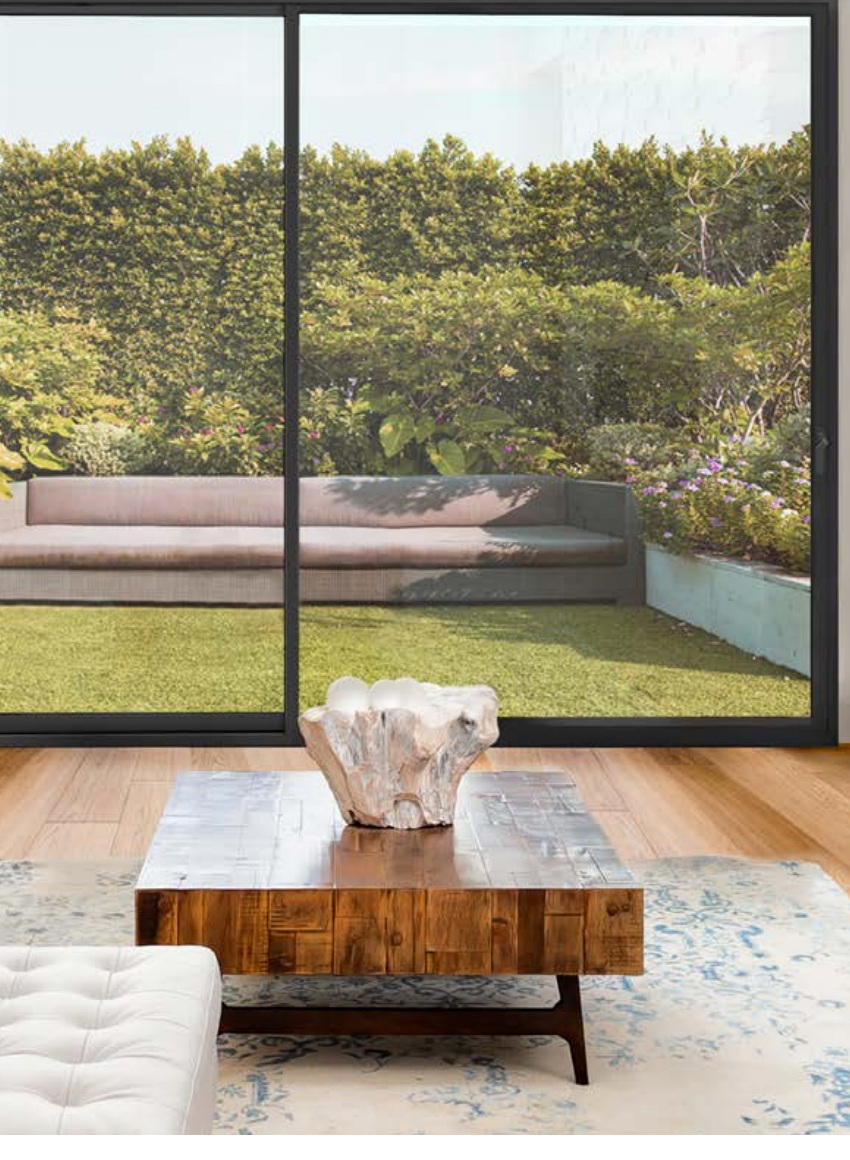
A versatile sliding family with separate in-line and lift-and-slide operating versions.
Explore product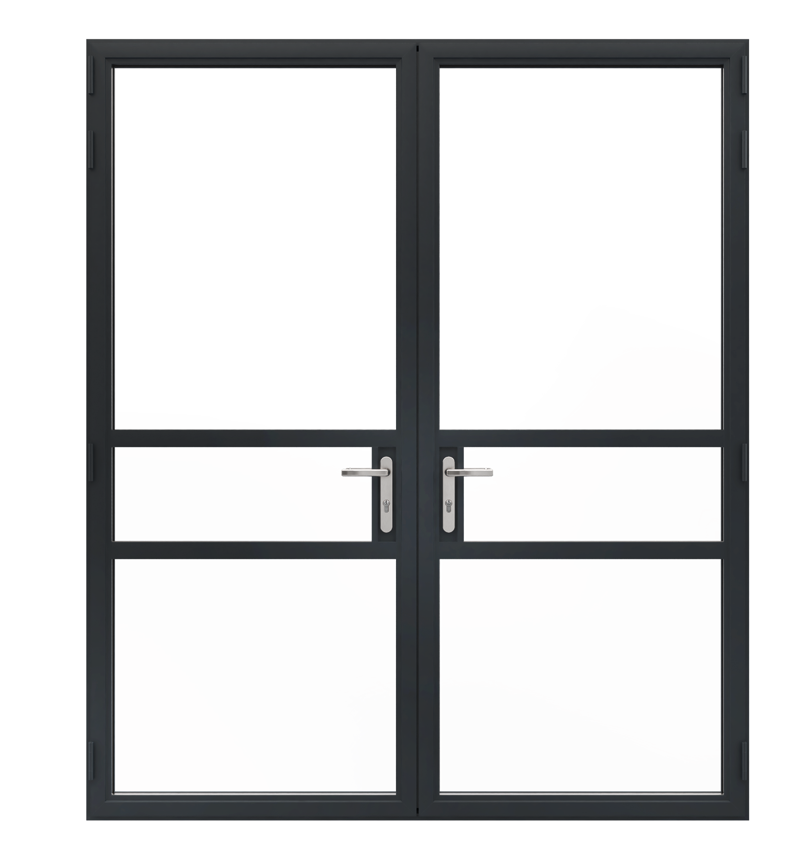
Single and double hinged doors that coordinate with heritage-style aluminium windows.
Explore product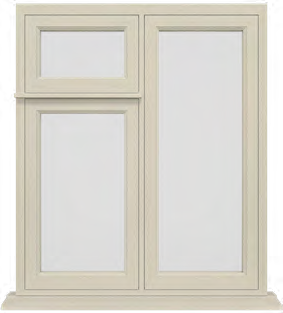
Flush timber casements with friction hinges and a shootbolt locking arrangement.
Explore product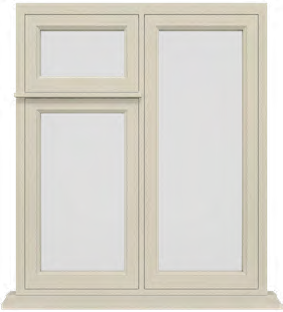
A flush timber casement with traditional butt hinges and peg-stay detail.
Explore product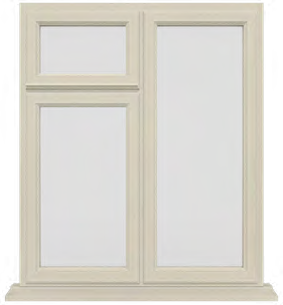
An overlapping timber casement profile with friction hinges and shootbolt locking.
Explore product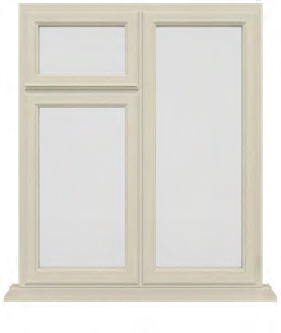
A rebated timber casement with butt hinges and traditional peg-stay operation.
Explore productVertically sliding timber sashes supported by a spiral-balance mechanism.
Explore product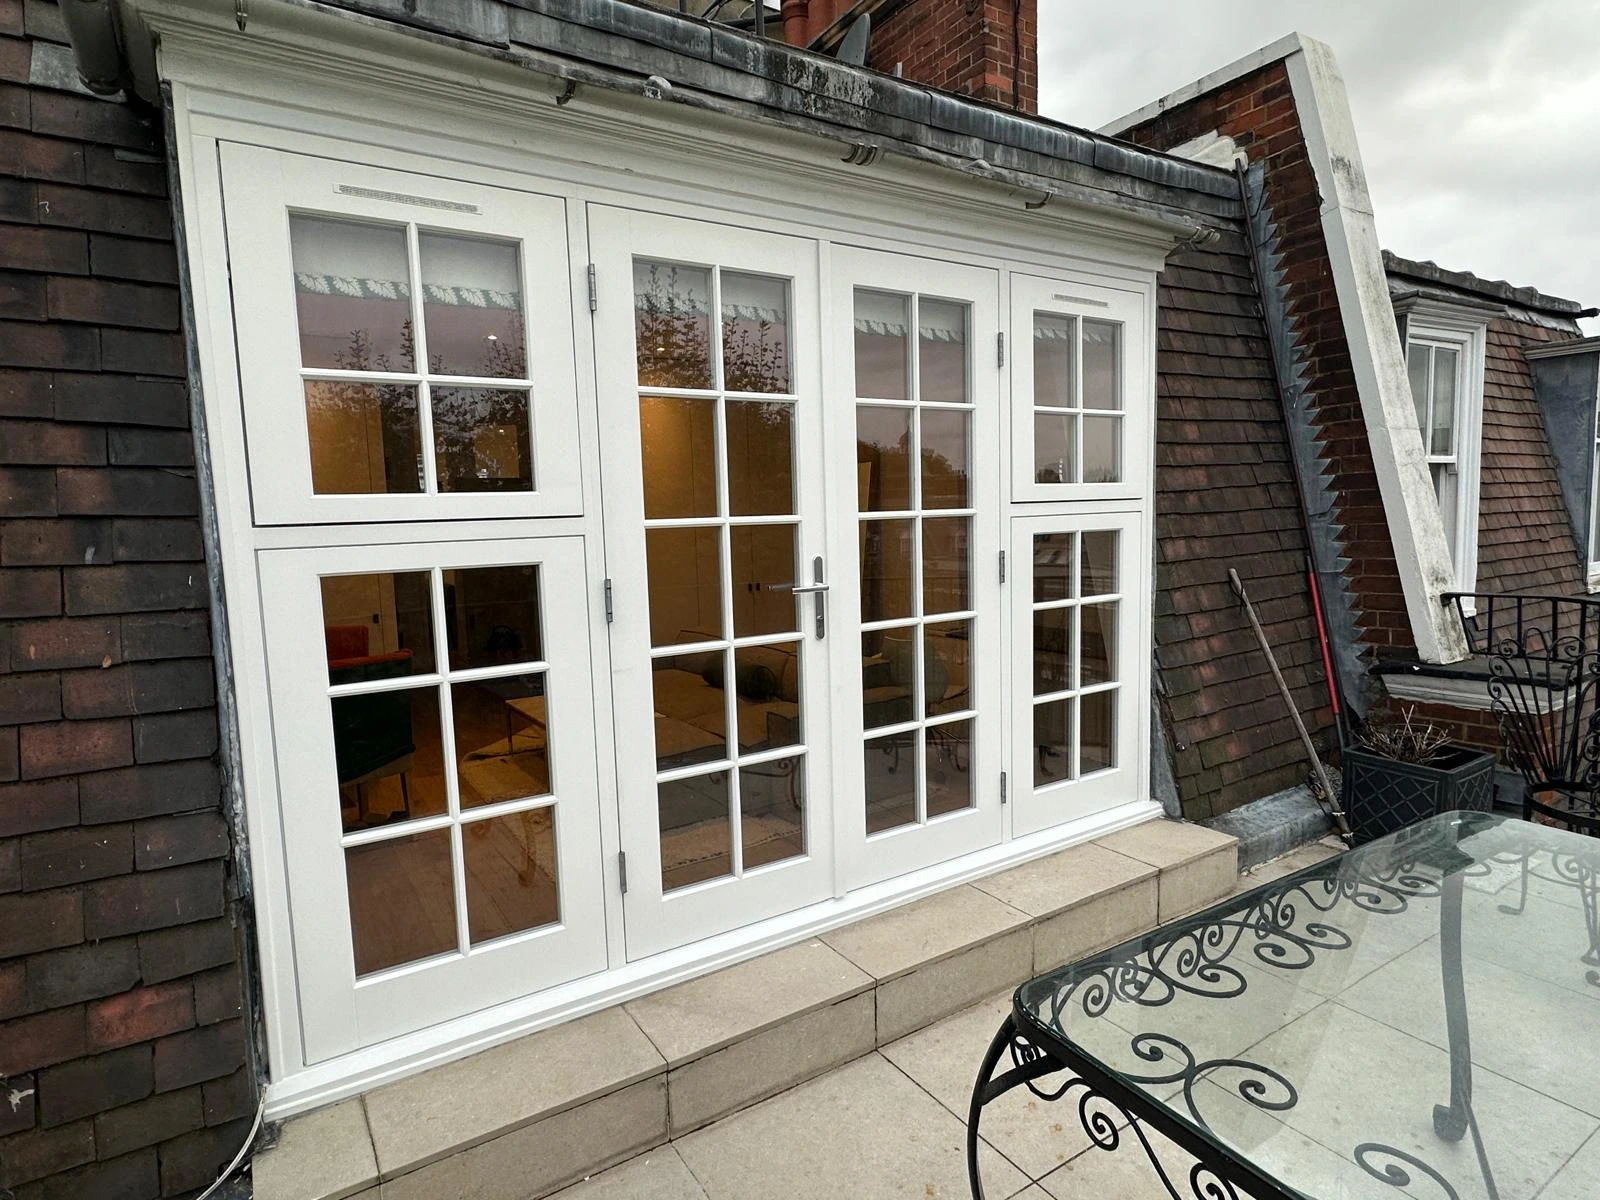
Paired timber doors for garden access and a balanced, traditional glazed opening.
Explore product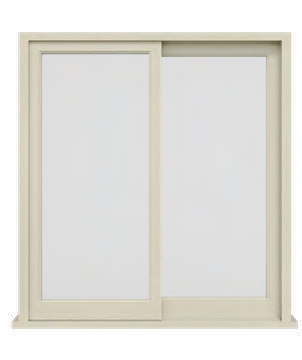
Sliding garden doors that bring timber character to a broad glazed opening.
Explore product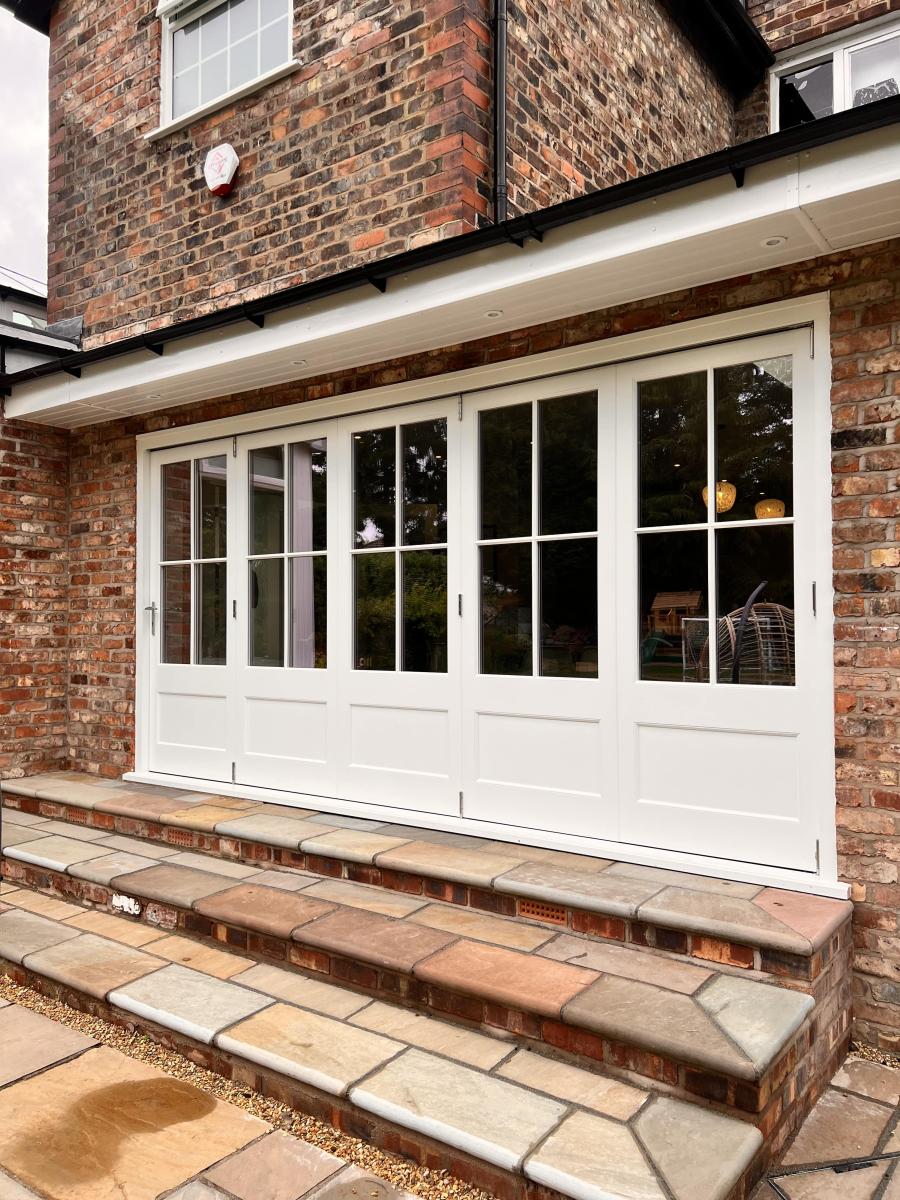
Folding timber leaves that gather to the side of a garden opening.
Explore product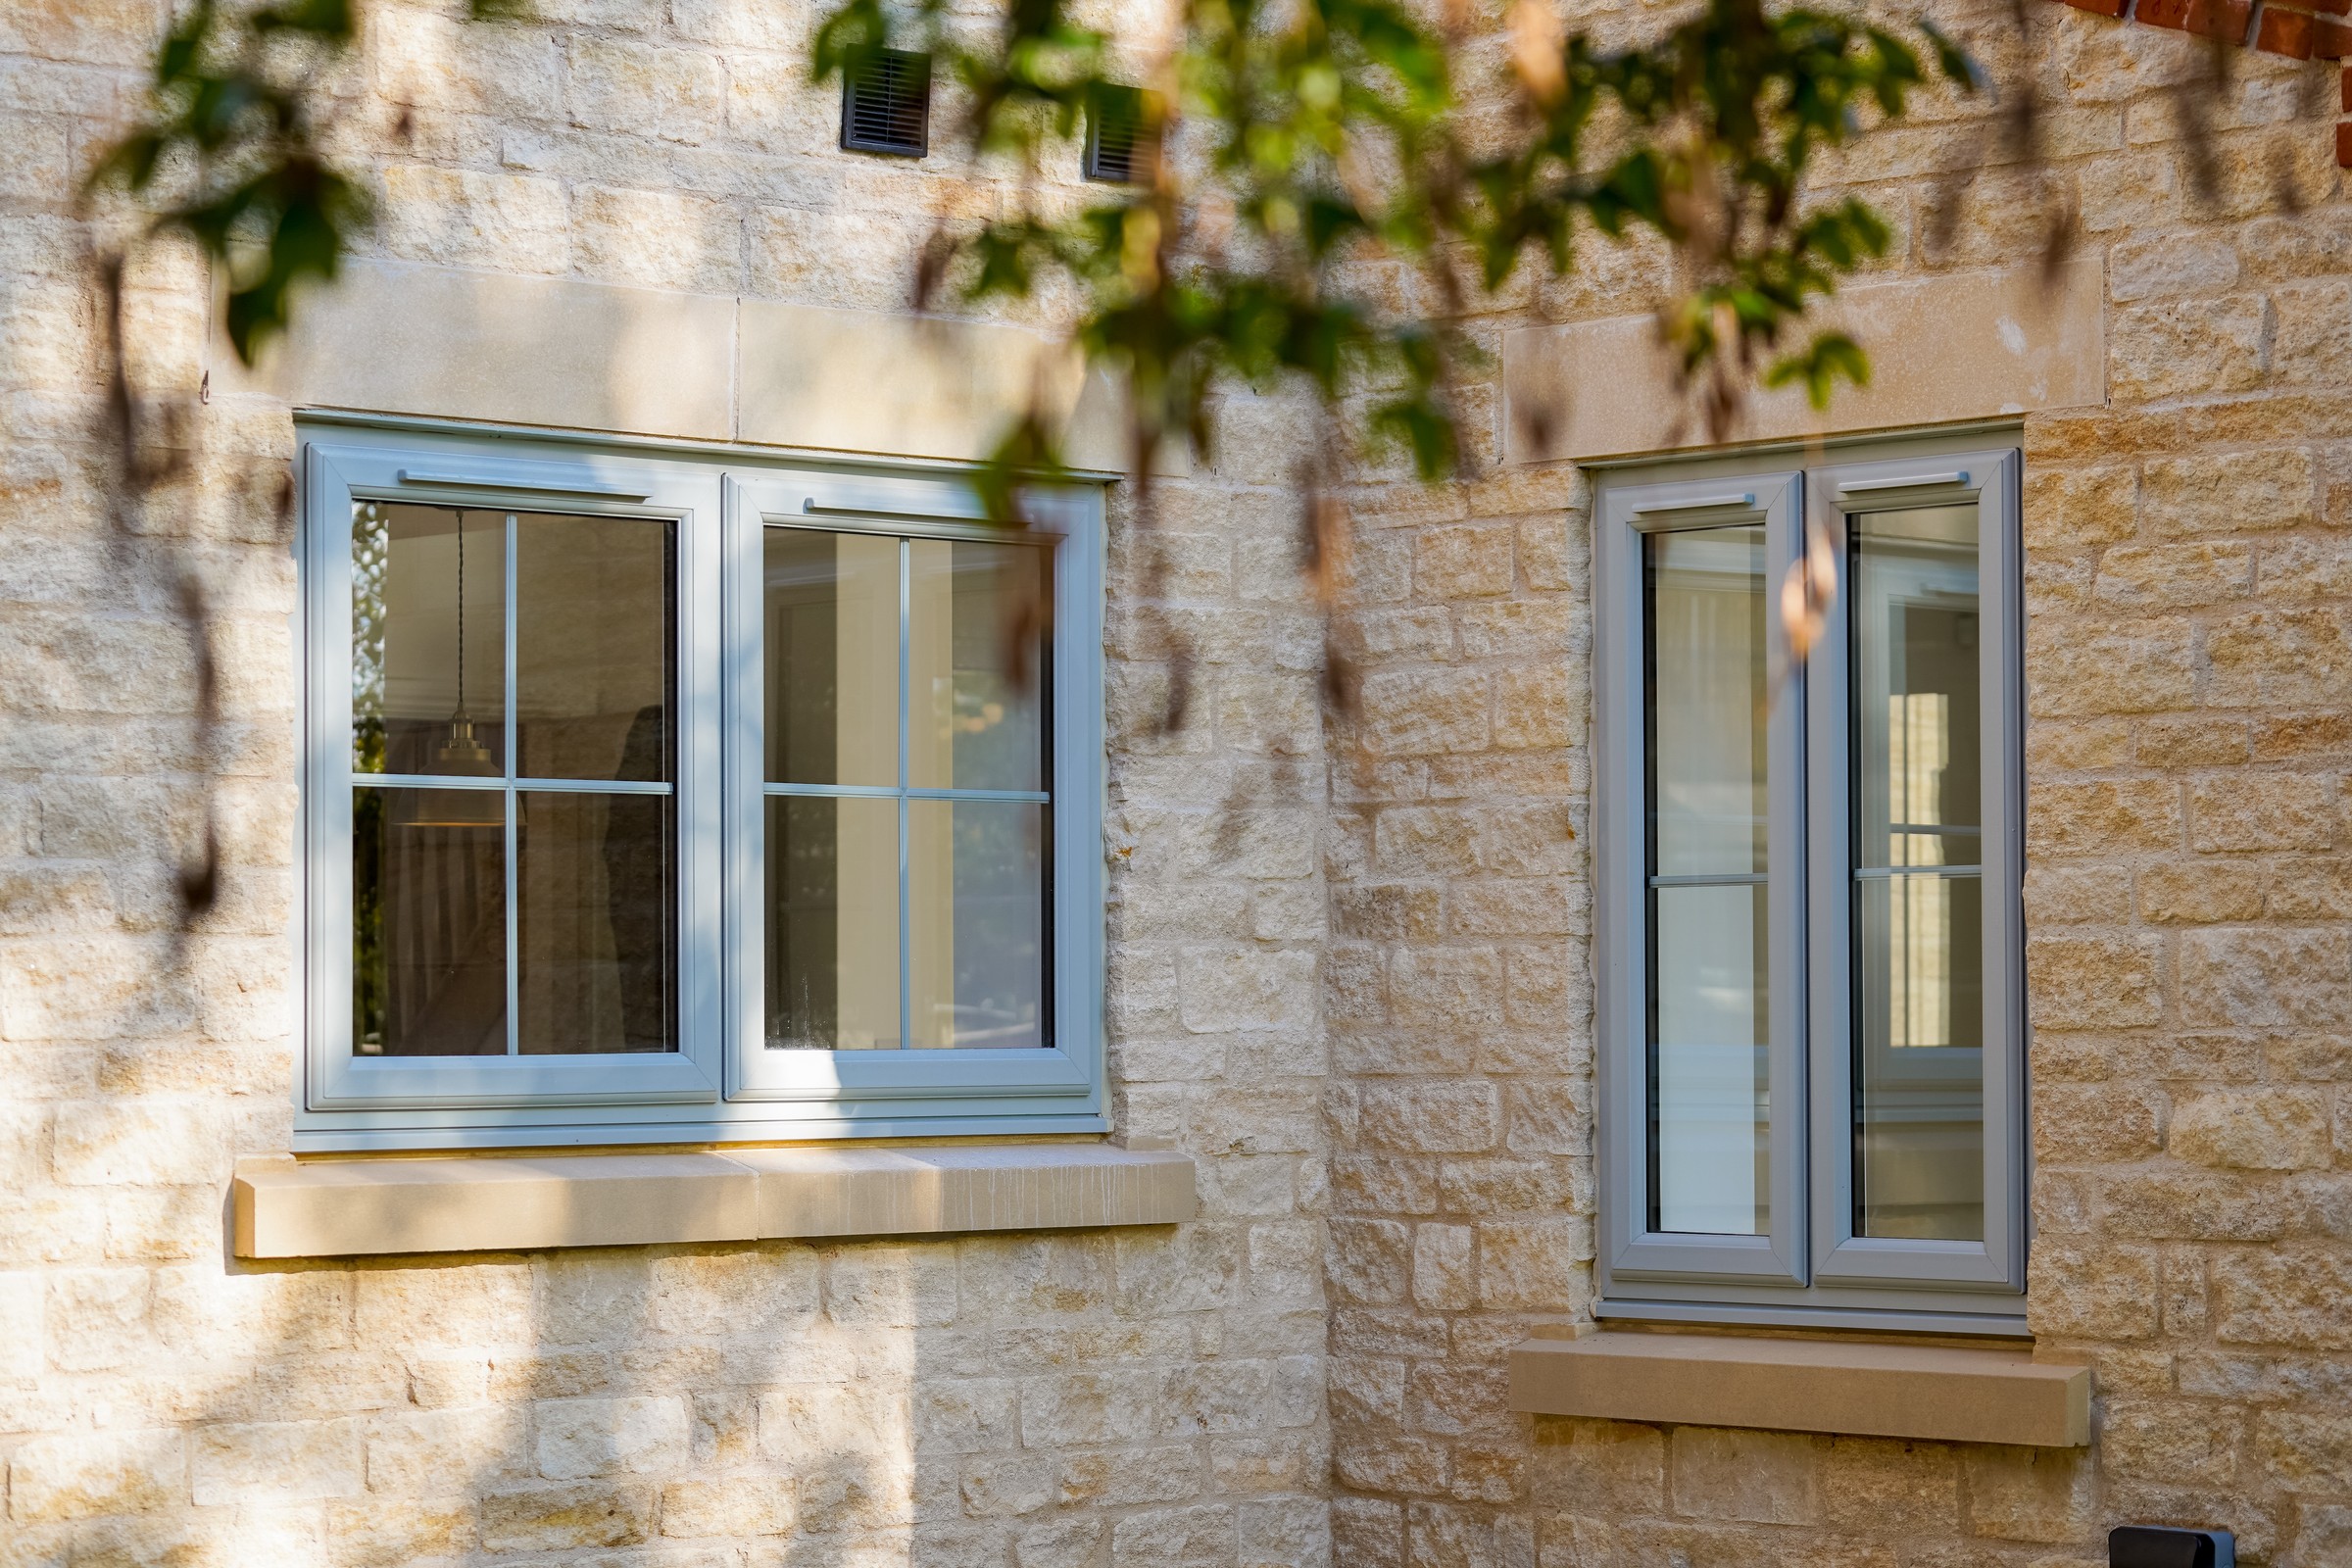
A broad uPVC casement range for opening and fixed windows across the home.
Explore product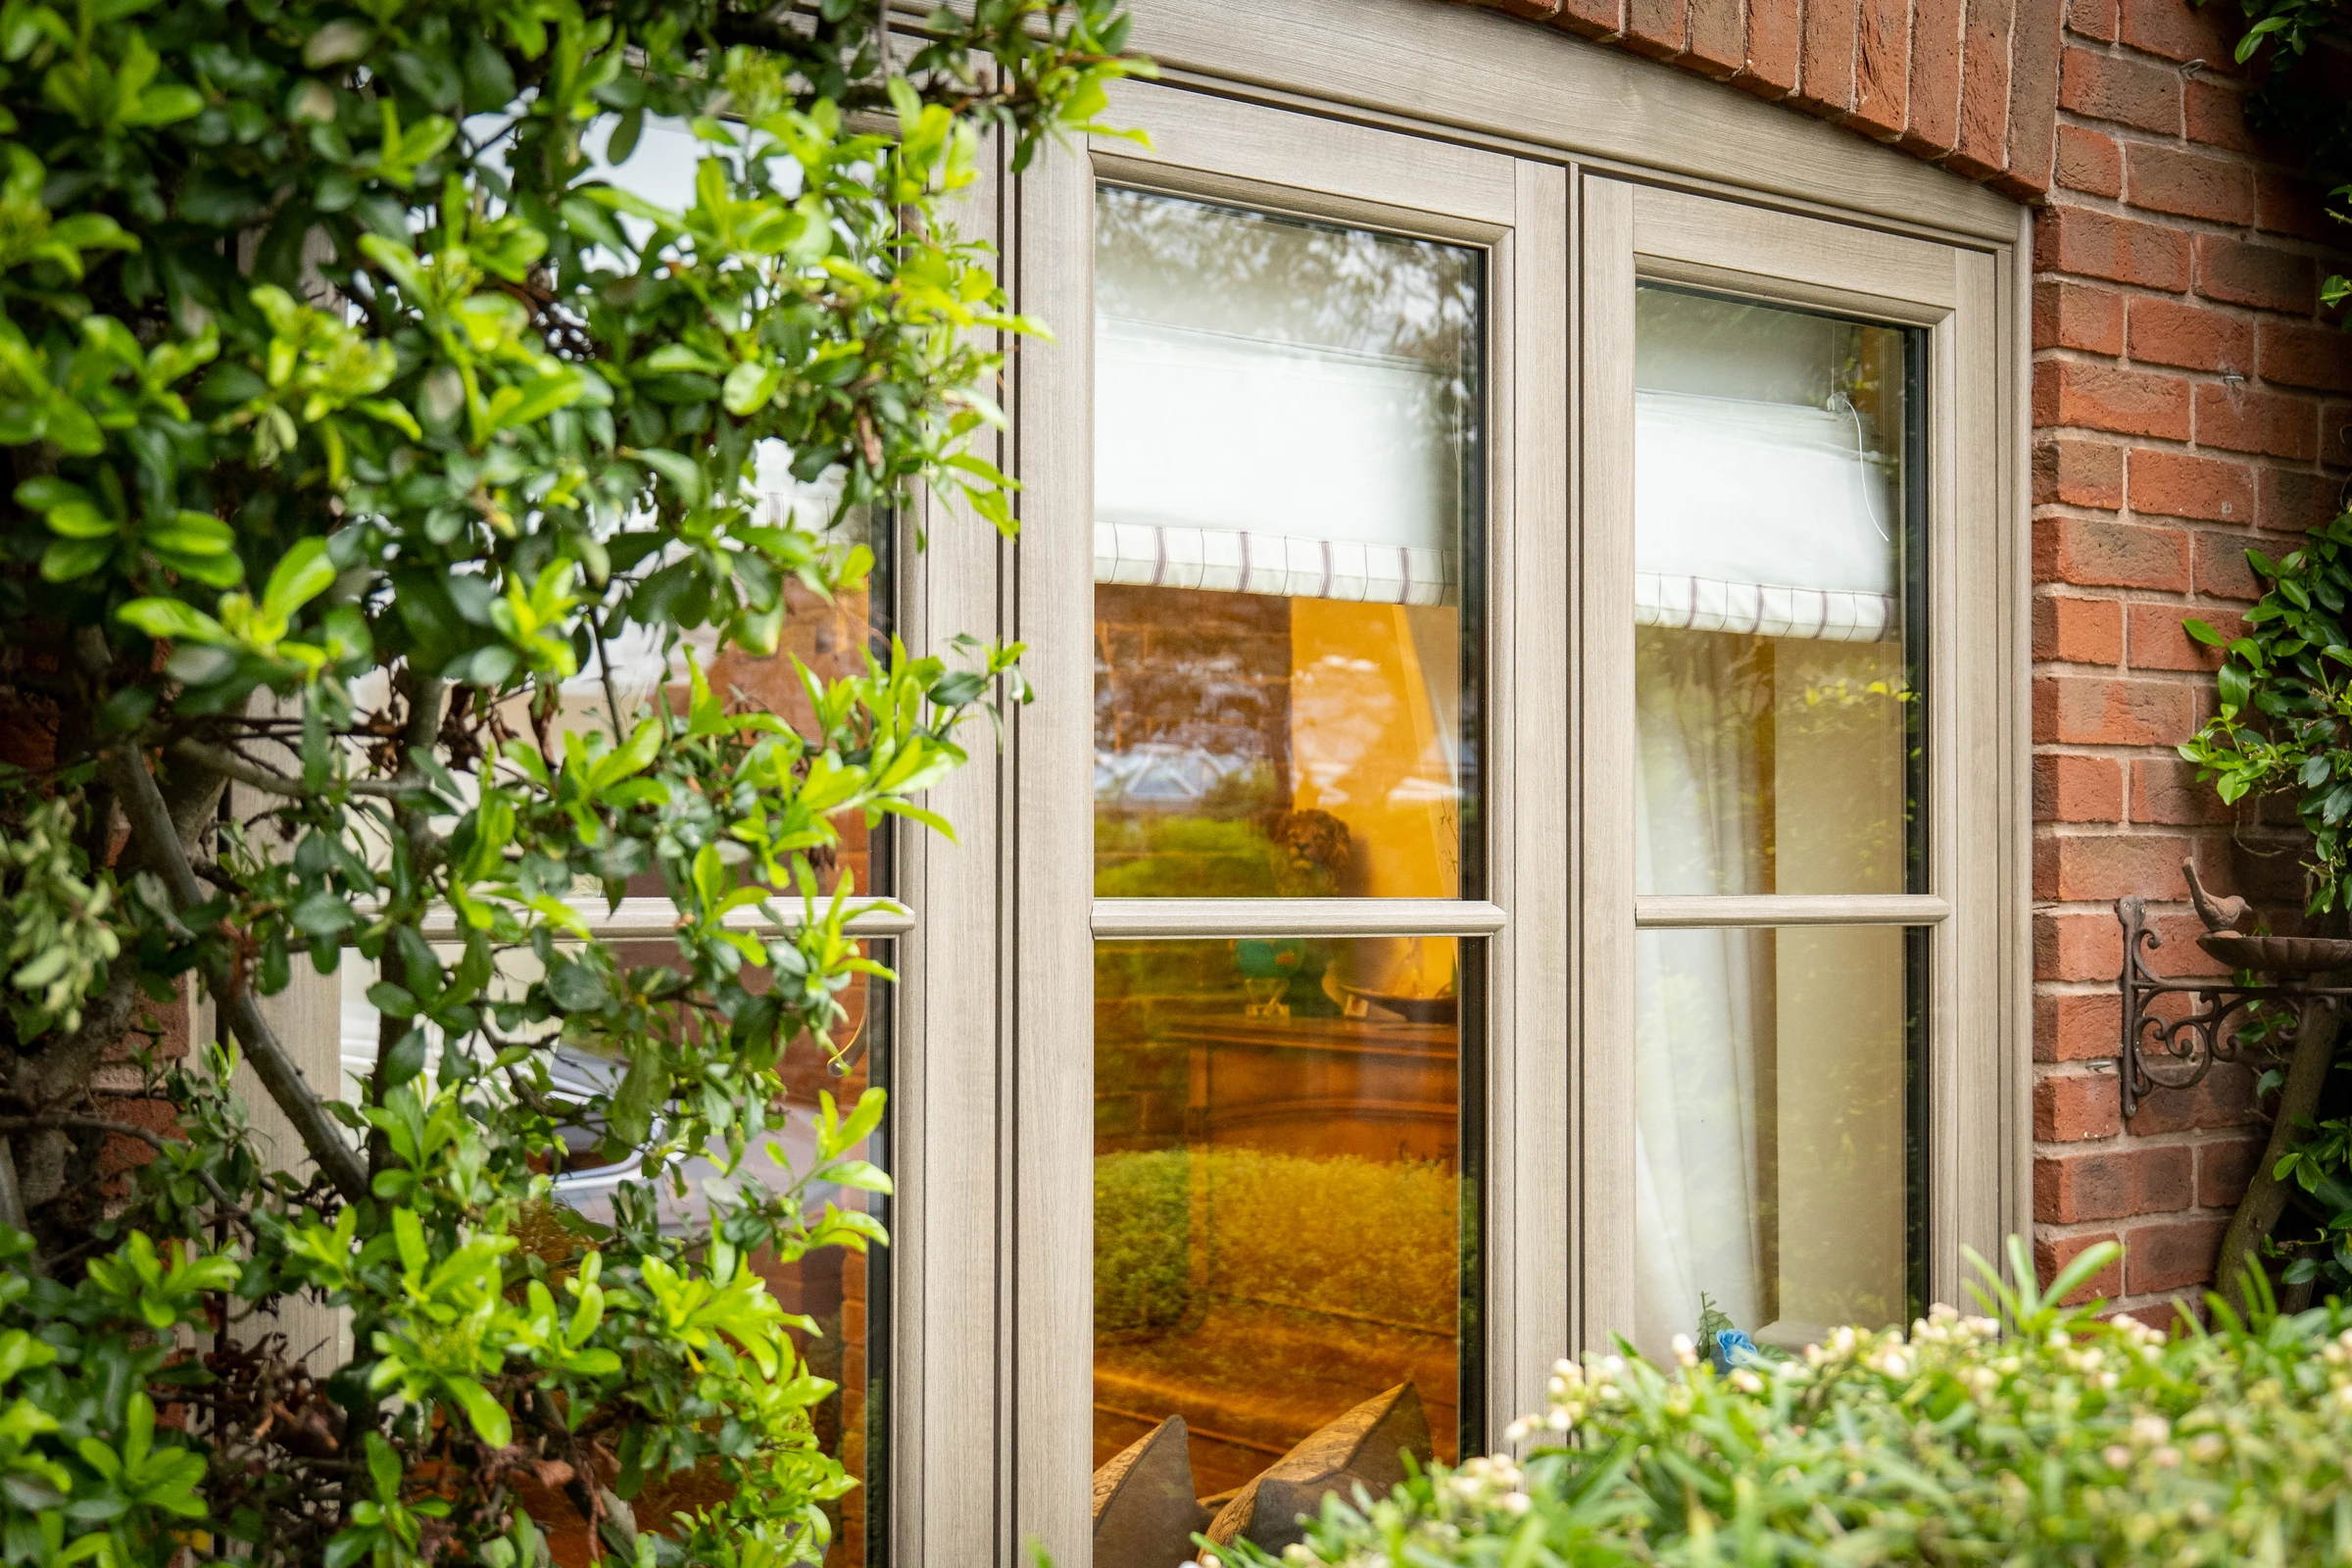
Hinged uPVC casements whose sash sits flush with the outer frame when closed.
Explore product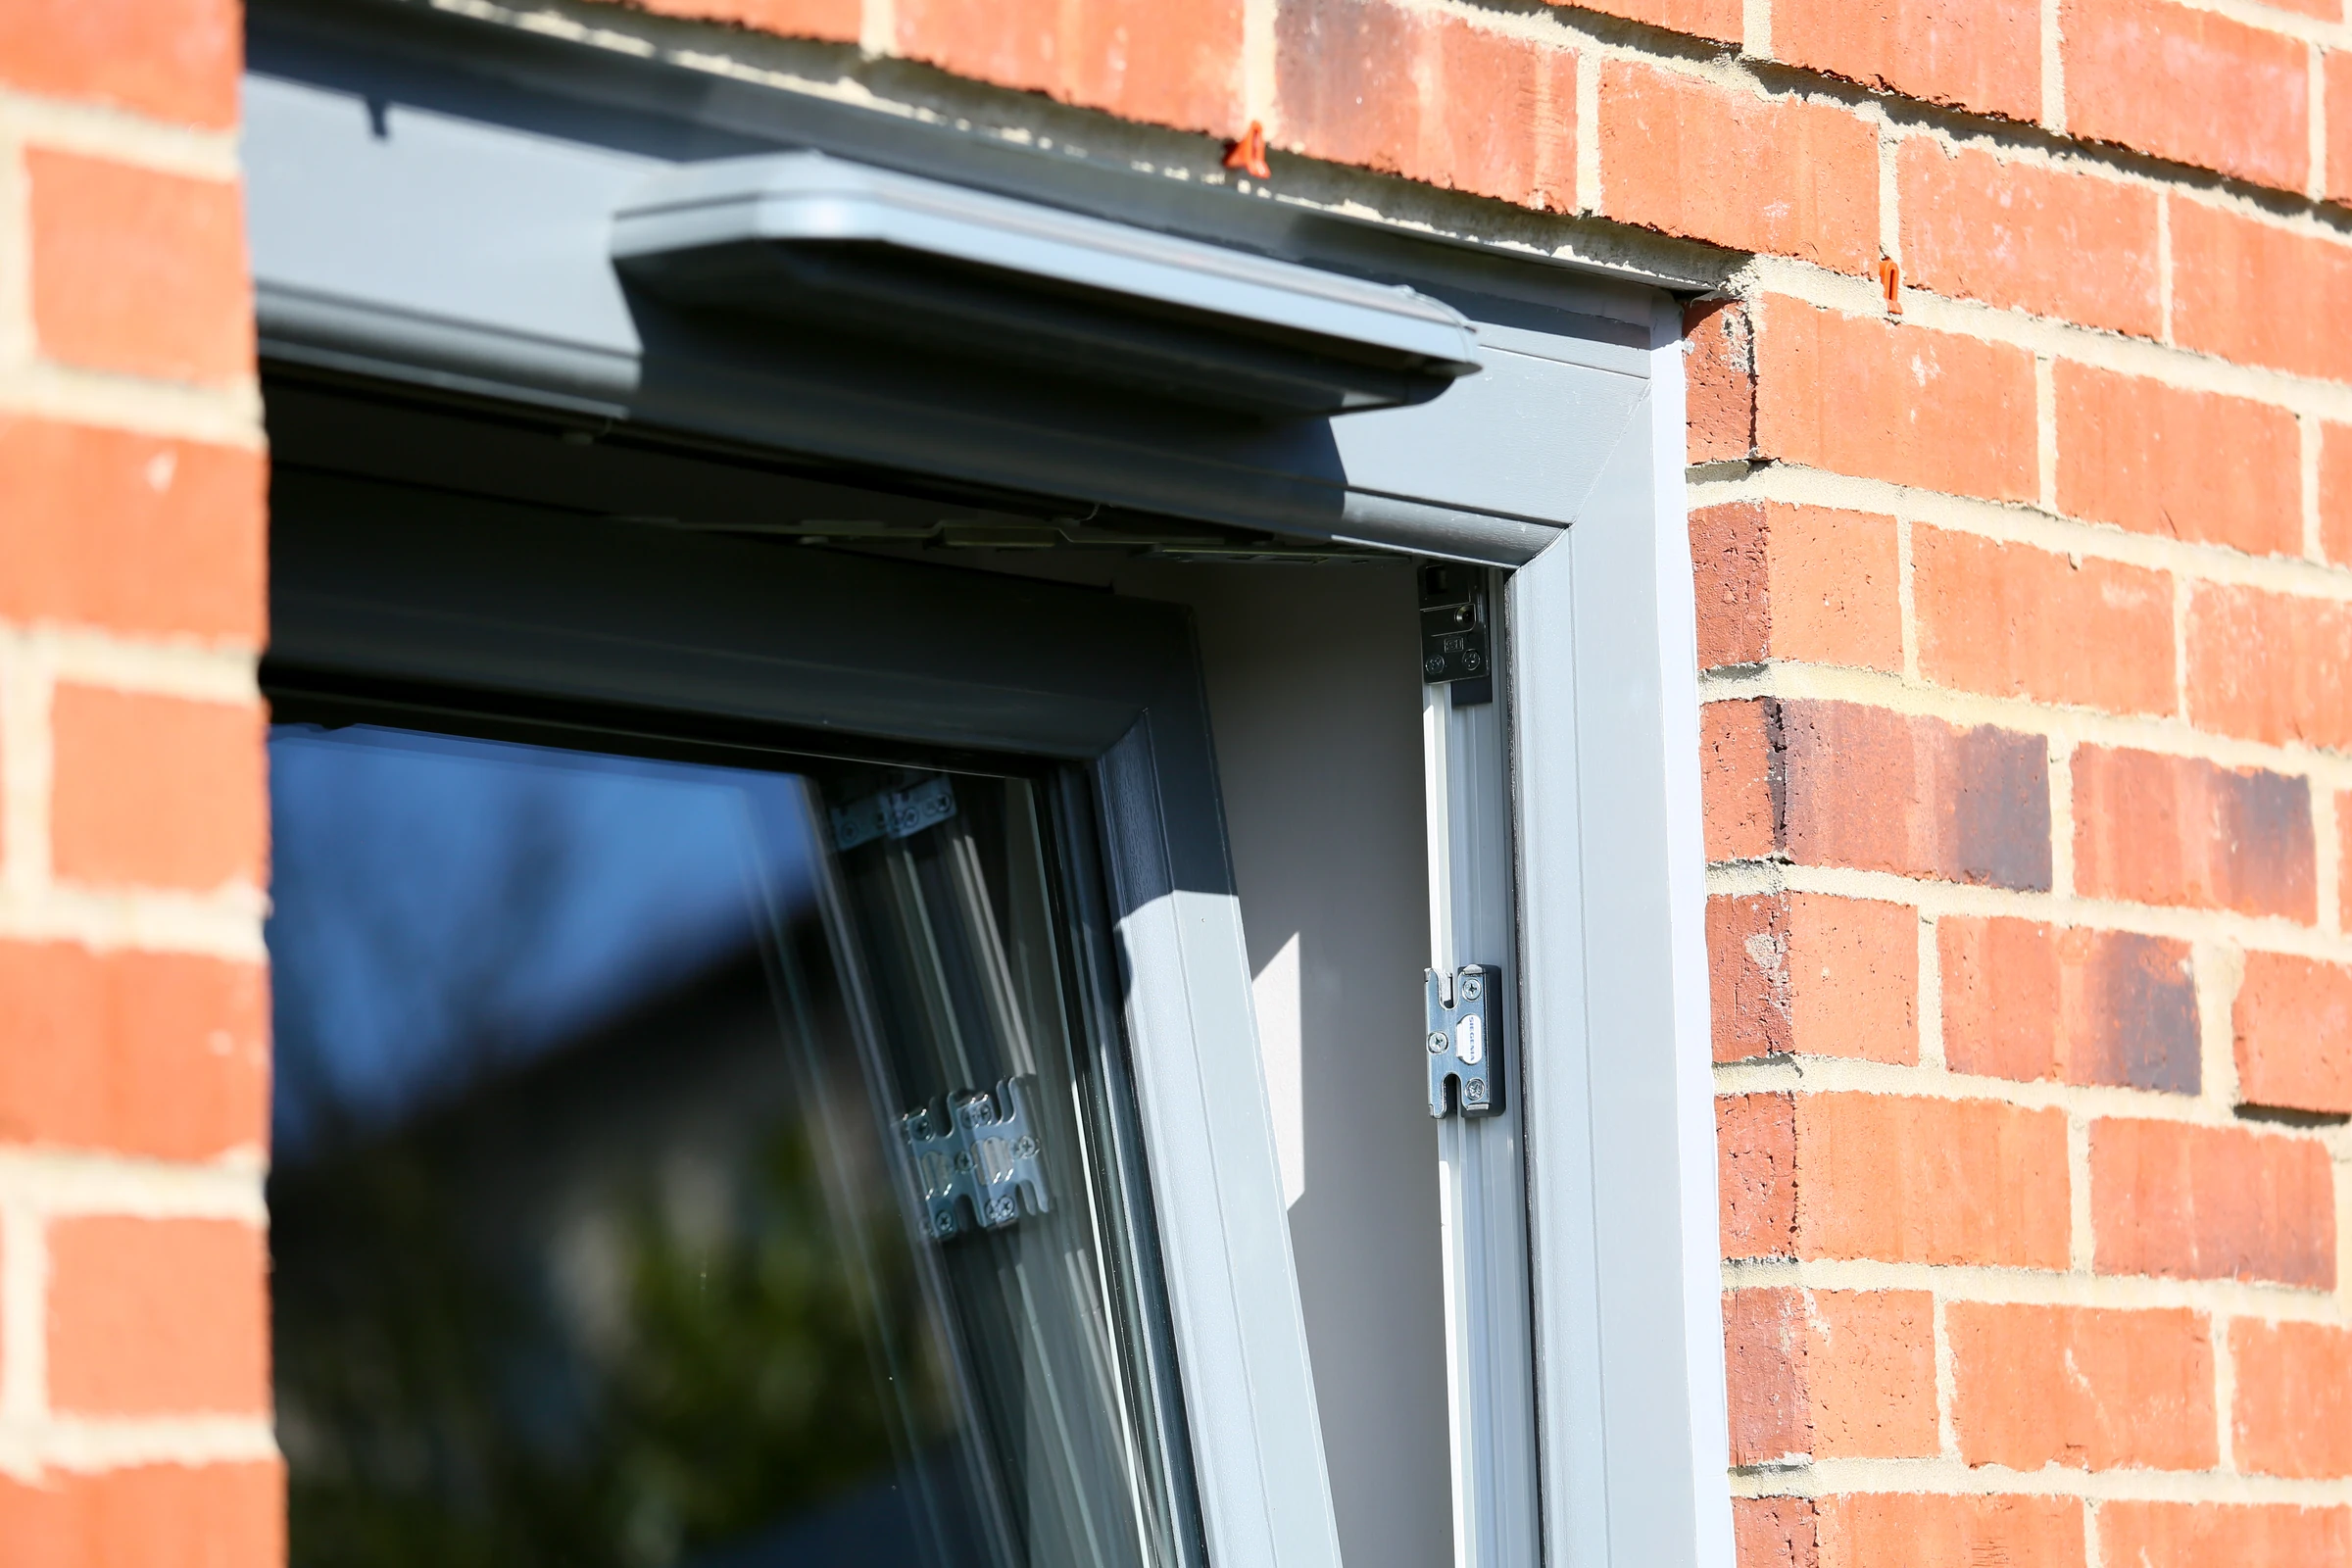
Inward-opening uPVC windows combining a tilt position with a wider turn opening.
Explore product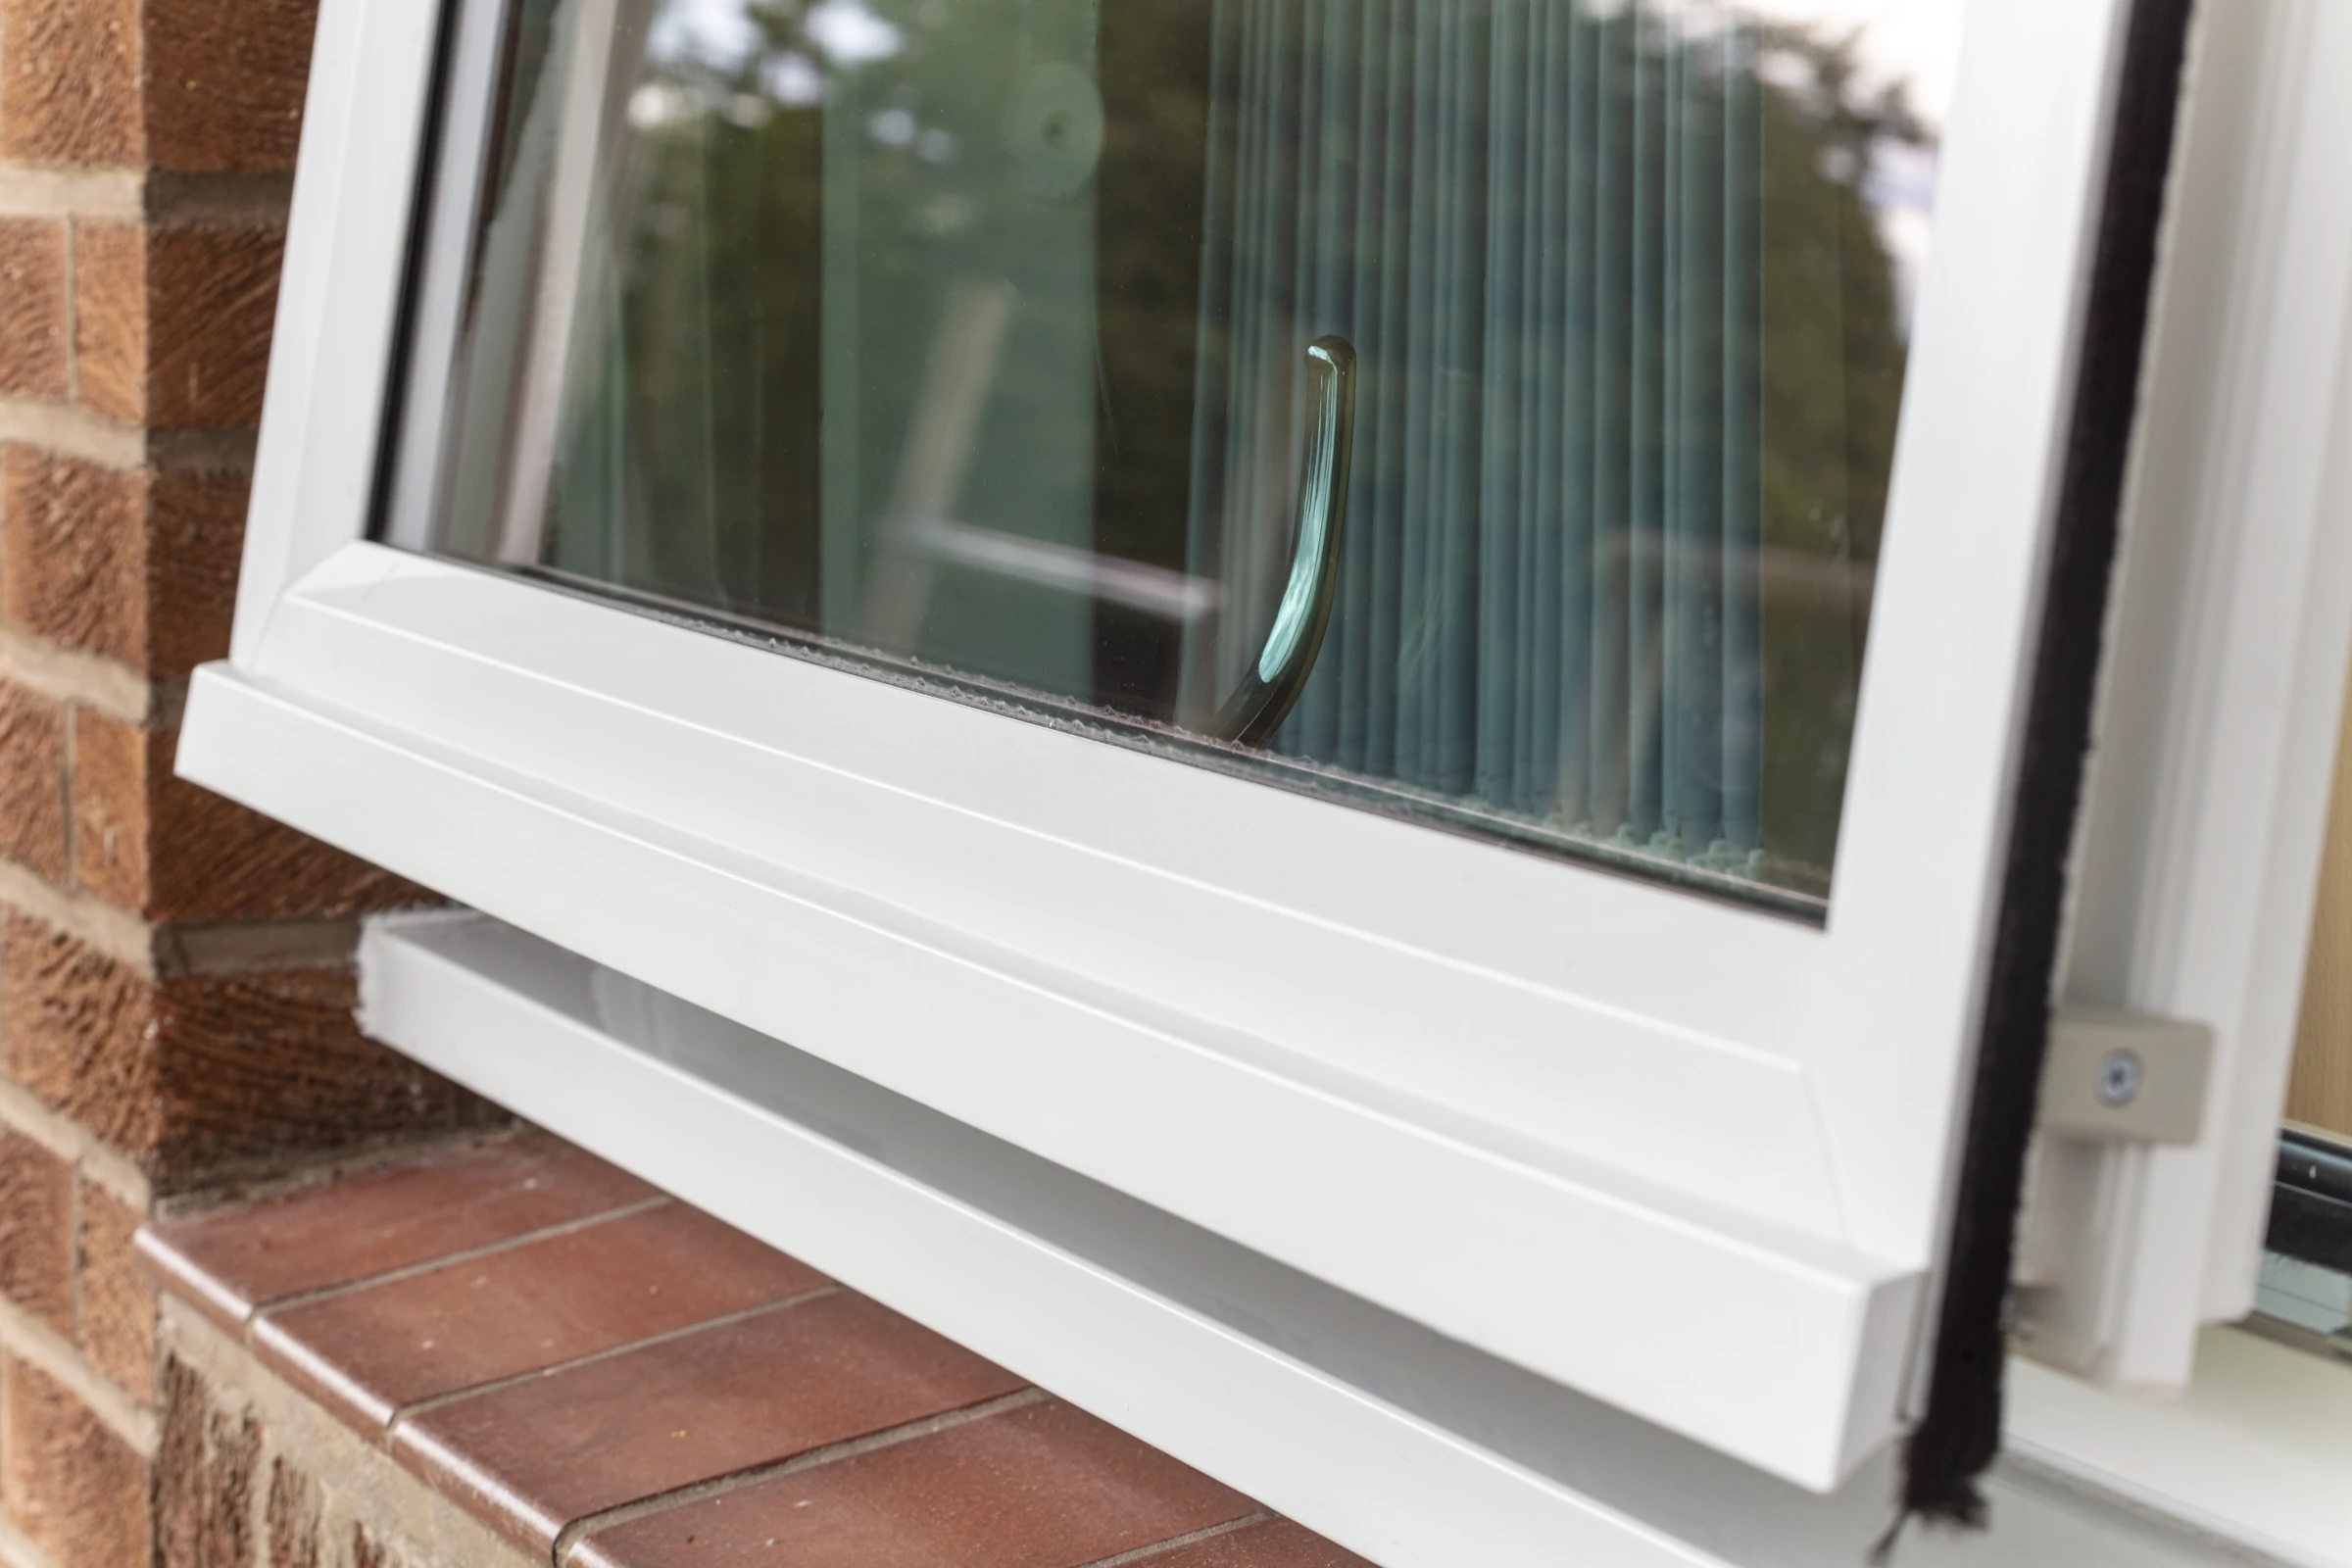
A rotating uPVC sash that brings the external glass within reach from inside, without swinging into the room.
Explore product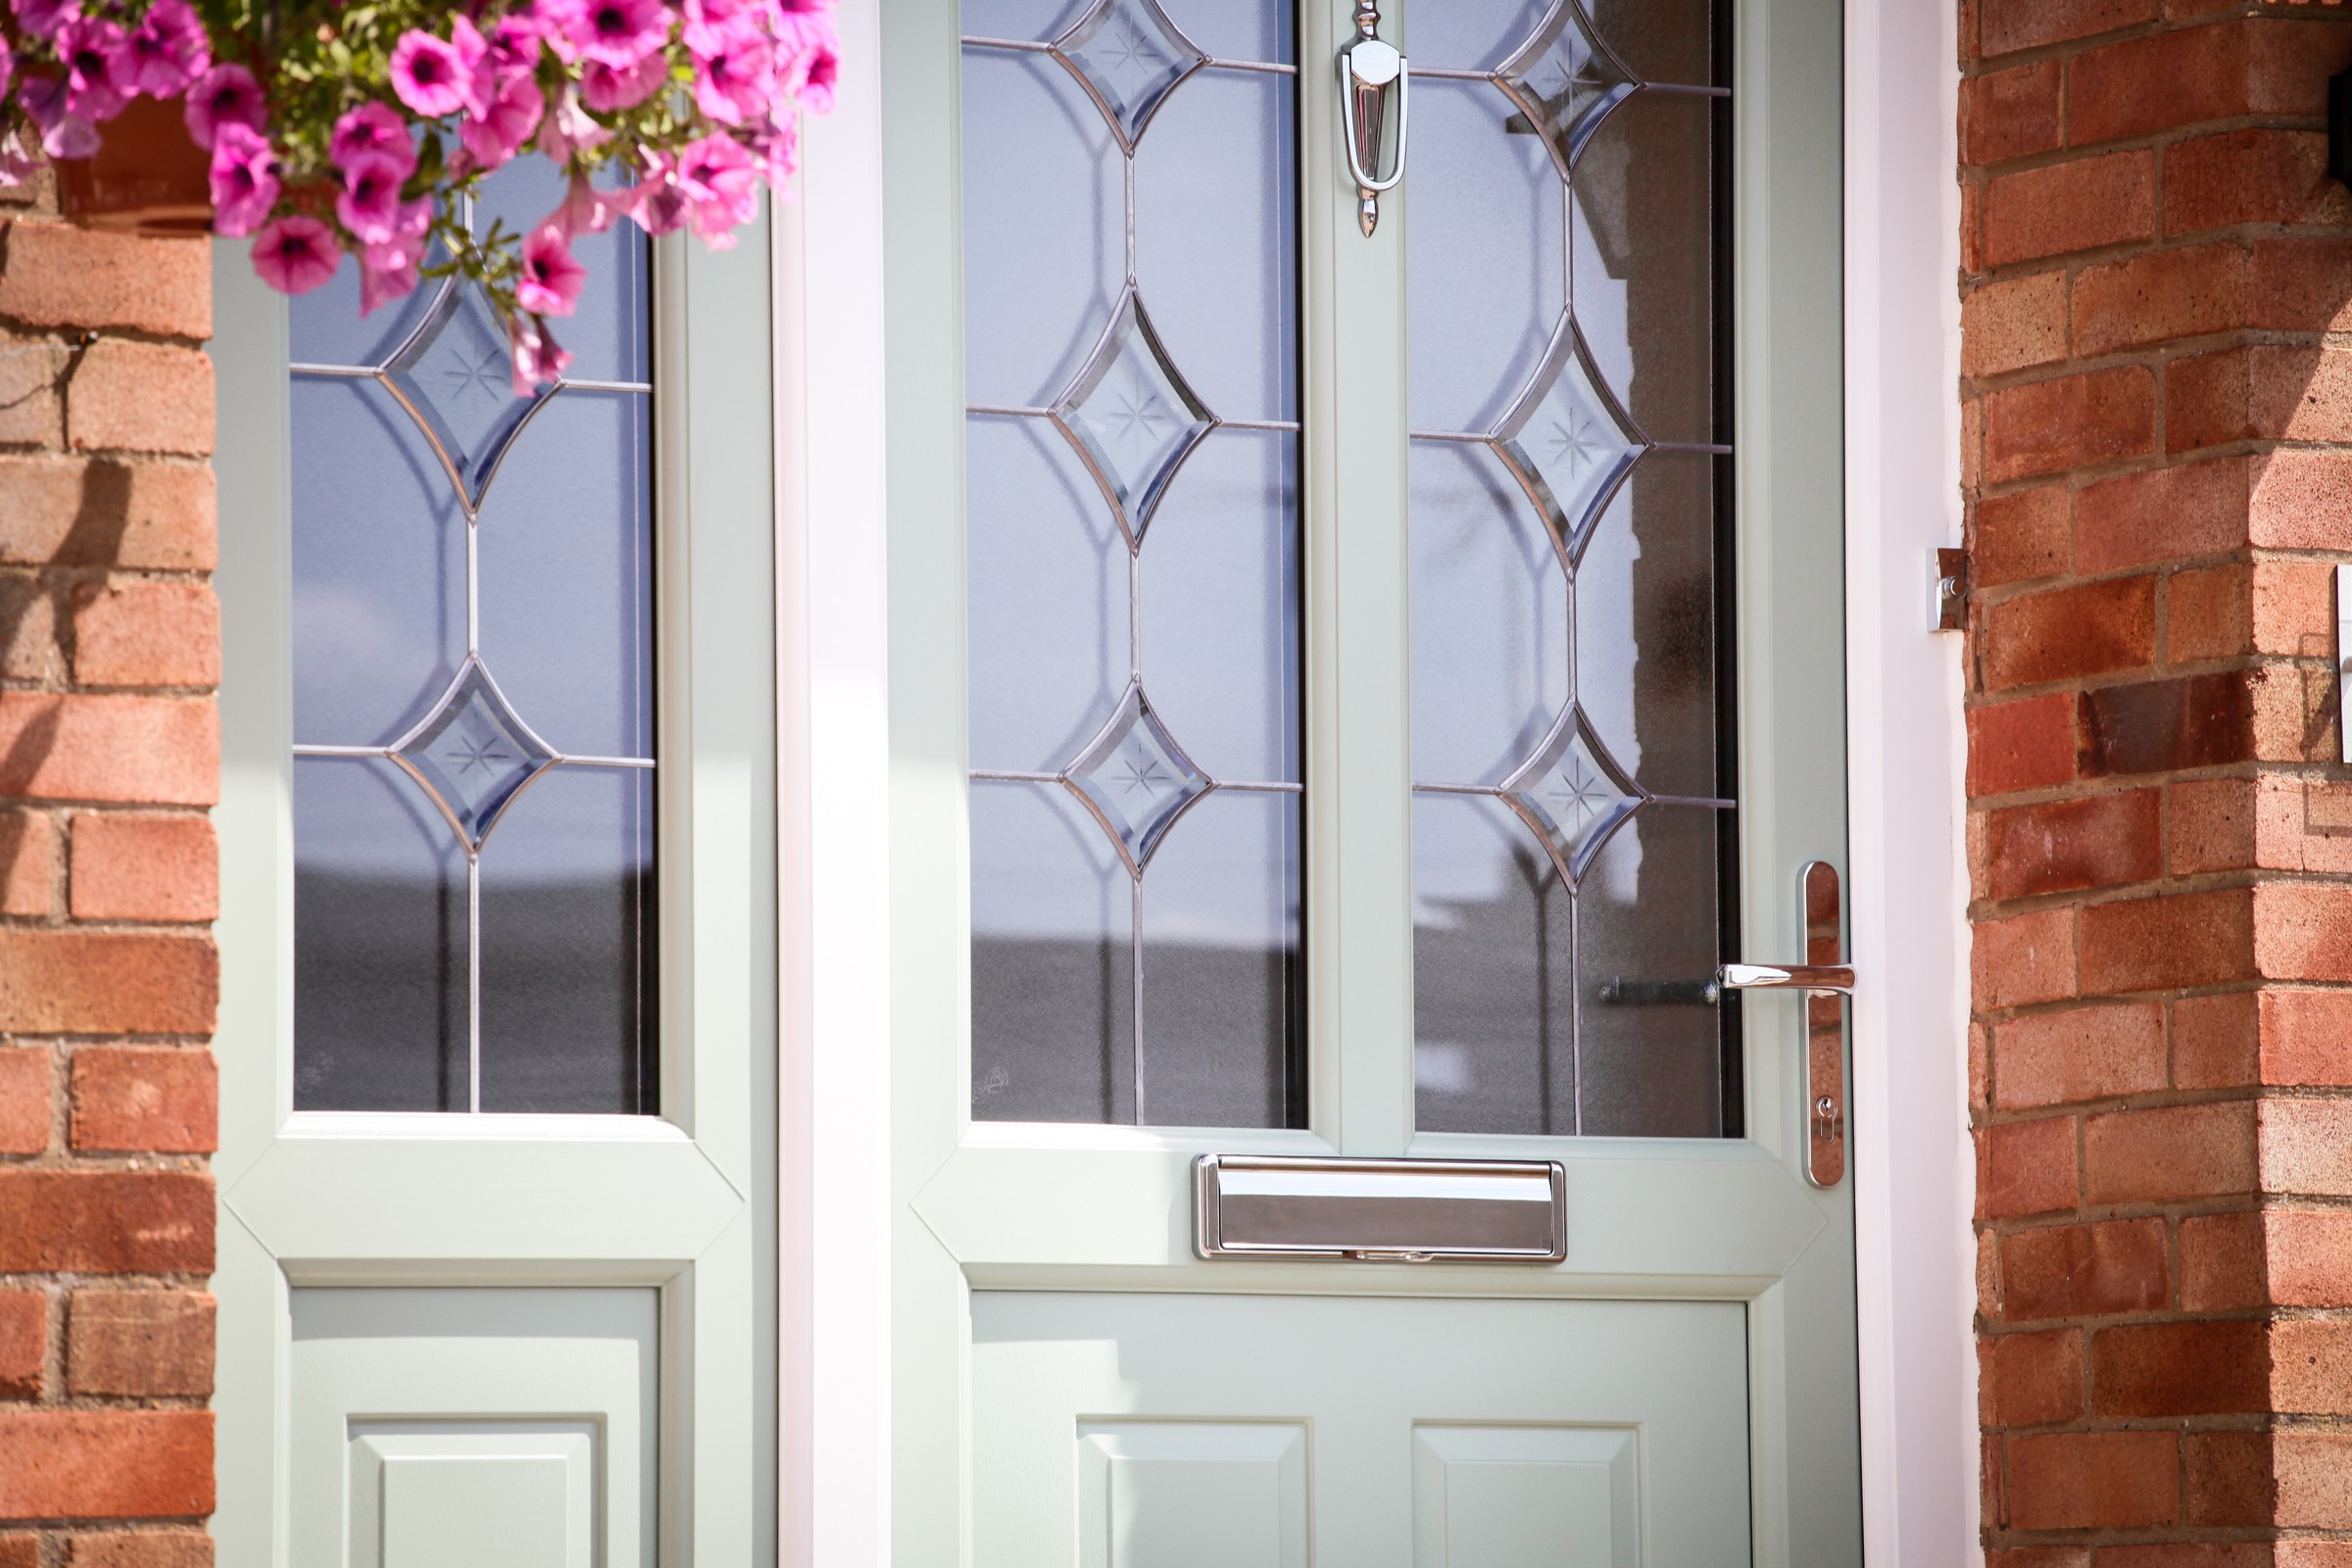
uPVC residential door frames with glazing and panel arrangements selected for the entrance.
Explore product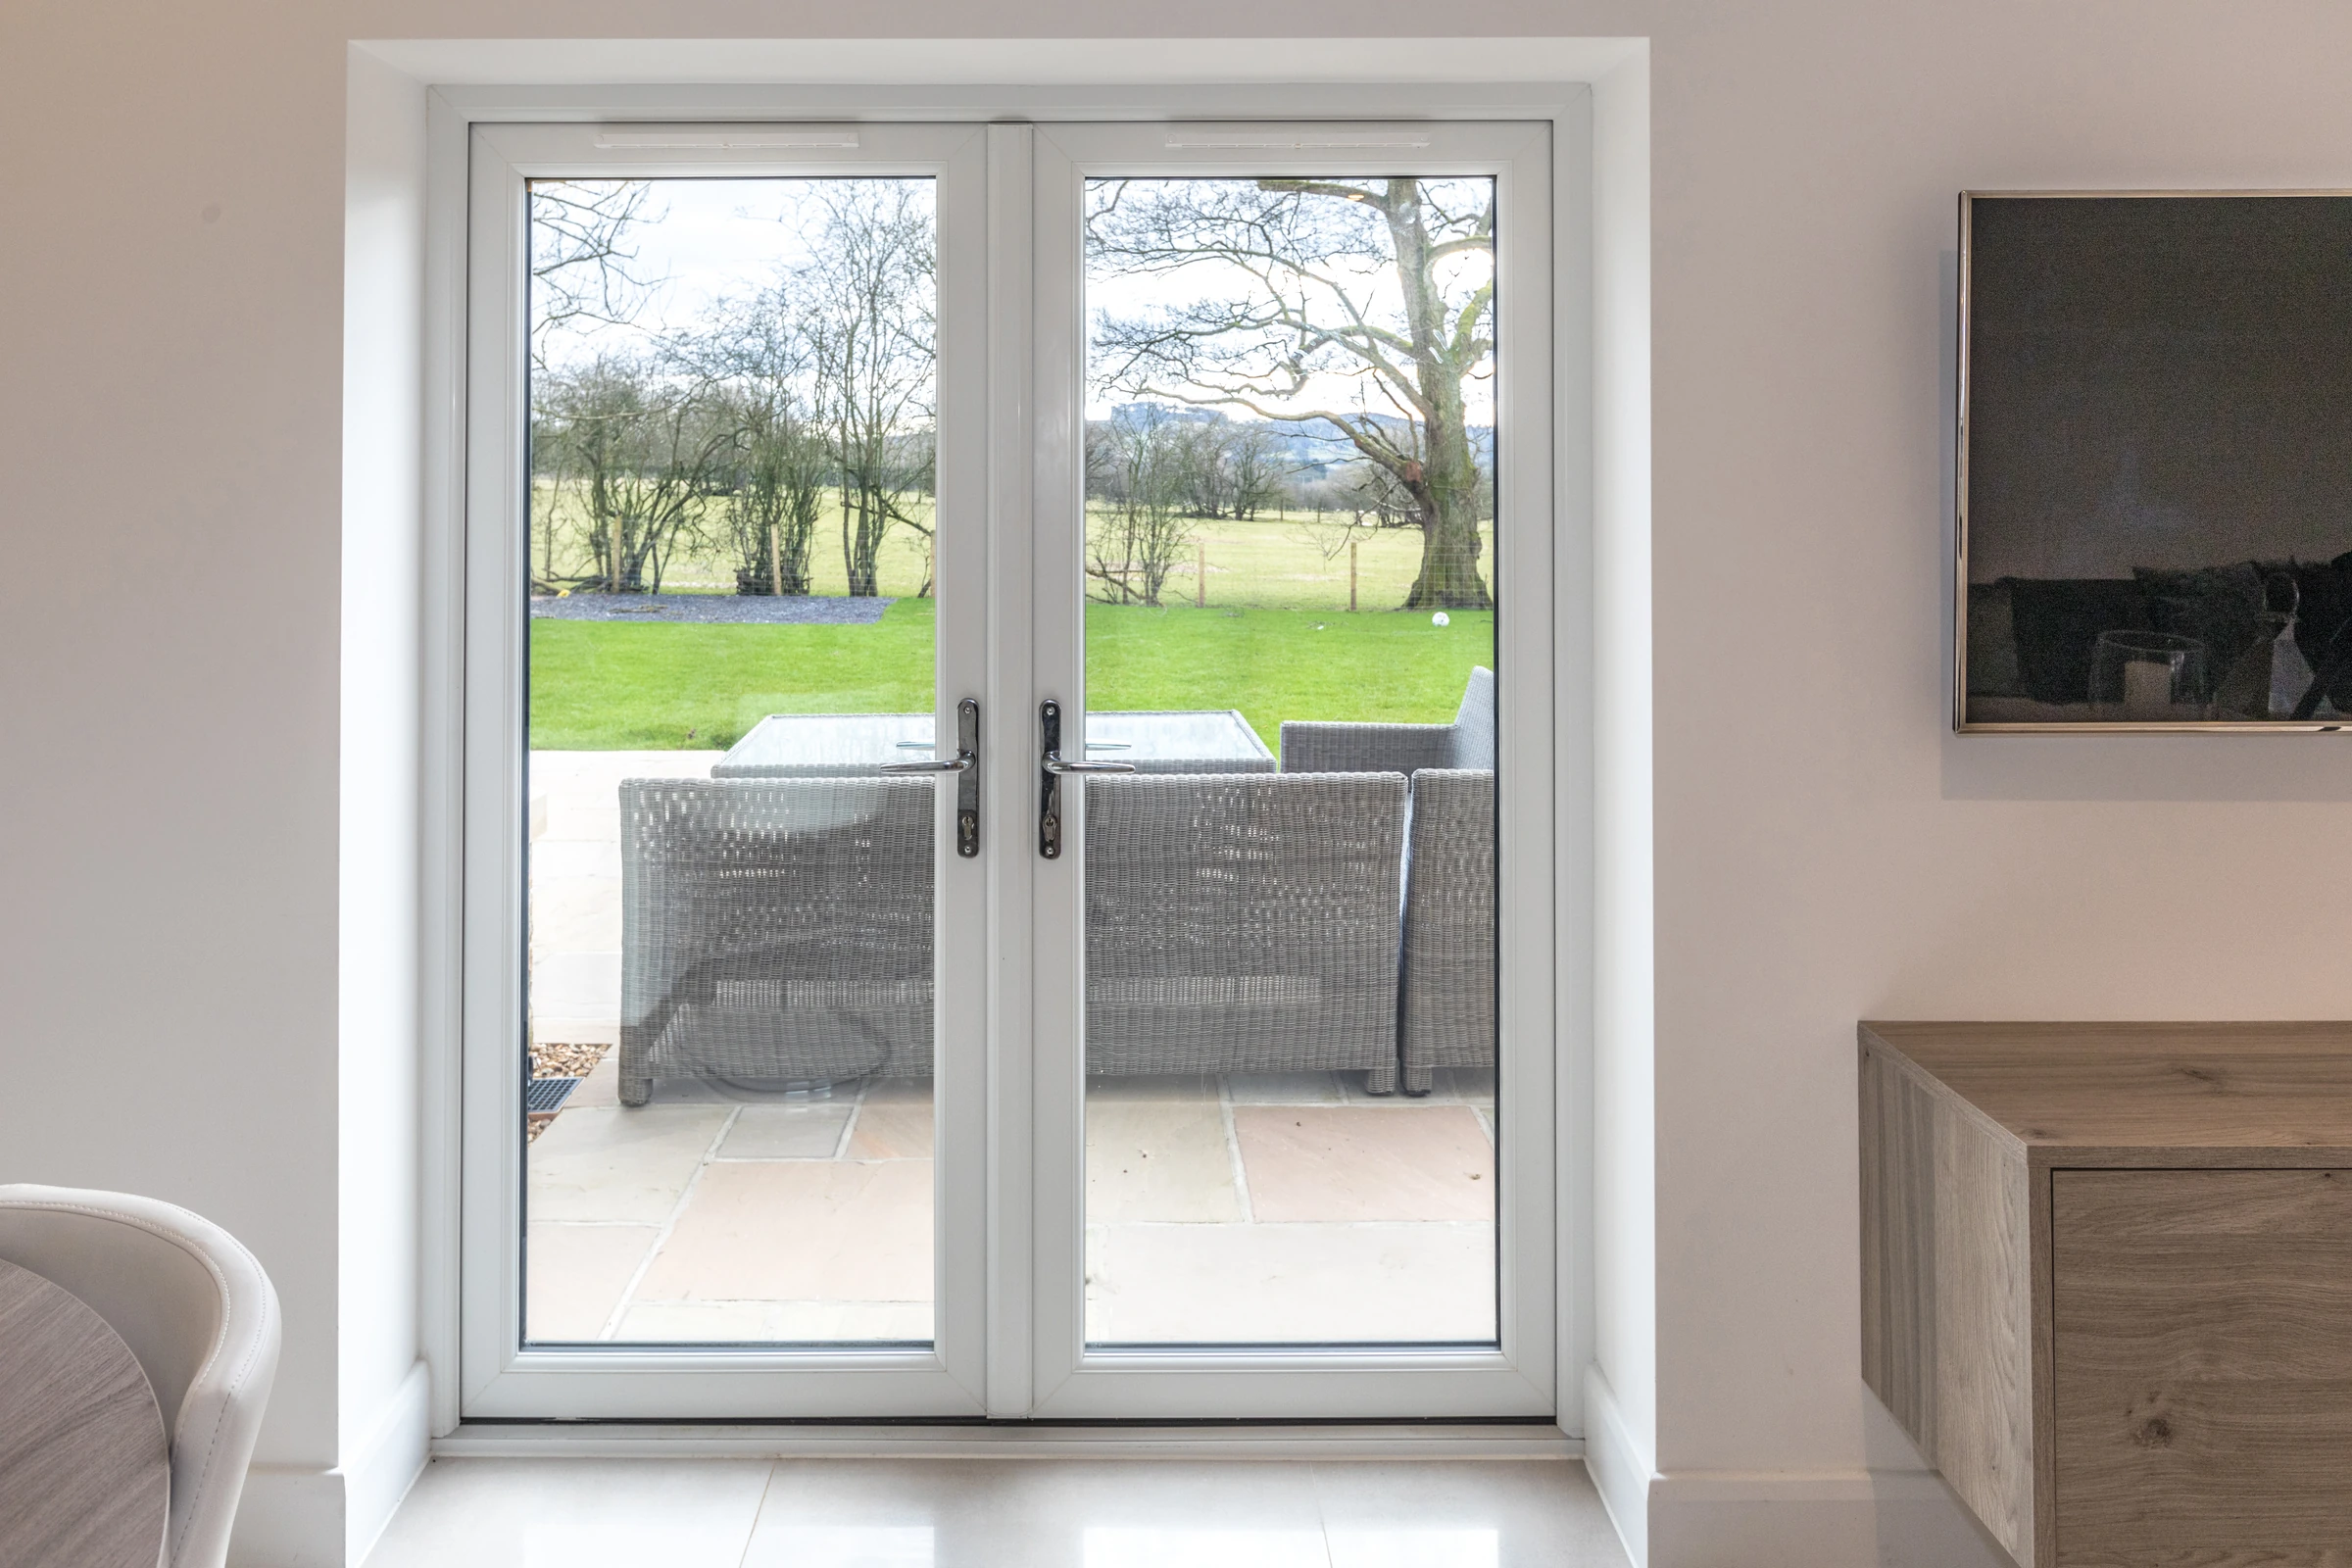
Paired uPVC hinged doors for garden access and a balanced glazed elevation.
Explore product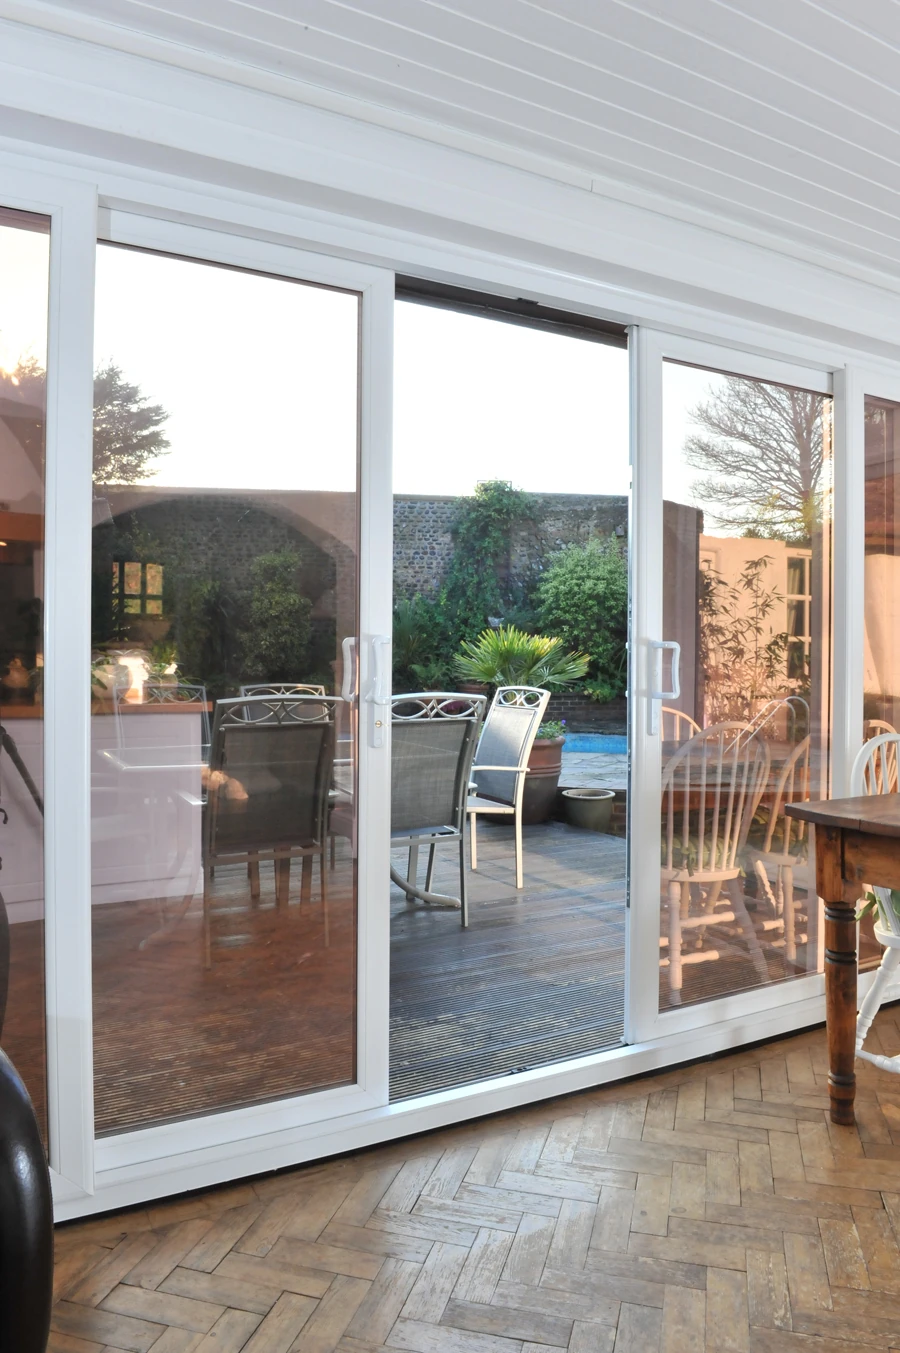
uPVC sliding patio doors with moving and fixed panes arranged around the opening.
Explore product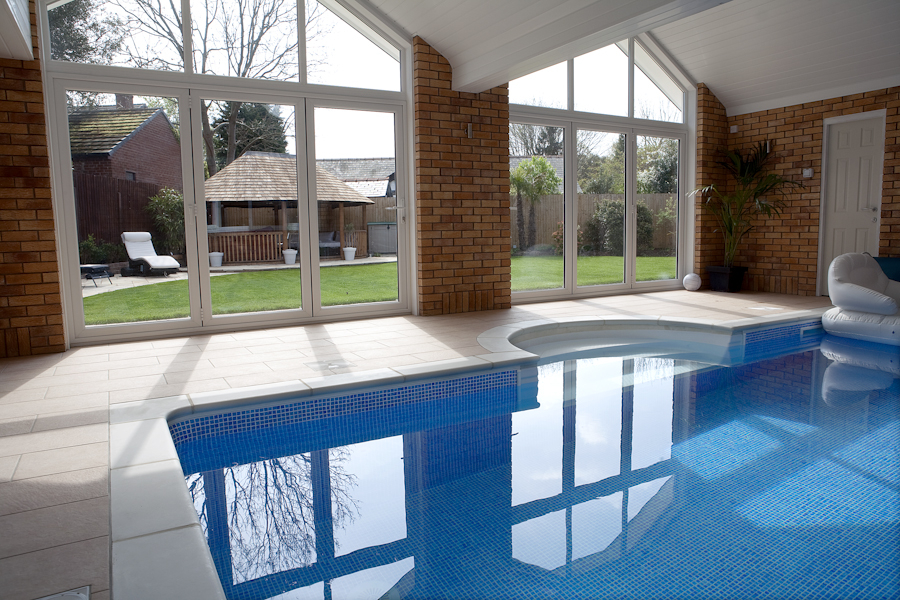
A uPVC folding-door route, with Standard and reinforced ModLok families to discuss.
Explore product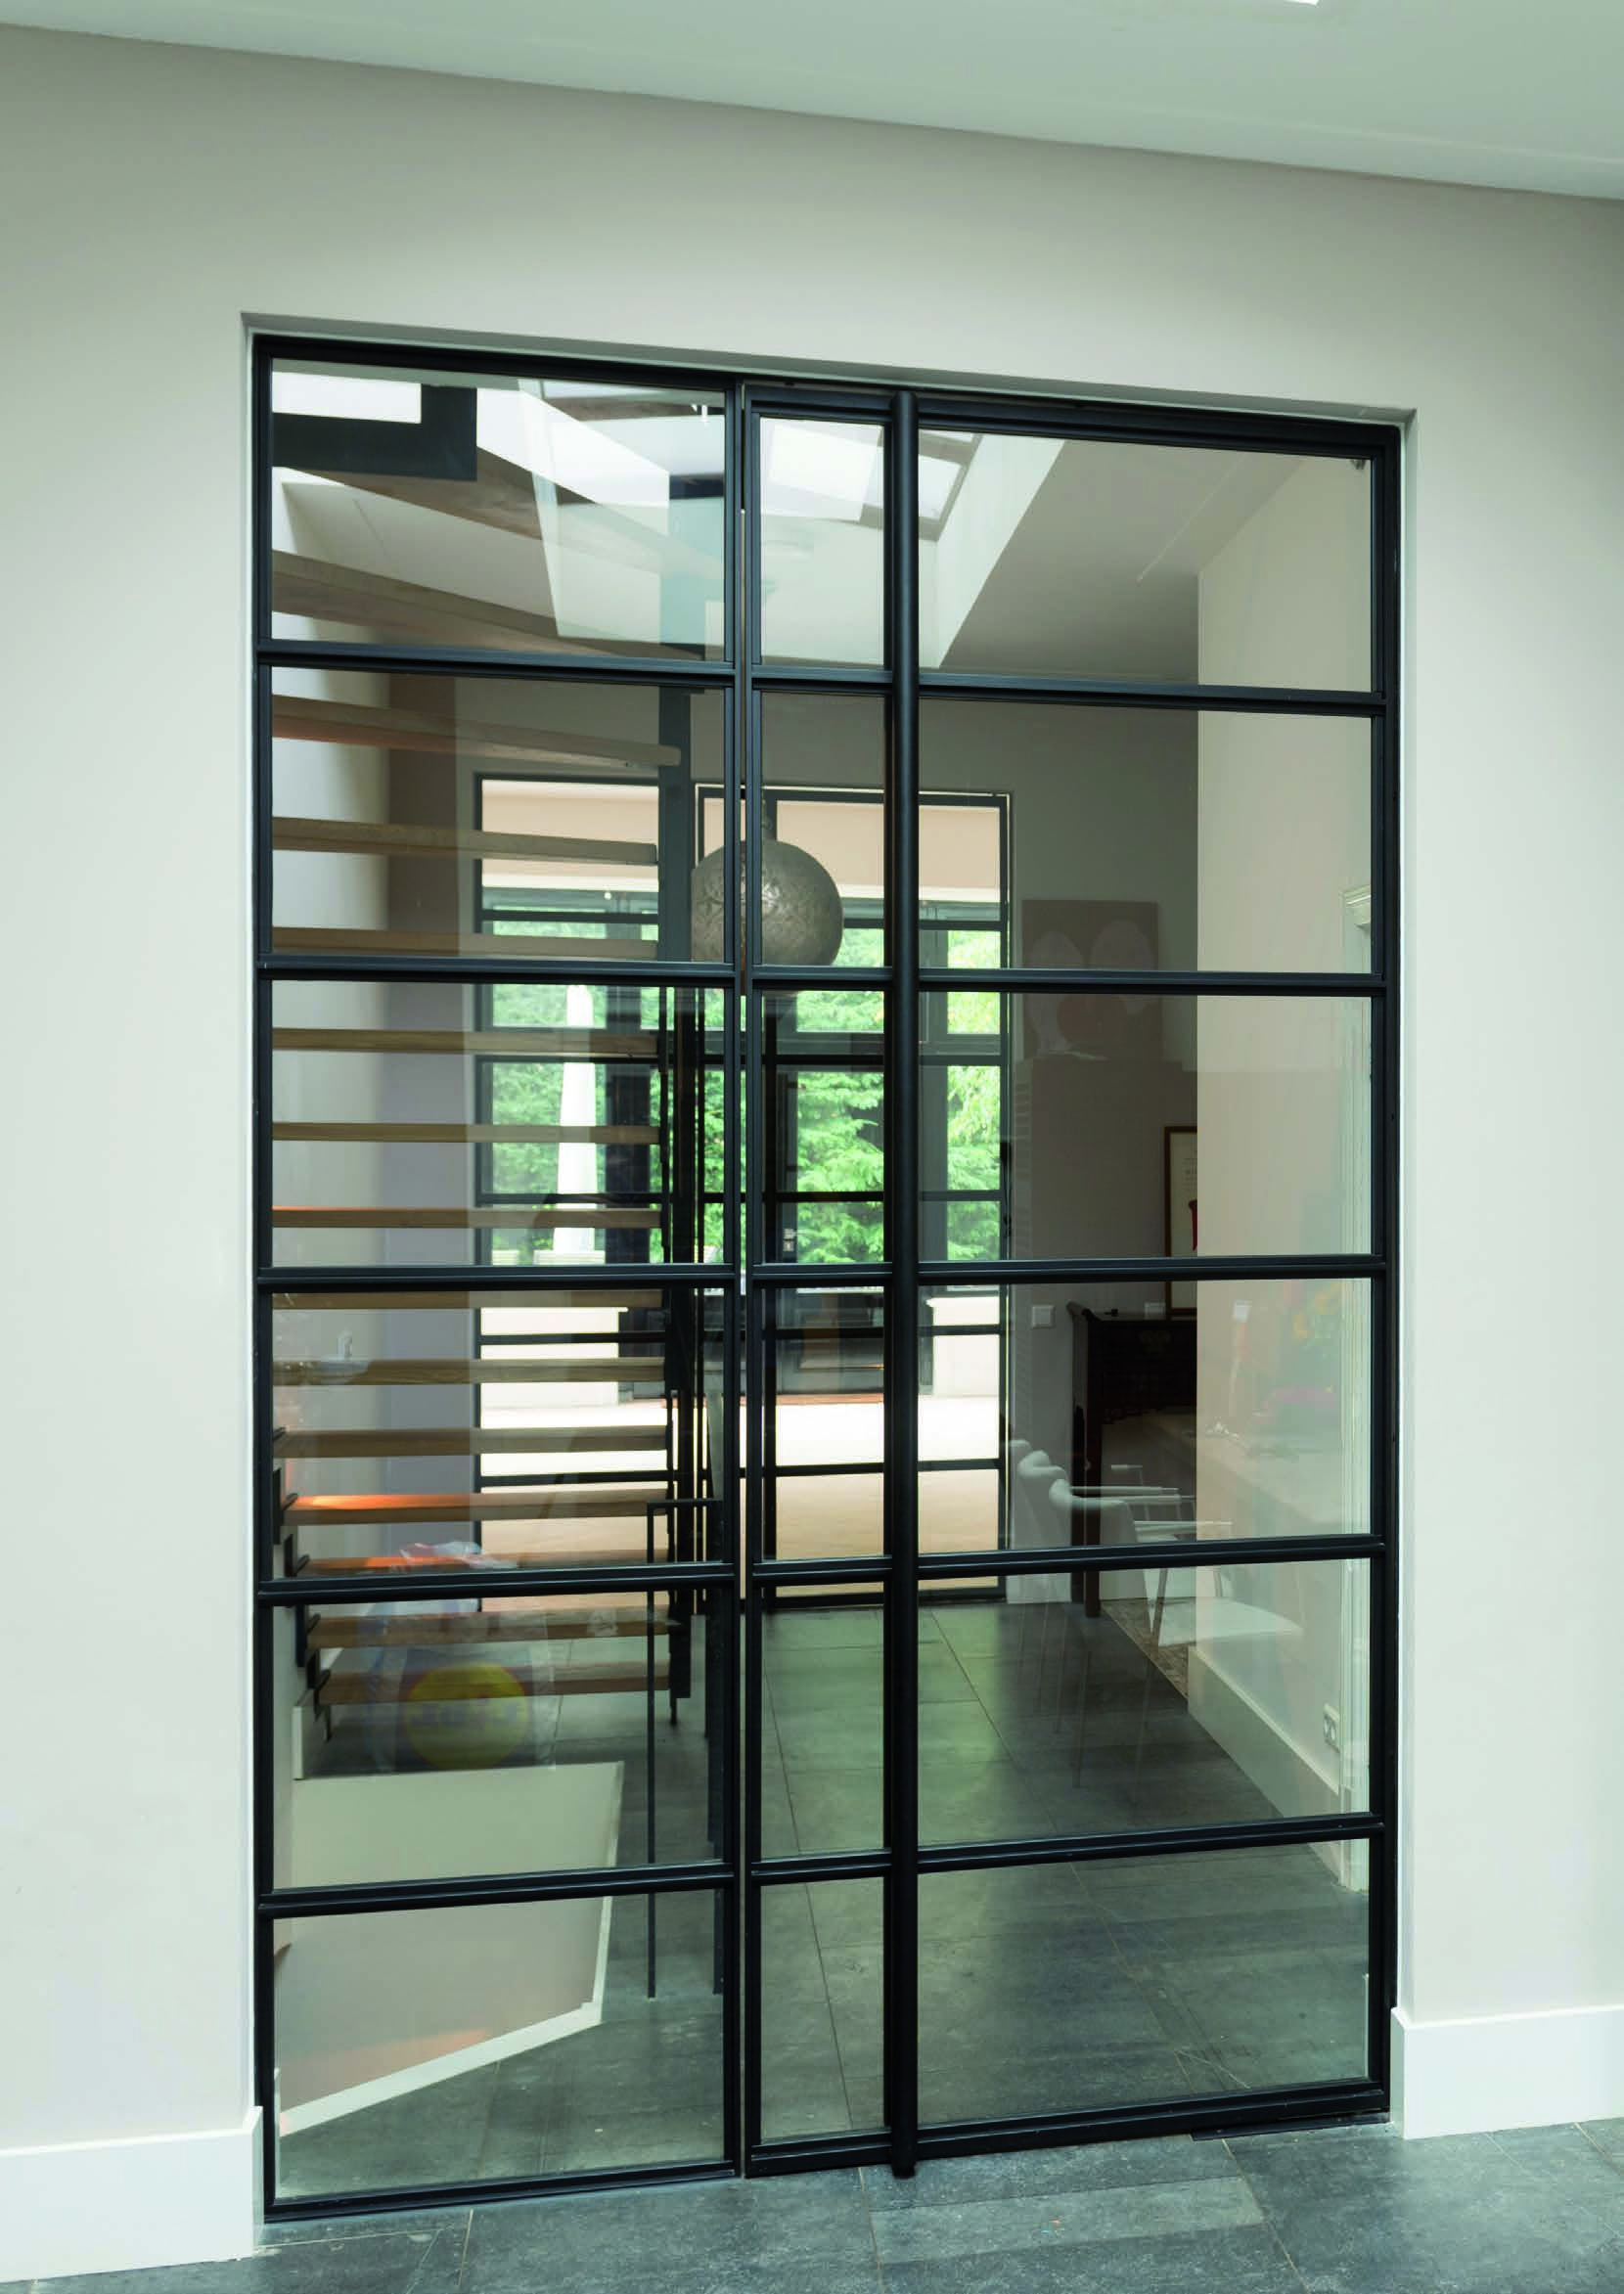
Slim interior steel doors with single or paired leaves and coordinated fixed glazing.
Explore product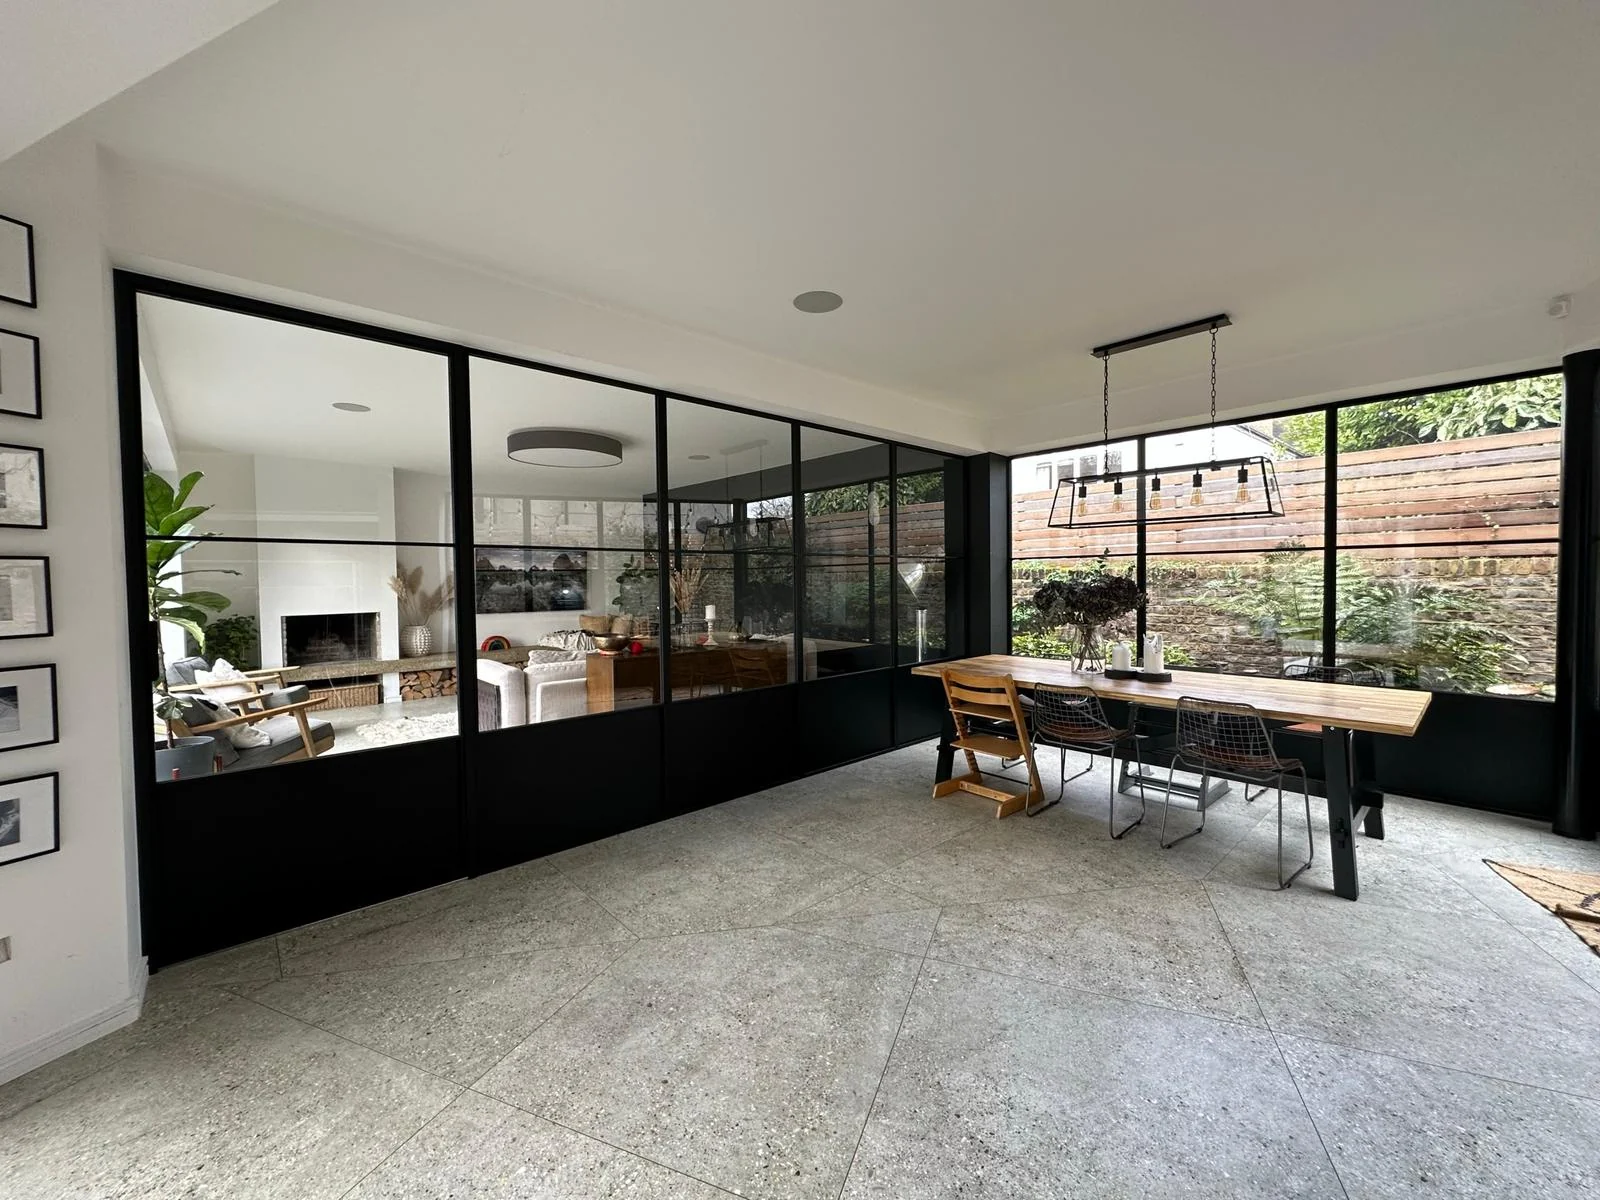
Fixed steel glazing, sidelights and toplights for considered divisions between interior spaces.
Explore product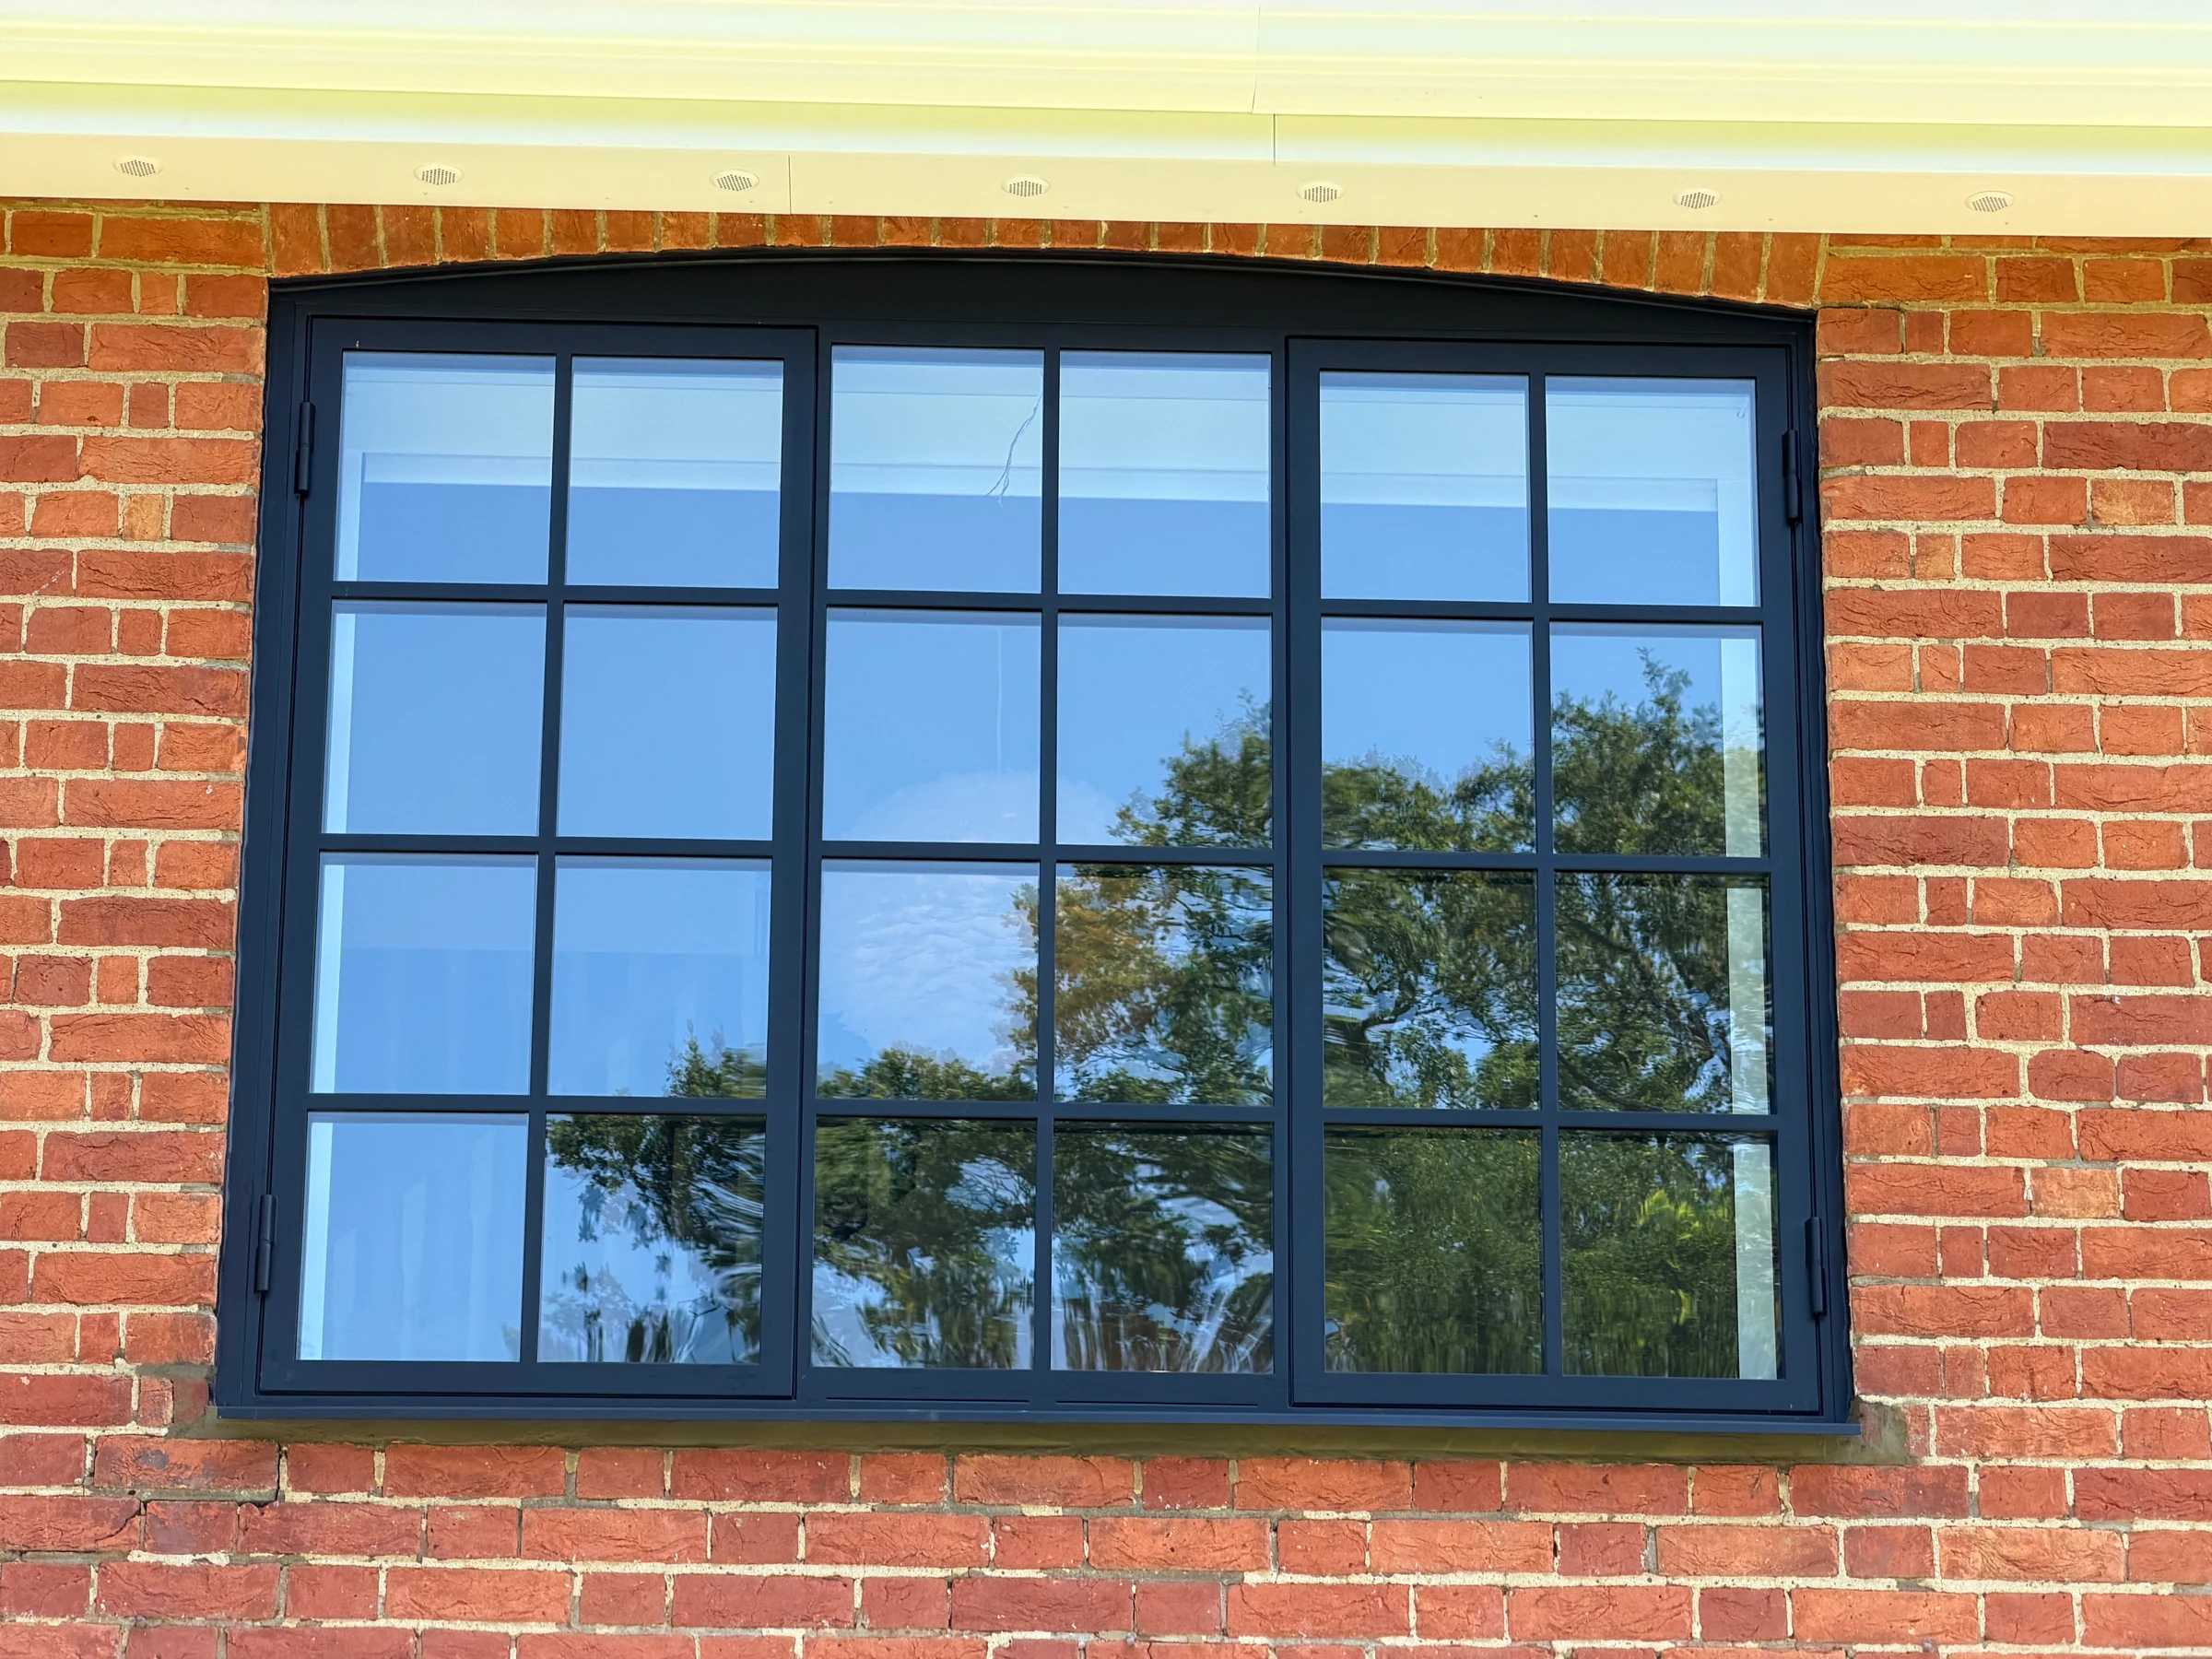
External steel doors and windows, with frame proportions and glazing patterns considered around your building.
Explore product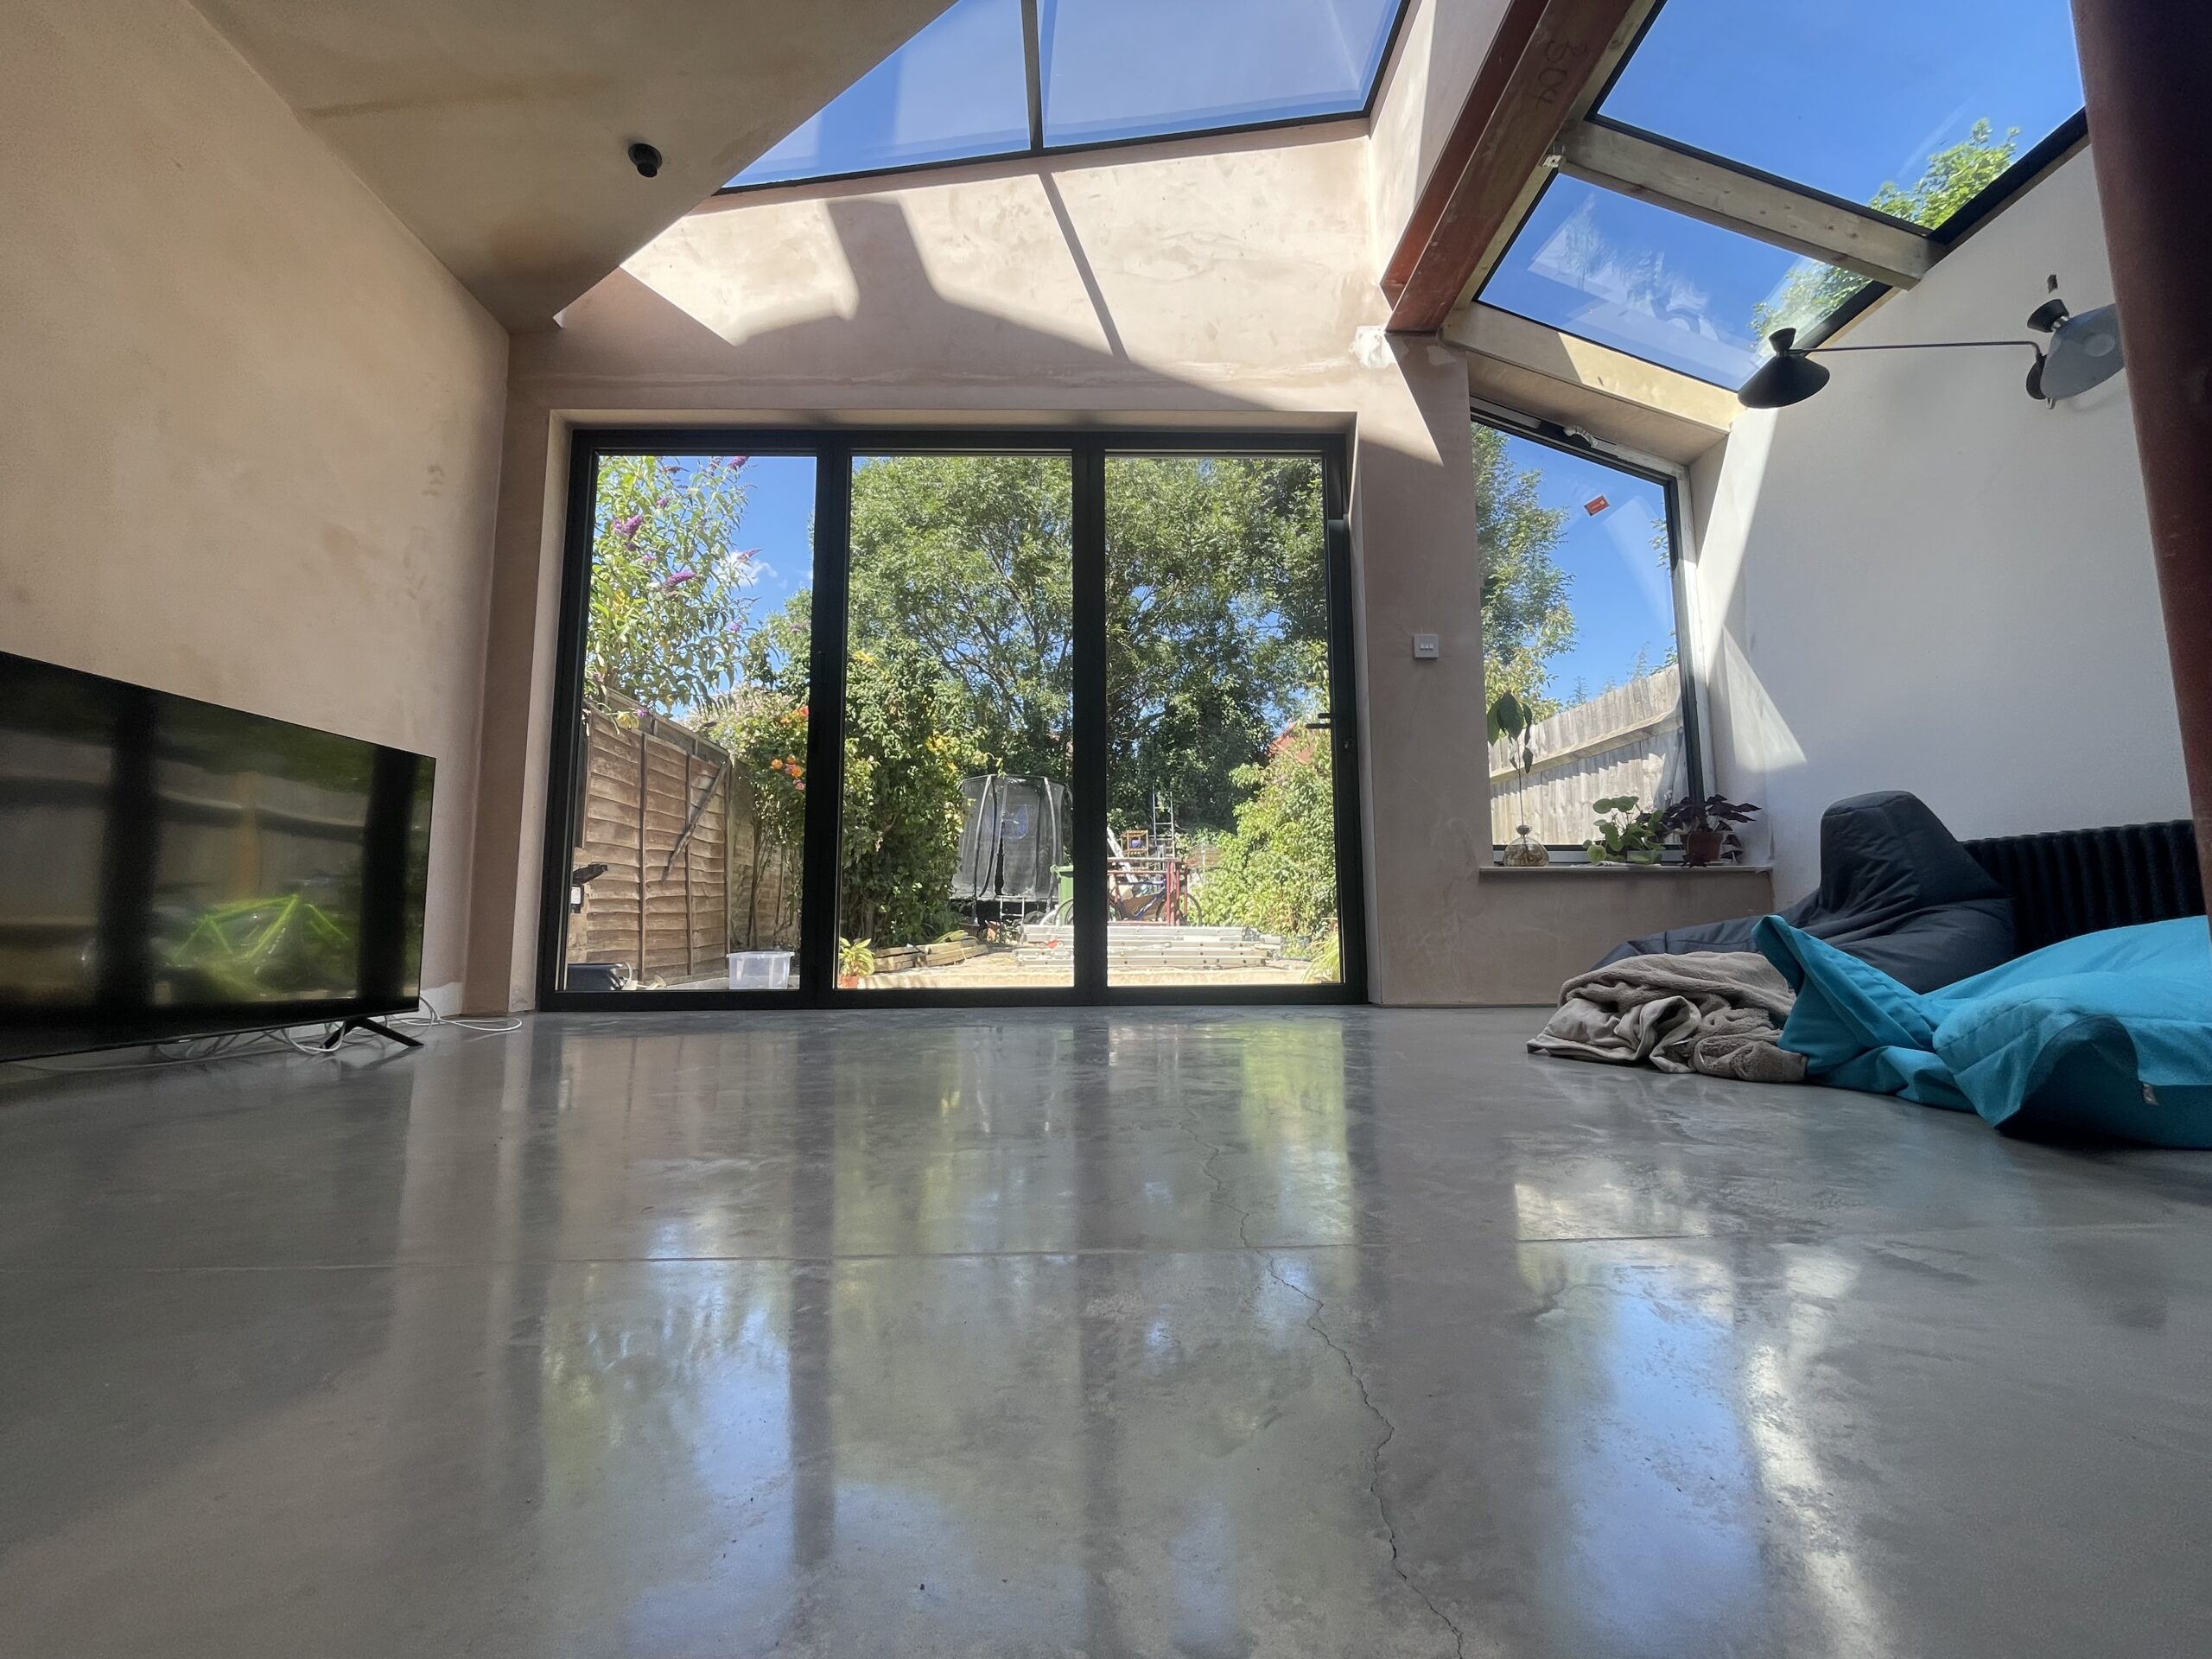
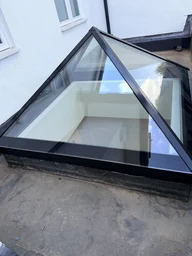
Bespoke aluminium rooflights, bringing daylight into extensions, kitchens and living spaces.
Explore product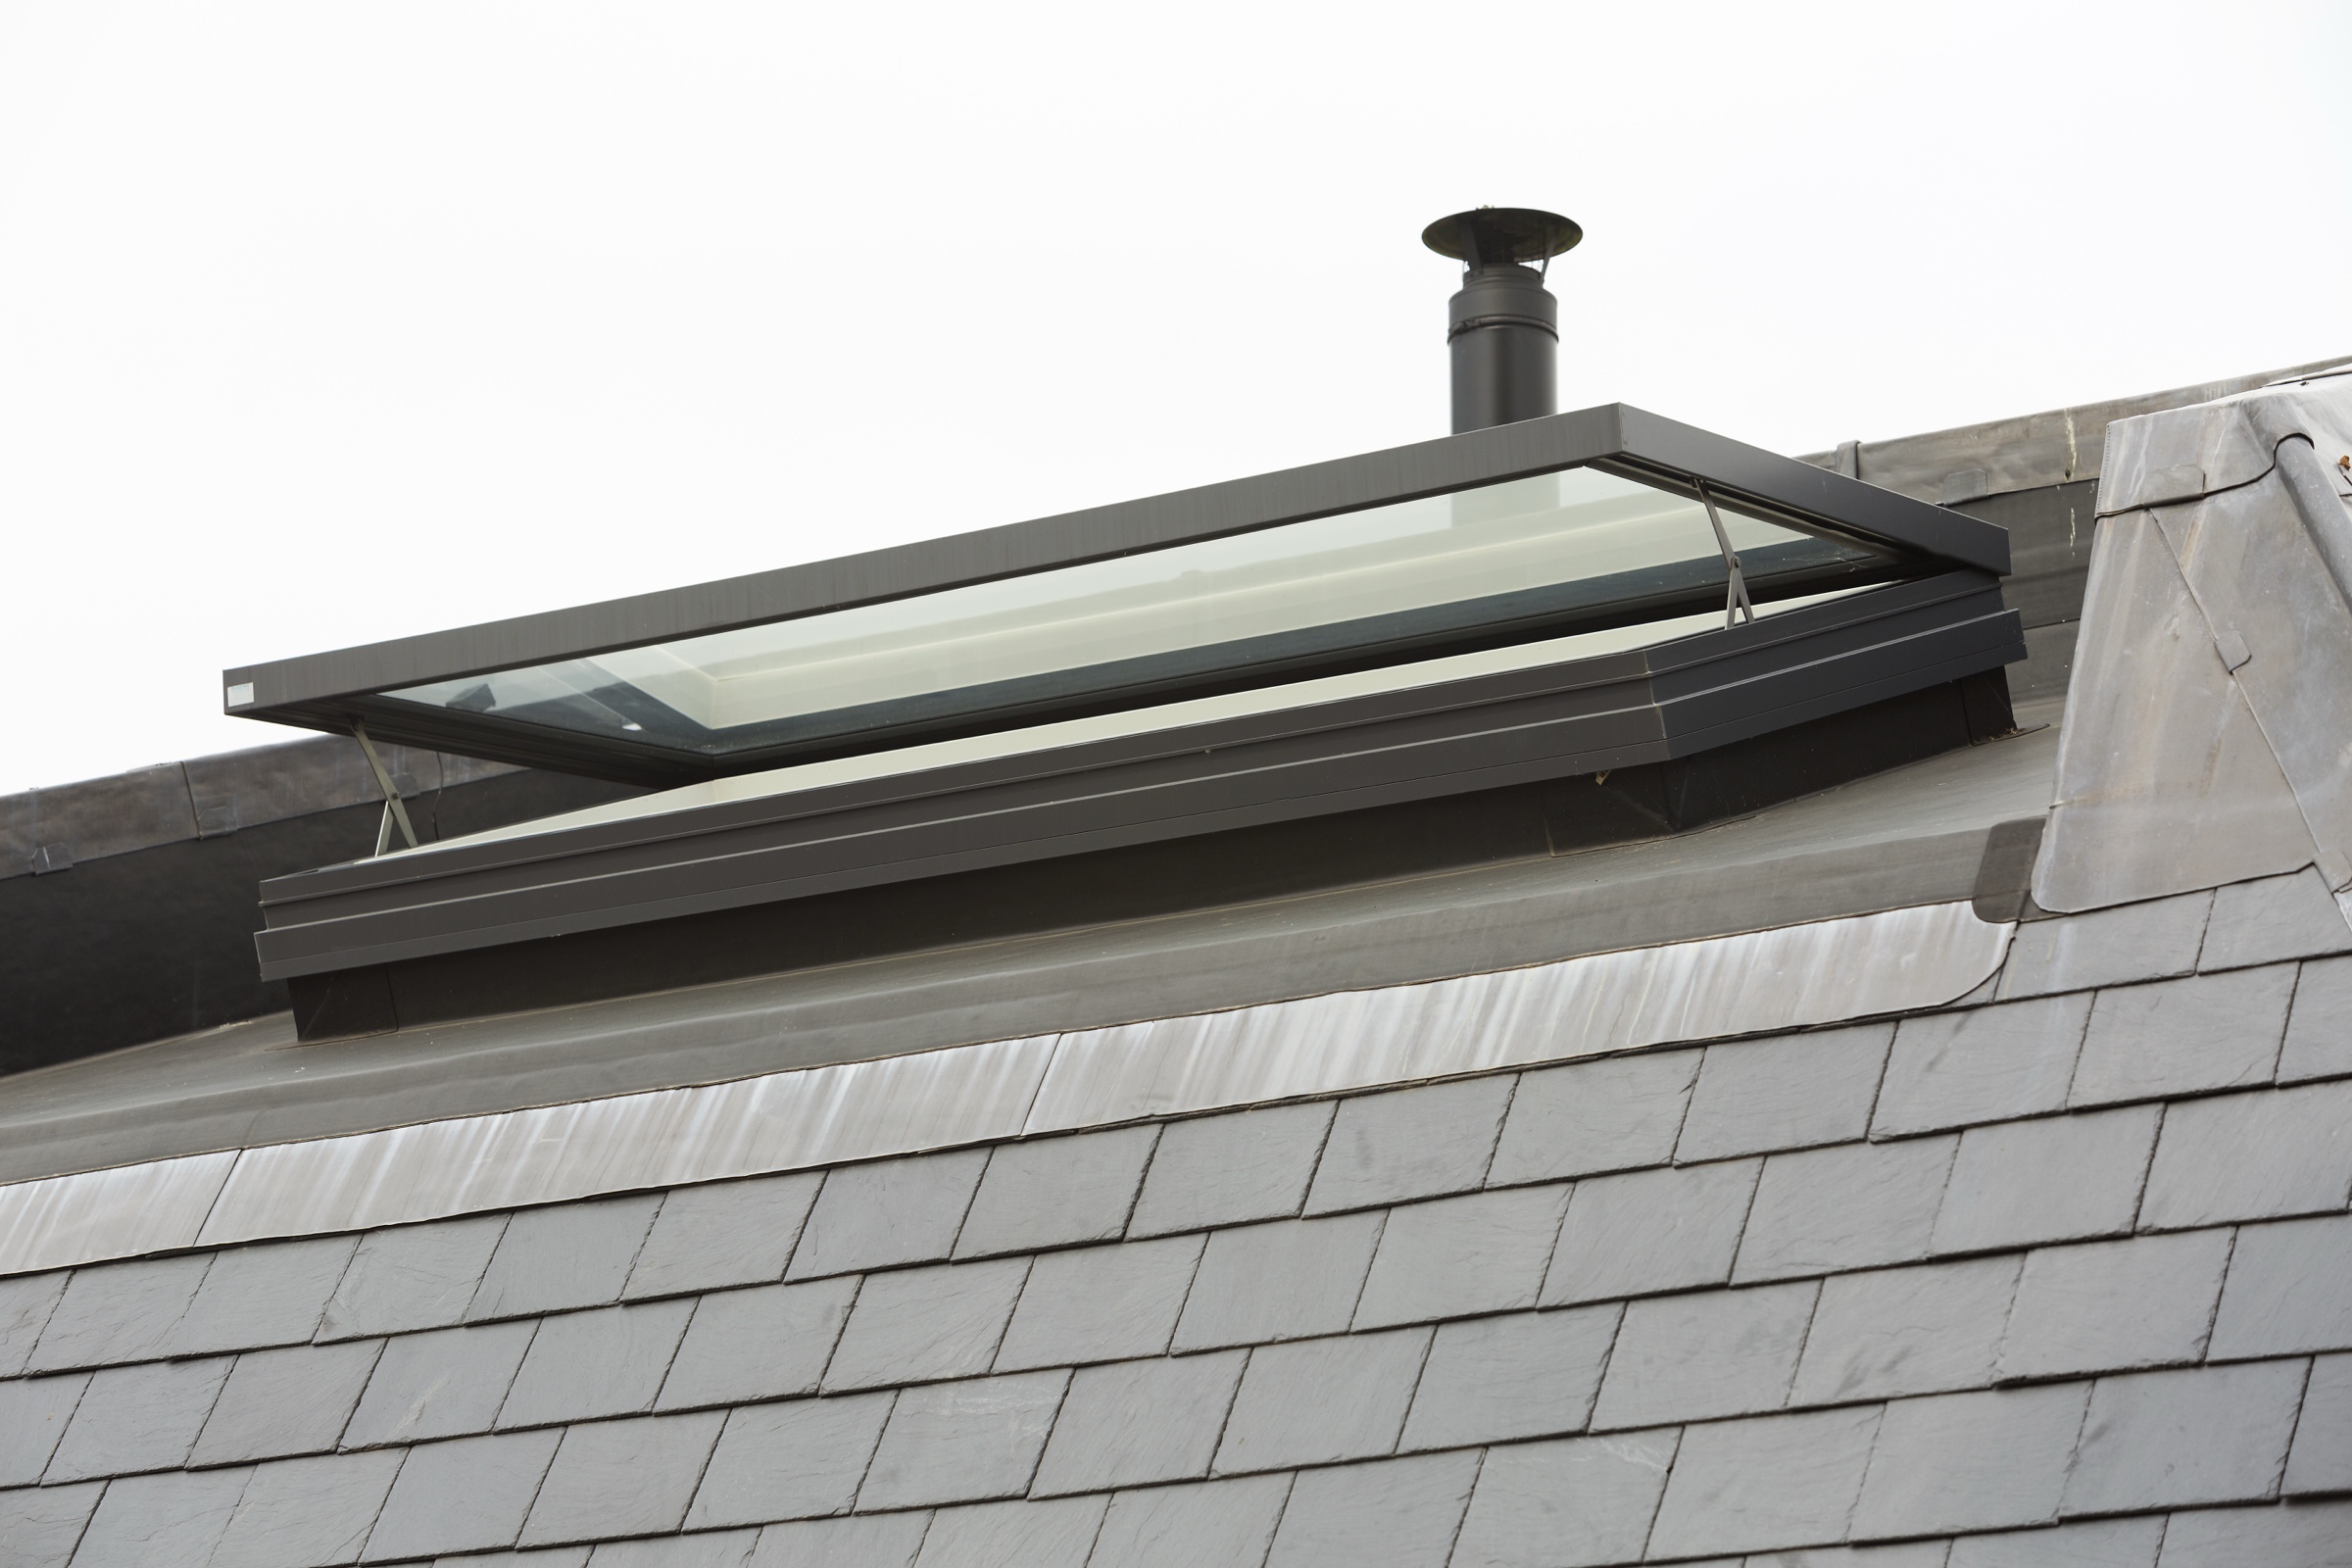
Electrically opening aluminium rooflights for daylight and high-level ventilation.
Explore product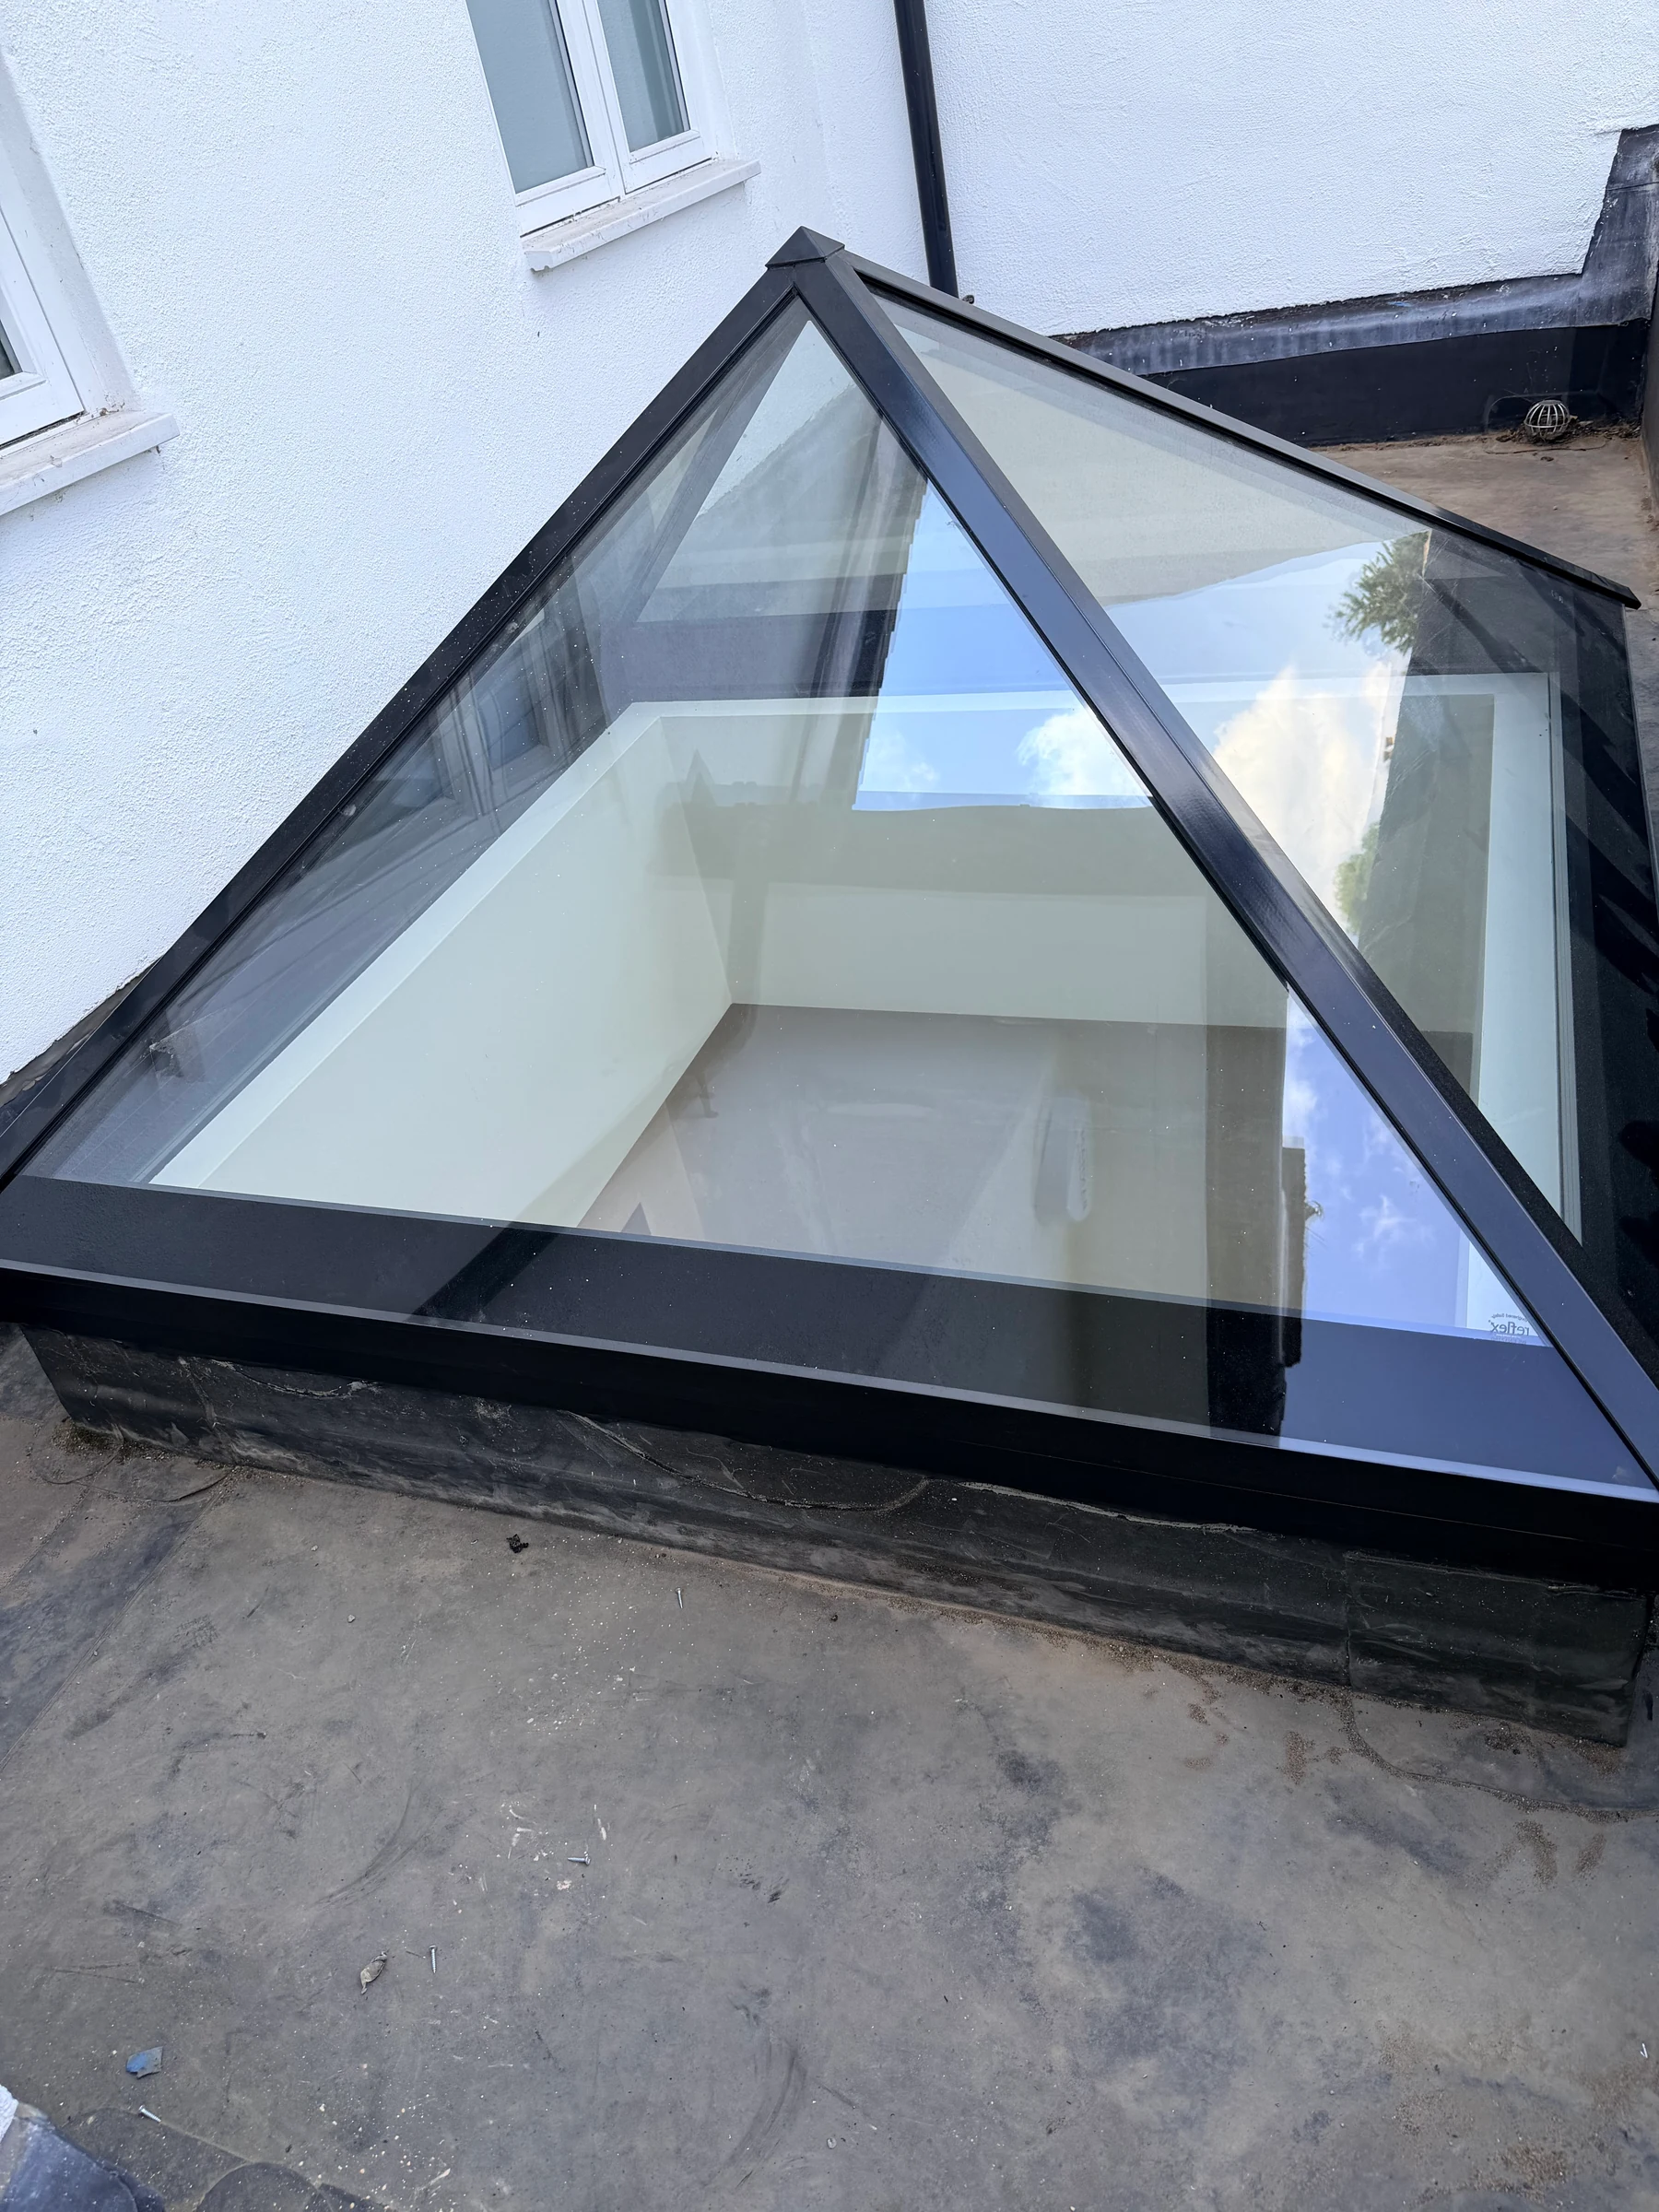
Raised roof glazing that gives a flat-roof space height, daylight and a distinct architectural form.
Explore product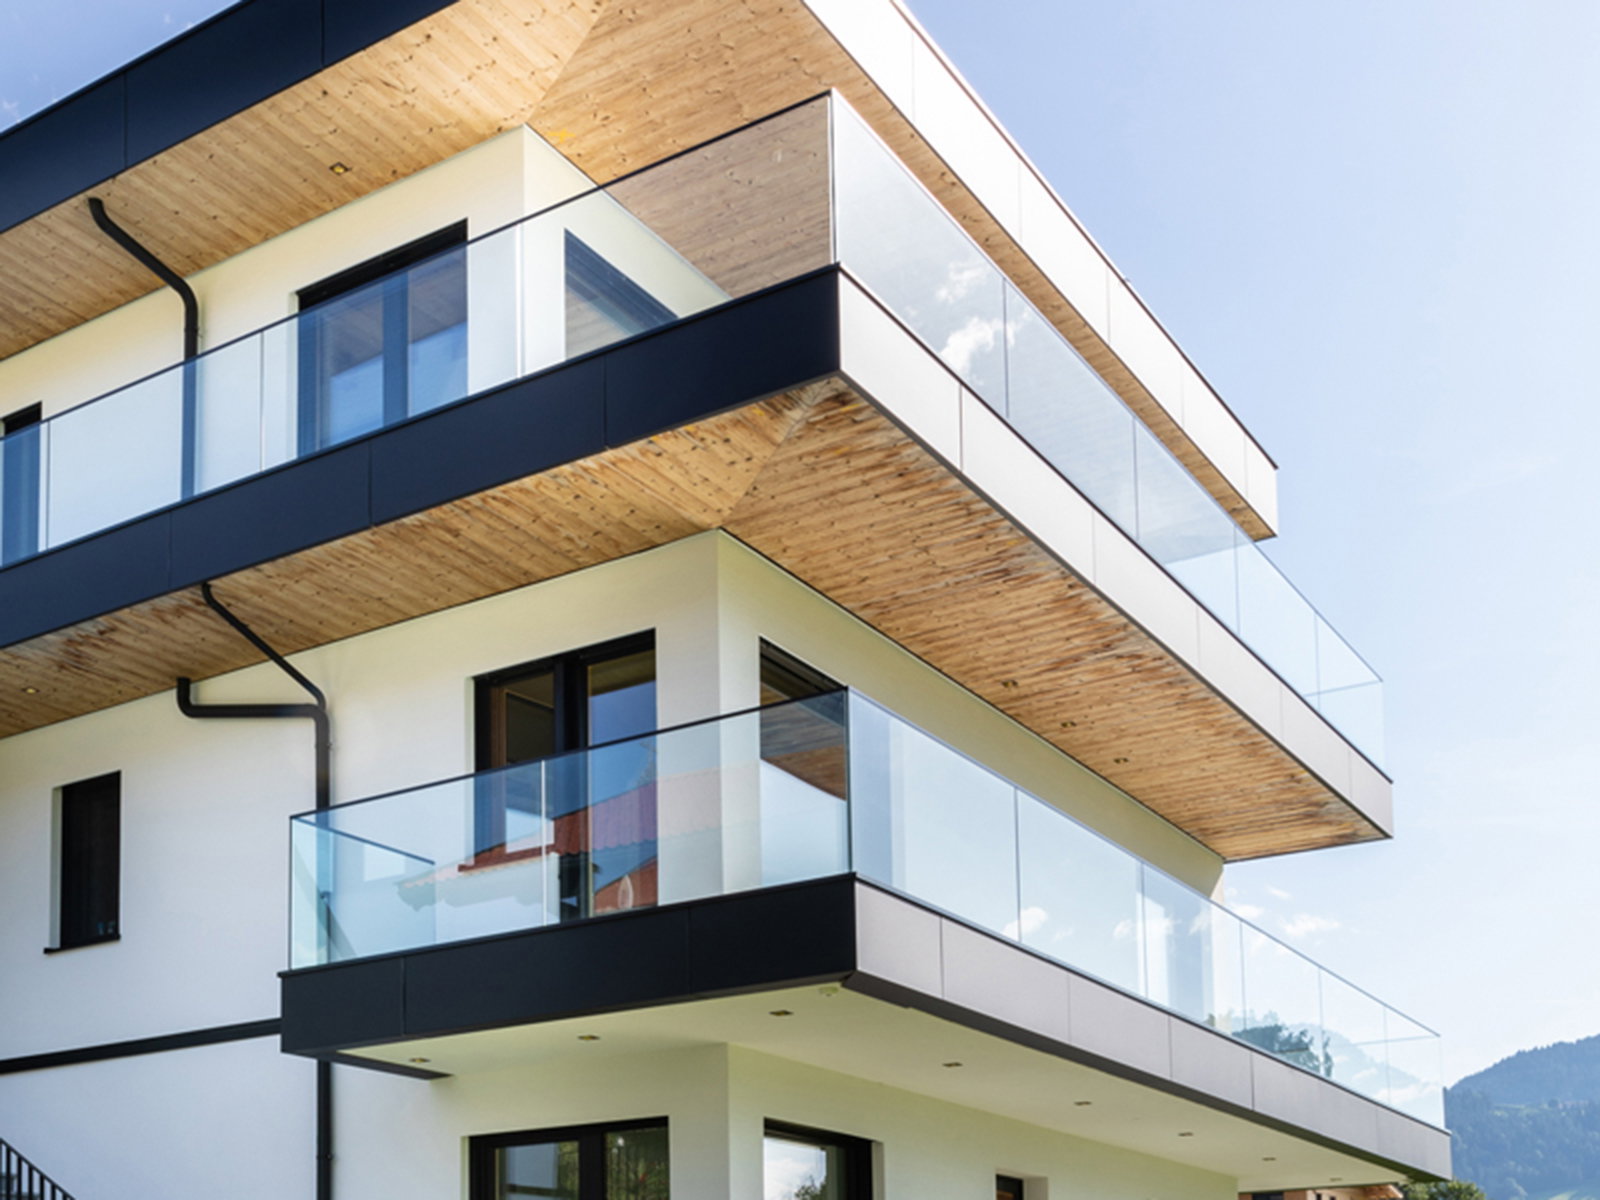
Glazed barriers for stairs, landings, balconies and other carefully designed edges.
Explore product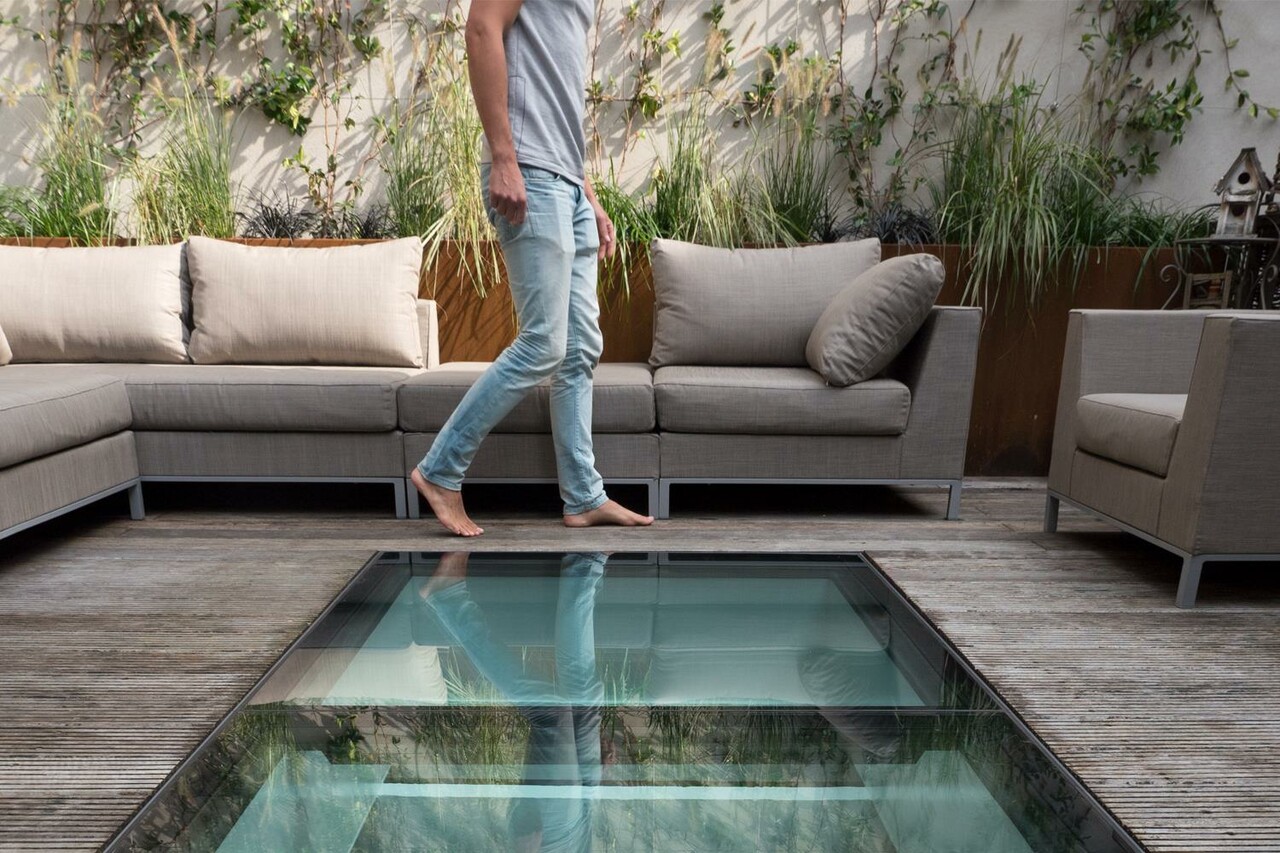
Structural floor glazing that lets daylight pass between levels.
Explore product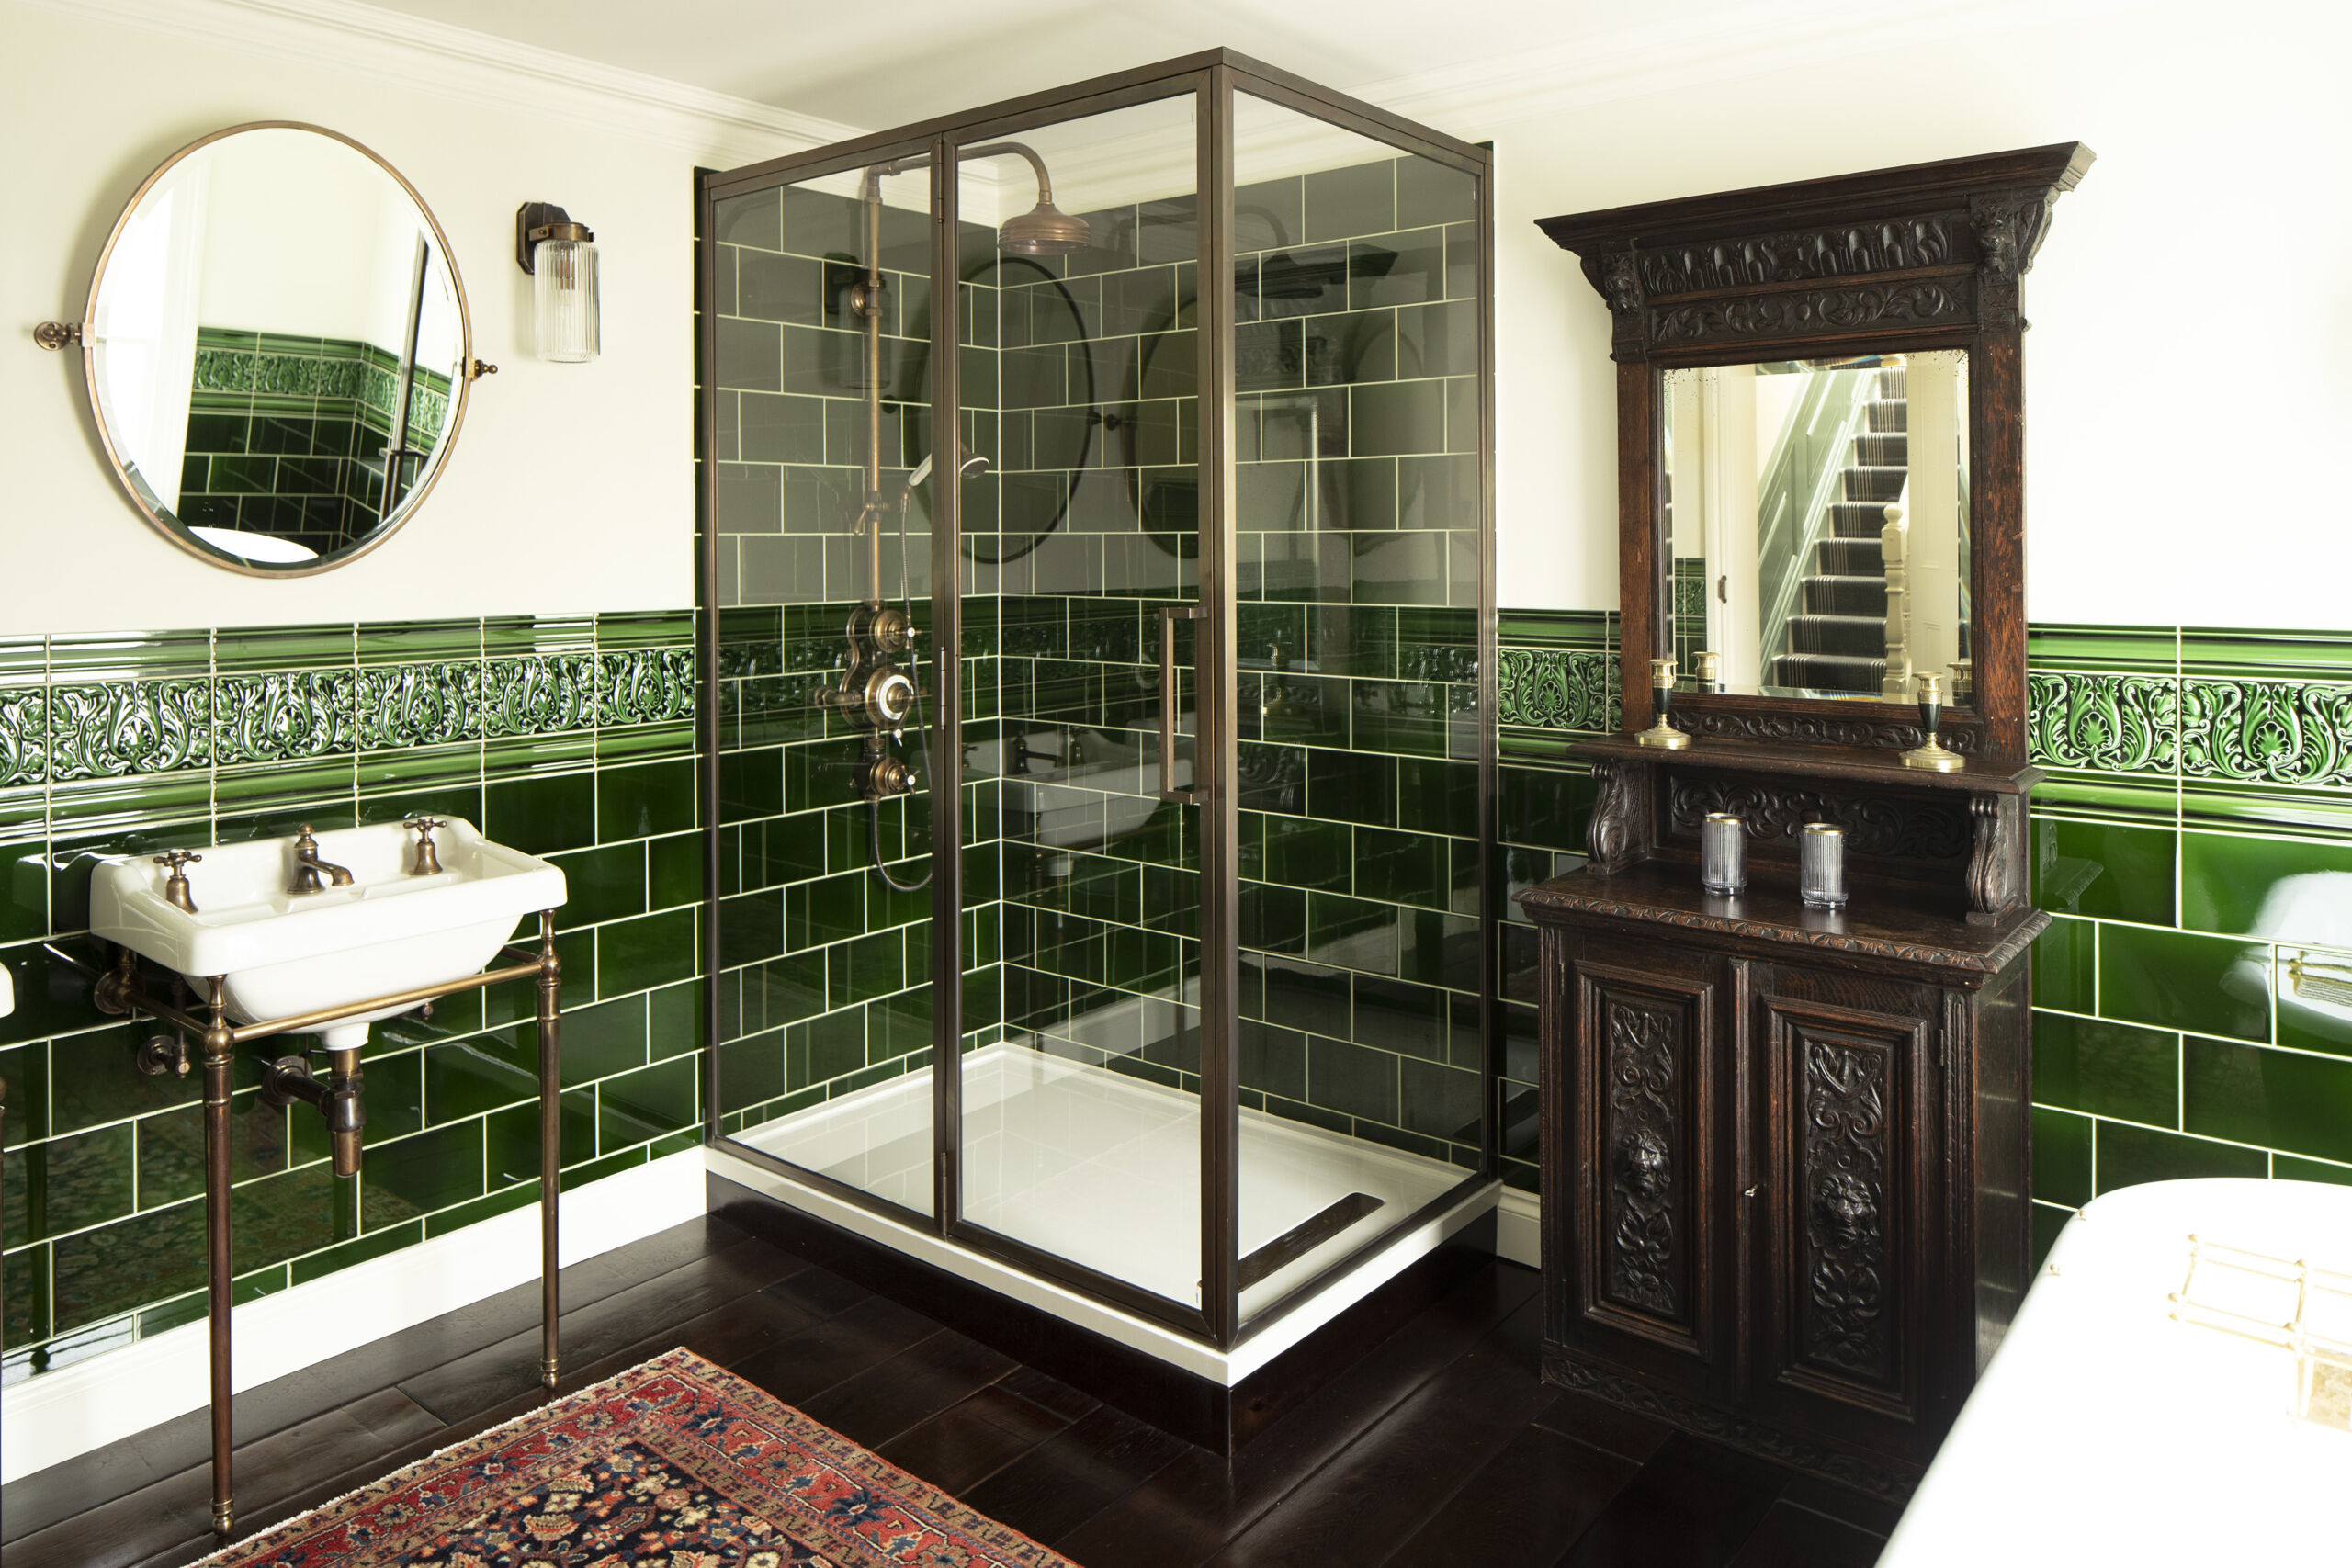
Bathroom glass screens and enclosures shaped around the shower area.
Explore product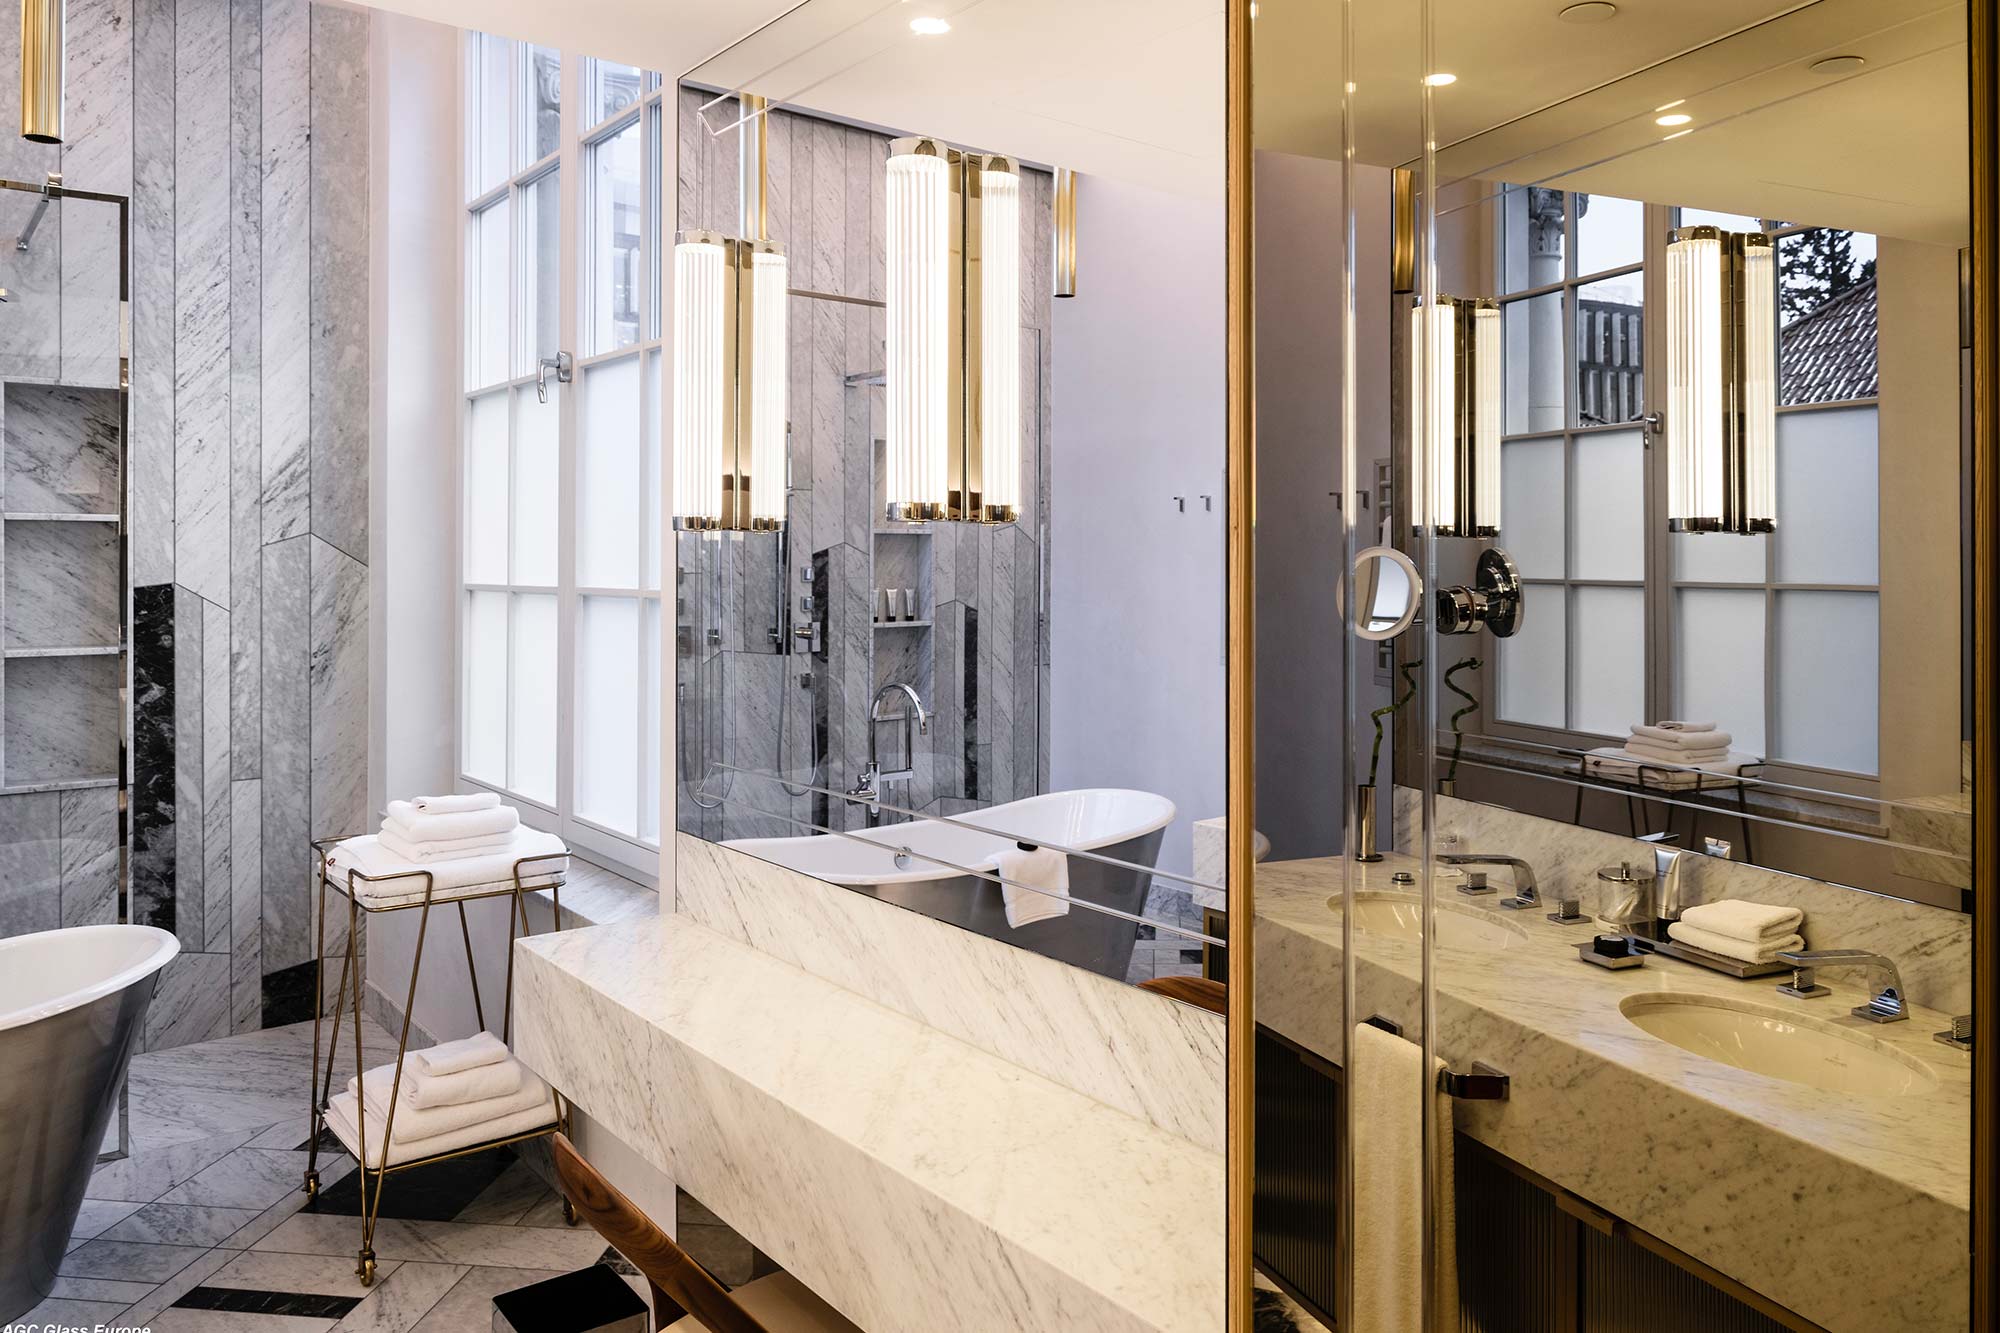
Mirrors considered around the shape, proportions and finish of an interior.
Explore product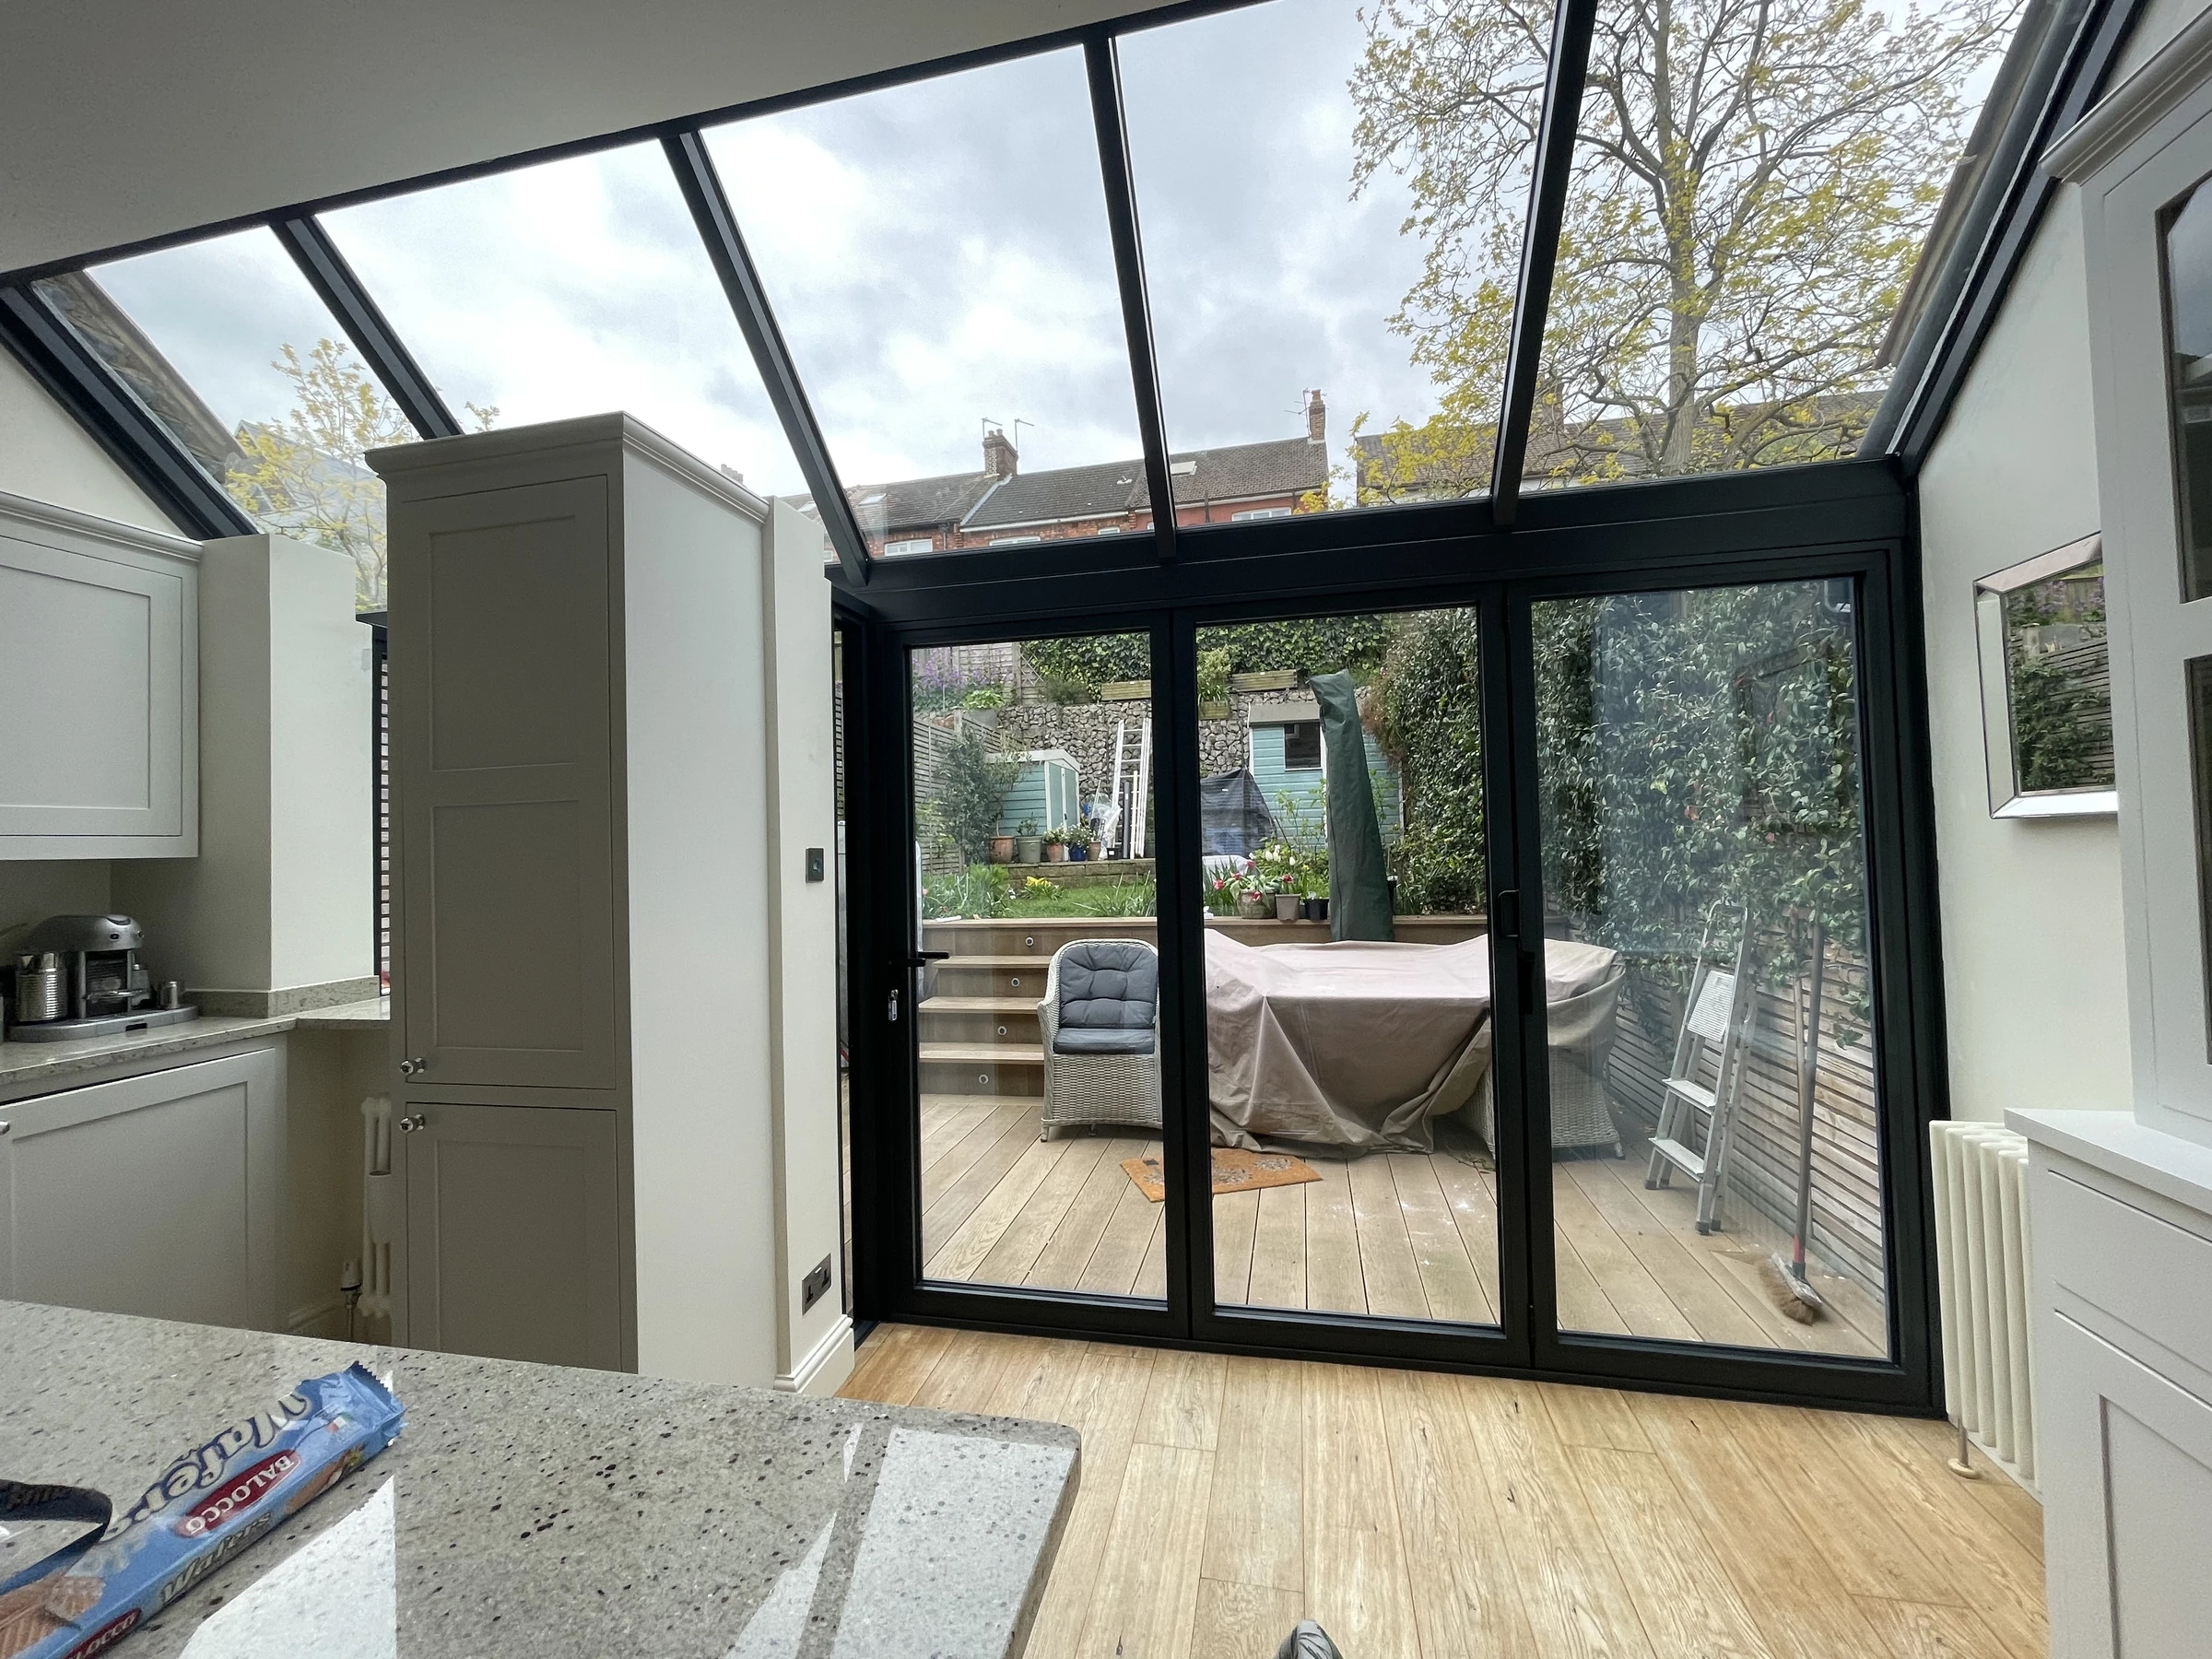
Architectural roof glazing developed around the structure, room and daylight goals.
Explore product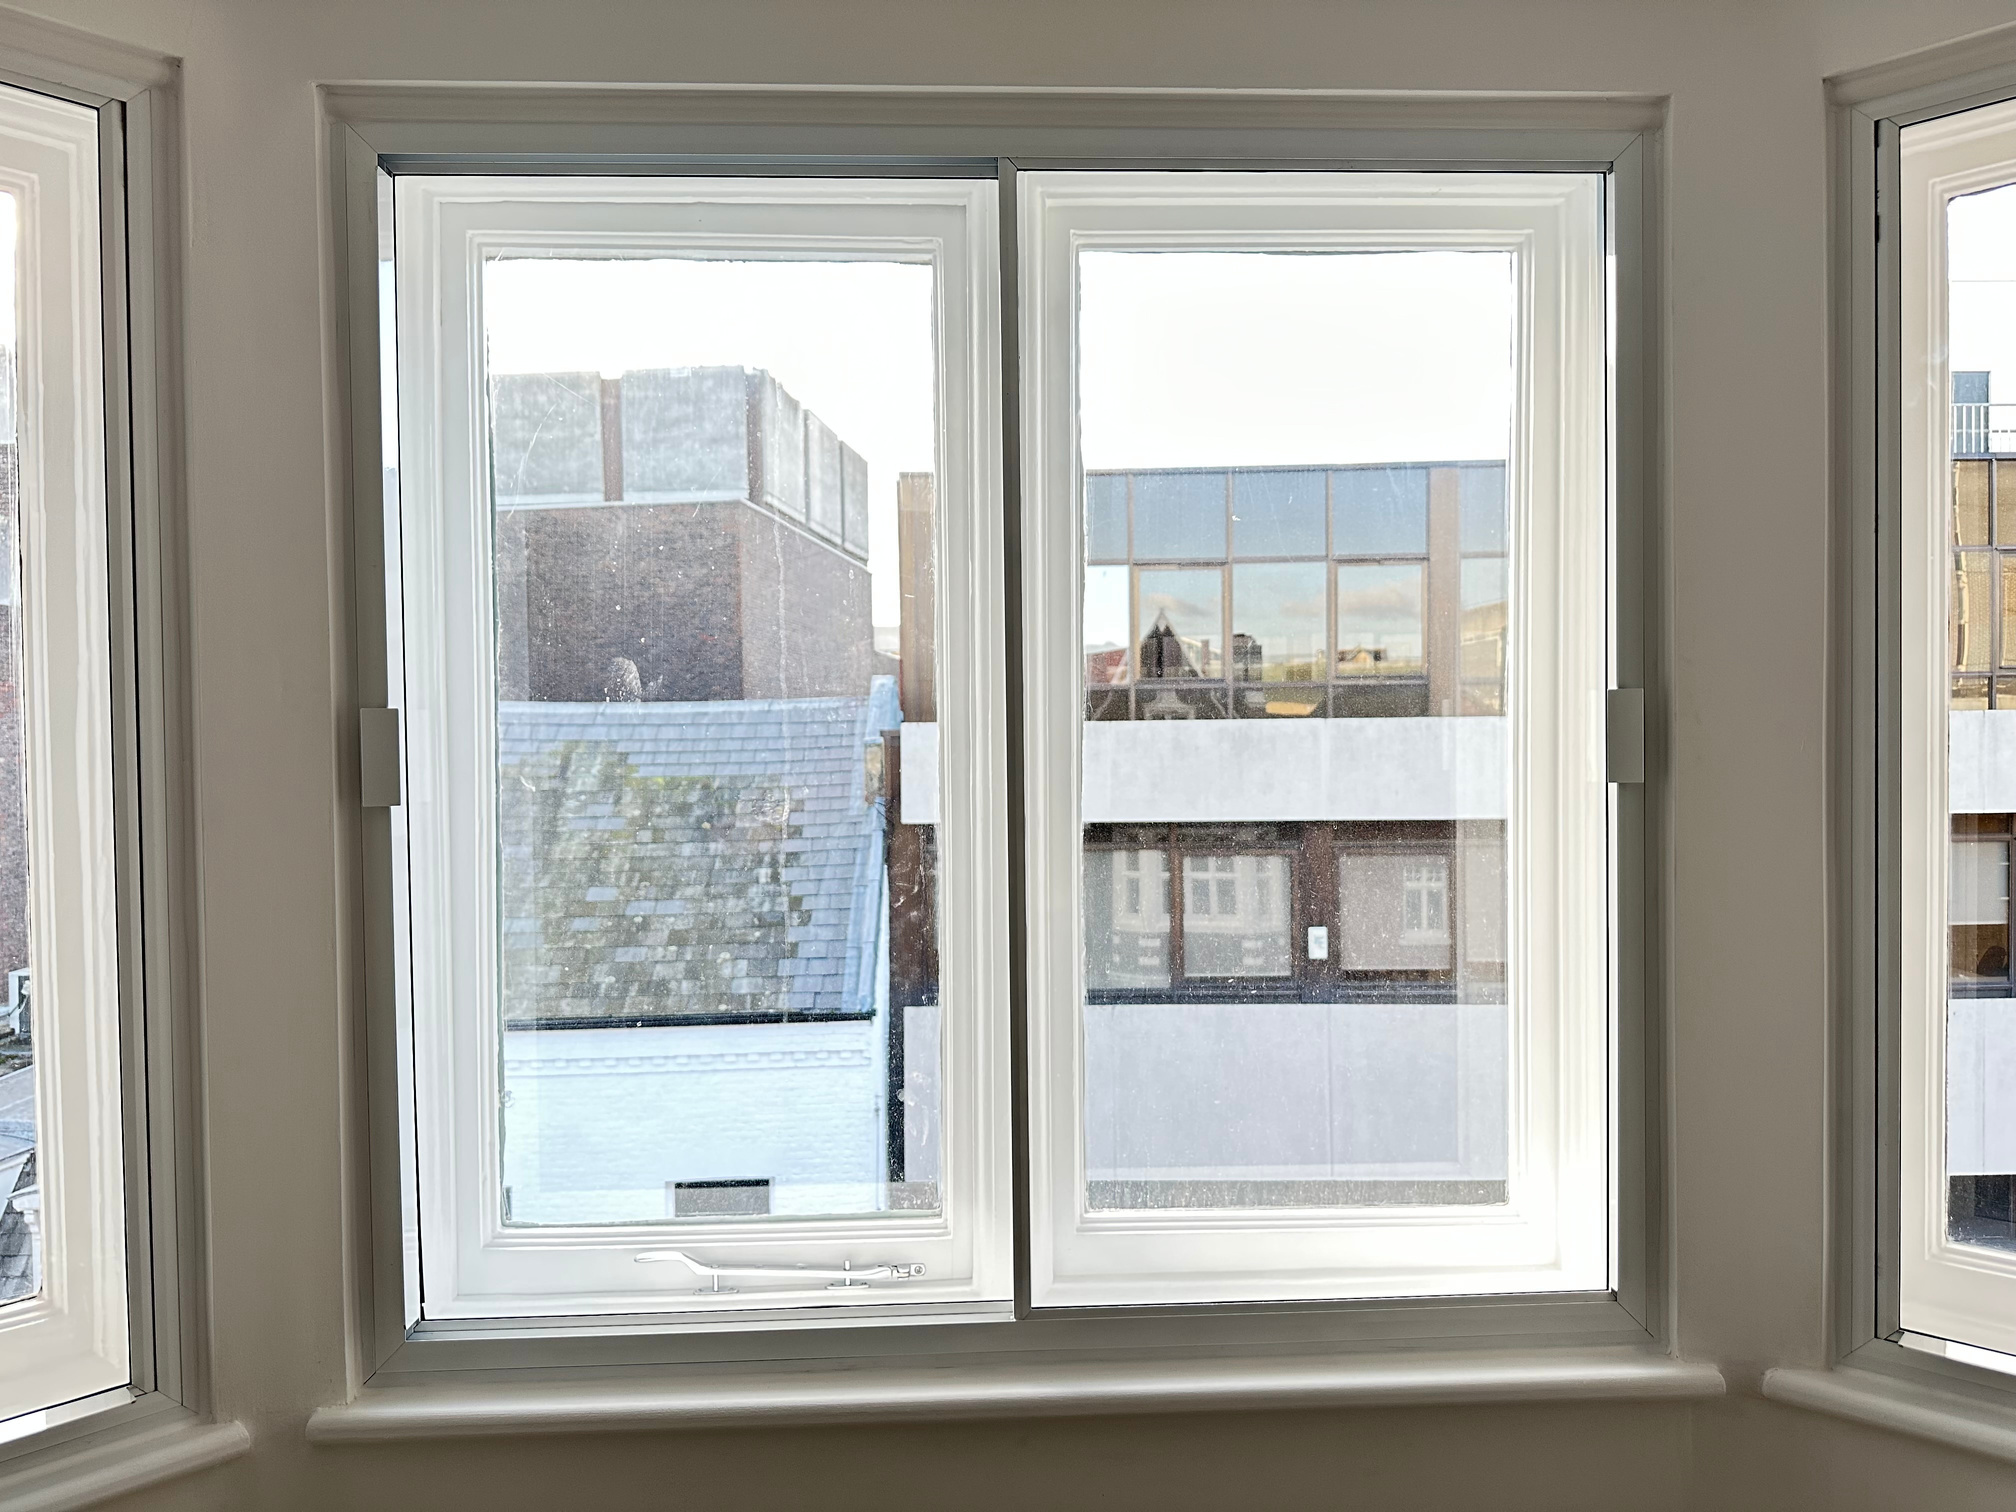
An additional glazed layer inside existing windows, planned around comfort, appearance and access.
Explore product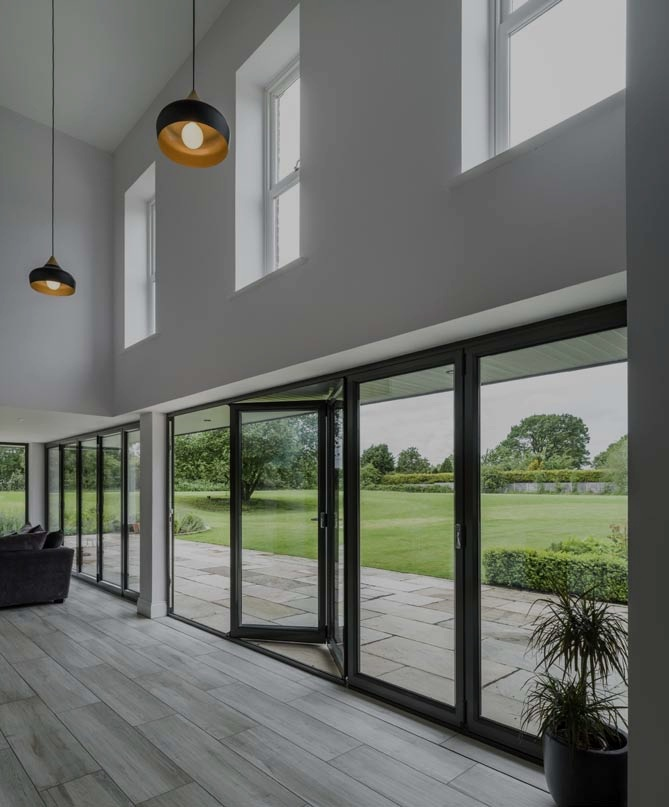
Compare glass-unit choices for heat retention, thickness and weight.
Explore product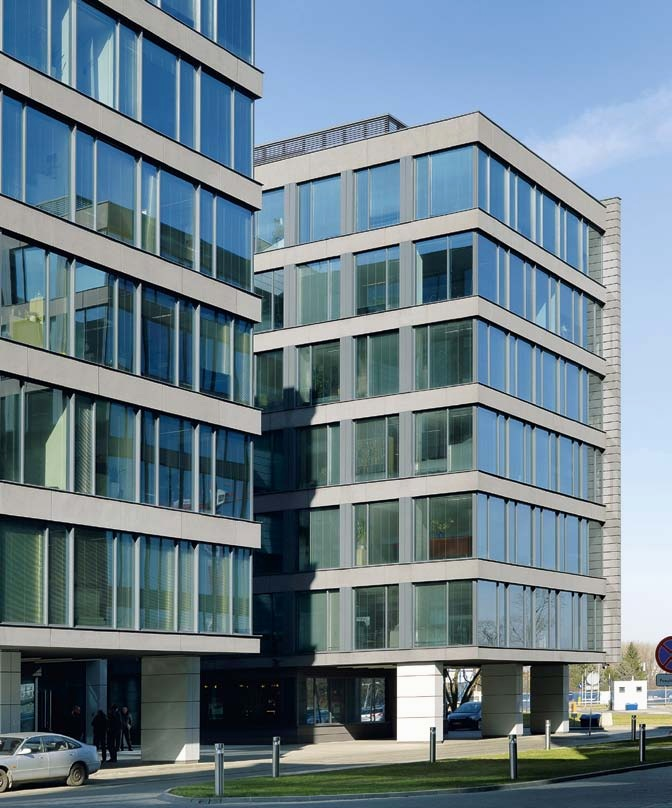
Glass specifications designed around the kind of external noise you want to reduce.
Explore product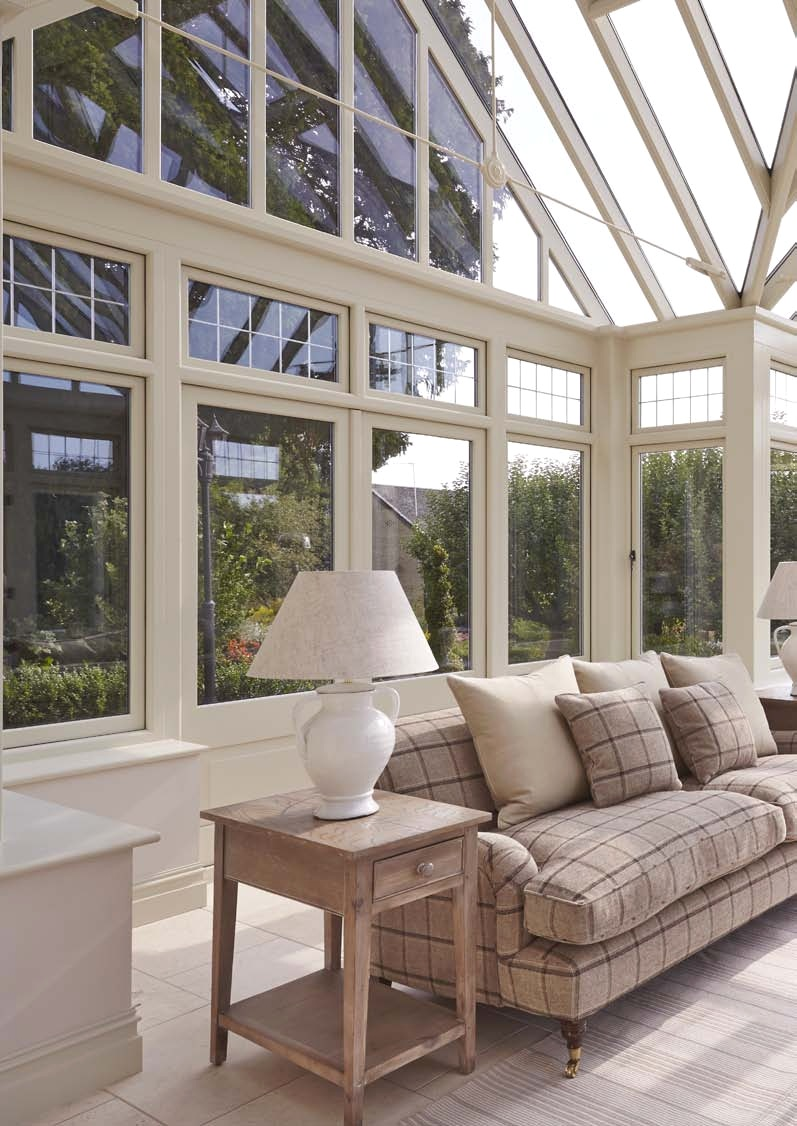
Selective coatings that balance useful daylight with incoming solar energy.
Explore product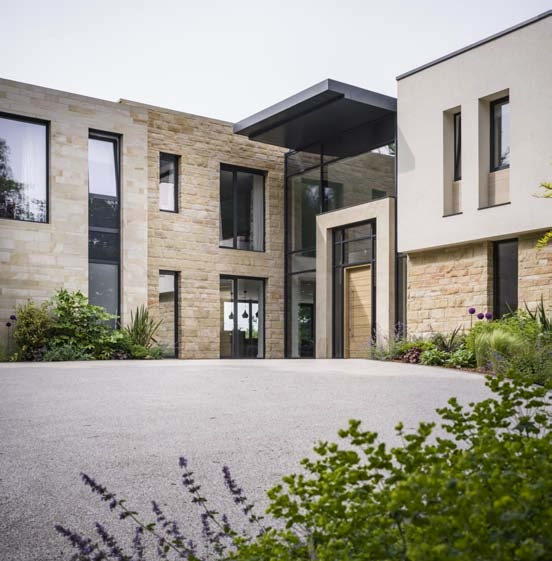
Different glass constructions for impact behaviour and retention after breakage.
Explore product
Textured or etched glass that softens views while retaining daylight.
Explore product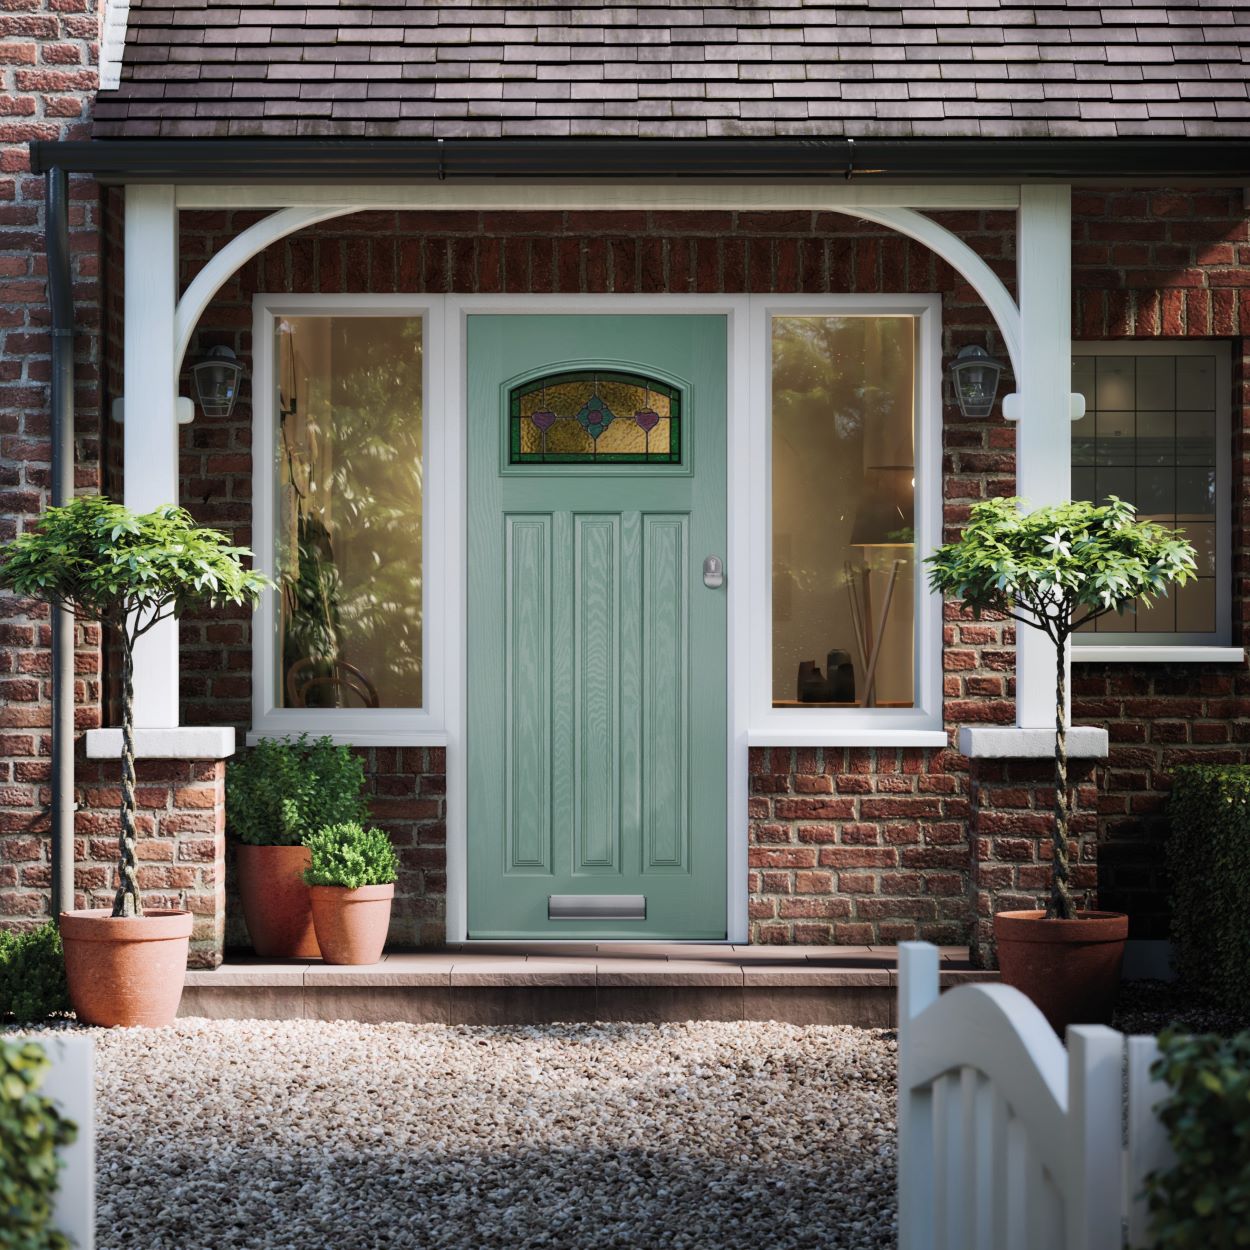
Door-Stop composite entrances, with Classic, Cottage and Modern collections supplied and installed by aWindow.
Explore product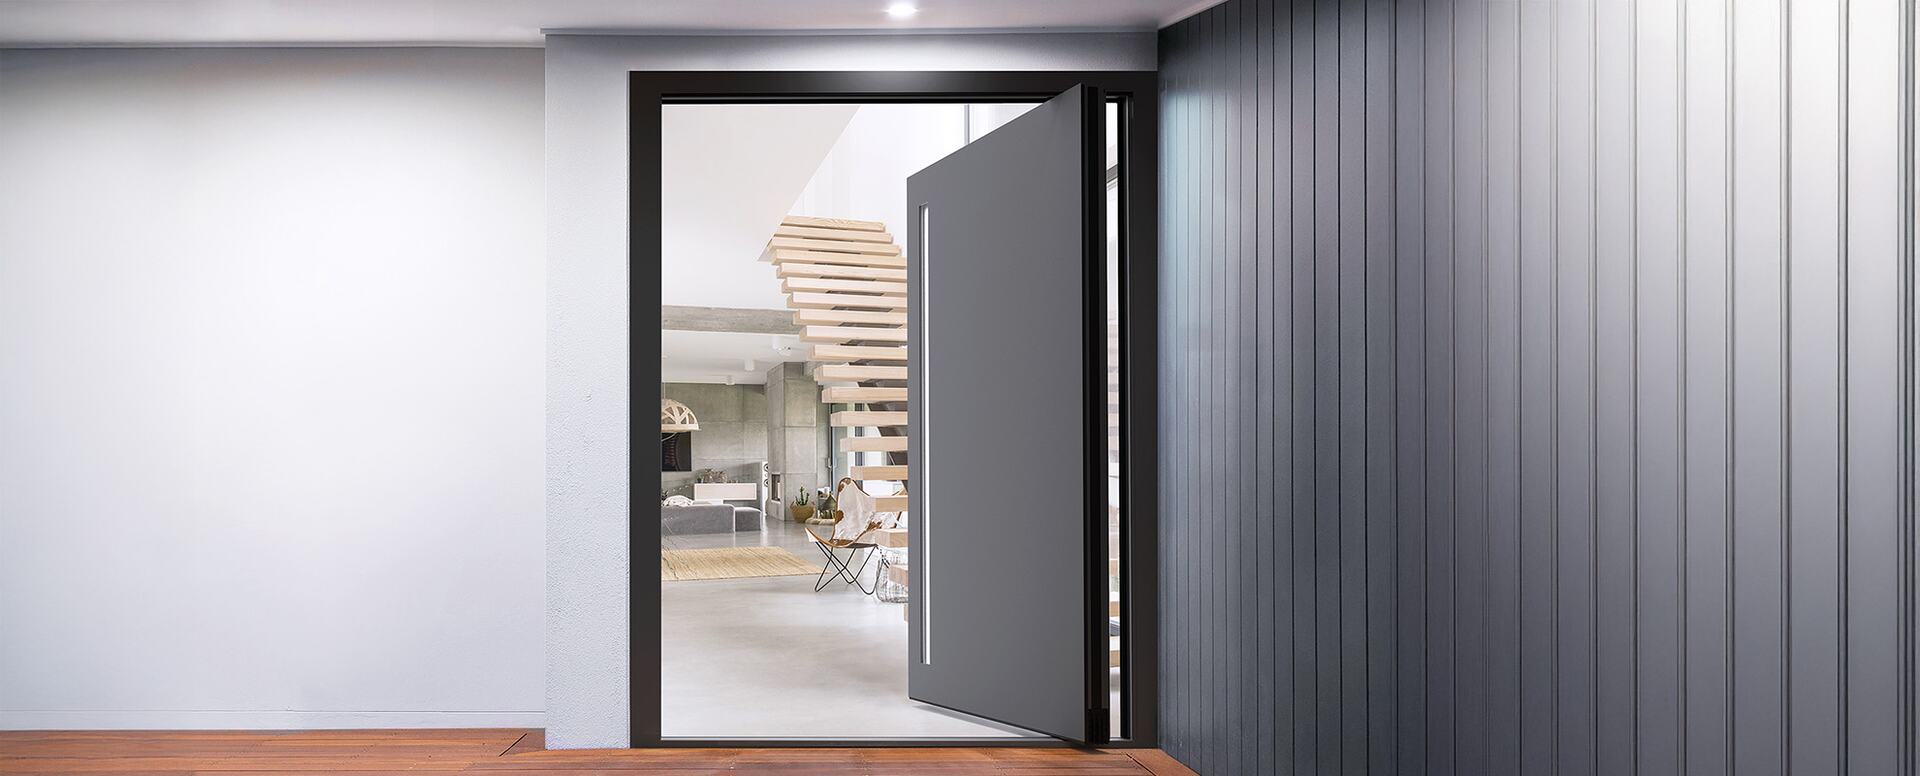
Cortizo Millennium Plus Pivot: an aluminium entrance with panelled or glazed construction.
Explore product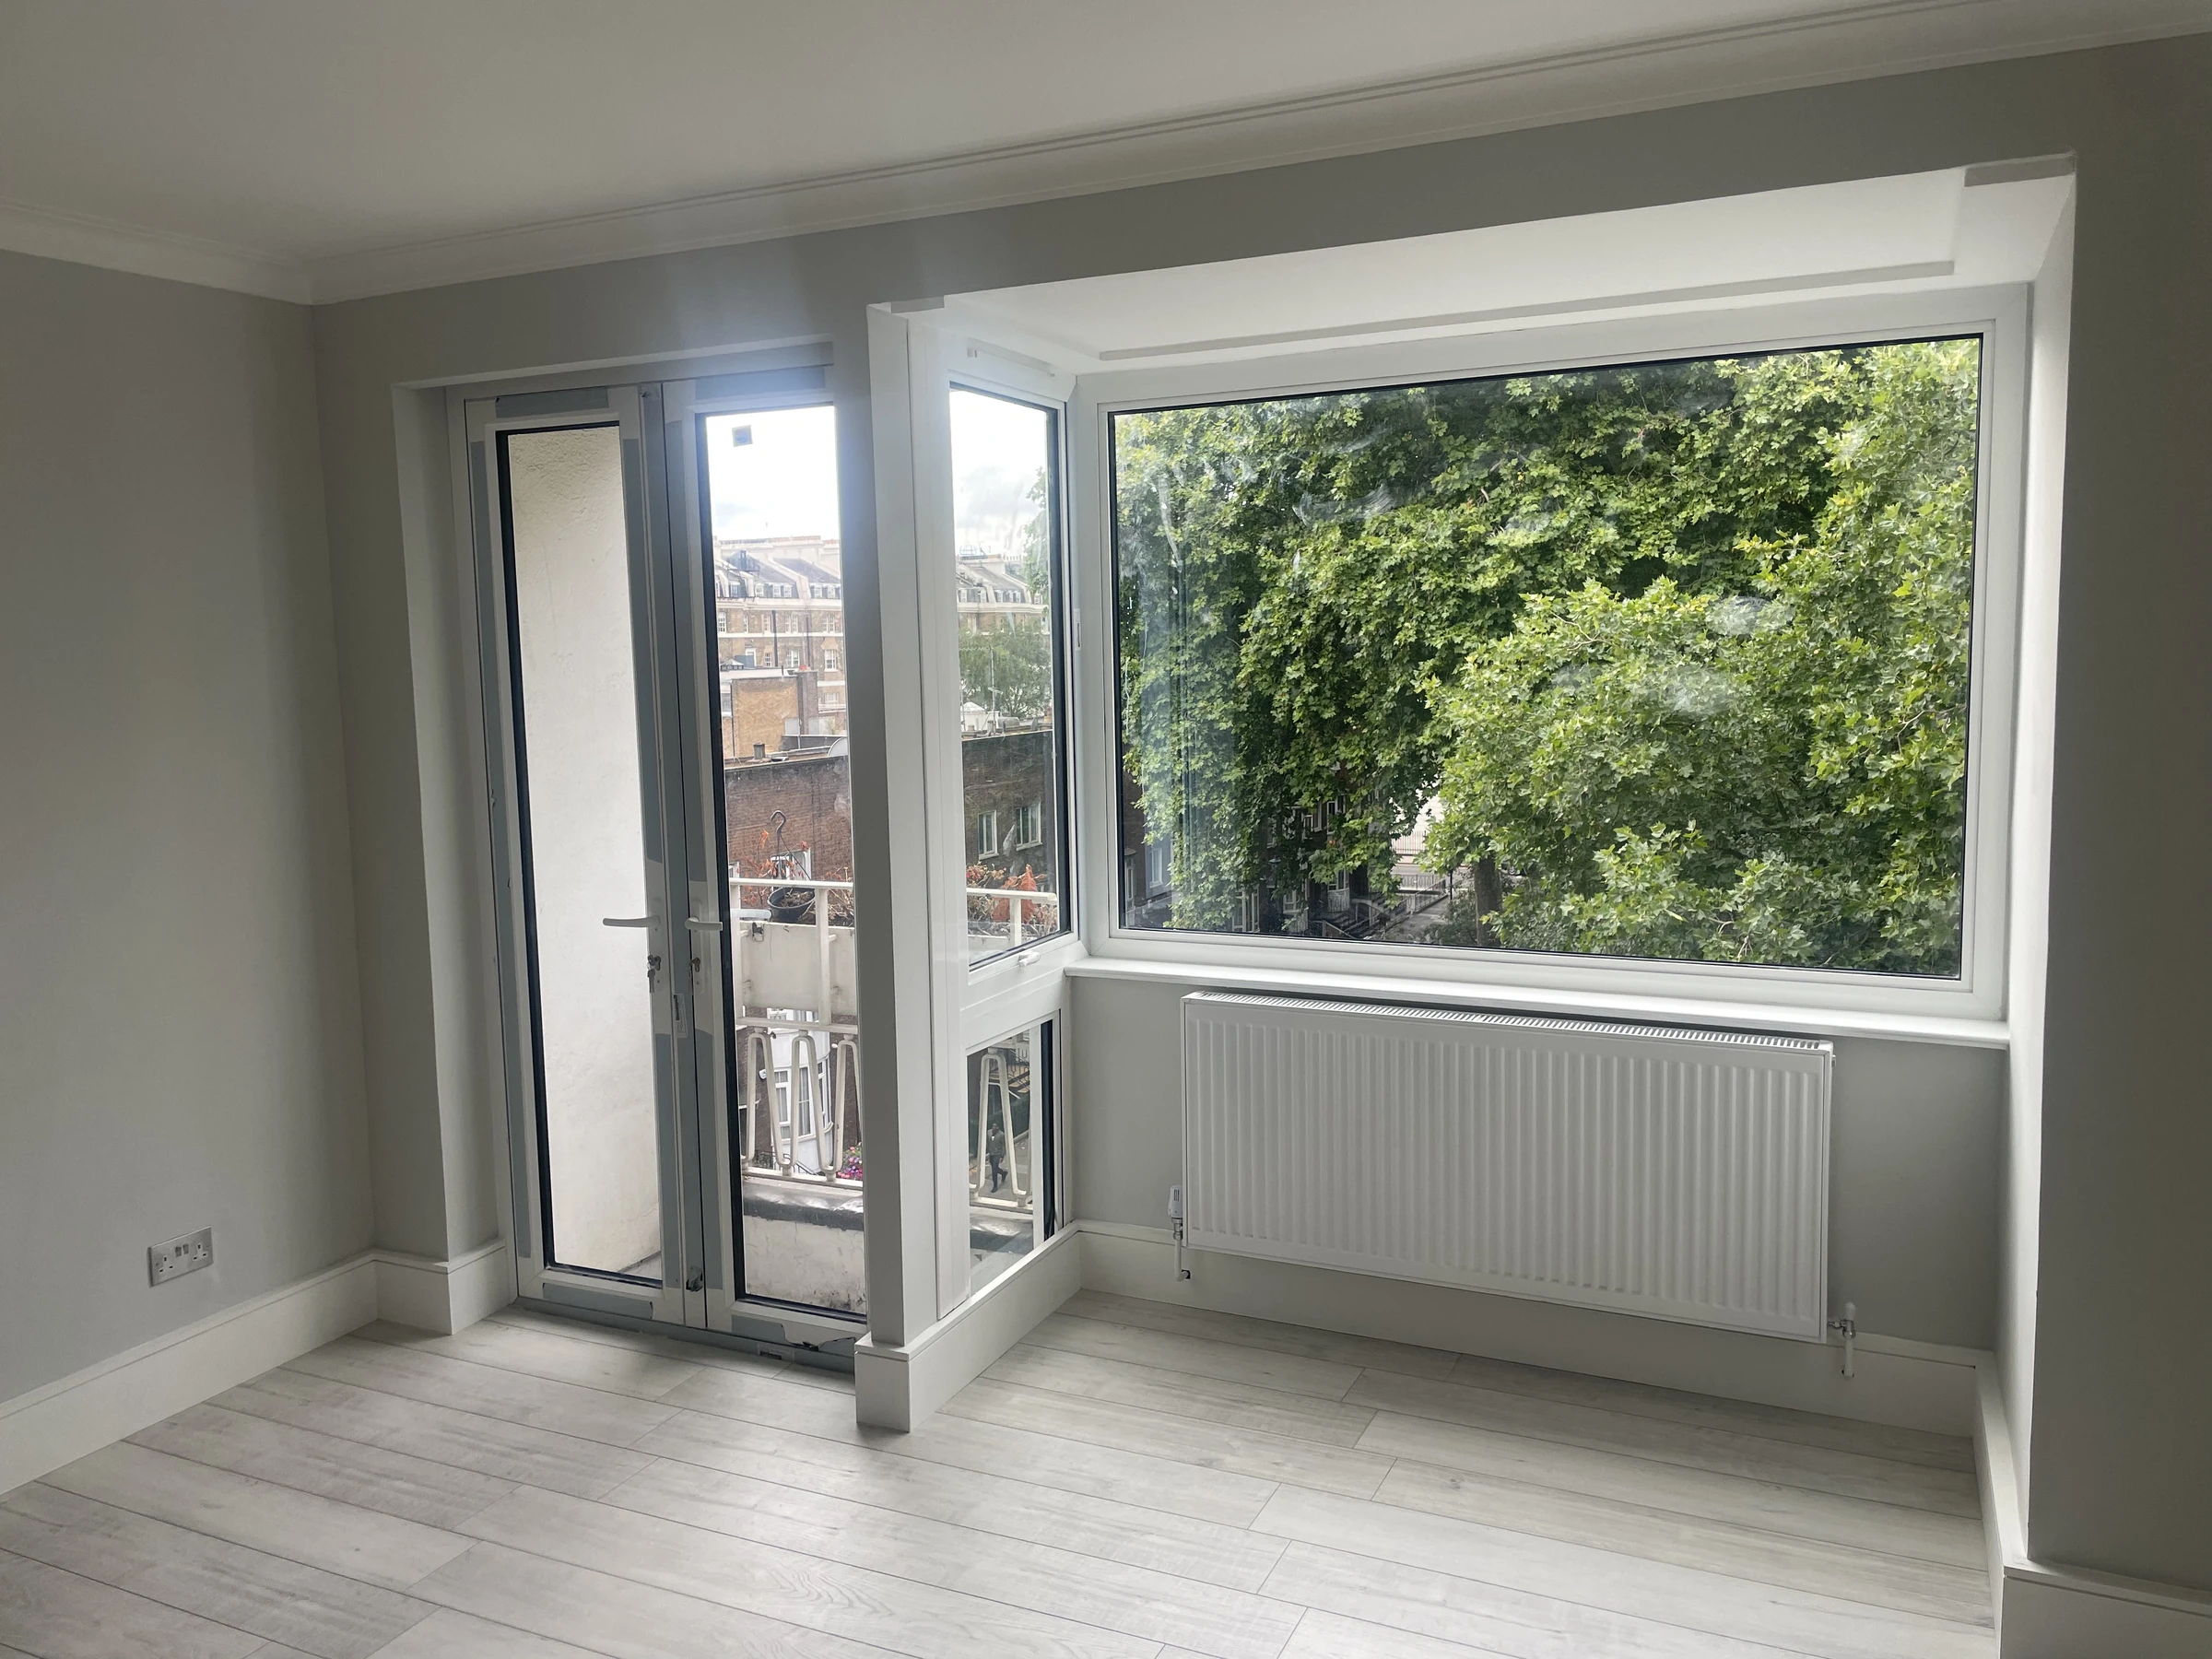
Specialist glass to discuss where reflections interfere with the view through the glazing.
Explore product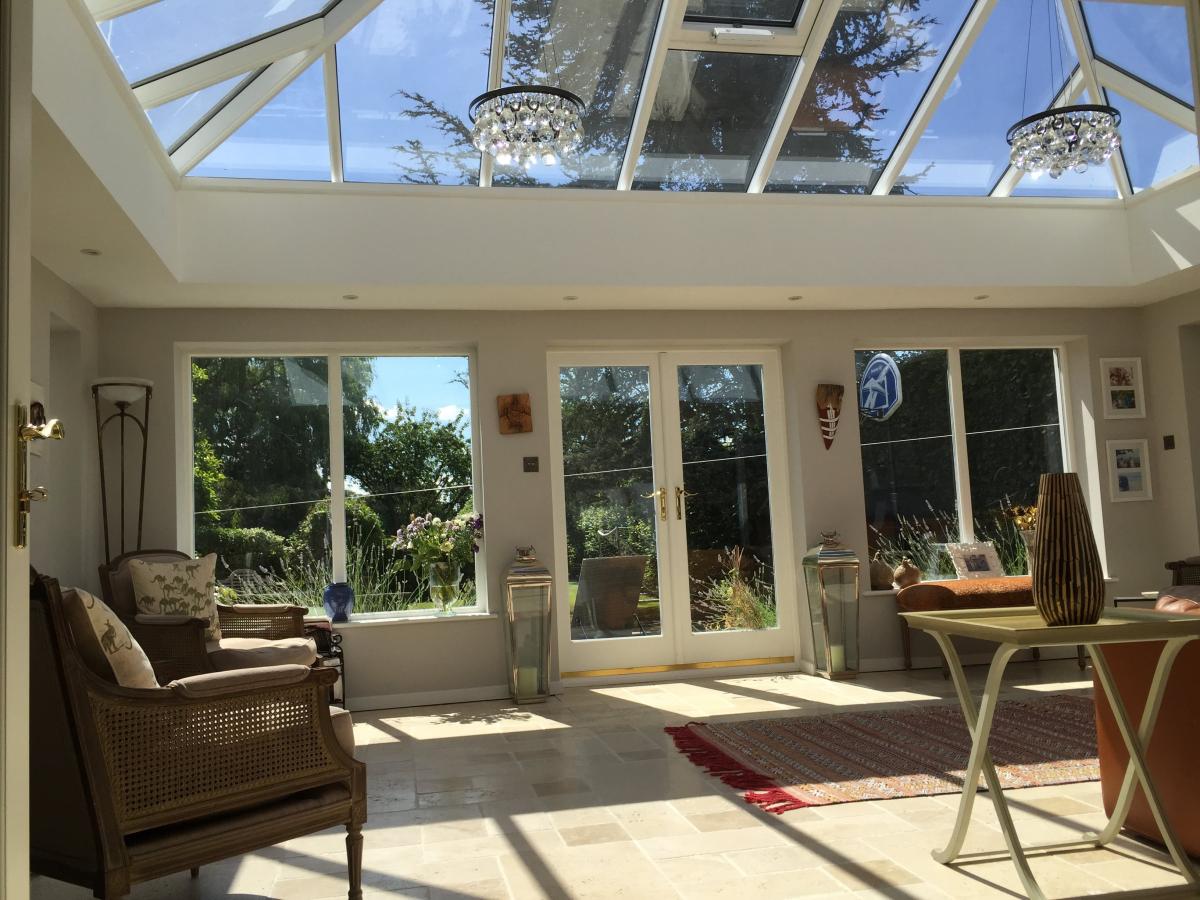
Light-filled additions considered around the home, garden and how the space will be used.
Explore product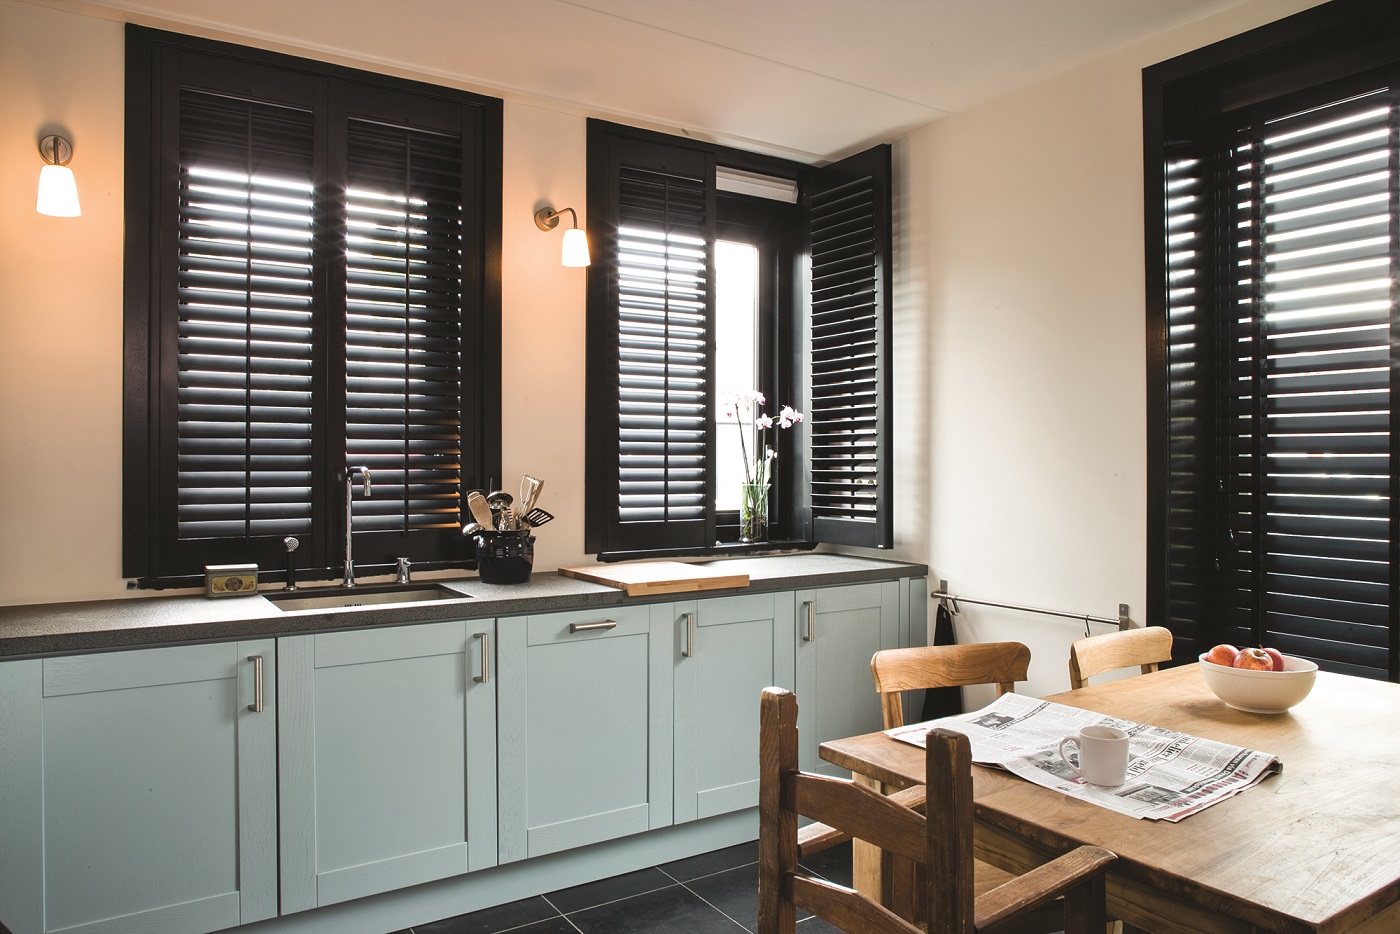
Interior window treatments with material, colour and layout selected around the opening.
Explore productA useful next step
Share your plans, opening sizes or a photograph. We’ll help you compare the relevant systems and confirm a specification for your project.
Discuss your project