


















Project in photographs
Windows and glazed doors at The Moorings.
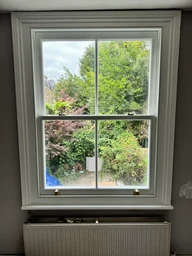
The Moorings renovation brought new bay and casement windows to the front and wide sliding glazing to the rear. The photographs show how the front changed and how the rear openings frame the view towards the water.
- Front elevation
- Replacement bay and casement windows
- Rear glazing
- Cortizo COR Vision sliding doors
- Photographs
- Before replacement and during the renovation
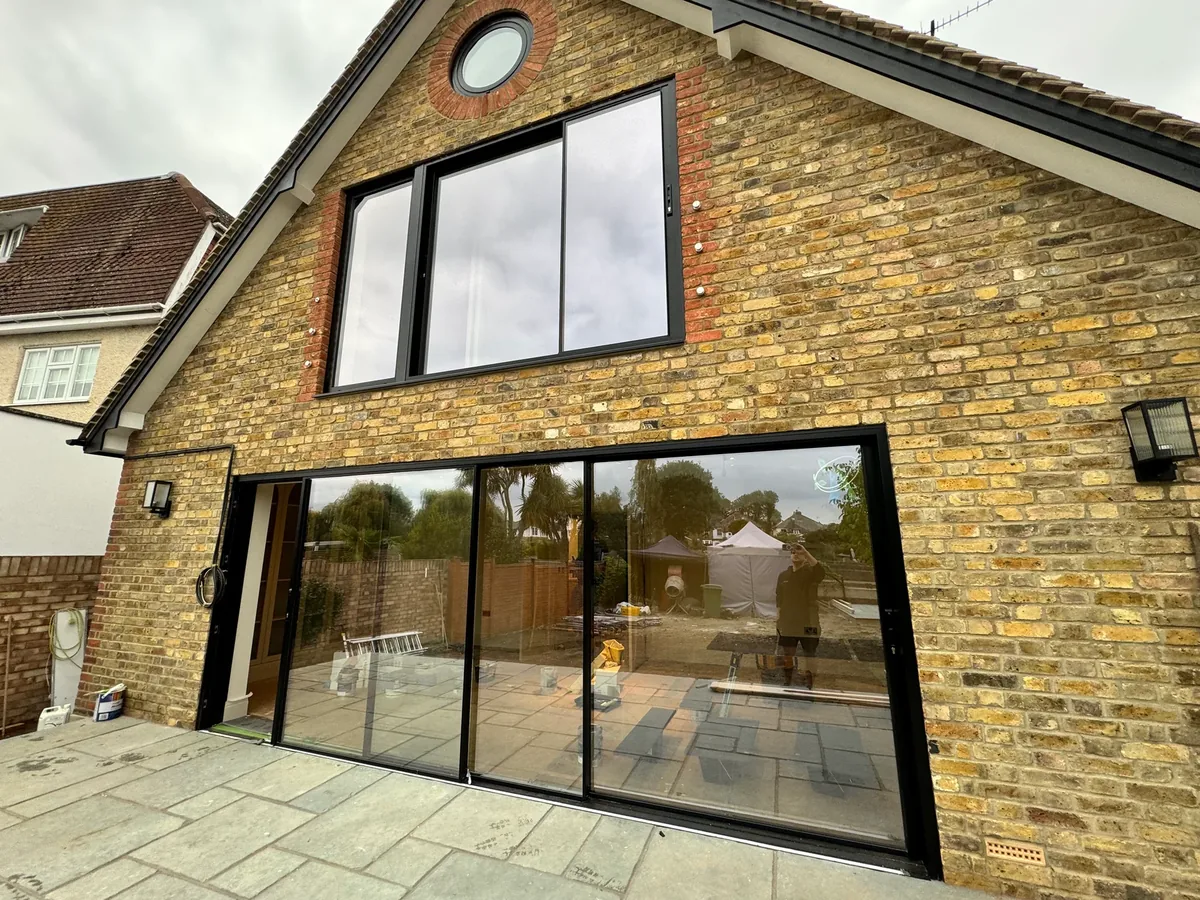
Glazing at The Moorings
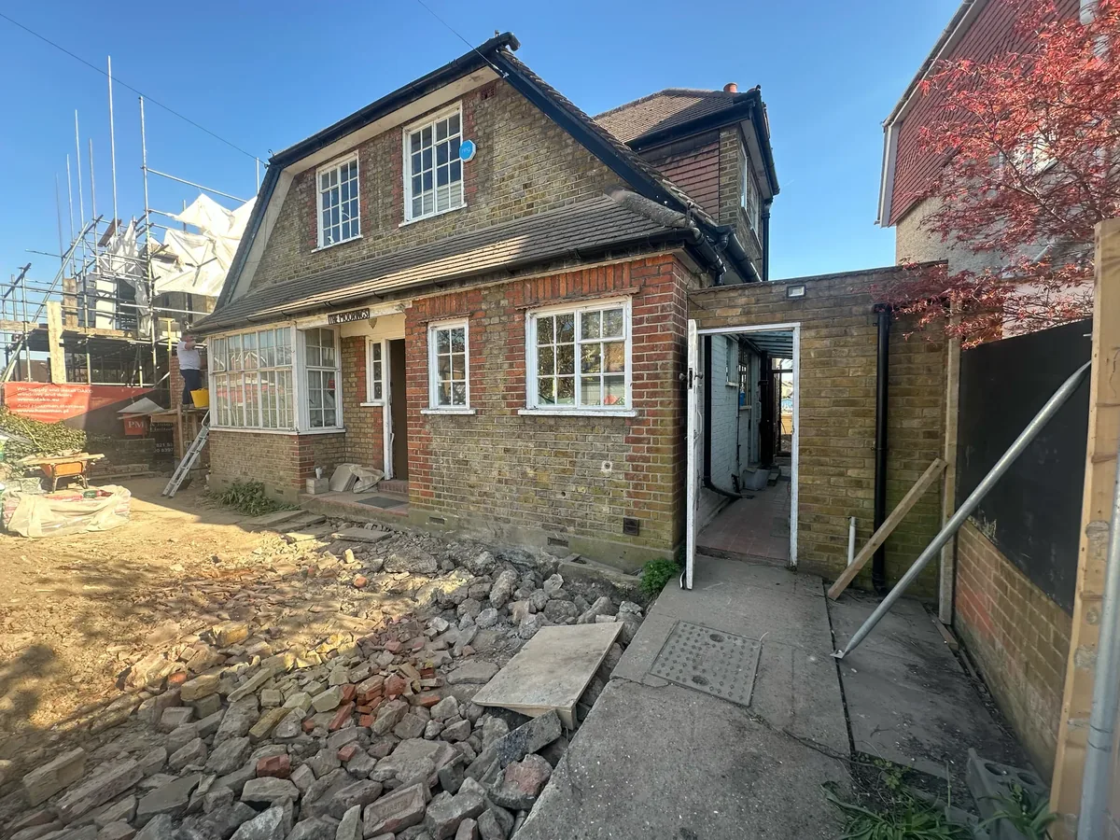
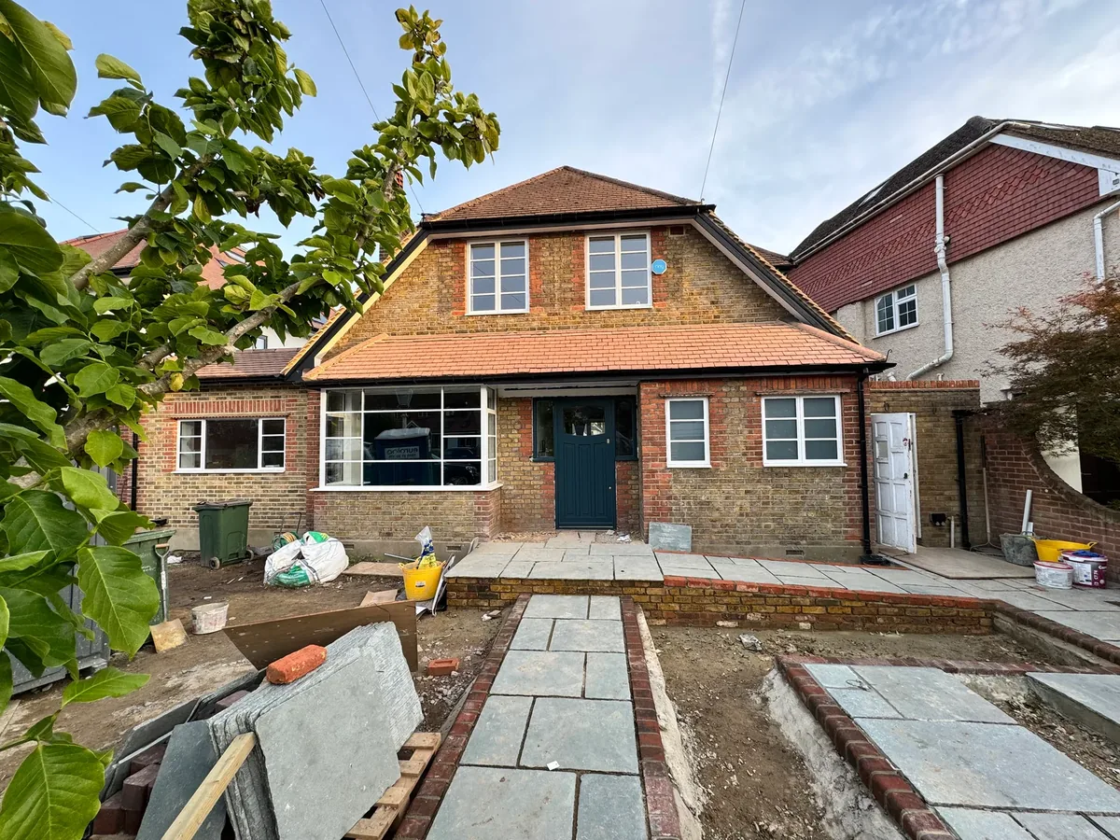
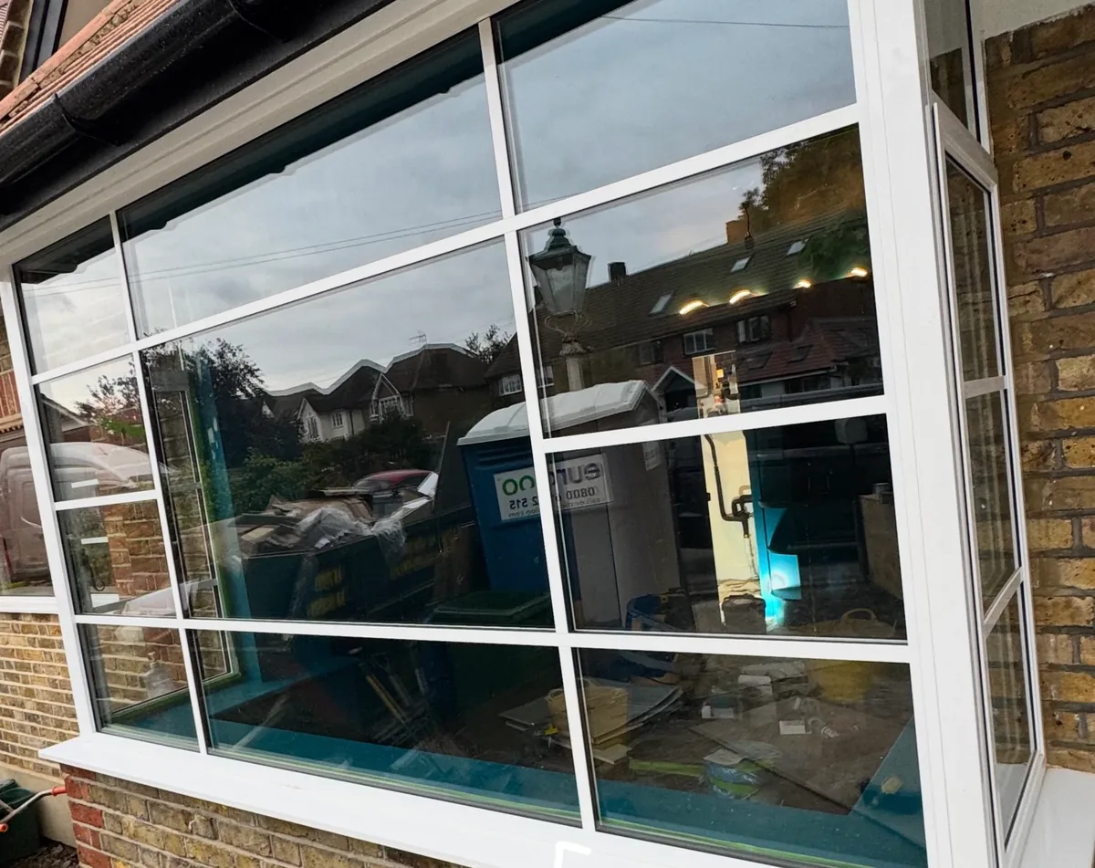
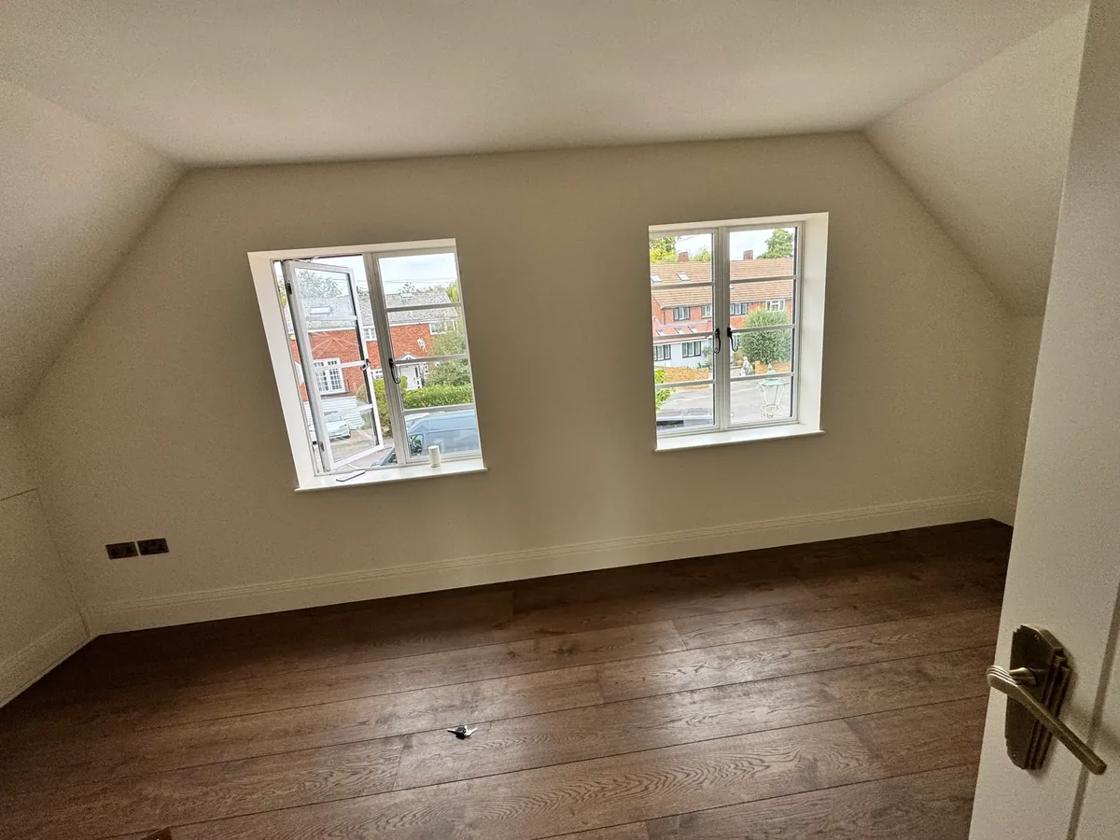
The front before and after replacement.
The original front windows divided the glass into many small panes. The replacements kept the white frames and projecting bay while using fewer glazing bars. The two front elevations below the main photograph show the change in proportion across the house.
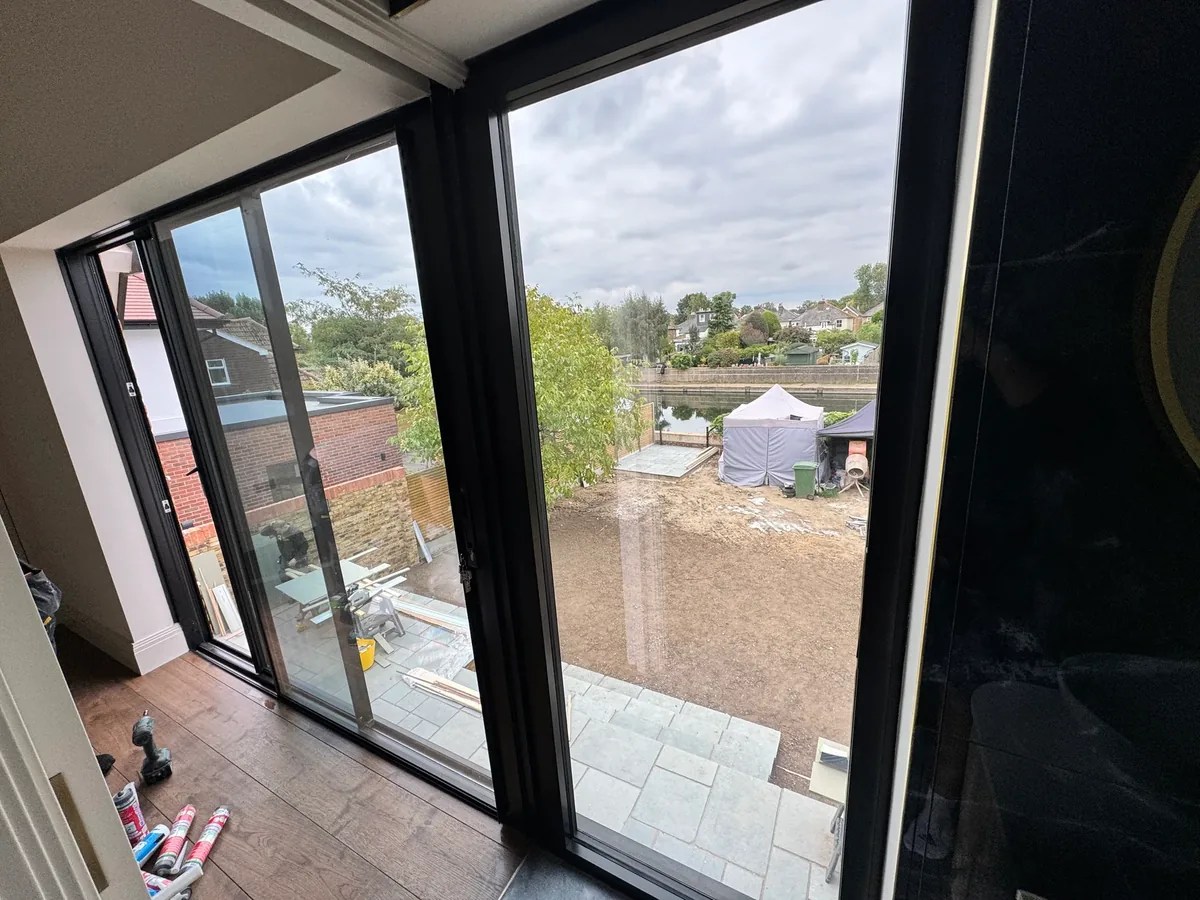
A wider opening towards the water.
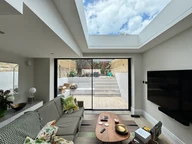
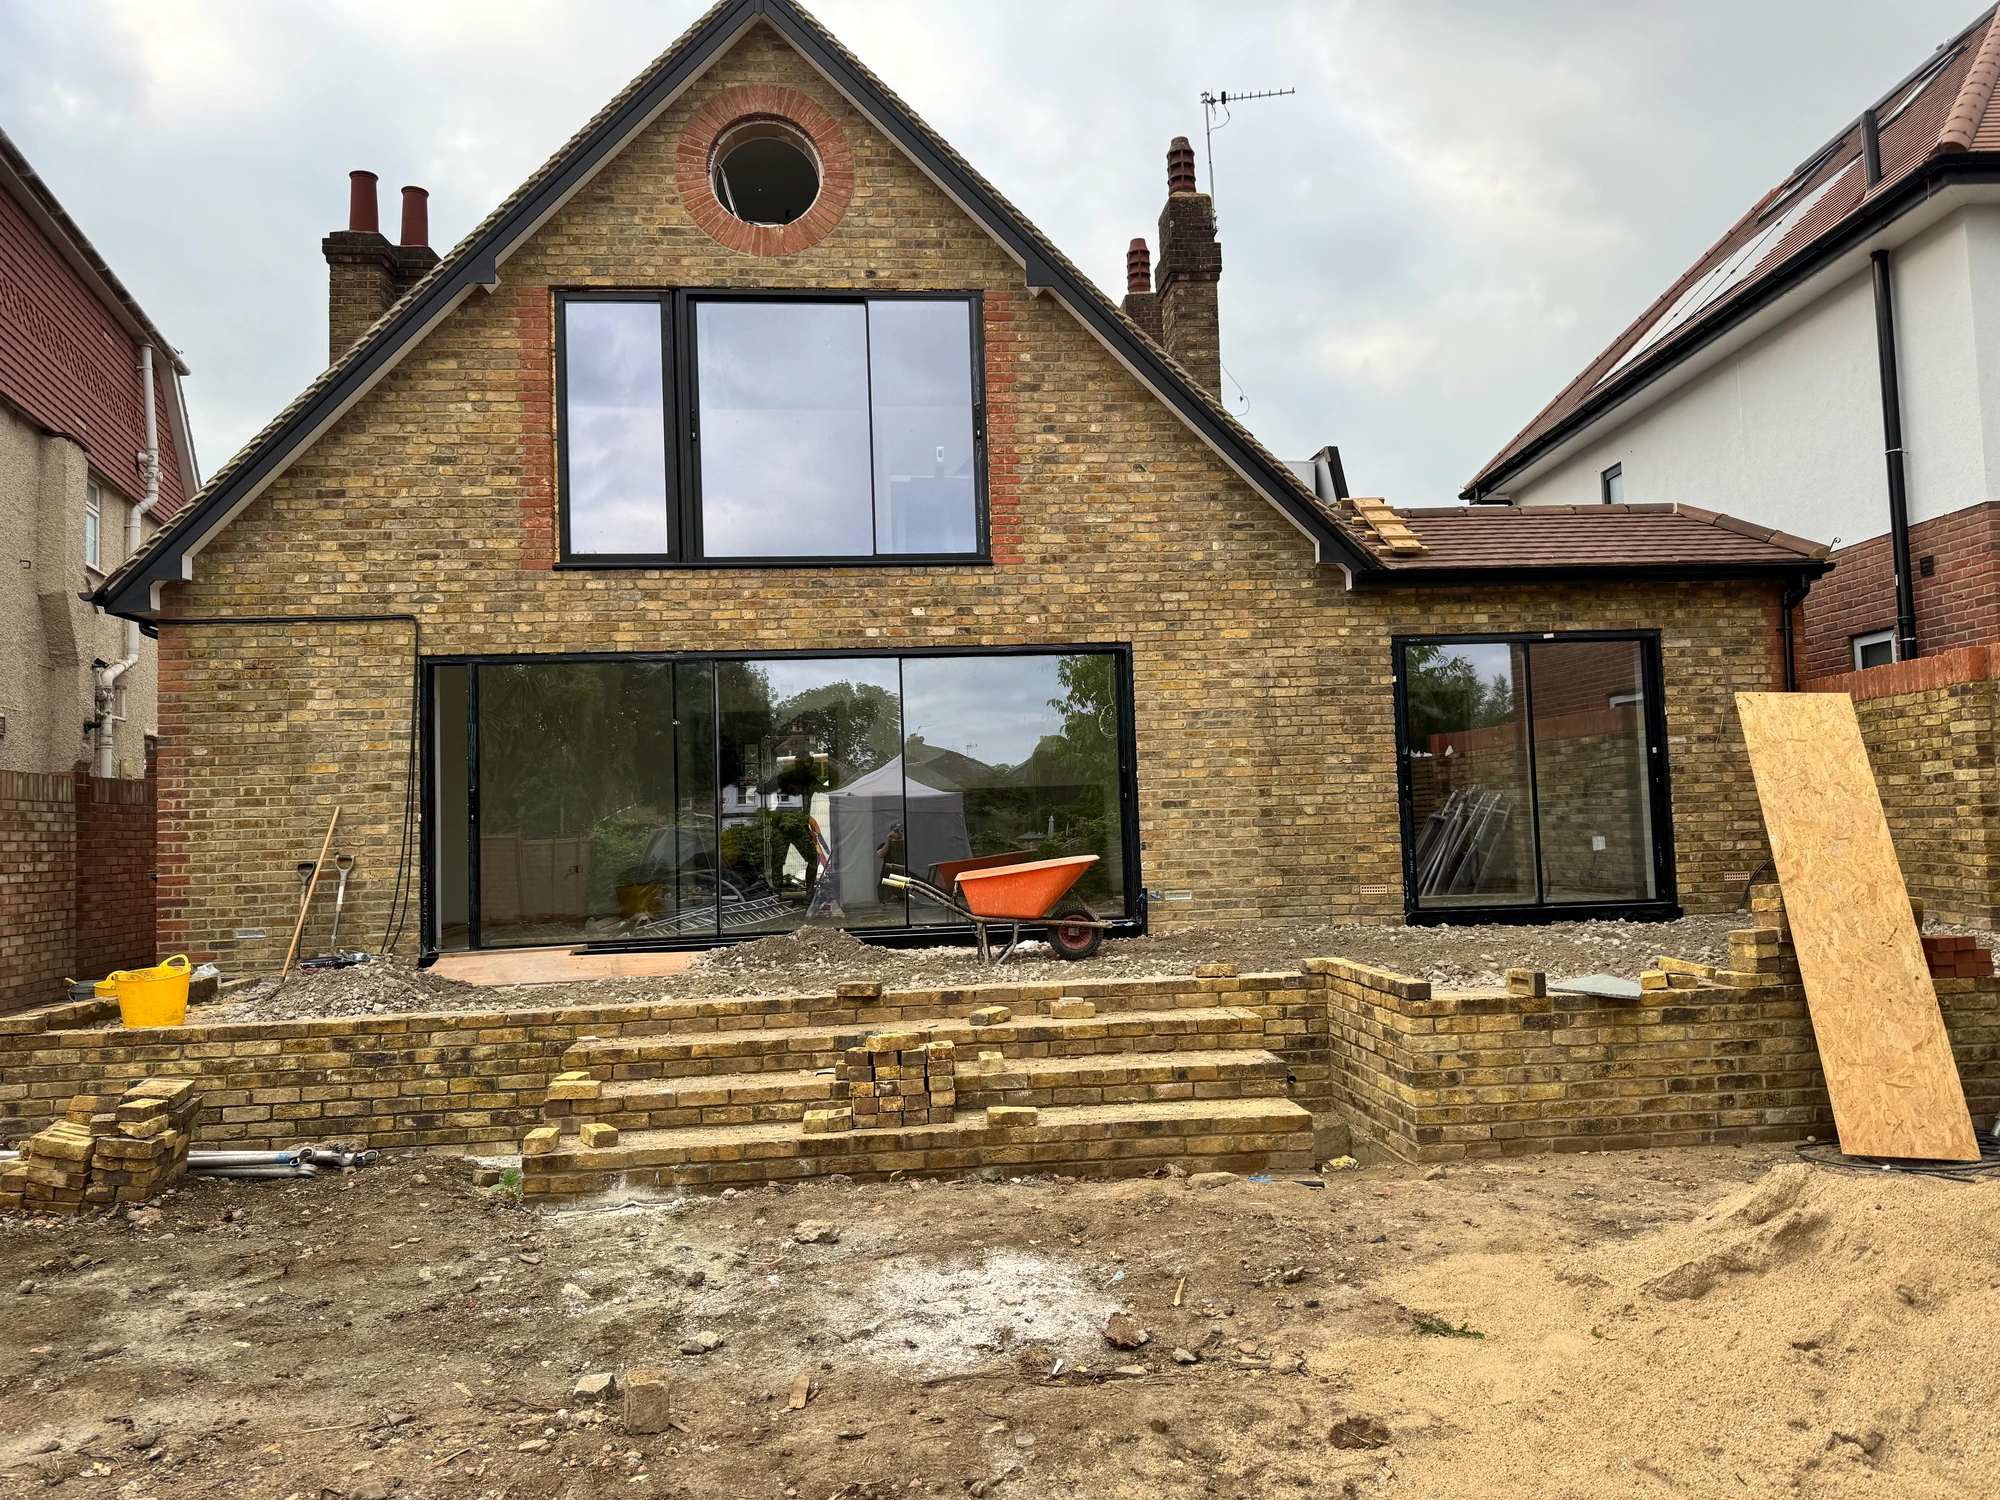
At the rear, the project drawings specify a three-panel COR Vision sliding door with an integrated floor track. A round window sits above the larger glazed openings in the brick gable. The exterior and interior photographs show how the glazing fits the elevation and frames the view.
Your whole-house project
Bring the openings into one brief.
Share your drawings or photographs, project postcode and the mix of windows, doors and glazing you have in mind. We will discuss the specification and supply or installation requirements around your project.